| Rebate | 20% Buyer's Rebate | $3,500 Flat Fee Selling | 2% Full Service Selling |
|---|---|
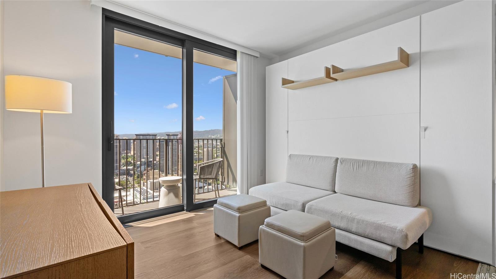
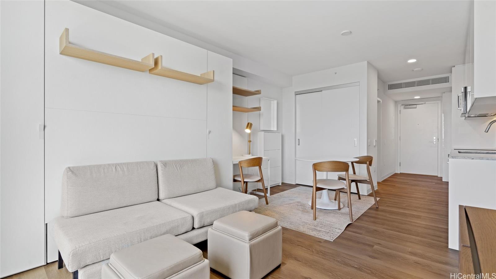
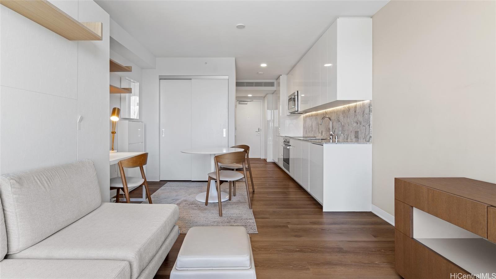
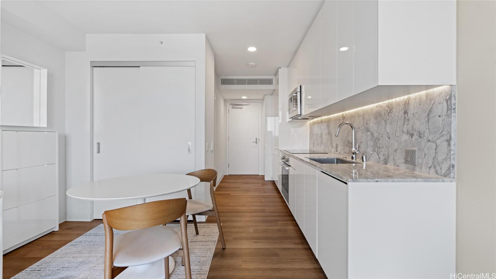
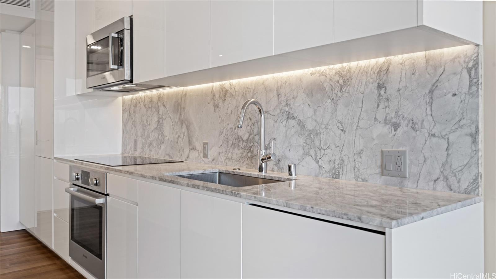
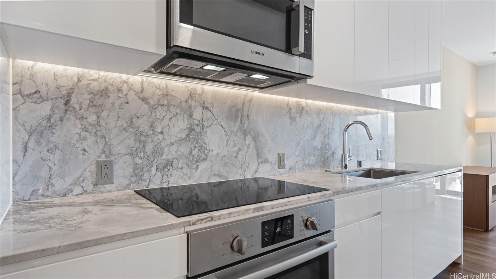
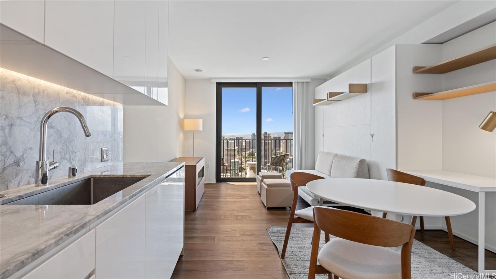
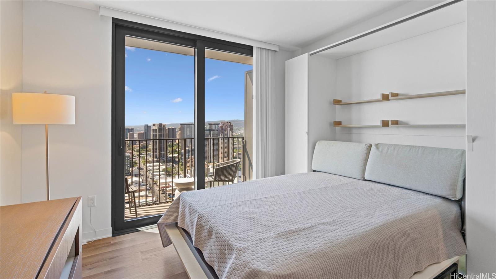
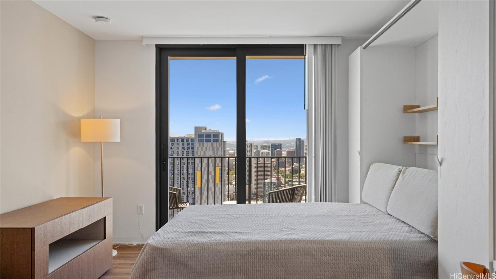
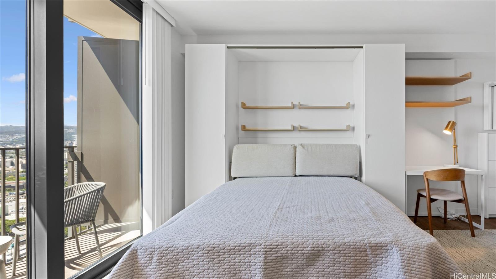
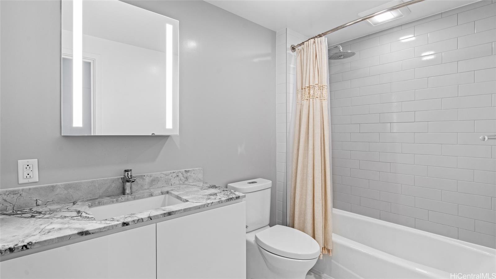
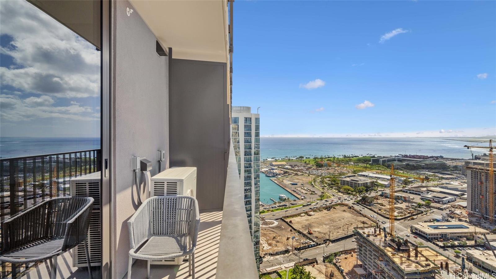
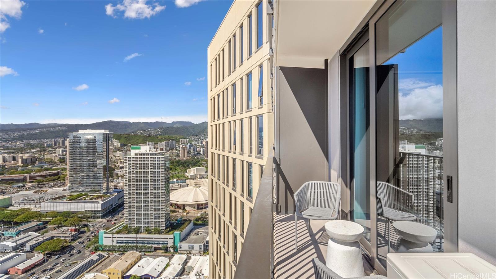
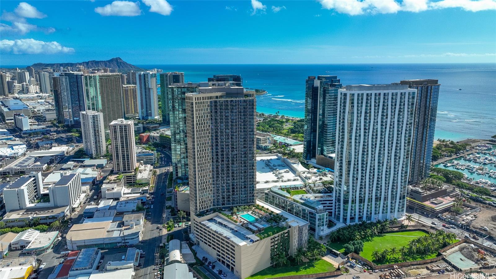
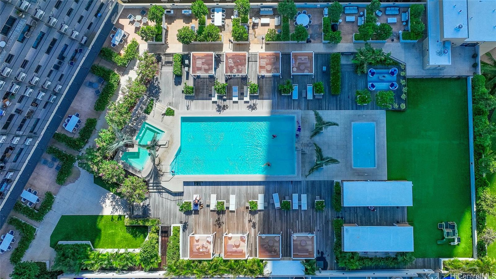
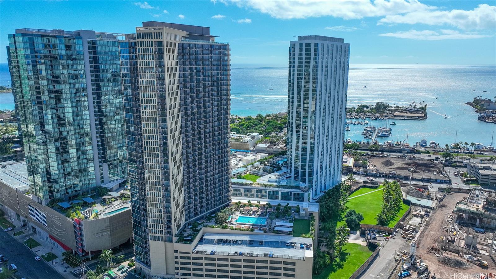
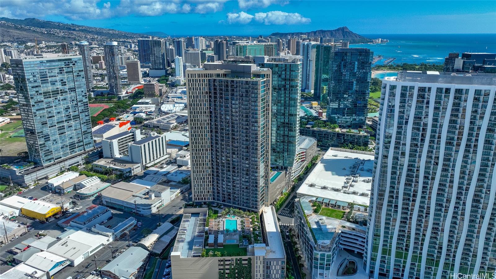
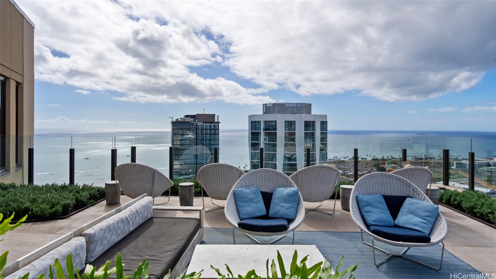
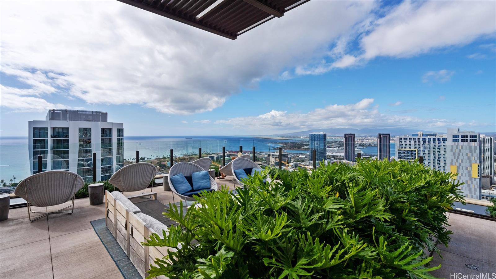
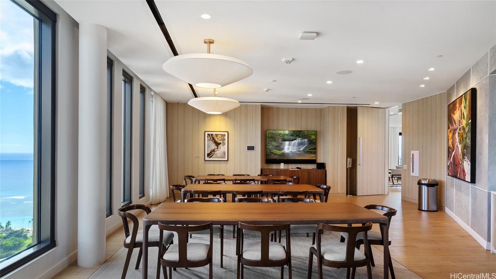
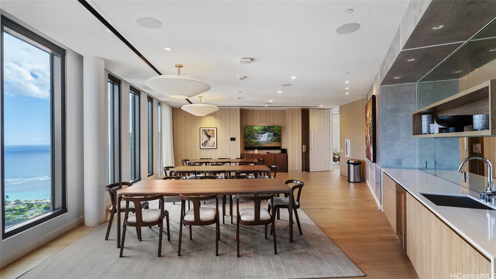
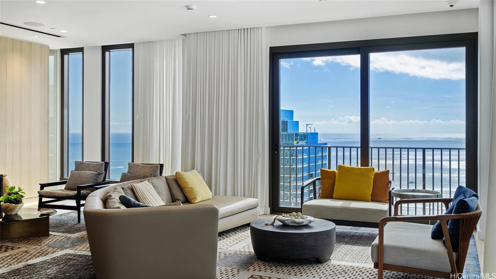
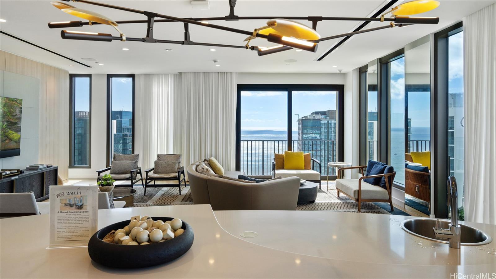
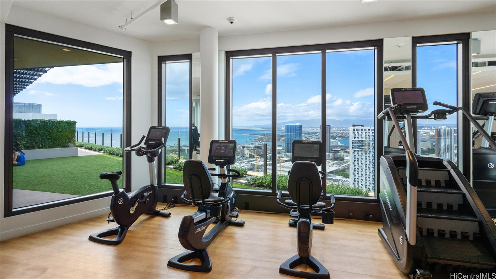
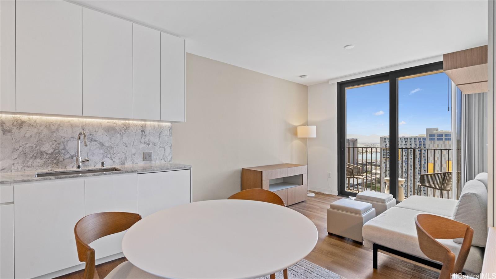
| Description | Aalii 4009 offers the best priced, highest floor residence in all of Ward Village. The ocean to mountain views are spectacular, and preferred on the Ewa facing side of the building. The amenity deck in tandem with Victoria Ward Park provides nearly 600 feet of distance between this studio and the nearest building in sight. Beautiful interior finishes with sleek Rottet Studio cabinetry, natural curated stone countertops w/ backsplashes and Bosch appliances. The home is outfitted by Inspiration Interiors with sturdy, top quality furnishings. Brand new Casper queen size mattress installed prior to listing. Aalii provides resort like amenities such as pools, cabanas, entertainment suites and childrens' playground. "Level 42" features party rooms, stunning balcony views and a massive fitness center....feels like you are exercising in the clouds. The building and community is pet friendly with a dog run on the ground level. Ward Village is the most exciting and innovative neighborhood Oahu's ever seen. Restaurants, shopping, Whole Foods, Ala Moana Outdoor Mall, and world famous beaches are close proximity to Aalii. Purchase your piece of Ward Village today! |
| Status | Sold since 05-22-2024 |
| MLS# | 202411728 |
| Price | $625,000 |
| Original Price | $665,000 |
| Price Change | $-40,000 (-6.02%) |
| Beds / Baths / Half | 0 / 1 / 0 |
| Parking Spaces | 1 |
| Living Sq Ft | 363 |
| Land Tenure | FS - Fee Simple |
| Maintenance Fee | $525 |
| Lanai Sq Ft | 45 |
| Building | Aalii |
| Address | 987 Queen Street 4009 Honolulu HI 96814 |
| Region | Metro |
| Neighborhood | Kakaako |
| Days on Market | 211 |
| Year Built | 2019 |
| Condition | Excellent |
| View | City, Coastline, Mountain, Ocean, Sunset |
| Parking | Assigned, Covered - 1, Garage, Guest |
| Zoning | Kak – Kakaako Community Development Project |
| Flood Zone | Zone AE |
| Tax Amount | $186 |
| Assessed Land | $16,500 |
| Assessed Building | $634,300 |
| Assessed Total | $650,800 |
| Assessed Ratio | 96% |
| Inclusions | AC Central, Blinds, Book Shelves, Cable TV, Convection Oven, Dishwasher, Disposal, Dryer, Microwave Hood, Other, Range/Oven, Refrigerator, Smoke Detector, Washer, Water Heater |
| Amenities | BBQ, Car Wash, Club House, Condo Association Pool, Dog Park, Exercise Room, Fire Sprinkler, Meeting Room, Other, Patio/Deck, Playground, Pool on Property, Recreation Area, Recreation Room, Security Guard, Storage, Whirlpool |
| Construction | Concrete |
| Flooring | Ceramic Tile, Laminate |
| Disclosures | Pets Allowed (Verify), Property Disclosure Stmt |
| Furnished | Partial |
| Land Recorded | Dual Systems |
| Possession | 45 Days or Less, At Closing |
| Sale Conditions | None |
| Building Style | High-Rise 7+ Stories |
| Security | Key, Keyed Elevator, Security Patrol, Video |
| Parcel # | 1-2-3-002-107-0725 |
| Listing courtesy of | Coldwell Banker Realty |
Property History from MLS
| Date | MLS# | Change | Old Value | New Value | List Price | Sold Price | Assessed Total | Land | Building |
|---|---|---|---|---|---|---|---|---|---|
| 01-24-2025 | 202411728 | Sold | C | S | $625,000 | $595,000 | $650,800 | $16,500 | $634,300 |
| 12-19-2024 | 202411728 | Active Under Contract | A | C | $625,000 | $595,000 | $650,800 | $16,500 | $634,300 |
| 07-11-2024 | 202411728 | Price Decrease | $665,000 | $625,000 | $625,000 | $595,000 | $650,800 | $16,500 | $634,300 |
| 05-22-2024 | 202411728 | New Listing | A | $625,000 | $595,000 | $650,800 | $16,500 | $634,300 |
View the public schools for this property · Google Maps · Supermarkets · Schools · Hospitals · Restaurants · Beaches · City Tax Record / Plat Map · View beach access points all over Oahu · Buyer Closing Cost Calculator · Seller Closing Cost Calculator