| Rebate | 20% Buyer's Rebate | $3,500 Flat Fee Selling | 2% Full Service Selling |
|---|---|
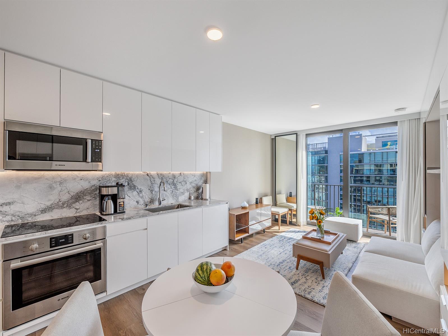
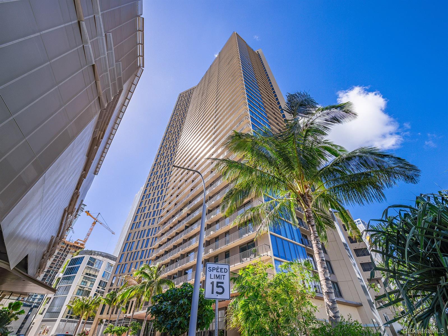
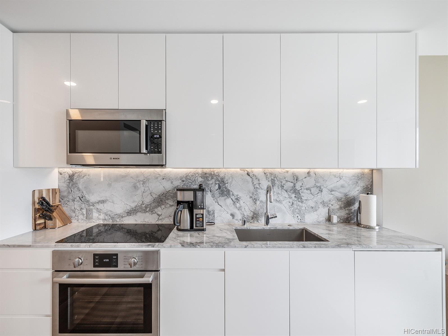
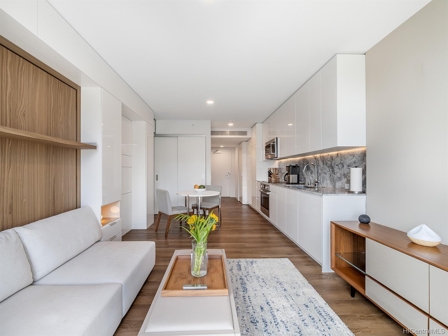
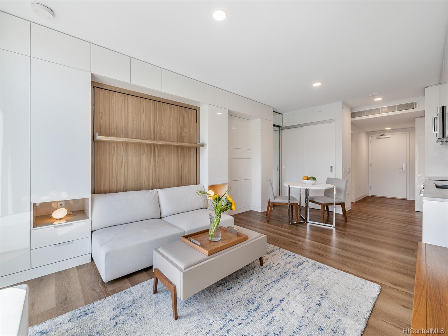
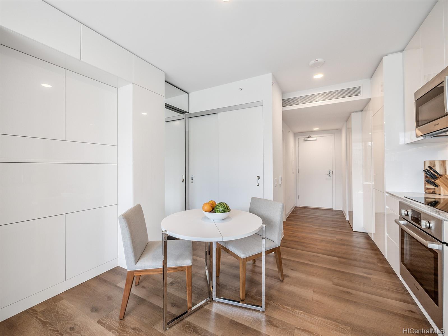
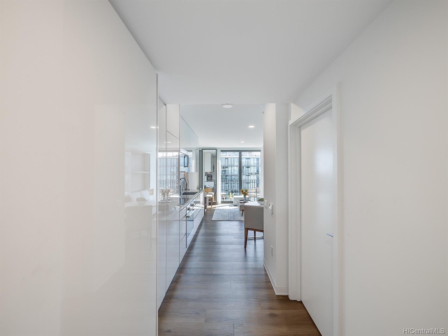
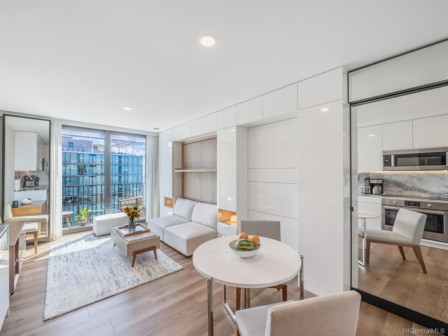
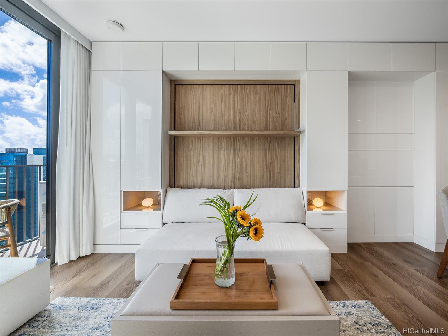
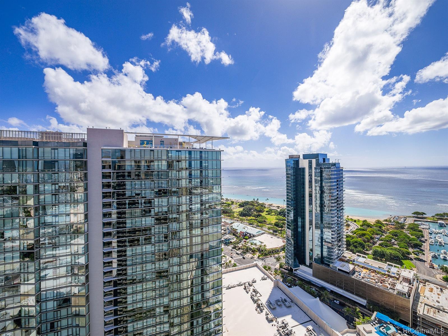
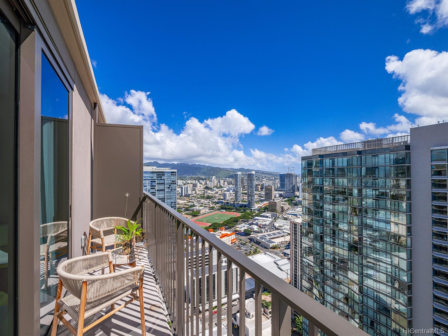
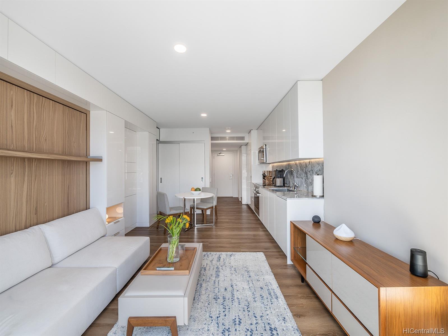
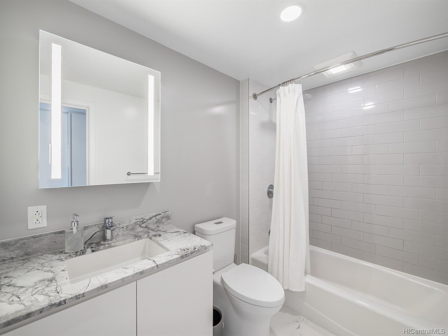
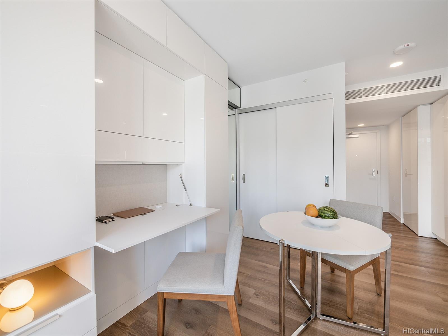
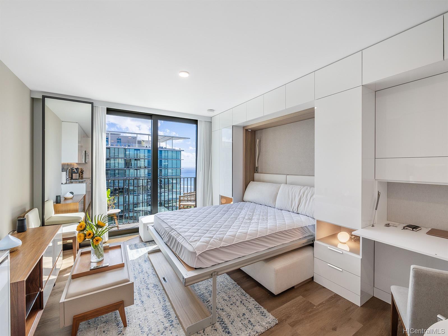
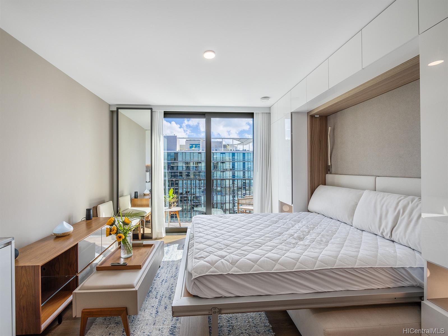
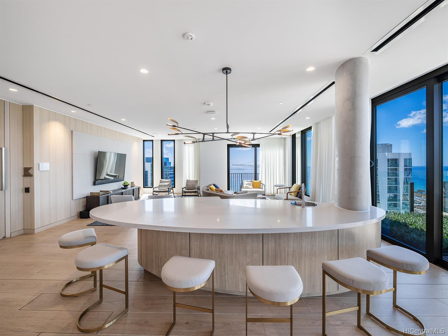
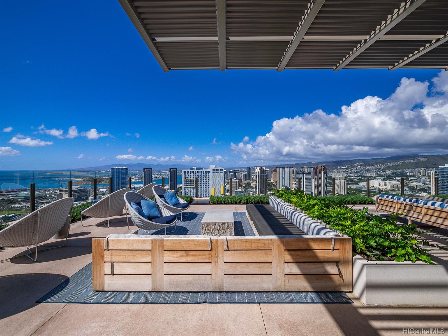
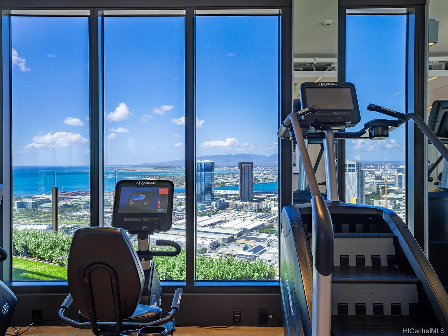
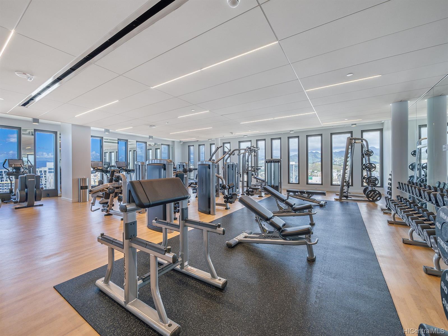
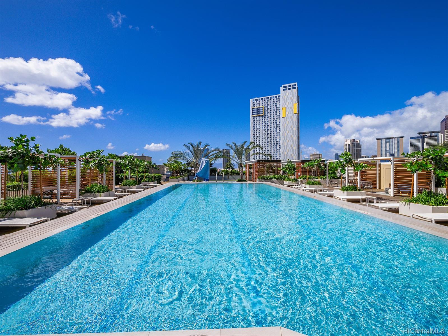
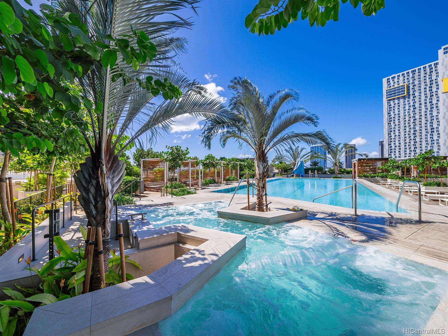
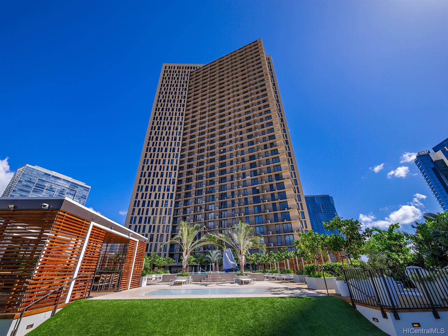
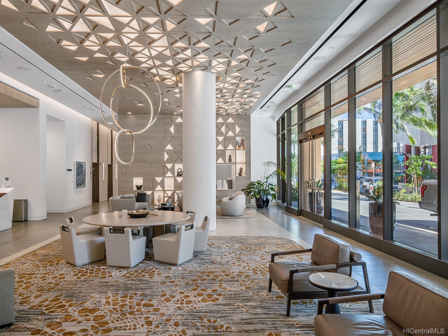
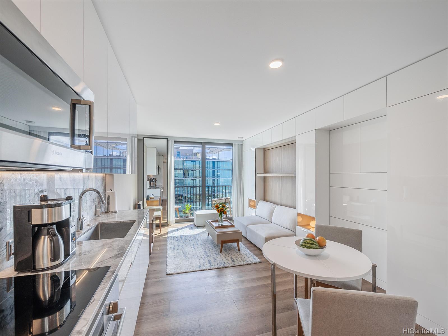
| Description | This penthouse studio unit is sold fully furnished with all accessories, including the premium upgrade “turn-key” package and 1 parking unit. 'A'ali'i is located in the center of Ward Village (Kakaako) and was designed by the world class architect firm Solomon Cordwell Buenz. Enjoy fantastic sweeping ocean, city, and mountain views from the unit lanai. The unit includes a foldaway murphy bed, foldaway desk and also features luxury appliances like a Bosch stainless steel refrigerator, dishwasher, microwave hood, stove/oven, and washer/dryer in unit. 'A'ali'i offers world-class luxury amenities, including a rooftop fitness center, a penthouse-level sky deck, and a luxury resort style pool deck featuring a large pool, hot tub, BBQ grills, private lounges, and recreation areas. 'A'ali'i is in walking distance to all Kakaako has to offer, including Waikiki, beaches, parks, restaurants, Wholefoods grocery store, and retail shopping. |
| Status | Sold since 11-11-2022 |
| MLS# | 202223925 |
| Price | $637,500 |
| Original Price | $637,500 |
| Price Change | (0.00%) |
| Beds / Baths / Half | 0 / 1 / 0 |
| Parking Spaces | 1 |
| Living Sq Ft | 367 |
| Land Tenure | FS - Fee Simple |
| Maintenance Fee | $368 — includes Internet Service, Other Common Expenses, Sewer, Water |
| Lanai Sq Ft | 52 |
| Building | Aalii |
| Address | 987 Queen Street 4106 Honolulu HI 96814 |
| Region | Metro |
| Neighborhood | Kakaako |
| Days on Market | 9 |
| Year Built | 2019 |
| Condition | Excellent,Above Average |
| View | City, Coastline, Mountain, Ocean, Sunrise |
| Frontage | Other |
| Parking | Assigned, Garage, Guest, Secured Entry |
| Zoning | Kak – Kakaako Community Development Project |
| Flood Zone | Zone AE · See flood zone map · Explain flood zones |
| Monthly Tax | $56 |
| Assessed Land | $16,100 |
| Assessed Building | $175,200 |
| Assessed Total | $191,300 |
| Assessed Ratio | 333% |
| Inclusions | AC Central, Auto Garage Door Opener, Dishwasher, Disposal, Linens, Microwave Hood, Other, Range/Oven, Refrigerator, Smoke Detector, Washer, Water Heater |
| Amenities | BBQ, Dog Park, Exercise Room, Fire Sprinkler, Meeting Room, Other, Patio/Deck, Playground, Pool on Property, Recreation Area, Recreation Room, Resident Manager, Security Guard, Trash Chute, Wall/Fence, Whirlpool |
| Construction | Concrete, Double Wall, Slab |
| Flooring | Other, Vinyl |
| Disclosures | Pets Allowed (Verify), Property Disclosure Stmt |
| Furnished | Full |
| Land Recorded | Regular System |
| Possession | At Closing |
| Sale Conditions | None |
| Building Style | High-Rise 7+ Stories |
| Stories | 21+ |
| Floor Number | 41 |
| Security | Key, Keyed Elevator, Security Patrol, Video |
| Parcel # | 1-2-3-002-107-0740 |
| Listing courtesy of | HOMETIQUE |
Property History from MLS · Top
| Date | MLS# | Change | Old Value | New Value | List Price | Sold Price | Assessed Total | Land | Building |
|---|---|---|---|---|---|---|---|---|---|
| 10-29-2026 | 202615807 | Price Decrease | $559,000 | $529,000 | $529,000 | $0 | $576,800 | $17,900 | $558,900 |
| 08-18-2026 | 202615807 | New Listing | A | $529,000 | $0 | $576,800 | $17,900 | $558,900 | |
| 12-15-2022 | 202223925 | Sold | P | S | $637,500 | $637,000 | $191,300 | $16,100 | $175,200 |
| 11-28-2022 | 202223925 | In Escrow Not Showing | C | P | $637,500 | $637,000 | $191,300 | $16,100 | $175,200 |
| 11-20-2022 | 202223925 | In Escrow Showing | A | C | $637,500 | $637,000 | $191,300 | $16,100 | $175,200 |
| 11-11-2022 | 202223925 | $637,500 | $637,500 | $637,000 | $191,300 | $16,100 | $175,200 | ||
| 11-11-2022 | 202223925 | New Listing | A | $637,500 | $637,000 | $191,300 | $16,100 | $175,200 |
Similar properties in this Region · Similar properties in this neighborhood · Similar properties in this building · Similar properties island-wide
Show Buyer's Closing Costs · Show Seller's Closing Costs · Receive automatic email updates for this property
Public Schools · City Tax Record / Plat Map · Tsunami Evacuation Zones · Mortgage Calculator · Neighborhood Boundary Map · Traffic Maps
Google Maps · This property · Supermarkets · Schools · Hospitals · Restaurants · Beaches · Beach access points all over Oahu · Top