| Rebate | 20% Buyer's Rebate | $3,500 Flat Fee Selling | 2% Full Service Selling |
|---|---|
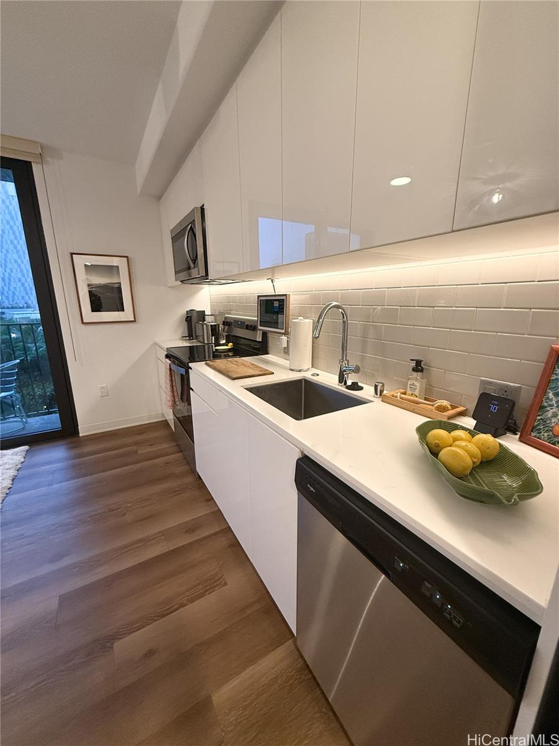
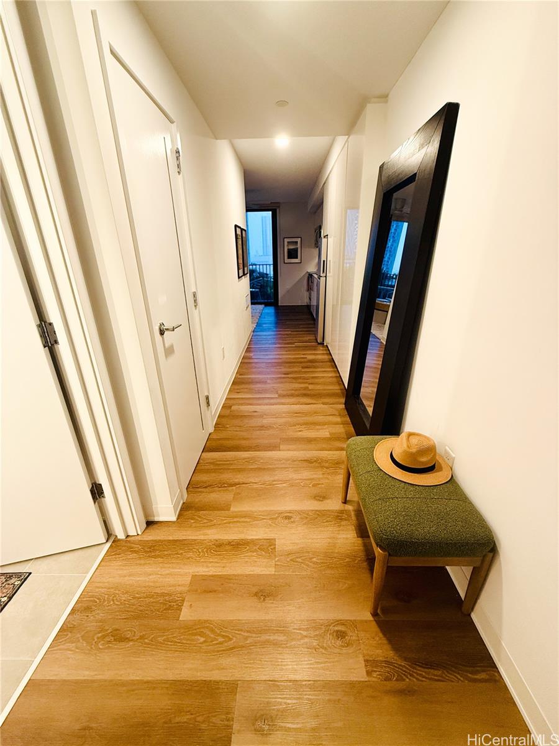
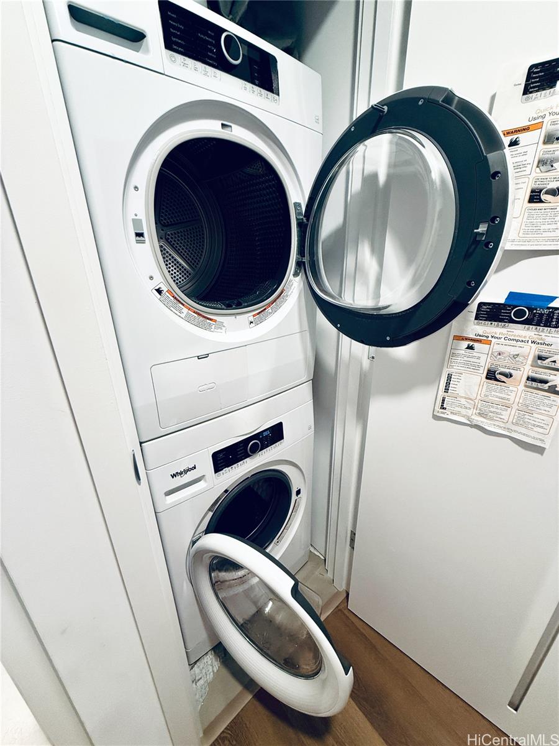
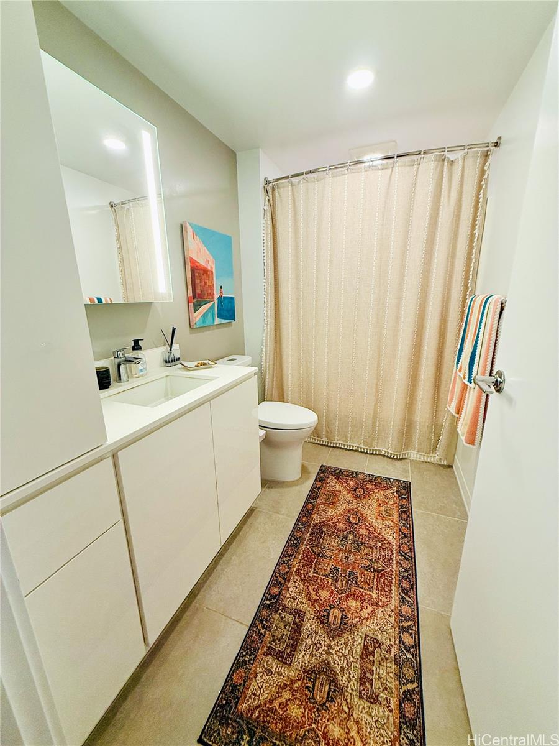
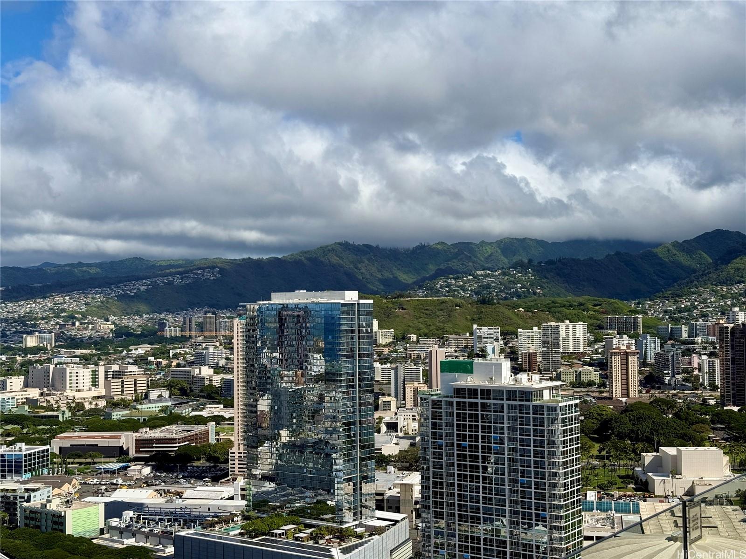
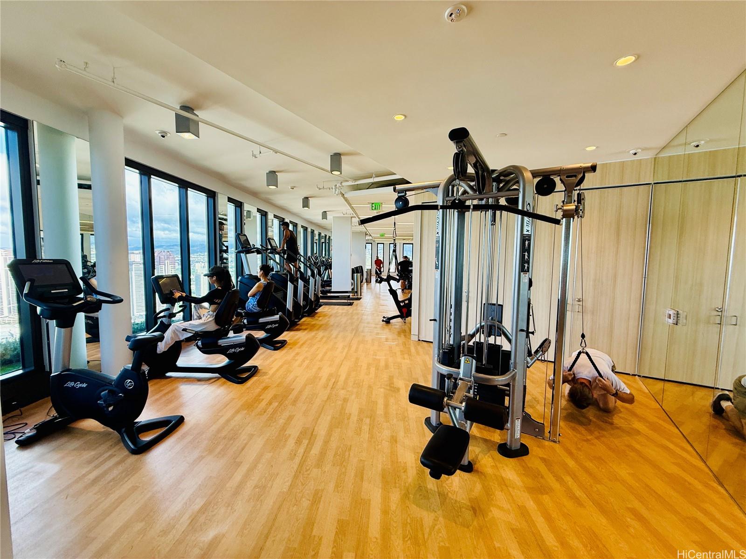
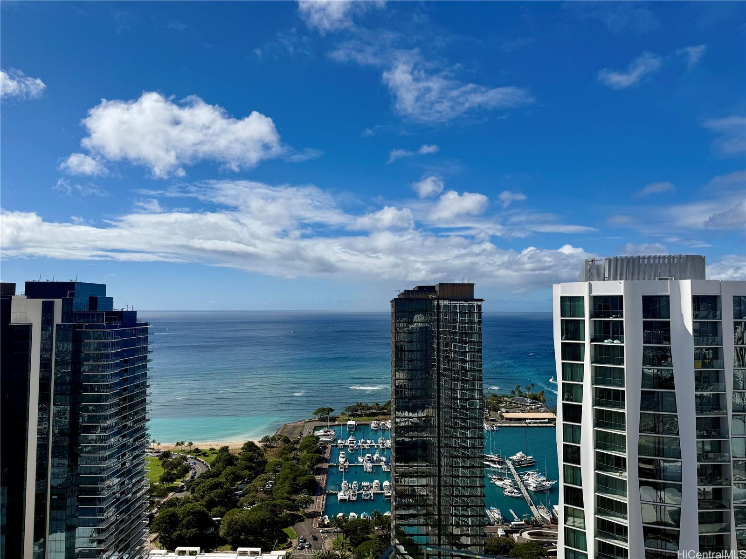
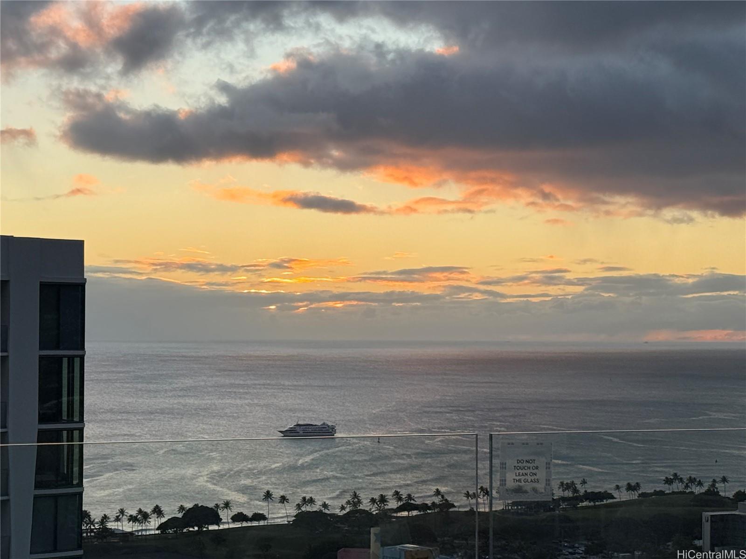
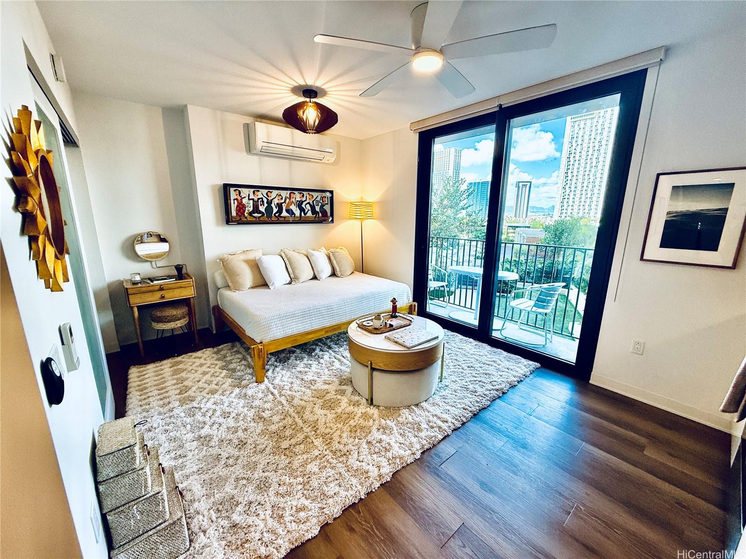
| Description | **PRICE REDUCED FOR QUICK SALE! Buy a one bedroom in luxury A'ali'i at Ward Village offering more than just a home, it's an unparalleled lifestyle with resort style amenities taking in resort lifestyle views from your lanai, and sweeping ocean and mountain views from the 42nd floor rooftop sky deck and a state-of-the-art penthouse fitness center, yoga studio, and exclusive event spaces! **Unwind and experience the perfect harmony of a luxury peaceful retreat and tranquility with convenience in the heart of Honolulu from your9th floor condo. **Look out to a beautiful open space and inviting views of the pool and cabana amenities, lovely landscaping with all the feels of Kaka'ako's energy meets a sanctuary of island-inspired living from this simplistic and stylish private one bedroom, one full bathroom, with tub washer / dryer, condo near the elevator. *The open concept and thoughtfully designed kitchen flows into the living area, creating an ideal balance of comfort. **Next building over to Whole Foods, across Ala Moana Beach Park, tennis courts, unique blend of shopping and some of the best dining experience and convenience offered in a well planned community. |
| Status | Sold since 11-14-2024 |
| MLS# | 202426750 |
| Price | $655,000 |
| Original Price | $697,000 |
| Price Change | $-42,000 (-6.03%) |
| Beds / Baths / Half | 1 / 1 / 0 |
| Parking Spaces | 1 |
| Living Sq Ft | 466 |
| Land Tenure | FS - Fee Simple |
| Maintenance Fee | $666 |
| Lanai Sq Ft | 48 |
| Building | Aalii |
| Address | 987 Queen Street 911 Honolulu HI 96814 |
| Region | Metro |
| Neighborhood | Kakaako |
| Days on Market | 88 |
| Year Built | 2019 |
| Condition | Excellent |
| View | City, Garden, Mountain, Sunset |
| Frontage | Other |
| Parking | Assigned, Covered - 1, Secured Entry |
| Zoning | Kak – Kakaako Community Development Project |
| Flood Zone | Zone AE |
| Elementary | Kaahumanu |
| Middle | Stevenson |
| High | Mckinley |
| Tax Amount | $185 |
| Assessed Land | $21,200 |
| Assessed Building | $734,500 |
| Assessed Total | $755,700 |
| Assessed Ratio | 87% |
| Inclusions | AC Split, Auto Garage Door Opener, Blinds, Ceiling Fan, Dishwasher, Disposal, Dryer, Microwave, Range Hood, Range/Oven, Refrigerator, Smoke Detector, Washer, Water Heater |
| Amenities | BBQ, Car Wash, Condo Association Pool, Dog Park, Exercise Room, Fire Sprinkler, Meeting Room, Other, Patio/Deck, Playground, Pool on Property, Recreation Area, Recreation Room, Resident Manager, Restaurant, Sauna, Security Guard, Trash Chute, Wall/Fence, Whirlpool |
| Construction | Concrete, Double Wall, Other, Slab, Steel Frame |
| Flooring | Ceramic Tile, Other, Vinyl |
| Disclosures | Pets Allowed (Verify) |
| Furnished | Partial |
| Land Recorded | Regular System |
| Possession | 45 Days or Less, At Closing |
| Sale Conditions | None |
| Building Style | High-Rise 7+ Stories |
| Security | Keyed Elevator, Security Patrol, Video |
| Parcel # | 1-2-3-002-107-0170 |
| Listing courtesy of | MOKULANI Properties, inc |
Property History from MLS
| Date | MLS# | Change | Old Value | New Value | List Price | Sold Price | Assessed Total | Land | Building |
|---|---|---|---|---|---|---|---|---|---|
| 03-14-2025 | 202426750 | Sold | P | S | $655,000 | $640,000 | $755,700 | $21,200 | $734,500 |
| 03-11-2025 | 202426750 | Pending | C | P | $655,000 | $640,000 | $755,700 | $21,200 | $734,500 |
| 02-20-2025 | 202426750 | Active Under Contract | A | C | $655,000 | $640,000 | $755,700 | $21,200 | $734,500 |
| 02-12-2025 | 202426750 | Price Decrease | $679,000 | $655,000 | $655,000 | $640,000 | $755,700 | $21,200 | $734,500 |
| 12-05-2024 | 202426750 | Back On Market | C | A | $655,000 | $640,000 | $755,700 | $21,200 | $734,500 |
| 11-25-2024 | 202426750 | Active Under Contract | A | C | $655,000 | $640,000 | $755,700 | $21,200 | $734,500 |
| 11-19-2024 | 202426750 | Price Decrease | $697,000 | $679,000 | $655,000 | $640,000 | $755,700 | $21,200 | $734,500 |
| 11-15-2024 | 202426750 | New Listing | A | $655,000 | $640,000 | $755,700 | $21,200 | $734,500 | |
| 07-19-2024 | 202411652 | Sold | P | S | $650,000 | $635,000 | $755,700 | $21,200 | $734,500 |
| 06-28-2024 | 202411652 | Pending | C | P | $650,000 | $635,000 | $755,700 | $21,200 | $734,500 |
| 06-06-2024 | 202411652 | Active Under Contract | A | C | $650,000 | $635,000 | $755,700 | $21,200 | $734,500 |
| 05-28-2024 | 202411652 | New Listing | A | $650,000 | $635,000 | $755,700 | $21,200 | $734,500 | |
| 01-31-2024 | 202321149 | Expired | A | X | $670,000 | $0 | $755,700 | $21,200 | $734,500 |
| 01-08-2024 | 202321149 | Price Decrease | $680,000 | $670,000 | $670,000 | $0 | $755,700 | $21,200 | $734,500 |
| 10-23-2023 | 202321149 | Price Decrease | $690,000 | $680,000 | $670,000 | $0 | $755,700 | $21,200 | $734,500 |
| 09-18-2023 | 202321149 | New Listing | A | $670,000 | $0 | $755,700 | $21,200 | $734,500 |
View the public schools for this property · Google Maps · Supermarkets · Schools · Hospitals · Restaurants · Beaches · City Tax Record / Plat Map · View beach access points all over Oahu · Buyer Closing Cost Calculator · Seller Closing Cost Calculator