| Rebate | 20% Buyer's Rebate | $3,500 Flat Fee Selling | 2% Full Service Selling |
|---|---|
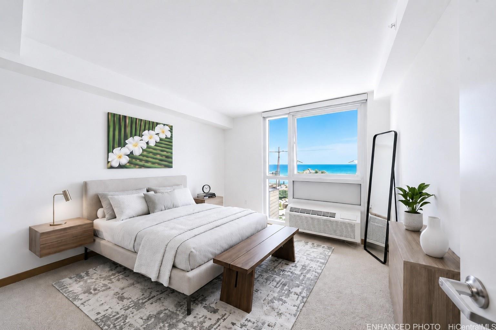
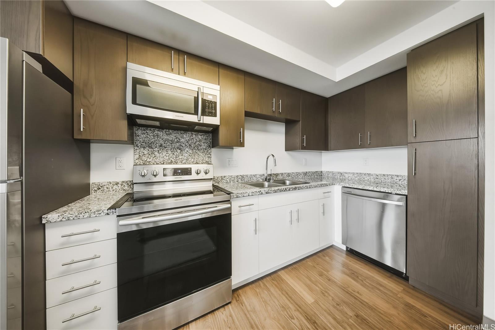
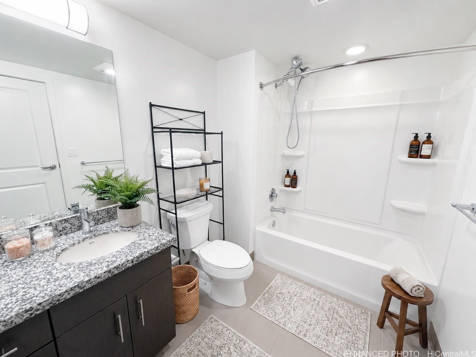
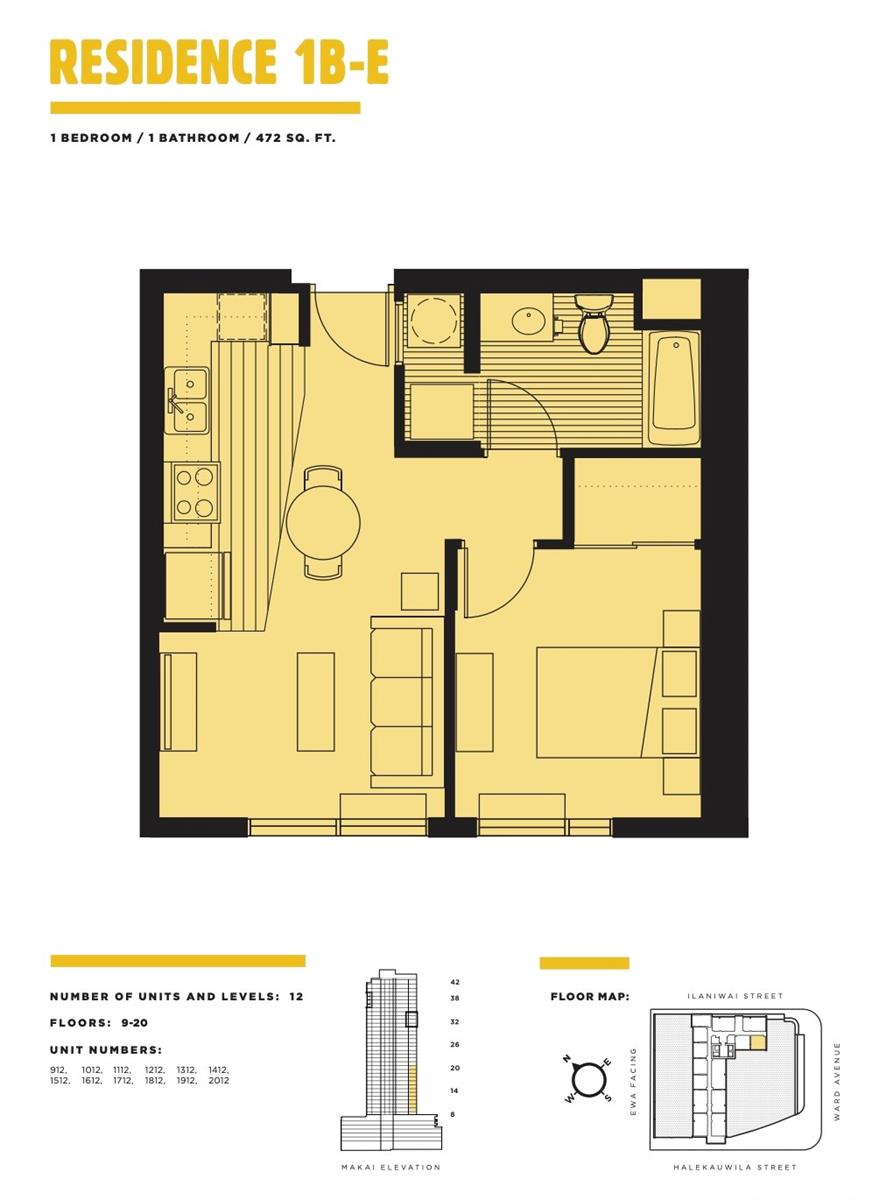
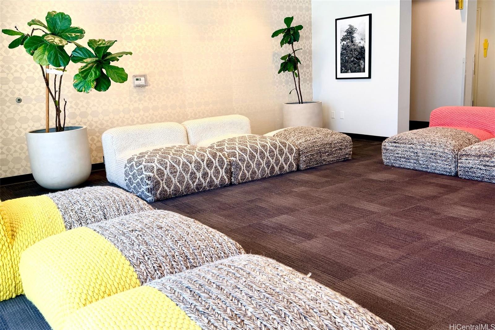
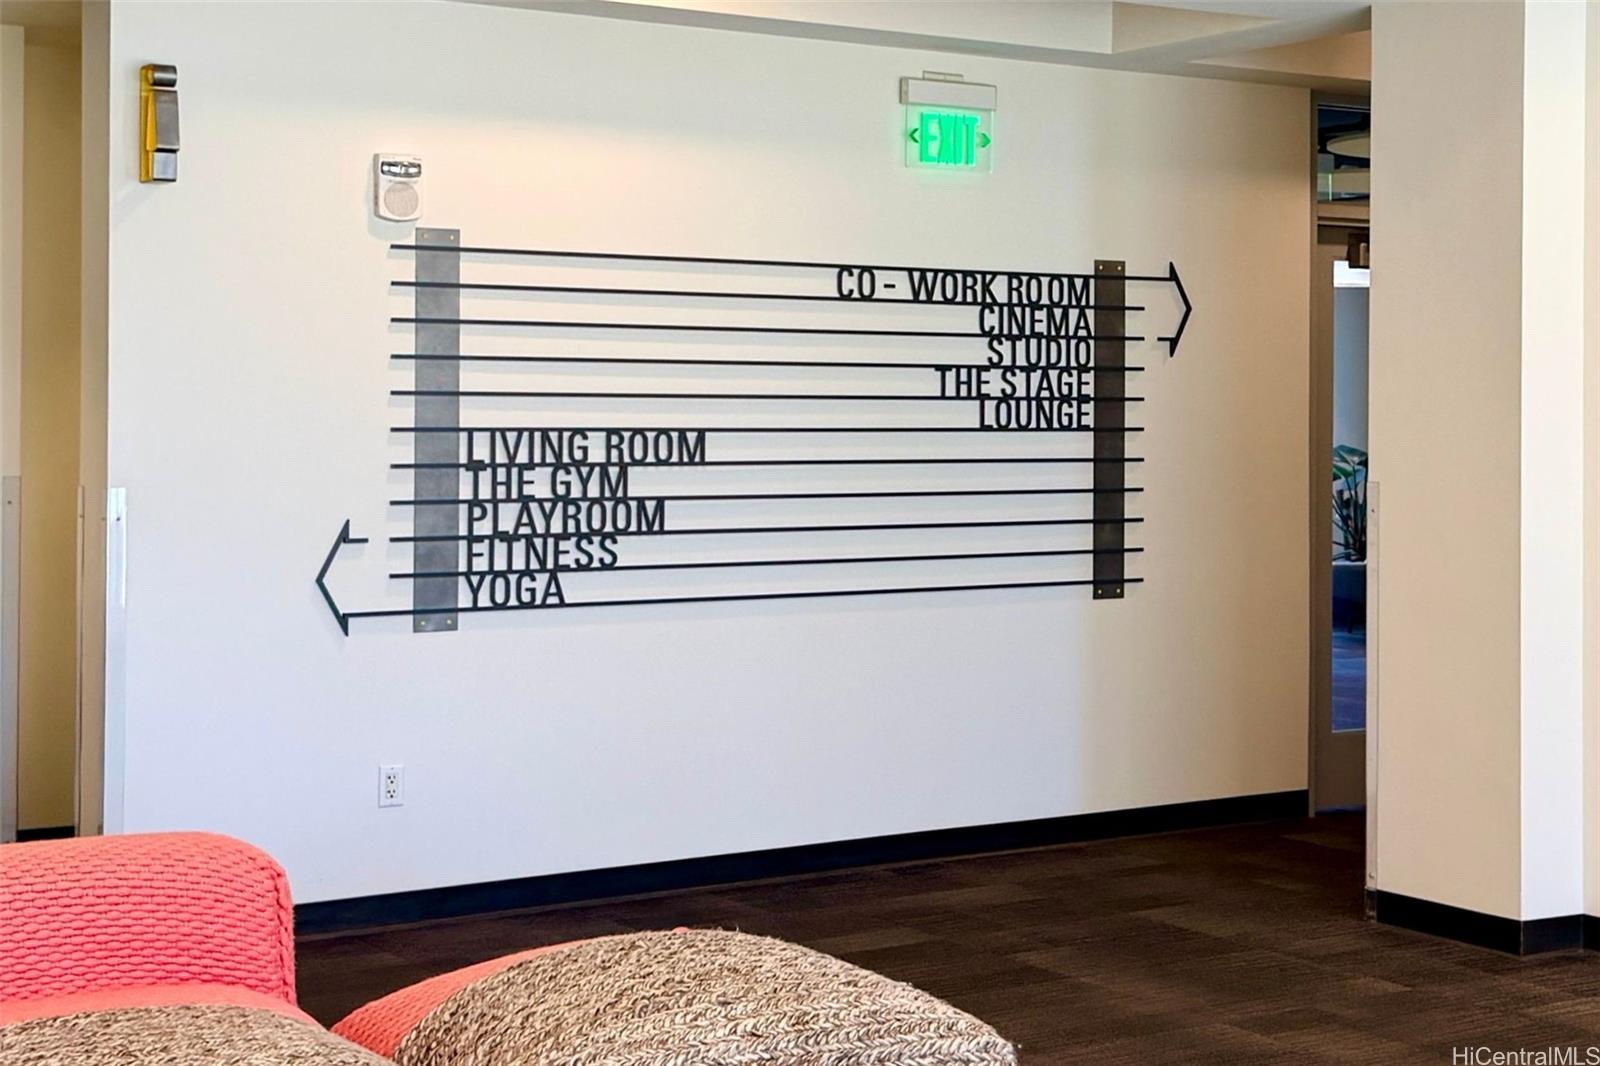
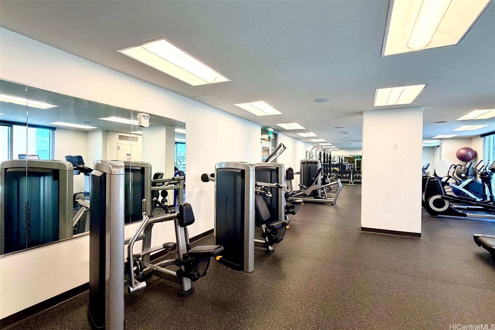
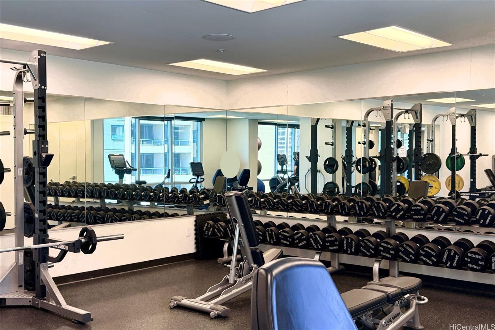
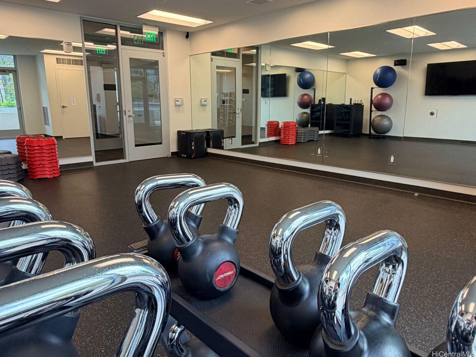
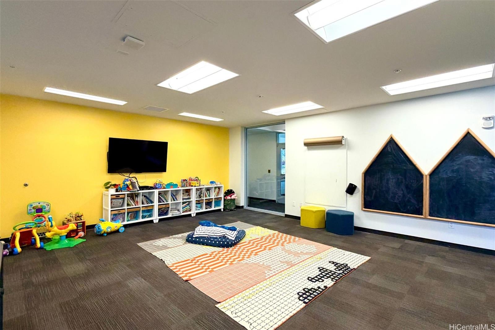
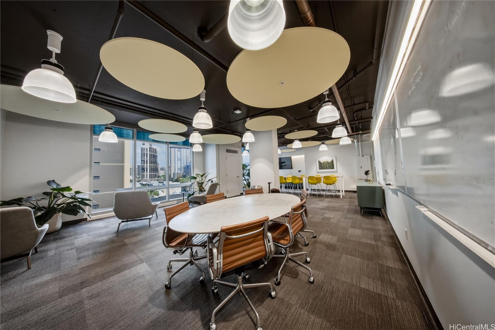
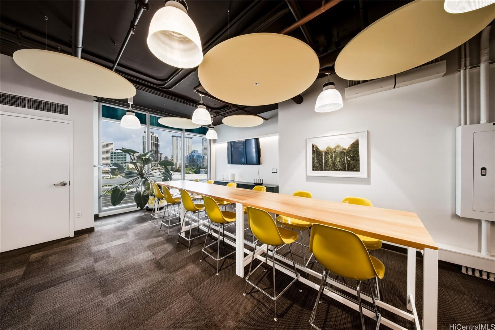
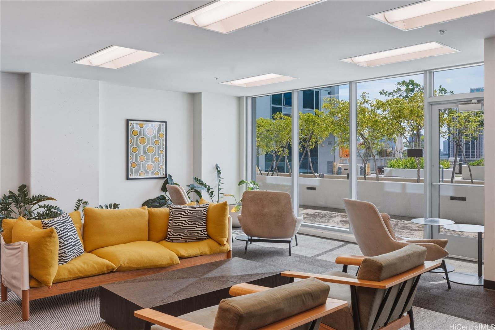
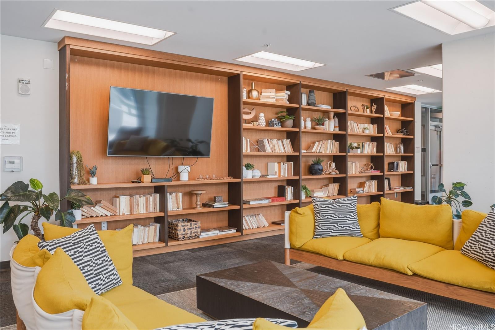
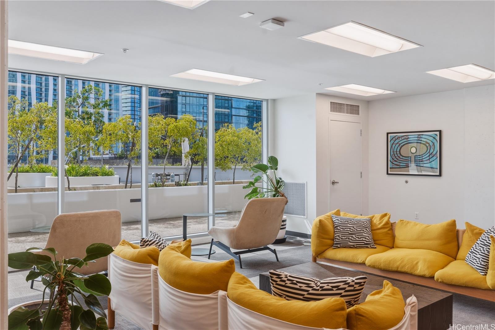
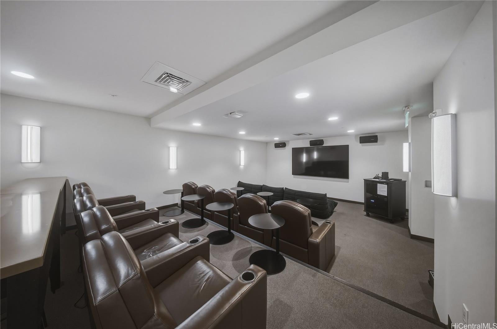
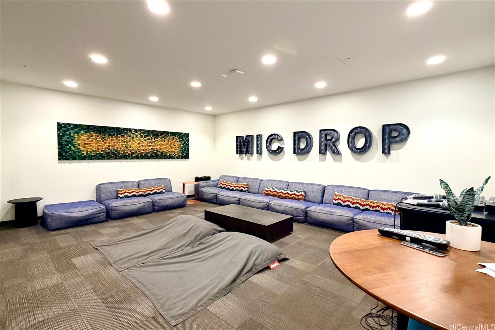
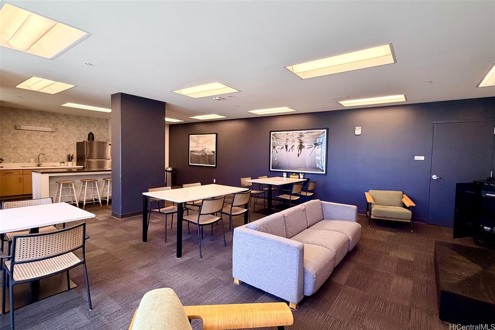
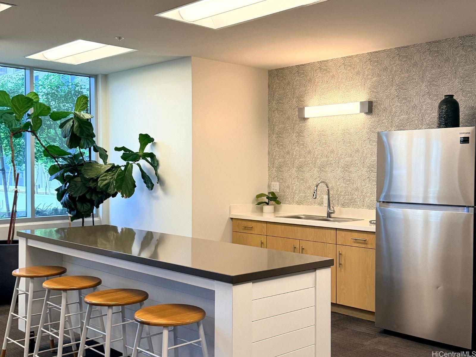
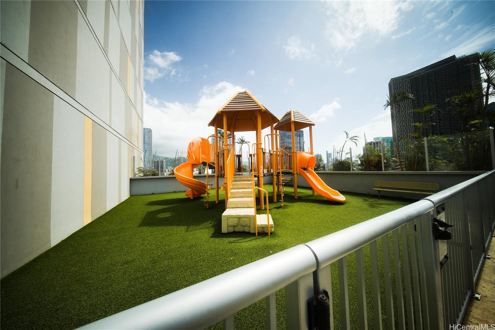
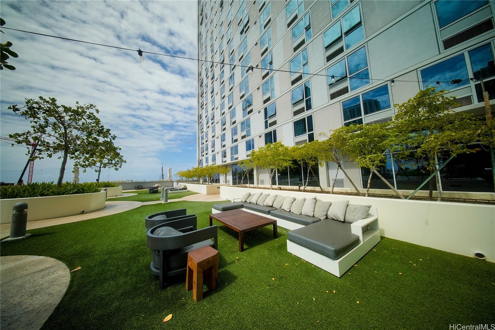
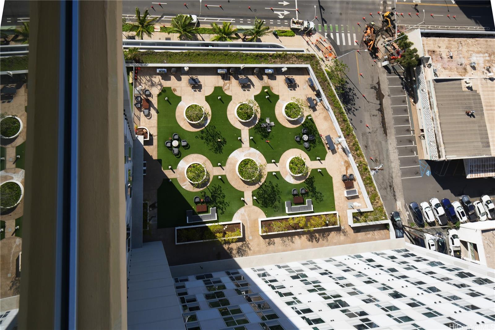
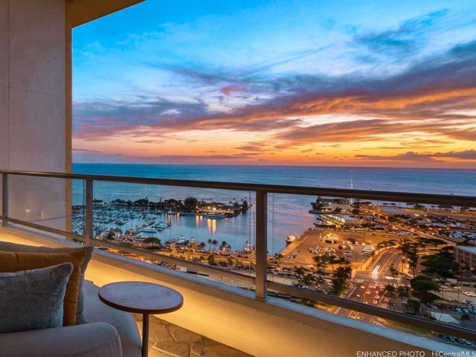
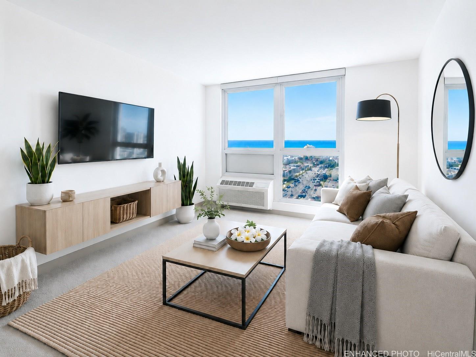
| Description | Wake up to ocean views, natural light, and cooling trade winds from this desirable makai-facing corner end unit—where the energy of Kaka'ako meets the comfort of home. Fresh with new photography and virtually staged to showcase its full potential, this move-in ready, true 1-bedroom with rare step-in closet, offers an inviting open-concept layout with granite countertops, stainless steel appliances, and comfortable modern living in one of Honolulu's most sought-after neighborhoods. Ke Kilohana residents enjoy exclusive access to two spectacular Sky Lanais, a fitness center, yoga studio, co-working spaces, theater, private event rooms, BBQ areas, and keiki play spaces. Just outside your door, experience the best of Kaka'ako with parks, cafés, award-winning restaurants, shopping, and everyday conveniences all within minutes. Now offered at an exceptional value, this is one of the best opportunities to own a market-priced home in Ward Village—first time buyer, second home, downsize or investor. Storage unit available separately. Now vacant and available for immediate occupancy. Some images have been virtually enhanced. |
| Status | Sold since 03-27-2026 |
| MLS# | 202604347 |
| Price | $520,000 |
| Original Price | $525,000 |
| Price Change | $-5,000 (-0.95%) |
| Beds / Baths / Half | 1 / 1 / 0 |
| Parking Spaces | 1 |
| Living Sq Ft | 472 |
| Land Tenure | FS - Fee Simple |
| Maintenance Fee | $690 |
| Building | 988 Halekauwila |
| Address | 988 Halekauwila Street 1712 Honolulu HI 96814 |
| Region | Metro |
| Neighborhood | Kakaako |
| Days on Market | 93 |
| Year Built | 2017 |
| Condition | Excellent |
| View | City, Ocean |
| Frontage | Other |
| Parking | Assigned, Covered - 1, Guest, Street |
| Zoning | Kak – Kakaako Community Development Project |
| Flood Zone | Zone X |
| Tax Amount | $162 |
| Assessed Land | $20,900 |
| Assessed Building | $533,800 |
| Assessed Total | $554,700 |
| Assessed Ratio | 94% |
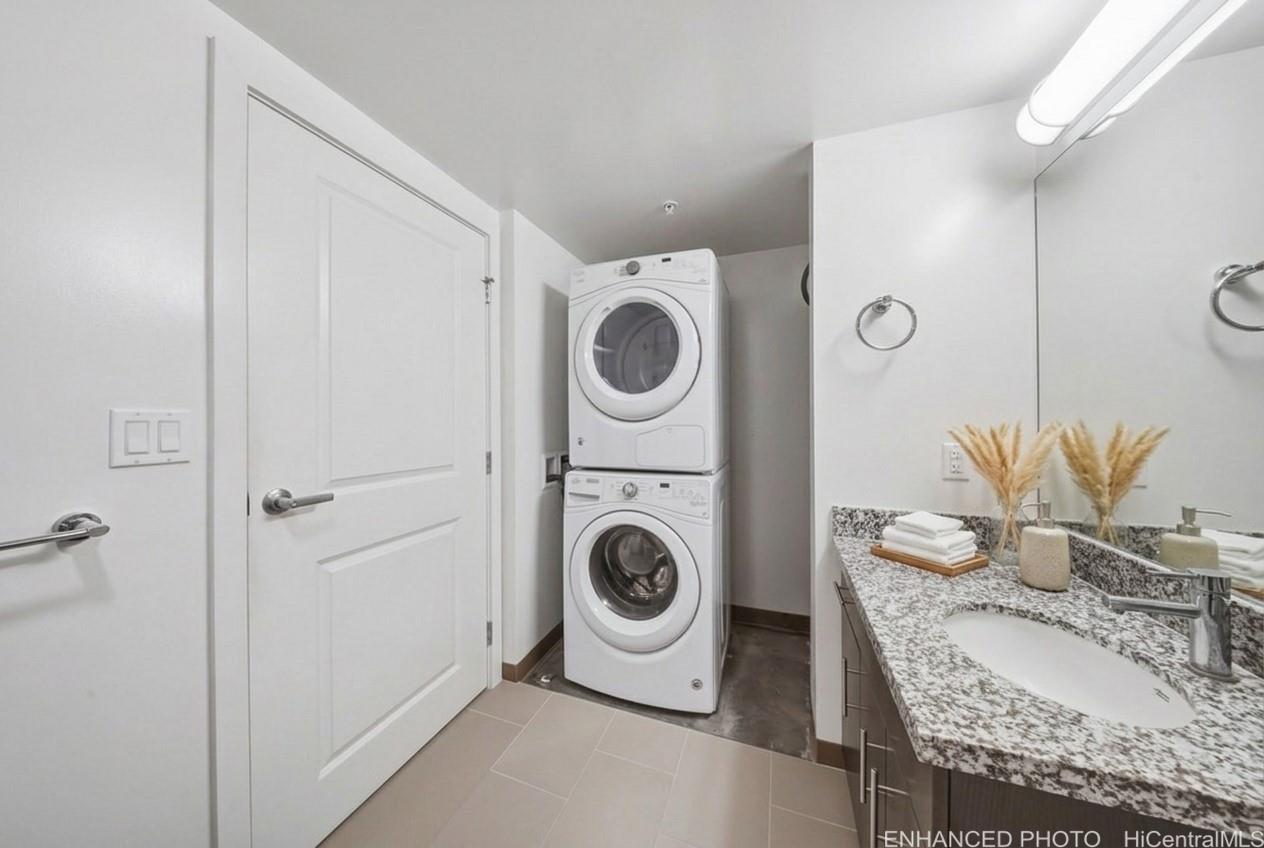
| Inclusions | AC Window Unit, Auto Garage Door Opener, Cable TV, Dishwasher, Disposal, Dryer, Microwave Hood, Range/Oven, Refrigerator, Smoke Detector, Washer |
| Amenities | BBQ, Exercise Room, Meeting Room, Playground, Recreation Area, Recreation Room, Resident Manager, Trash Chute, Walking/Jogging Path |
| Construction | Concrete |
| Flooring | W/W Carpet |
| Disclosures | Pets Allowed (Verify), Property Disclosure Stmt |
| Furnished | None |
| Land Recorded | Regular System |
| Possession | At Closing |
| Sale Conditions | None |
| Building Style | High-Rise 7+ Stories |
| Parcel # | 1-2-1-050-071-0125 |
| Listing courtesy of | One Pacific Realty Inc |
Property History from MLS
| Date | MLS# | Change | Old Value | New Value | List Price | Sold Price | Assessed Total | Land | Building |
|---|---|---|---|---|---|---|---|---|---|
| 10-07-2026 | 202604347 | Sold | C | S | $520,000 | $508,000 | $554,700 | $20,900 | $533,800 |
| 08-20-2026 | 202604347 | Active Under Contract | A | C | $520,000 | $508,000 | $554,700 | $20,900 | $533,800 |
| 07-01-2026 | 202604347 | Back On Market | T | A | $520,000 | $508,000 | $554,700 | $20,900 | $533,800 |
| 07-01-2026 | 202604347 | Price Decrease | $525,000 | $520,000 | $520,000 | $508,000 | $554,700 | $20,900 | $533,800 |
| 05-09-2026 | 202604347 | Hold | A | T | $520,000 | $508,000 | $554,700 | $20,900 | $533,800 |
| 03-27-2026 | 202604347 | New Listing | CS | A | $520,000 | $508,000 | $554,700 | $20,900 | $533,800 |
View the public schools for this property · Google Maps · Supermarkets · Schools · Hospitals · Restaurants · Beaches · City Tax Record / Plat Map · View beach access points all over Oahu · Buyer Closing Cost Calculator · Seller Closing Cost Calculator