| Rebate | 20% Buyer's Rebate | $3,500 Flat Fee Selling | 2% Full Service Selling |
|---|---|
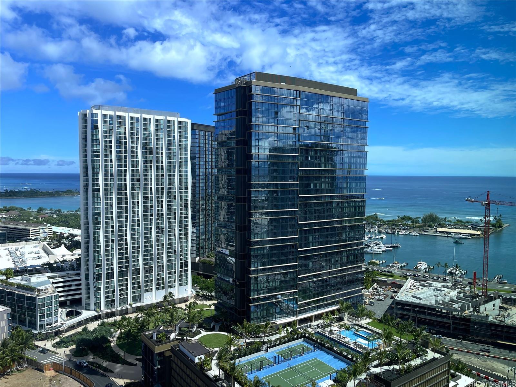
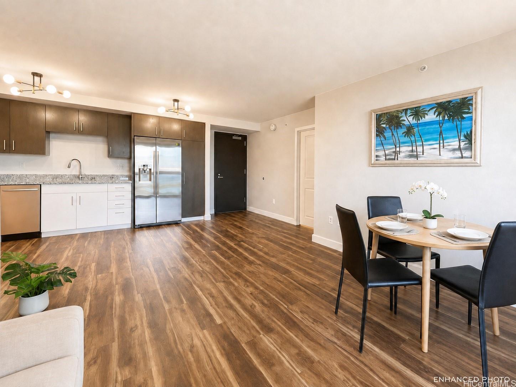
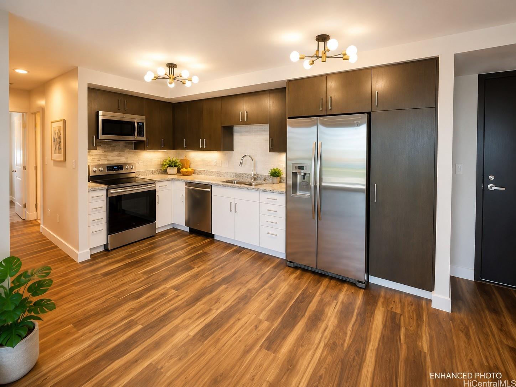
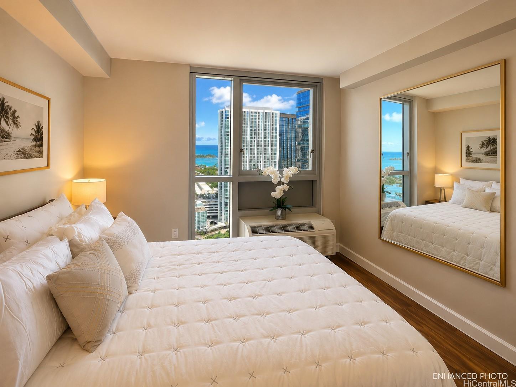
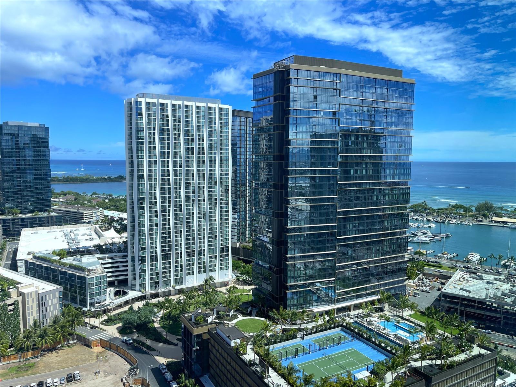
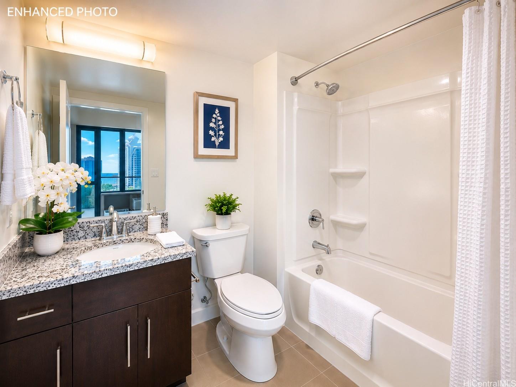
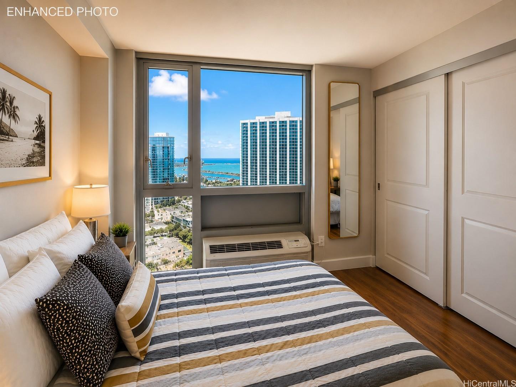
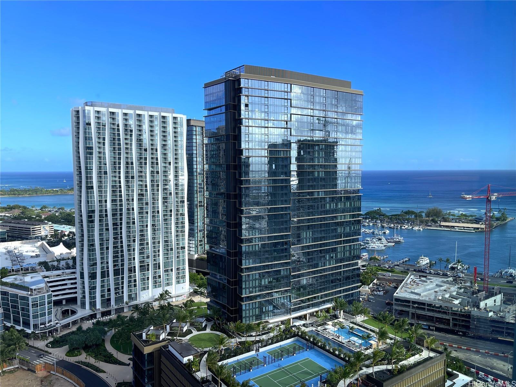
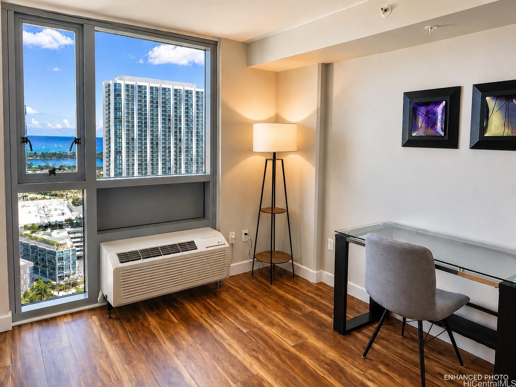
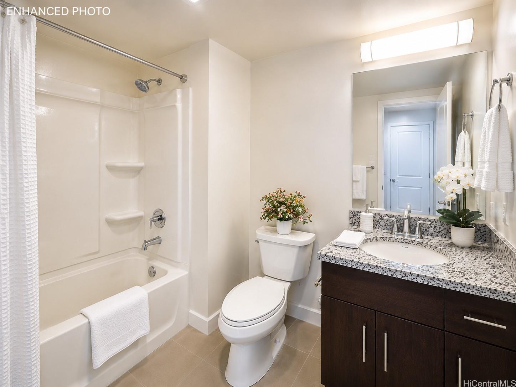
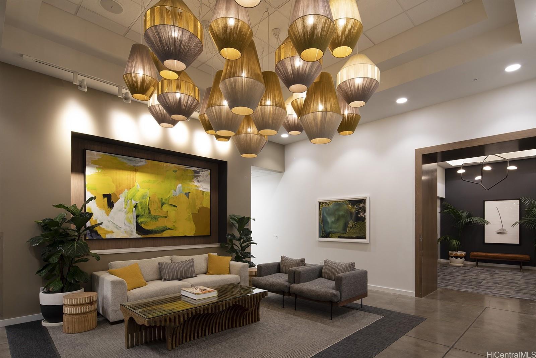
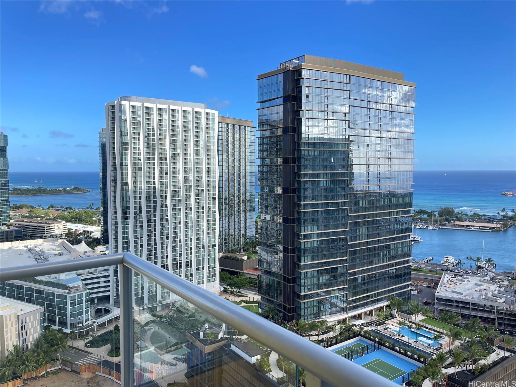
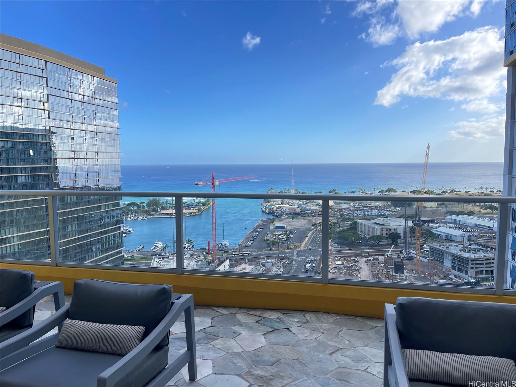
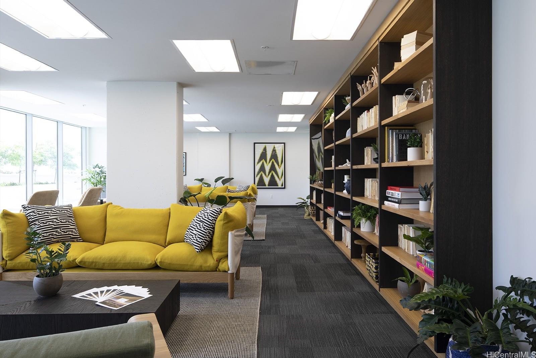
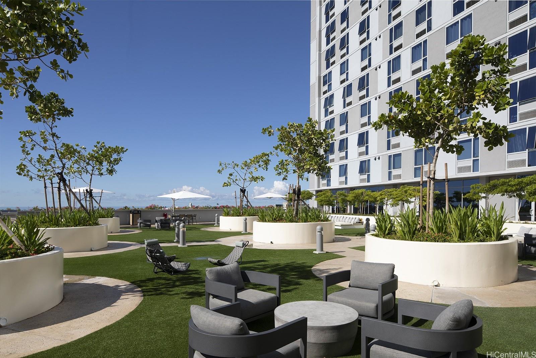
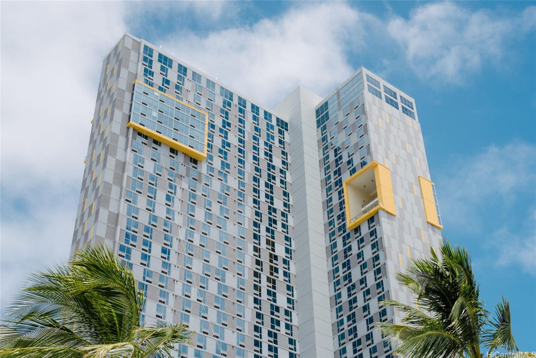
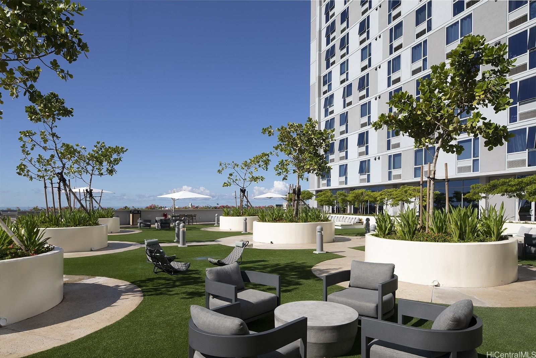
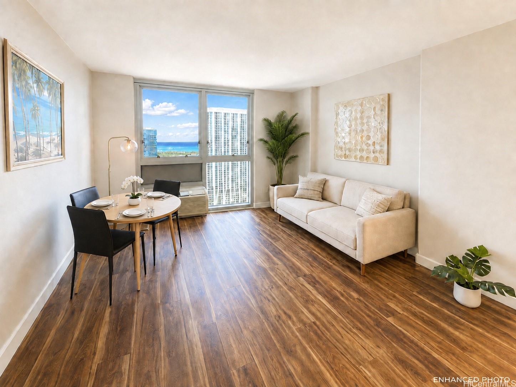
| Description | Experience elevated island living from this beautifully maintained 32nd-floor residence at Ke Kilohana in the heart of Kakaako. This spacious 3-bedroom, 2-bath home features luxury vinyl flooring for easy maintenance, ocean and city views from every room, abundant natural light, and a thoughtfully designed floor plan. The open kitchen offers quartz countertops, stainless steel appliances, sleek cabinetry, and a seamless connection to the living area. A rare advantage is convenient access to one of Ke Kilohana’s signature double-height Sky Lanais, located just one floor below, where residents can enjoy breathtaking ocean and mountain views. Exceptional amenities include a modern fitness center and yoga studio, movie theater, karaoke room, music studio, flex-work and co-working spaces, indoor and outdoor play areas, dog run, bike and surfboard storage, storage lockers, Sky Deck with BBQ grills, EV charging stations, and multiple indoor and outdoor lounges. Longs Drugs is conveniently located downstairs. Just minutes from SALT at Our Kakaako, Whole Foods, Ward Village, Ala Moana Center and Ala Moana Beach Park, with dining, shopping and entertainment nearby. |
| Status | Active since 07-01-2026 |
| MLS# | 202612659 |
| Price | $998,000 |
| Original Price | $998,000 |
| Price Change | (0.00%) |
| Beds / Baths / Half | 3 / 2 / 0 |
| Parking Spaces | 2 |
| Living Sq Ft | 981 |
| Land Tenure | FS - Fee Simple |
| Maintenance Fee | $1,177 |
| Building | Ke Kilohana |
| Address | 988 Halekauwila Street 3209 Honolulu HI 96814 |
| Region | Metro |
| Neighborhood | Kakaako |
| Days on Market | 109 |
| Year Built | 2017 |
| Condition | Excellent |
| View | City, Coastline, Ocean, Sunset |
| Frontage | Other |
| Parking | Assigned, Covered - 2 |
| Zoning | Kak – Kakaako Community Development Project |
| Flood Zone | Zone X |
| Tax Amount | $314 |
| Assessed Land | $44,800 |
| Assessed Building | $792,000 |
| Assessed Total | $836,800 |
| Assessed Ratio | 119% |
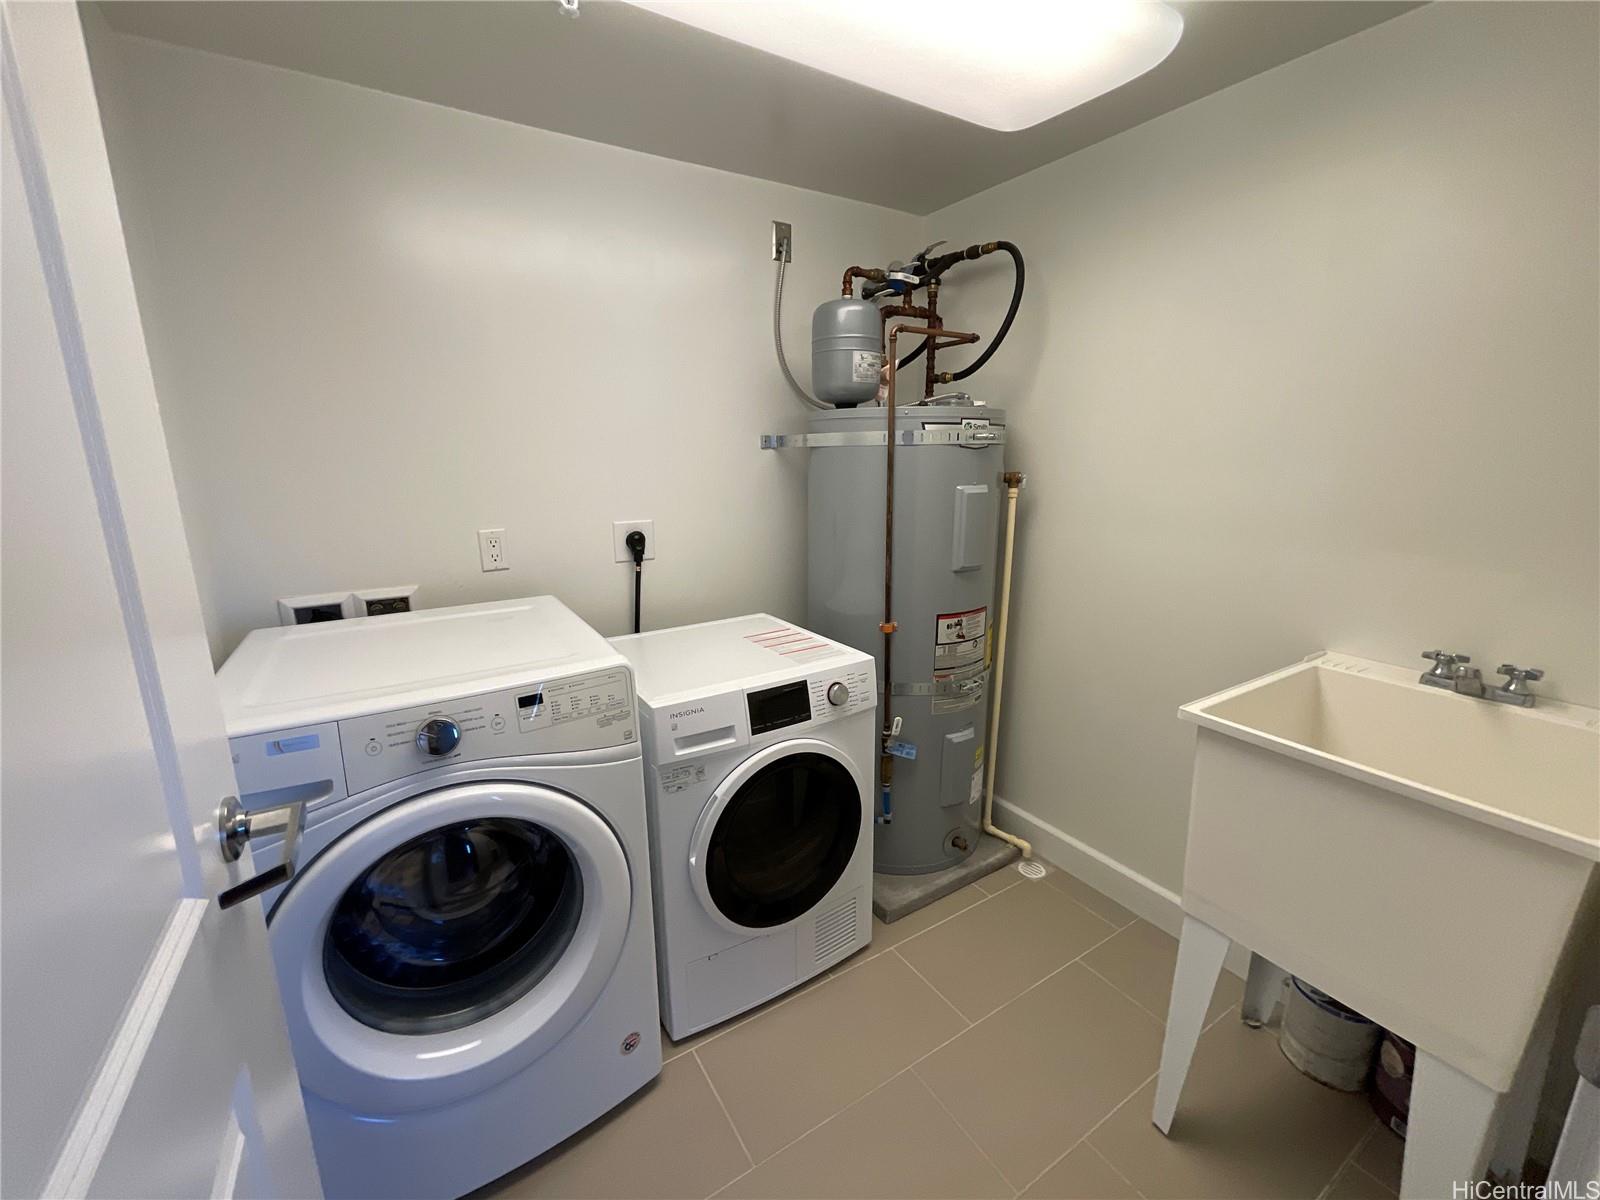
| Inclusions | AC Central, Auto Garage Door Opener, Convection Oven, Dishwasher, Disposal, Dryer, Microwave Hood, Range/Oven, Refrigerator, Smoke Detector, Washer, Water Heater |
| Amenities | BBQ, Exercise Room, Fire Sprinkler, Meeting Room, Patio/Deck, Playground, Putting Green, Recreation Area, Recreation Room, Resident Manager, Security Guard, Trash Chute, Walking/Jogging Path |
| Construction | Concrete |
| Flooring | Vinyl |
| Disclosures | Property Disclosure Stmt |
| Furnished | Negotiable |
| Land Recorded | Regular System |
| Possession | At Closing |
| Sale Conditions | None |
| Building Style | High-Rise 7+ Stories |
| Security | Key, Keyed Elevator, Security Patrol, Video |
| Parcel # | 1-2-1-050-071-0311 |
| Listing courtesy of | H2O Watermark Pacific Prop LLC |
Property History from MLS
| Date | MLS# | Change | Old Value | New Value | List Price | Sold Price | Assessed Total | Land | Building |
|---|---|---|---|---|---|---|---|---|---|
| 07-01-2026 | 202612659 | New Listing | A | $998,000 | $0 | $836,800 | $44,800 | $792,000 | |
| 08-28-2019 | 201915678 | Withdrawn | A | W | $975,000 | $0 | $907,000 | $52,700 | $854,300 |
| 08-18-2019 | 201915678 | Price Decrease | $989,000 | $975,000 | $975,000 | $0 | $907,000 | $52,700 | $854,300 |
| 08-14-2019 | 201915678 | Price Decrease | $999,000 | $989,000 | $975,000 | $0 | $907,000 | $52,700 | $854,300 |
| 07-14-2019 | 201915678 | Price Decrease | $1,099,000 | $999,000 | $975,000 | $0 | $907,000 | $52,700 | $854,300 |
| 06-05-2019 | 201915678 | New Listing | A | $975,000 | $0 | $907,000 | $52,700 | $854,300 |
View the public schools for this property · Google Maps · Supermarkets · Schools · Hospitals · Restaurants · Beaches · City Tax Record / Plat Map · View beach access points all over Oahu · Buyer Closing Cost Calculator · Seller Closing Cost Calculator