| Rebate | 20% Buyer's Rebate | $3,500 Flat Fee Selling | 2% Full Service Selling |
|---|---|
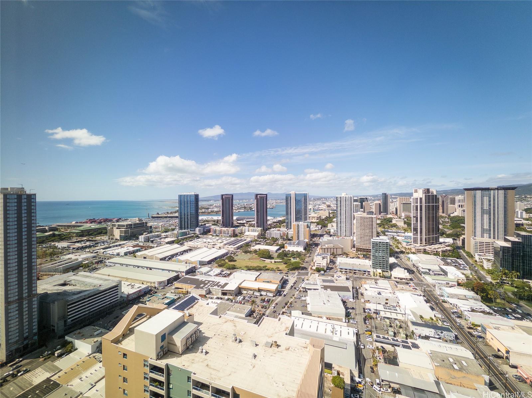
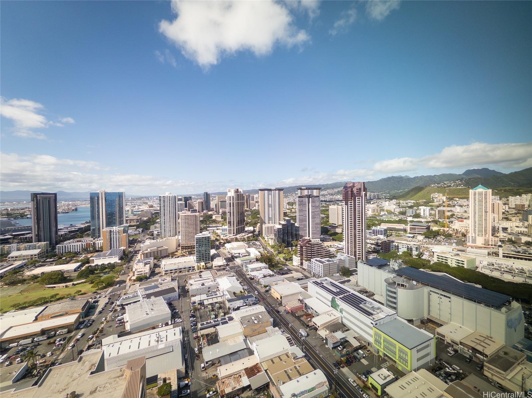
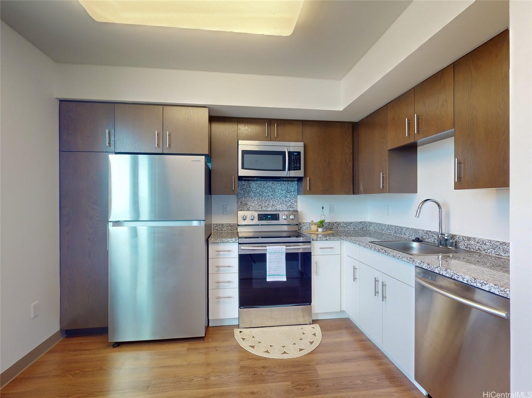
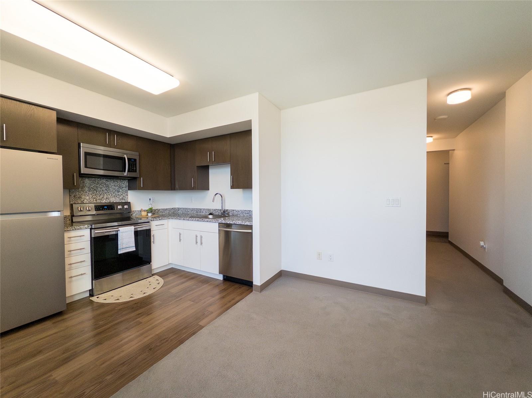
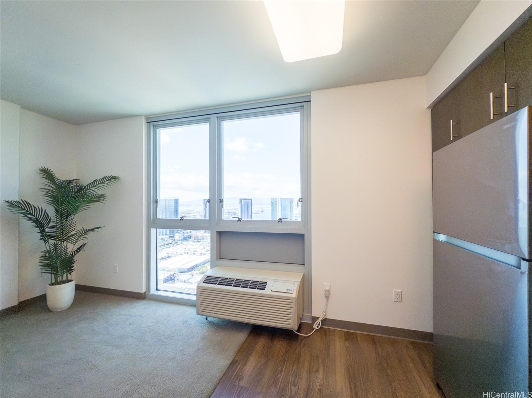
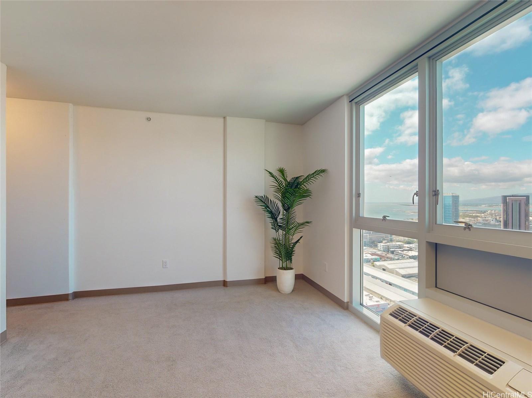
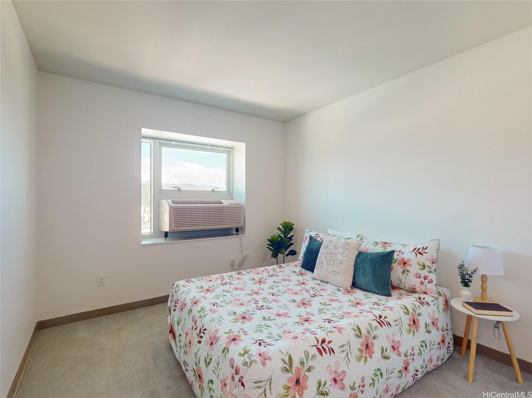
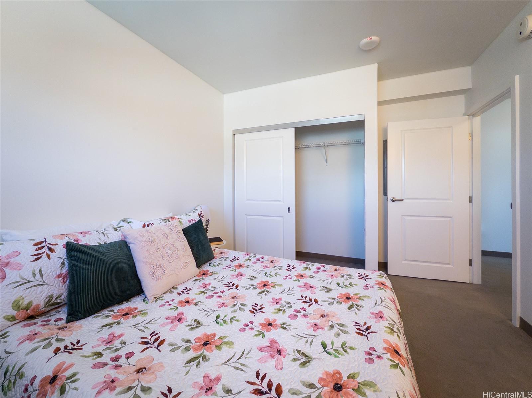
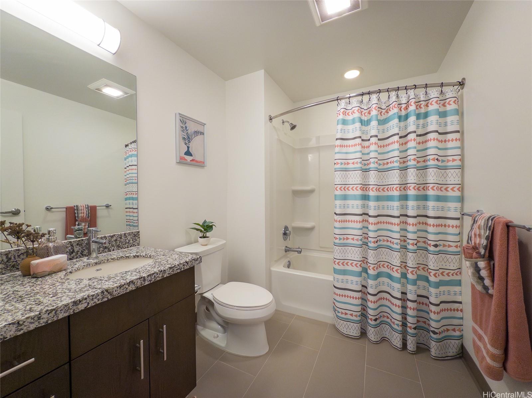
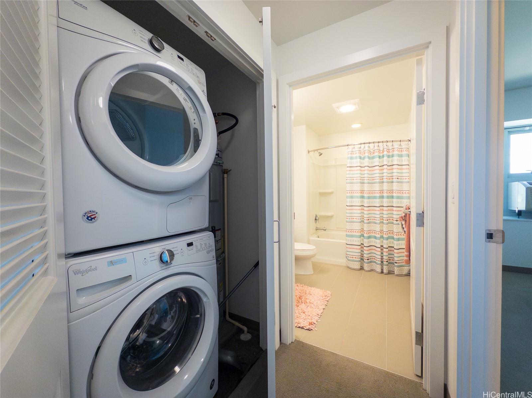
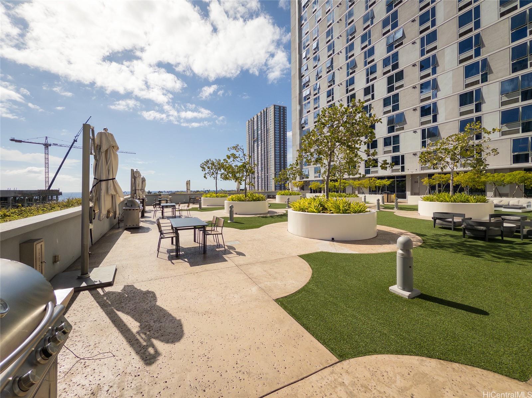
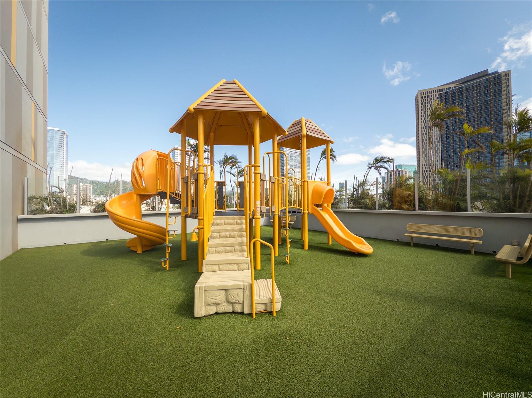
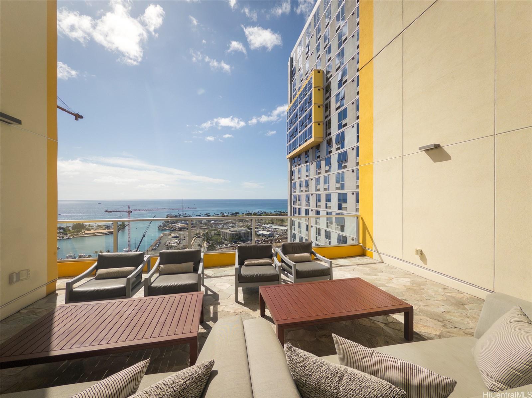
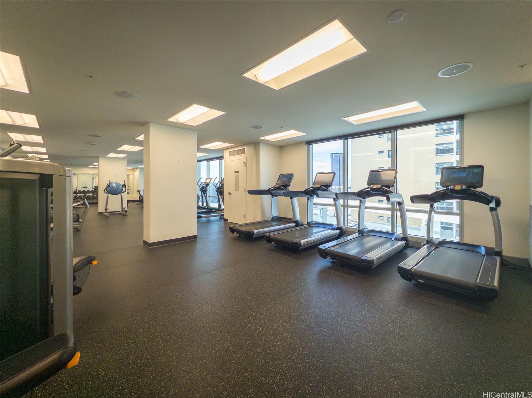
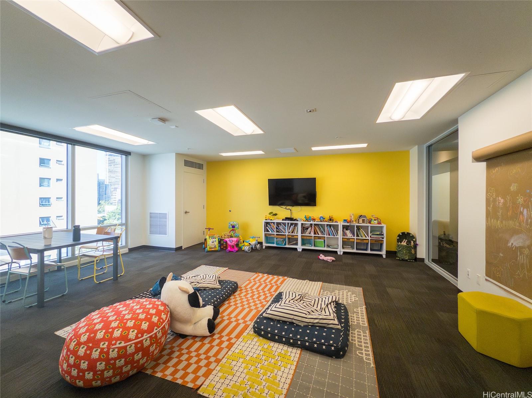
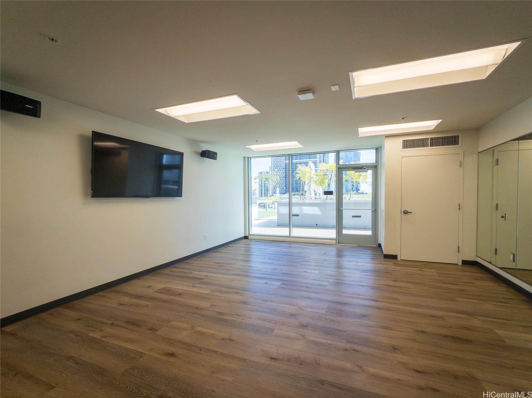
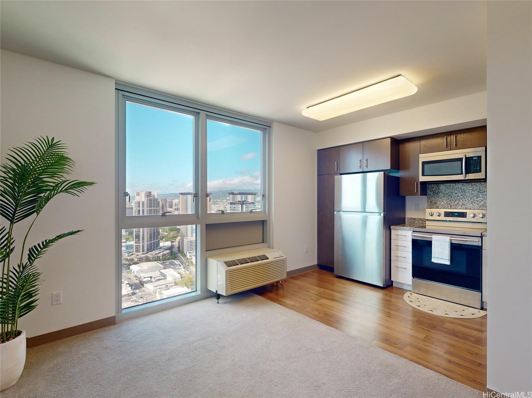
| Description | Nestled high above Kaka‘ako, this one-bedroom, one-bathroom condo offers breathtaking views of Kakaako, the ocean, reef runway, downtown, and Punchbowl. Located on the 40th floor of the Ke Kilohana building, the condo boasts freshly painted interiors and is equipped with air conditioning, an in-unit washer/dryer, and stainless steel appliances. The building’s prime location in the heart of Ward Village and Kaka‘ako provides quick access to dining, shopping, and entertainment. Additionally, it is conveniently situated near downtown, the freeway, and just a short distance from the ocean. Residents of the building can enjoy the amenities, including a children’s playground, gym, workout rooms, co-working spaces, barbecue areas, and the renowned sky lanais on the upper floors. Whole Foods and other major department and grocery stores are located nearby! Each unit in this building is different, so come see what makes #4001 a special choice. To experience the property for yourself, schedule a private showing today. Open houses are not permitted by the building management; showings will be conducted by appointment only. Some images have been enhanced. |
| Status | Active since 06-04-2026 |
| MLS# | 202610815 |
| Price | $525,000 |
| Original Price | $549,000 |
| Price Change | $-24,000 (-4.37%) |
| Beds / Baths / Half | 1 / 1 / 0 |
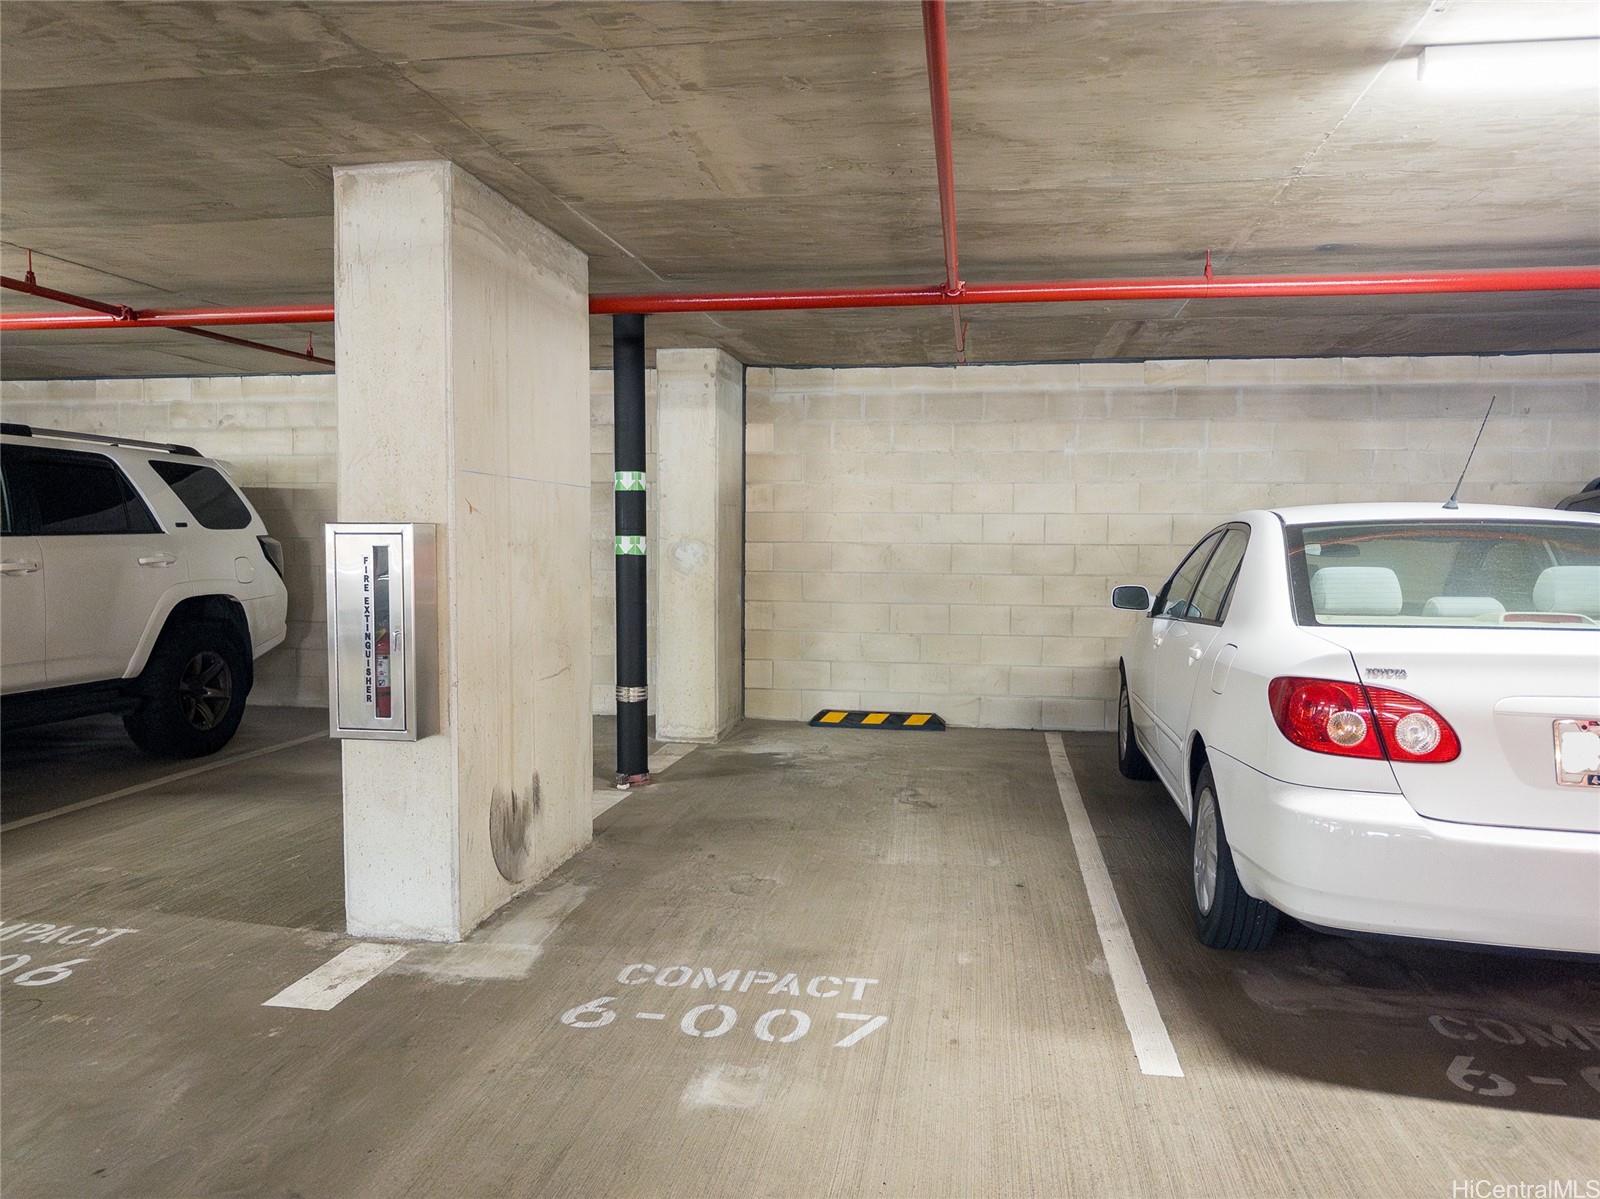
| Parking Spaces | 1 |
| Living Sq Ft | 511 |
| Land Tenure | FS - Fee Simple |
| Maintenance Fee | $798 |
| Building | 988 Halekauwila |
| Address | 988 Halekauwila Street 4001 Honolulu HI 96814 |
| Region | Metro |
| Neighborhood | Kakaako |
| Days on Market | 136 |
| Year Built | 2017 |
| Condition | Excellent |
| View | City, Coastline, Ocean, Sunset |
| Parking | Assigned, Compact, Covered - 1, Garage, Guest, Secured Entry |
| Zoning | Kak – Kakaako Community Development Project |
| Flood Zone | Zone AE |
| Elementary | Royal |
| Middle | Keelikolani |
| High | Mckinley |
| Tax Amount | $186 |
| Assessed Land | $23,300 |
| Assessed Building | $572,500 |
| Assessed Total | $595,800 |
| Assessed Ratio | 88% |
| Inclusions | AC Window Unit, Dishwasher, Disposal, Dryer, Microwave Hood, Range/Oven, Refrigerator, Smoke Detector, Washer, Water Heater |
| Amenities | BBQ, Dog Park, Exercise Room, Fire Sprinkler, Meeting Room, Patio/Deck, Playground, Recreation Room, Resident Manager, Security Guard, Trash Chute |
| Construction | Above Ground, Concrete |
| Flooring | Ceramic Tile, Vinyl, W/W Carpet |
| Disclosures | Pets Allowed (Verify), Property Disclosure Stmt |
| Furnished | None |
| Land Recorded | Regular System |
| Possession | 45 Days or Less, At Closing |
| Sale Conditions | None |
| Building Style | High-Rise 7+ Stories |
| Security | Card, Key, Keyed Elevator, Security Patrol, Video |
| Parcel # | 1-2-1-050-071-0395 |
| Listing courtesy of | Marcus Realty |
Property History from MLS
| Date | MLS# | Change | Old Value | New Value | List Price | Sold Price | Assessed Total | Land | Building |
|---|---|---|---|---|---|---|---|---|---|
| 08-24-2026 | 202610815 | Price Decrease | $549,000 | $525,000 | $525,000 | $0 | $595,800 | $23,300 | $572,500 |
| 06-04-2026 | 202610815 | New Listing | A | $525,000 | $0 | $595,800 | $23,300 | $572,500 | |
| 07-03-2025 | 202504487 | Cancelled | A | W | $544,000 | $0 | $645,800 | $21,700 | $624,100 |
| 04-28-2025 | 202504487 | Price Decrease | $559,000 | $544,000 | $544,000 | $0 | $645,800 | $21,700 | $624,100 |
| 02-06-2025 | 202504487 | New Listing | A | $544,000 | $0 | $645,800 | $21,700 | $624,100 |
View the public schools for this property · Google Maps · Supermarkets · Schools · Hospitals · Restaurants · Beaches · City Tax Record / Plat Map · View beach access points all over Oahu · Buyer Closing Cost Calculator · Seller Closing Cost Calculator