| Rebate | 20% Buyer's Rebate | $3,500 Flat Fee Selling | 2% Full Service Selling |
|---|---|
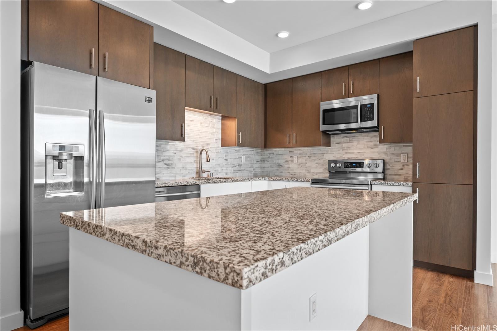
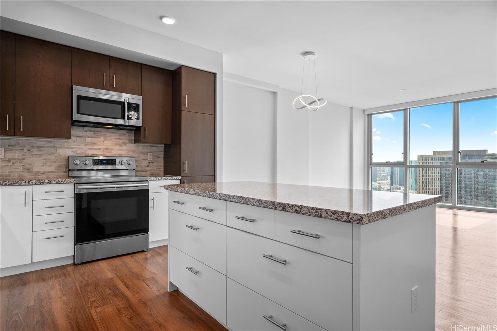
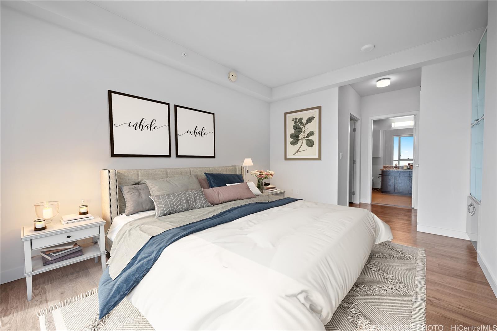
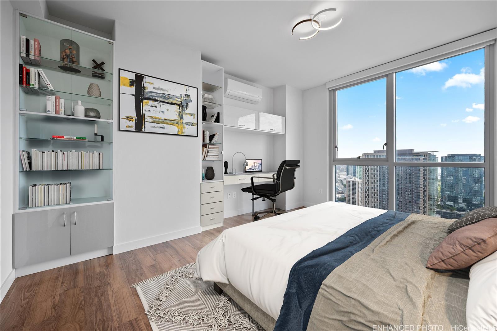
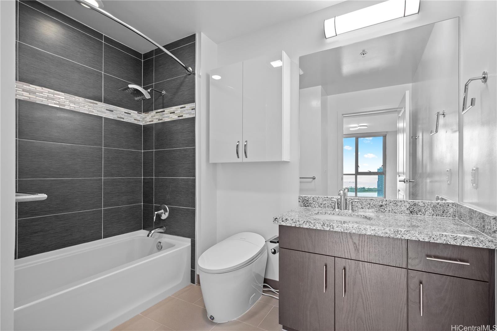
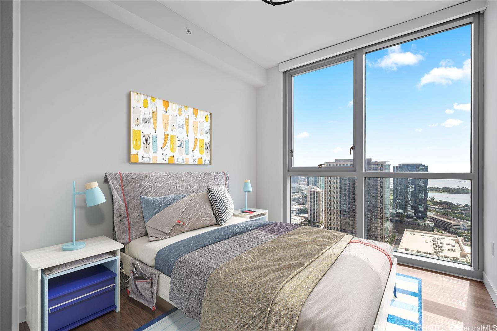
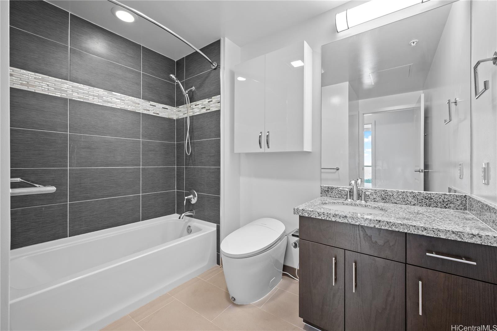
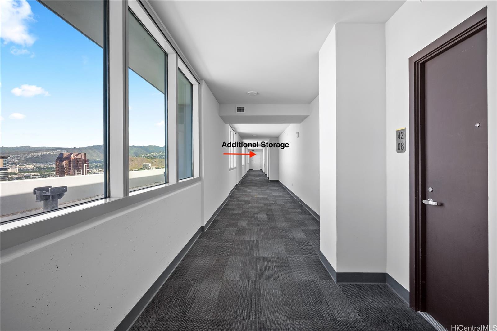
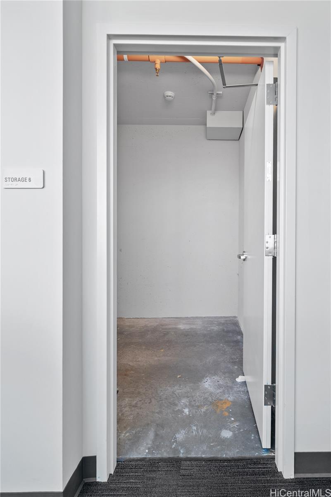
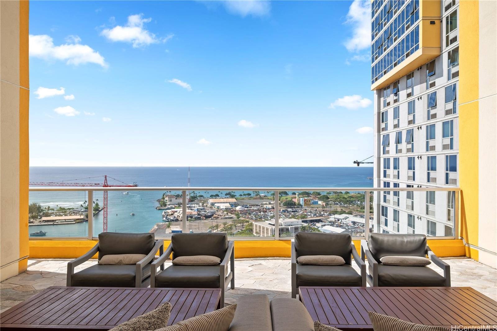
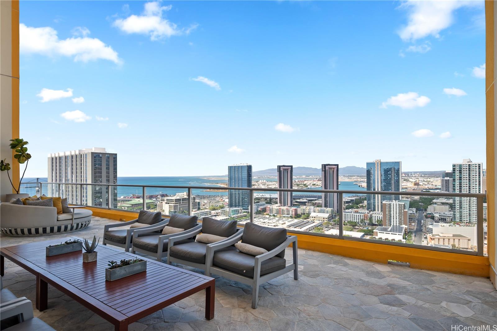
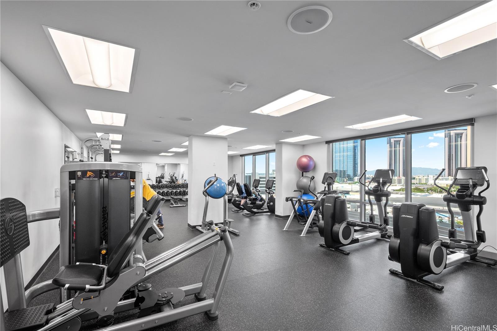
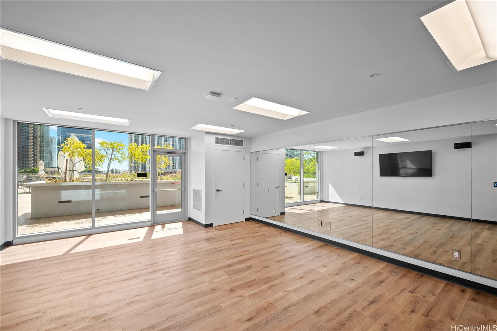
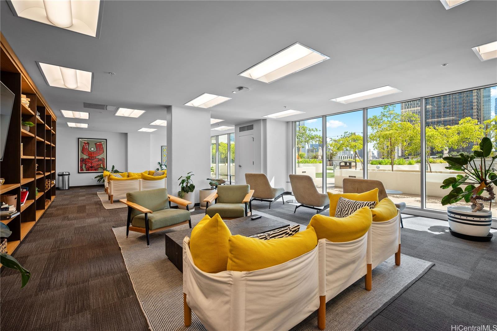
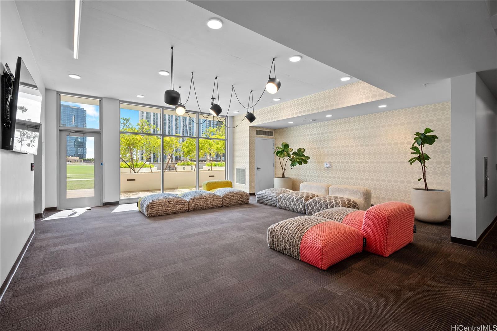
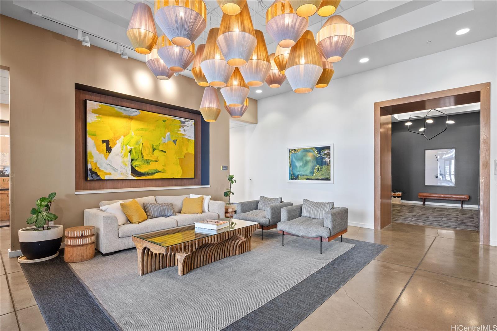
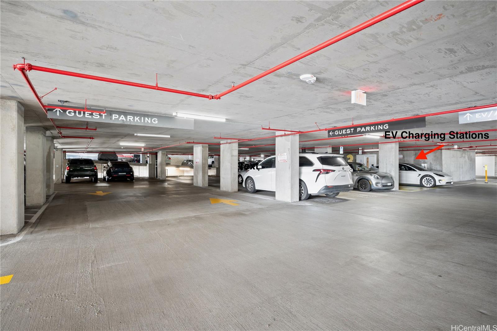
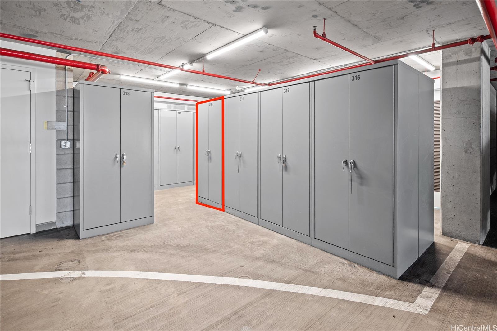
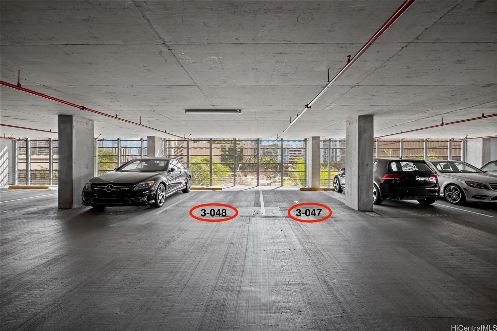
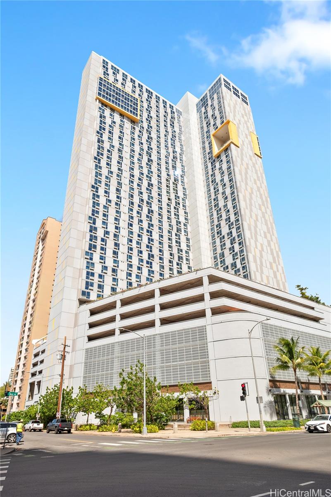
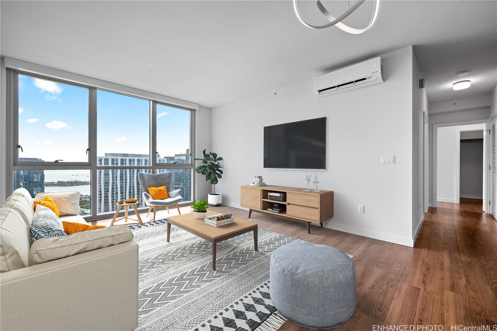
| Description | Enjoy Life on the Top Floor! Experience modern urban living in this beautifully upgraded penthouse residence, featuring 9-foot ceilings, luxury vinyl flooring throughout, motorized blinds and custom lighting. The open-concept layout includes a spacious living room, stylish kitchen island with upgraded kitchen backsplash, upgraded bathroom tile and cabinetry, smart toilets, and a custom-built desk and storage system in the primary bedroom. Stay comfortable year-round with split A/C units in every room. Located in the heart of Ward Village, you’re just minutes away from Whole Foods, movie theaters, popular restaurants, and Ala Moana Beach Park. Amenities galore, including a bbq area, recreation and karaoke rooms, conference and theater rooms, outdoor playground, children’s playroom, fitness center, yoga room, and more. Enjoy added convenience with a spacious storage room right down the hall, an additional storage locker on the 3rd floor (same level as your parking), and two full-size, side-by-side parking stalls. Move-in ready—your penthouse lifestyle awaits! |
| Status | Sold since 11-06-2025 |
| MLS# | 202524982 |
| Price | $998,000 |
| Original Price | $998,000 |
| Price Change | (0.00%) |
| Beds / Baths / Half | 2 / 2 / 0 |
| Parking Spaces | 2 |
| Living Sq Ft | 989 |
| Land Tenure | FS - Fee Simple |
| Maintenance Fee | $1,404 |
| Building | 988 Halekauwila |
| Address | 988 Halekauwila Street 4208 Honolulu HI 96814 |
| Region | Metro |
| Neighborhood | Kakaako |
| Days on Market | 175 |
| Year Built | 2017 |
| Condition | Excellent |
| View | City, Coastline, Ocean, Sunrise |
| Parking | Assigned, Covered - 2, Garage, Guest, Secured Entry |
| Zoning | Kak – Kakaako Community Development Project |
| Flood Zone | Zone X |
| Tax Amount | $285 |
| Assessed Land | $43,900 |
| Assessed Building | $932,800 |
| Assessed Total | $976,700 |
| Assessed Ratio | 102% |
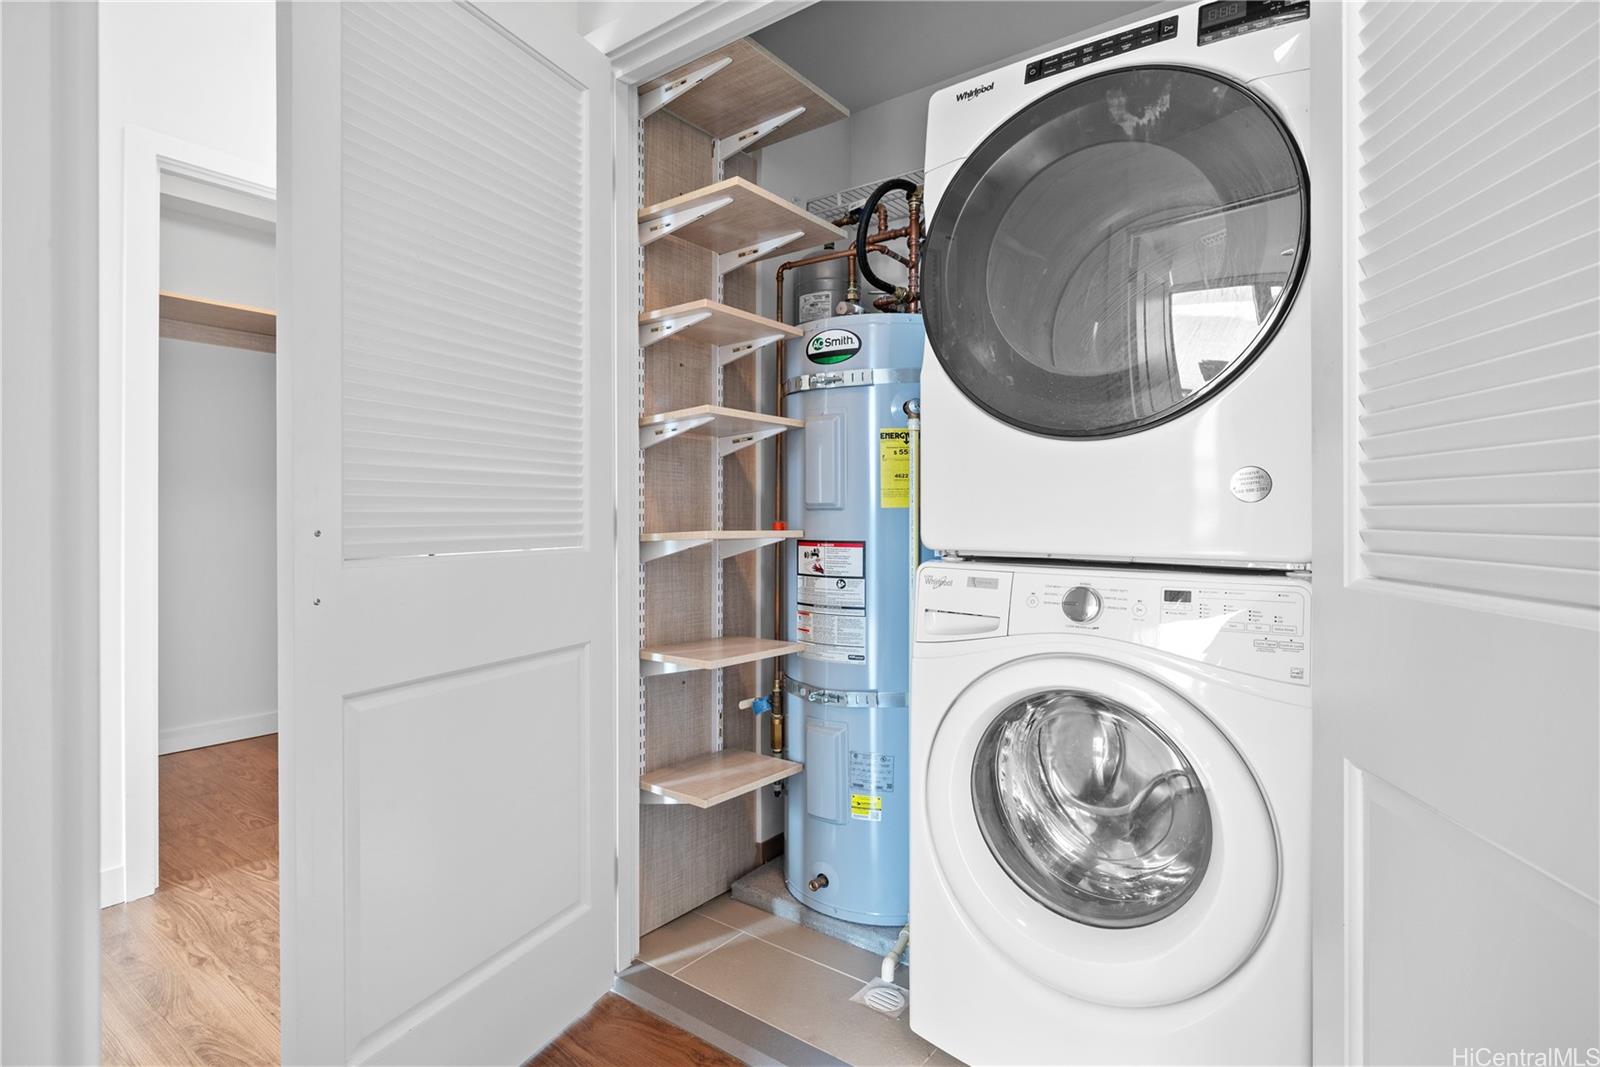
| Inclusions | AC Split, Blinds, Book Shelves, Cable TV, Chandelier, Dishwasher, Disposal, Dryer, Microwave Hood, Range/Oven, Refrigerator, Smoke Detector, Washer, Water Heater |
| Amenities | BBQ, Dog Park, Exercise Room, Fire Sprinkler, Meeting Room, Patio/Deck, Playground, Recreation Area, Recreation Room, Security Guard, Storage, Trash Chute |
| Construction | Concrete |
| Flooring | Ceramic Tile, Vinyl |
| Disclosures | Pets Allowed (Verify) |
| Furnished | None |
| Land Recorded | Land Court |
| Possession | At Closing |
| Sale Conditions | None |
| Building Style | High-Rise 7+ Stories |
| Security | Card, Key, Keyed Elevator, Security Patrol, Video |
| Parcel # | 1-2-1-050-071-0420 |
| Listing courtesy of | Heyer & Associates LLC |
Property History from MLS
| Date | MLS# | Change | Old Value | New Value | List Price | Sold Price | Assessed Total | Land | Building |
|---|---|---|---|---|---|---|---|---|---|
| 06-12-2026 | 202524982 | Sold | C | S | $998,000 | $935,000 | $976,700 | $43,900 | $932,800 |
| 04-30-2026 | 202524982 | Active Under Contract | A | C | $998,000 | $935,000 | $976,700 | $43,900 | $932,800 |
| 11-07-2025 | 202524982 | New Listing | A | $998,000 | $935,000 | $976,700 | $43,900 | $932,800 | |
| 02-01-2023 | 202217158 | Expired | A | X | $1,278,000 | $0 | $735,900 | $40,000 | $695,900 |
| 08-23-2022 | 202217158 | New Listing | A | $1,278,000 | $0 | $735,900 | $40,000 | $695,900 |
View the public schools for this property · Google Maps · Supermarkets · Schools · Hospitals · Restaurants · Beaches · City Tax Record / Plat Map · View beach access points all over Oahu · Buyer Closing Cost Calculator · Seller Closing Cost Calculator