| Rebate | 20% Buyer's Rebate | $3,500 Flat Fee Selling | 2% Full Service Selling |
|---|---|
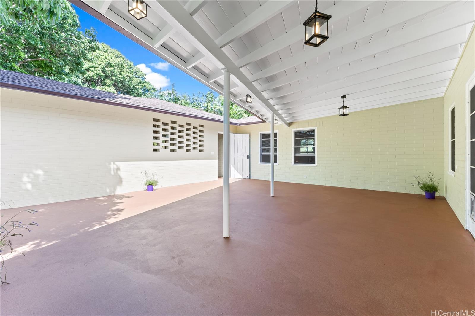
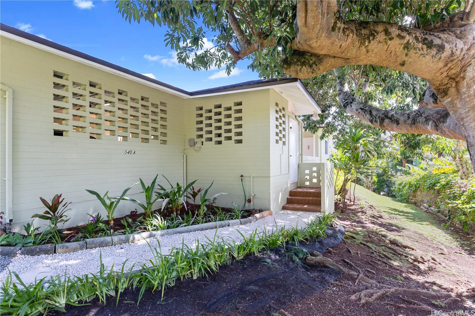
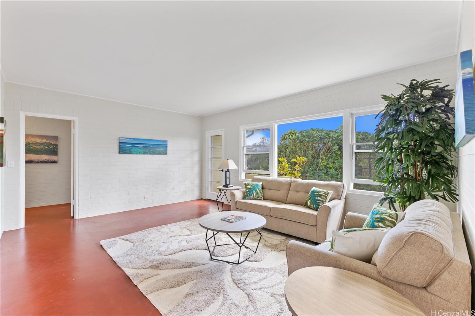
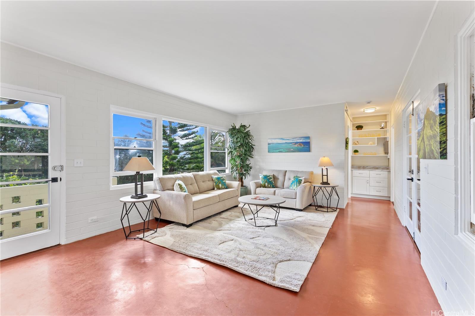
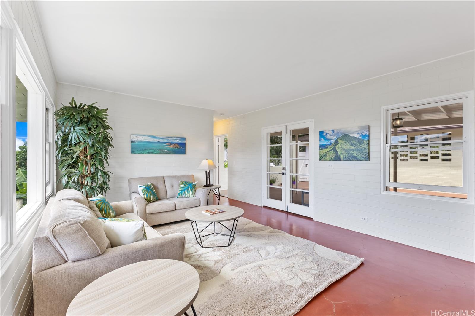
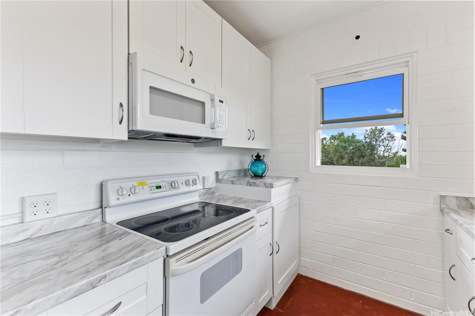
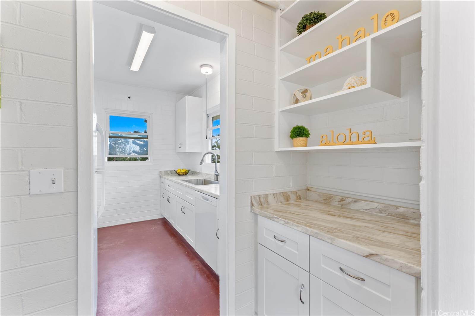
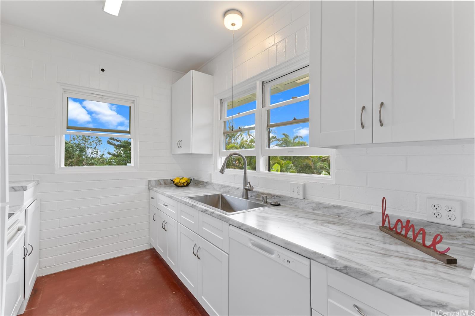
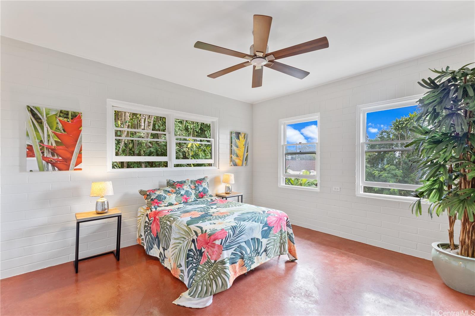
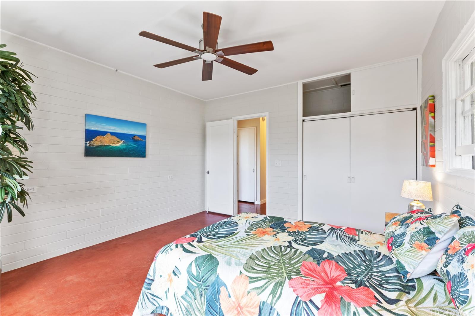
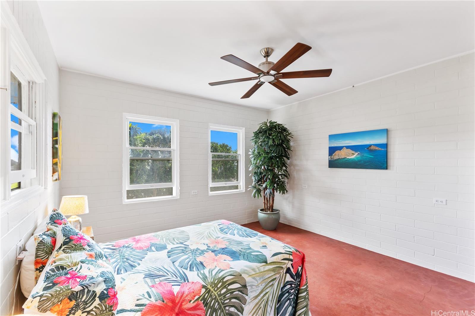
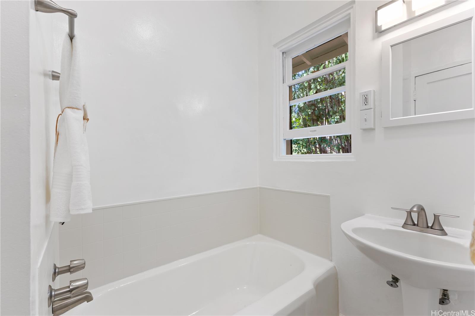
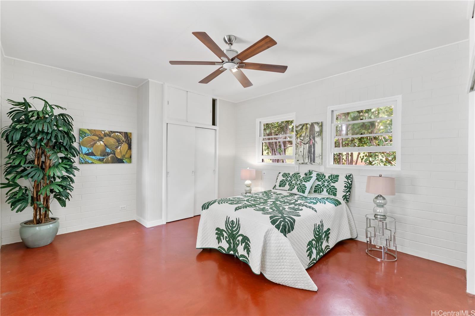
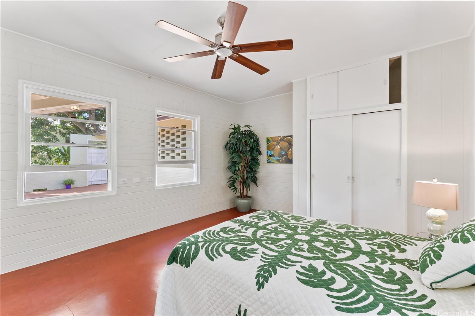
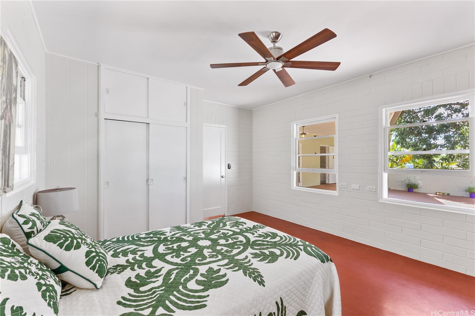
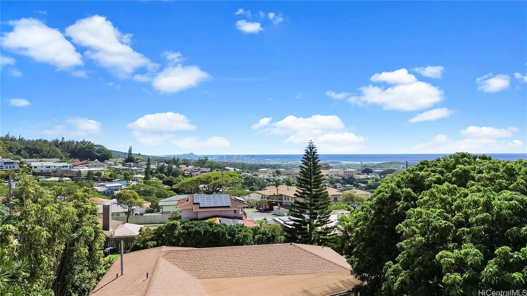
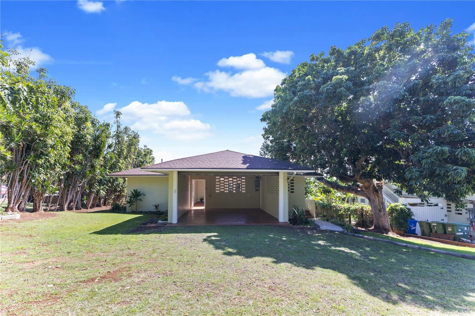
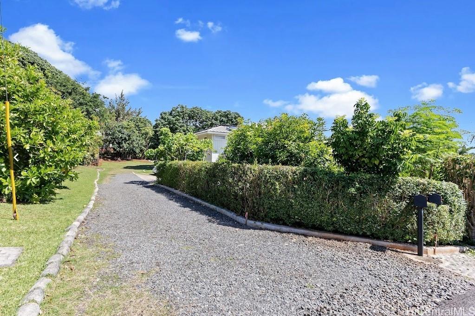
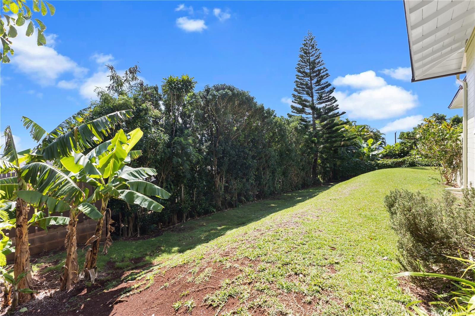
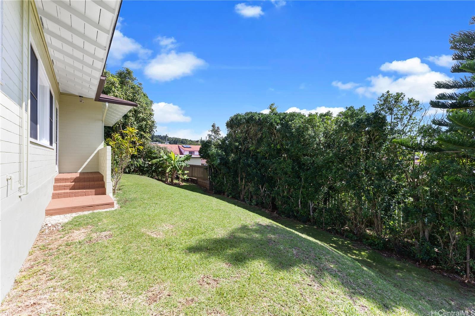
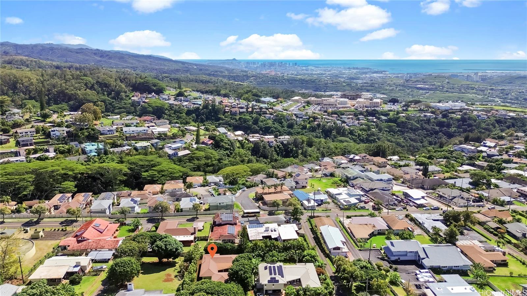
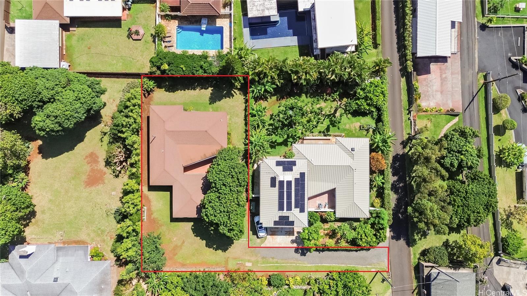
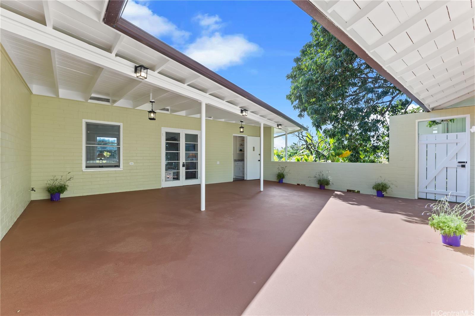
| Description | First time on the open market! Come discover a perfect tucked away home with so many delightful features. Located near the top of Aiea Heights and nestled down a flag lot off a quiet street. Surrounded by greenery and lush tropical views from most windows, you'll simply fall in love. This single level masonry home boasts 9 foot ceilings. The enormous 980 sq.ft. partially covered courtyard area is the ideal entertaining area and has so very many possibilities. The kitchen features new cabinets and countertops. Delight in the classic stained concrete flooring throughout the home. If you need storage, you've got storage galore! The closets are extra large in the hallway and bedrooms, plus an enclosed garage with a laundry room. With easy access to major highways, commuting and exploring the island is a breeze. Imagine a second story someday down the road as well........ Don't miss the opportunity to make this your ideal home in Aiea Heights! |
| Status | Sold since 02-07-2025 |
| MLS# | 202503059 |
| Price | $1,075,000 |
| Original Price | $1,075,000 |
| Price Change | (0.00%) |
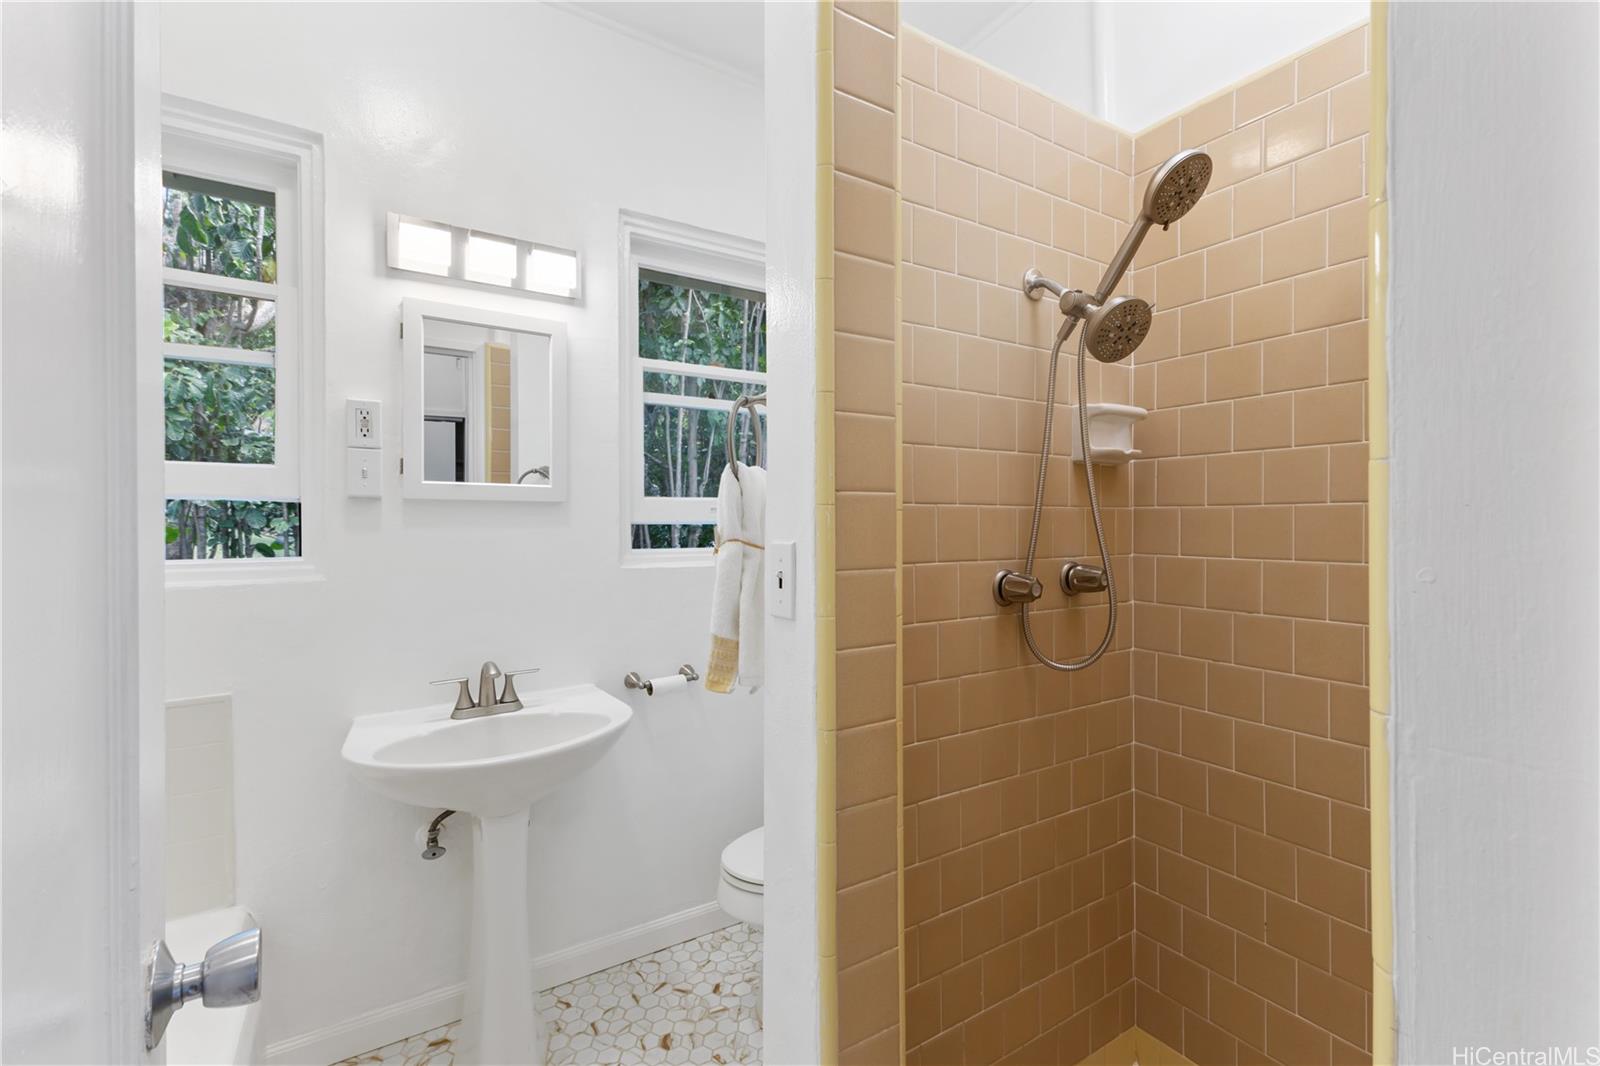
| Beds / Baths / Half | 2 / 1 / 0 |
| Parking Spaces | 2 |
| Living Sq Ft | 1,036 |
| Land Sq Ft | 10,000 |
| Land Tenure | FS - Fee Simple |
| Maintenance Fee | $0 |
| Address | 99-040 Nohua Place A Aiea HI 96701 |
| Region | Pearl City |
| Neighborhood | Aiea Heights |
| Days on Market | 45 |
| Year Built | 1949 |
| Condition | Above Average,Average |
| View | Diamond Head, Mountain, Ocean |
| Pool | None |
| Parking | 2 Car, Garage |
| Zoning | 03 - R10 - Residential District |
| Flood Zone | Zone D |
| Elementary | Alvah Scott |
| Middle | Aiea |
| High | Aiea |
| Tax Amount | $352 |
| Assessed Land | $948,600 |
| Assessed Building | $71,100 |
| Assessed Total | $1,019,700 |
| Assessed Ratio | 105% |
| Inclusions | Auto Garage Door Opener, Ceiling Fan, Dishwasher, Disposal, Dryer, Microwave, Range/Oven, Refrigerator, Washer, Water Heater |
| Amenities | Bedroom on 1st Floor, Full Bath on 1st Floor |
| Utilities | Public Water, Sewer Fee, Underground Electricity |
| Construction | Brick, Masonry/Stucco, Slab |
| Lot Features | Flag Lot |
| Flooring | Ceramic Tile, Other |
| Disclosures | Non Resident Owner |
| Furnished | None |
| Land Recorded | Regular System |
| Possession | At Closing |
| Sale Conditions | None |
| Topography | Gentle Slope, Level |
| Building Style | 2 Bedroom Cottage, Detach Single Family |
| Roofing | Asphalt Shingle |
| Easements | Electric, Other |
| Parcel # | 1-9-9-018-036-0000 |
| Listing courtesy of | Stott Real Estate, Inc. |
Property History from MLS
| Date | MLS# | Change | Old Value | New Value | List Price | Sold Price | Assessed Total | Land | Building |
|---|---|---|---|---|---|---|---|---|---|
| 05-16-2025 | 202503059 | Sold | C | S | $1,075,000 | $1,025,000 | $1,019,700 | $948,600 | $71,100 |
| 04-11-2025 | 202503059 | Active Under Contract | A | C | $1,075,000 | $1,025,000 | $1,019,700 | $948,600 | $71,100 |
| 03-25-2025 | 202503059 | Back On Market | C | A | $1,075,000 | $1,025,000 | $1,019,700 | $948,600 | $71,100 |
| 03-07-2025 | 202503059 | Active Under Contract | A | C | $1,075,000 | $1,025,000 | $1,019,700 | $948,600 | $71,100 |
| 02-07-2025 | 202503059 | New Listing | A | $1,075,000 | $1,025,000 | $1,019,700 | $948,600 | $71,100 |
View the public schools for this property · Google Maps · Supermarkets · Schools · Hospitals · Restaurants · Beaches · City Tax Record / Plat Map · View beach access points all over Oahu · Buyer Closing Cost Calculator · Seller Closing Cost Calculator