| Rebate | 20% Buyer's Rebate | $3,500 Flat Fee Selling | 2% Full Service Selling |
|---|---|
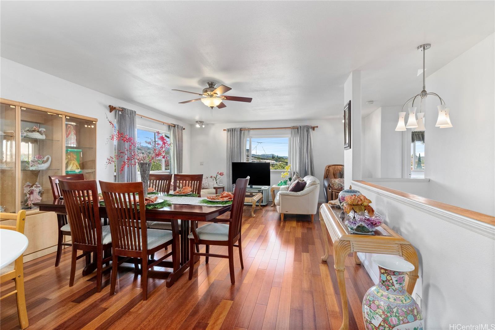
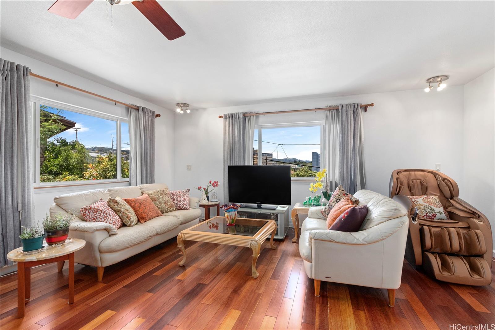
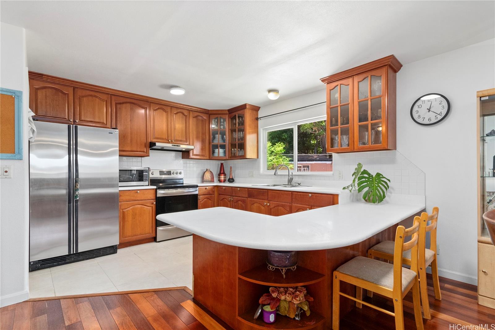
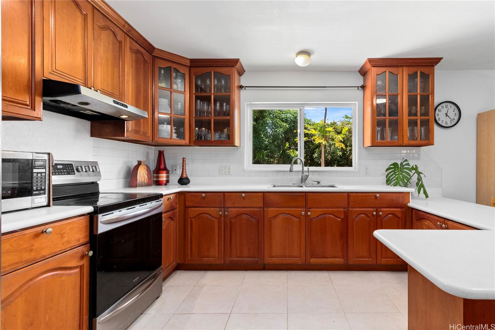
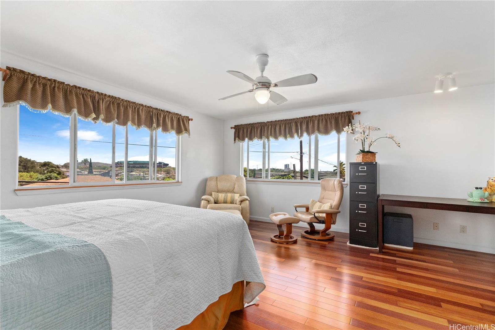
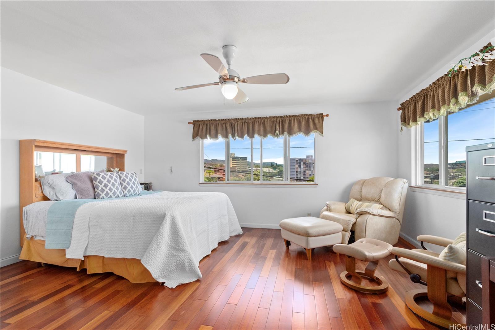
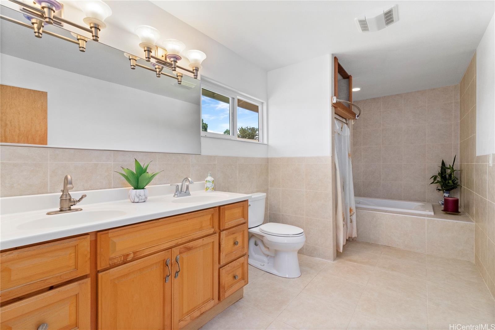
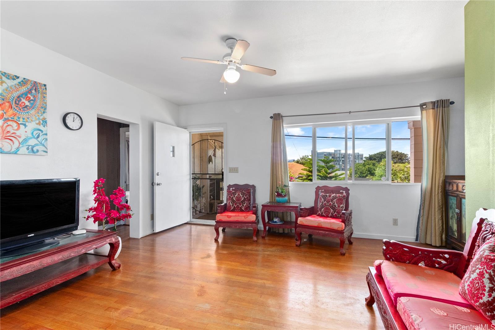
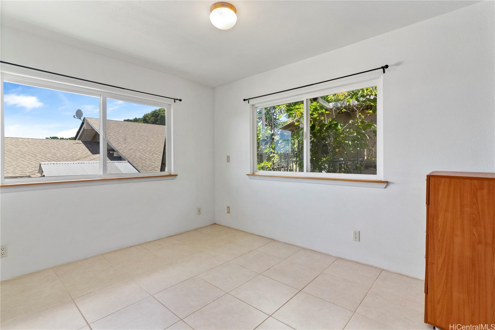
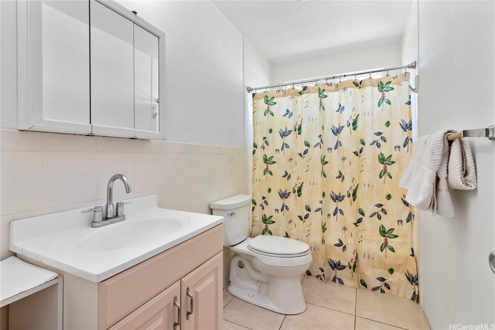
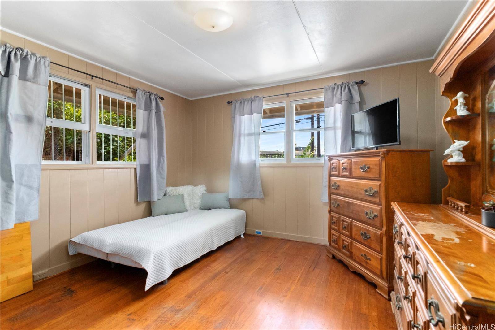
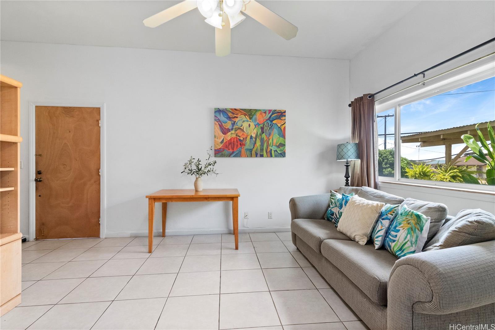
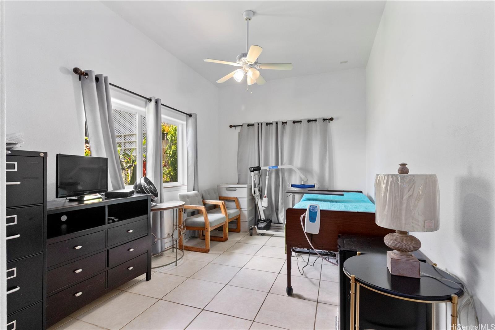
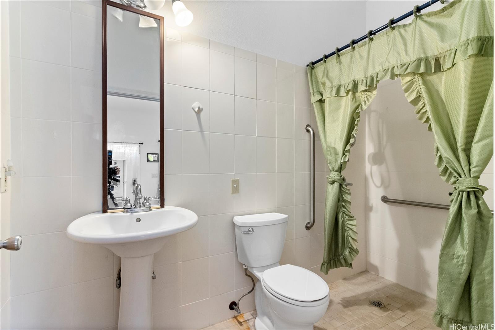
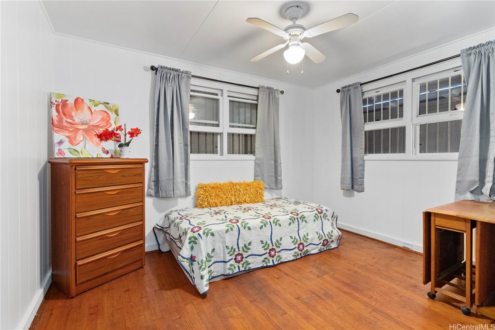
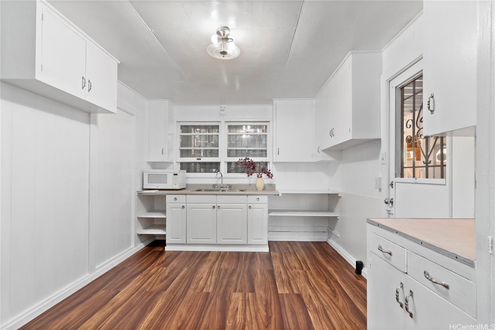
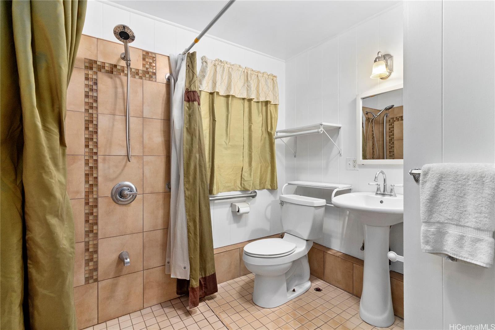
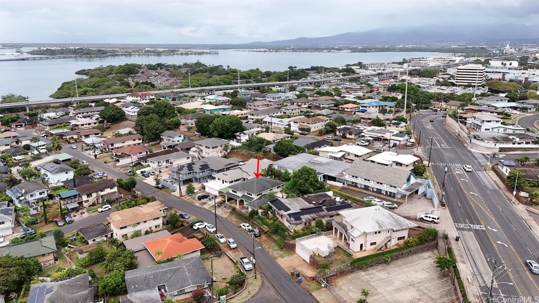
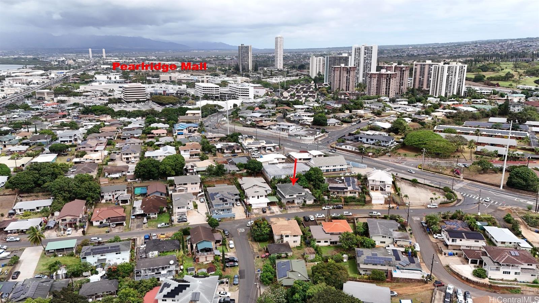
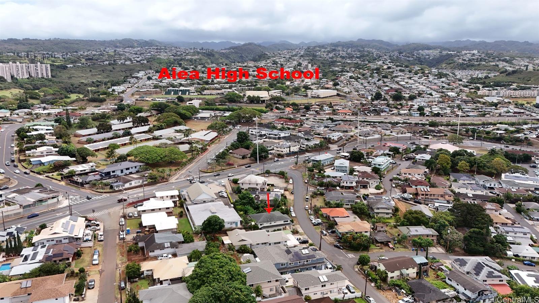
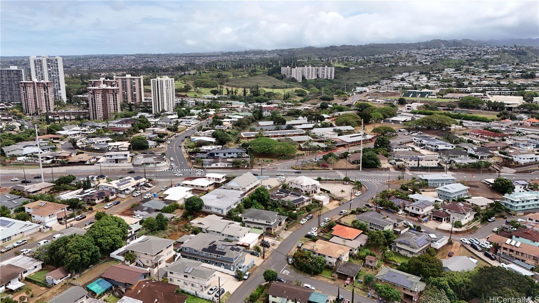
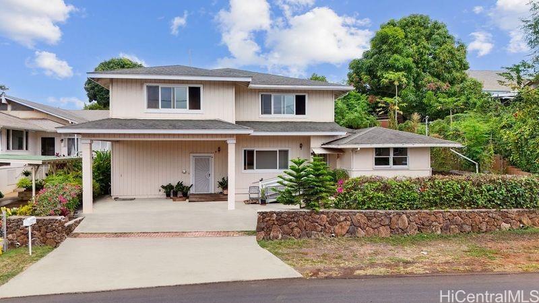
| Description | Multi-Generational or Turnkey Foster Care Home. The main level has 2 separate entrances with 3 bedrooms, 1 ADA-style bathroom, & a wet bar on one side, and 2 bedrooms and 1 ADA-style bathroom on the other. Each side has a family/living room. It would be perfect for foster care or extended family living. Upstairs is the main living area. The full kitchen offers an abundance of counter space and a walk-in pantry. The primary suite features a four-piece en suite, a grand walk-in closet, and views of Pearl Harbor and Aloha Stadium. Additionally, there are 2 bedrooms, 2 bathrooms and an office. The fully fenced yard showcases a garden setting with mature fruit trees, tropical foliage, and a BBQ area with a covered patio. There is even a bonus workshop/storage! This home is located near Pali Momi, Pearlridge, and has convenient freeway access. It is a rare opportunity for investors, care providers, or large families seeking flexible living. Schedule your showing today! |
| Status | Sold since 06-18-2025 |
| MLS# | 202512504 |
| Price | $1,650,000 |
| Original Price | $1,699,000 |
| Price Change | $-49,000 (-2.88%) |
| Beds / Baths / Half | 8 / 4 / 0 |
| Parking Spaces | 4 |
| Living Sq Ft | 3,358 |
| Land Sq Ft | 7,463 |
| Land Tenure | FS - Fee Simple |
| Maintenance Fee | $0 |
| Address | 99-060 Nalopaka Place Aiea HI 96701 |
| Region | Pearl City |
| Neighborhood | Aiea Area |
| Days on Market | 55 |
| Year Built | 1957 |
| Year Remodeled | 2005 |
| Condition | Above Average,Average |
| View | None |
| Pool | None |
| Parking | Carport, Driveway, Street |
| Zoning | 05 - R-5 Residential District |
| Flood Zone | Zone X |
| Elementary | Scott |
| Middle | Aiea |
| High | Aiea |
| Tax Amount | $521 |
| Assessed Land | $943,500 |
| Assessed Building | $361,700 |
| Assessed Total | $1,305,200 |
| Assessed Ratio | 126% |
| Inclusions | Ceiling Fan, Disposal, Drapes, Dryer, Range Hood, Refrigerator, Smoke Detector, Washer, Water Heater |
| Amenities | ADA Accessible, ADA Compliant, Bedroom on 1st Floor, Full Bath on 1st Floor, Landscaped, Patio/Deck, Storage, Wall/Fence |
| Utilities | Cable, Internet, Overhead Electricity, Sewer Fee |
| Construction | Double Wall, Single Wall |
| Lot Features | Clear |
| Flooring | Ceramic Tile, Hardwood |
| Disclosures | Call Listor, Pet on Property, Property Disclosure Stmt |
| Land Recorded | Regular System |
| Possession | At Closing |
| Sale Conditions | None |
| Topography | Gentle Slope, Level |
| Building Style | Detach Single Family |
| Roofing | Asphalt Shingle |
| Easements | None |
| Security | Key |
| Parcel # | 1-9-9-040-018-0000 |
| Listing courtesy of | Coldwell Banker Realty |
Property History from MLS
| Date | MLS# | Change | Old Value | New Value | List Price | Sold Price | Assessed Total | Land | Building |
|---|---|---|---|---|---|---|---|---|---|
| 10-09-2025 | 202512504 | Sold | C | S | $1,650,000 | $1,350,000 | $1,305,200 | $943,500 | $361,700 |
| 08-12-2025 | 202512504 | Active Under Contract | A | C | $1,650,000 | $1,350,000 | $1,305,200 | $943,500 | $361,700 |
| 06-18-2025 | 202512504 | Price Decrease | $1,699,000 | $1,650,000 | $1,650,000 | $1,350,000 | $1,305,200 | $943,500 | $361,700 |
| 06-18-2025 | 202512504 | New Listing | CS | A | $1,650,000 | $1,350,000 | $1,305,200 | $943,500 | $361,700 |
| 02-04-2005 | 2414331 | Sold | C | S | $449,000 | $425,000 | $248,500 | $178,400 | $70,100 |
| 12-13-2004 | 2414331 | Active Continue to Show | A | C | $449,000 | $425,000 | $248,500 | $178,400 | $70,100 |
| 10-21-2004 | 2414331 | Price Decrease | $485,000 | $449,000 | $449,000 | $425,000 | $248,500 | $178,400 | $70,100 |
| 09-09-2004 | 2414331 | New Listing | A | $449,000 | $425,000 | $248,500 | $178,400 | $70,100 |
View the public schools for this property · Google Maps · Supermarkets · Schools · Hospitals · Restaurants · Beaches · City Tax Record / Plat Map · View beach access points all over Oahu · Buyer Closing Cost Calculator · Seller Closing Cost Calculator