| Rebate | 20% Buyer's Rebate | $3,500 Flat Fee Selling | 2% Full Service Selling |
|---|---|
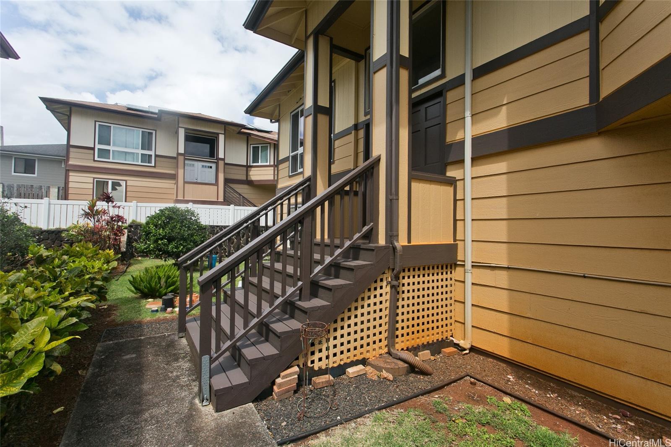
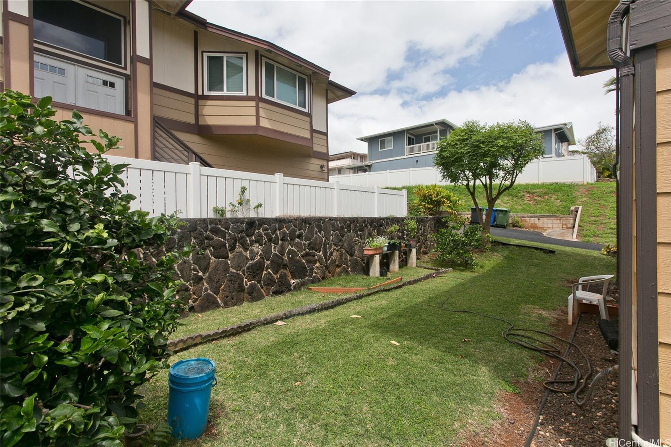
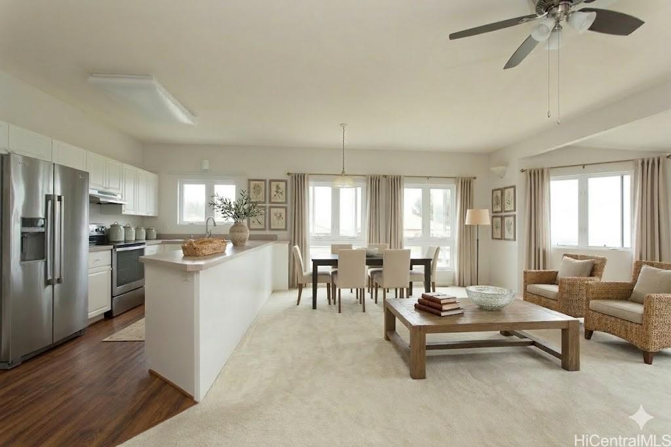
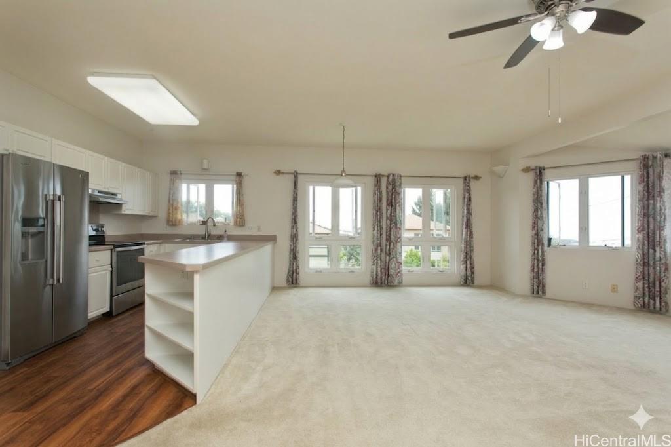
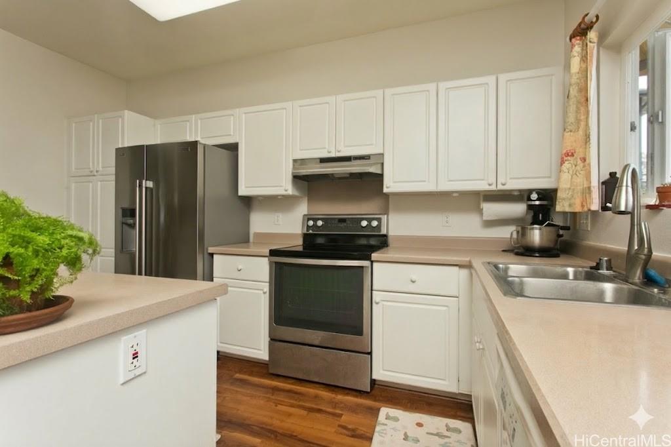
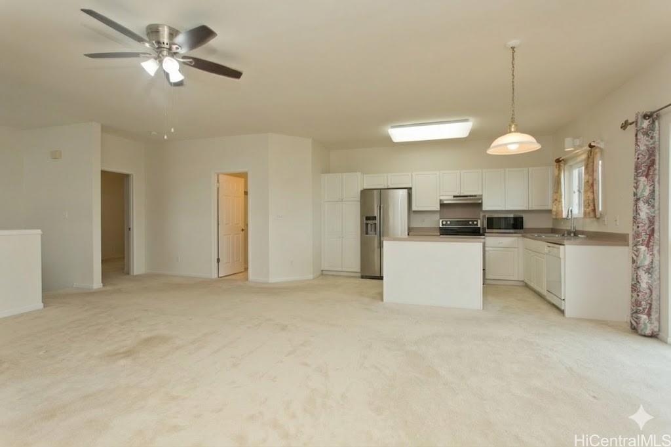
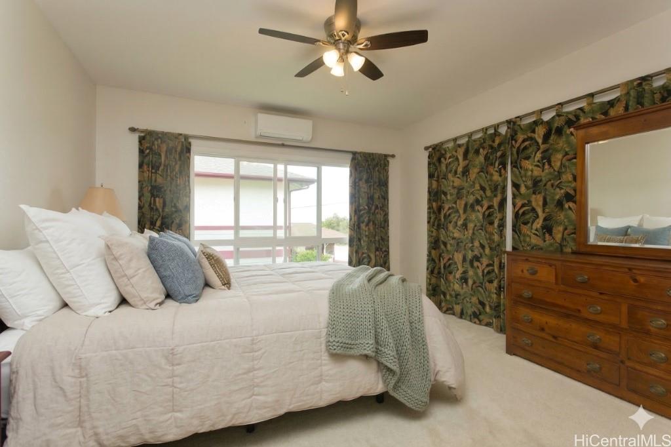
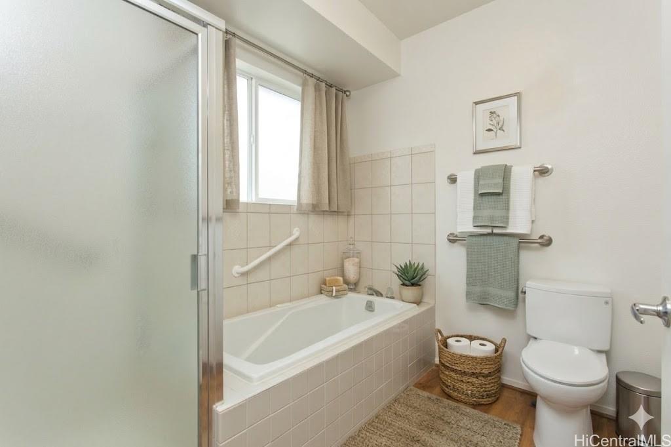
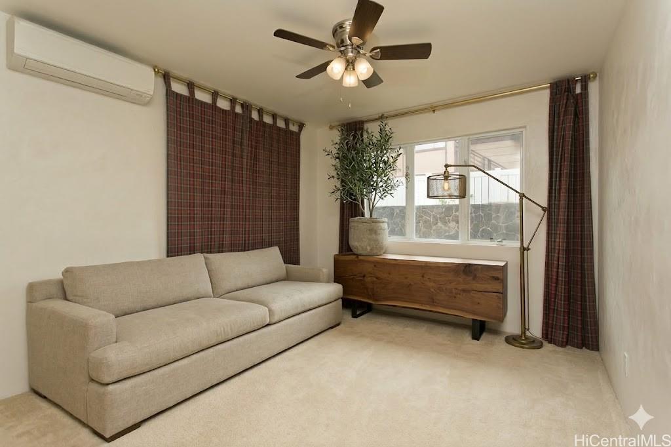
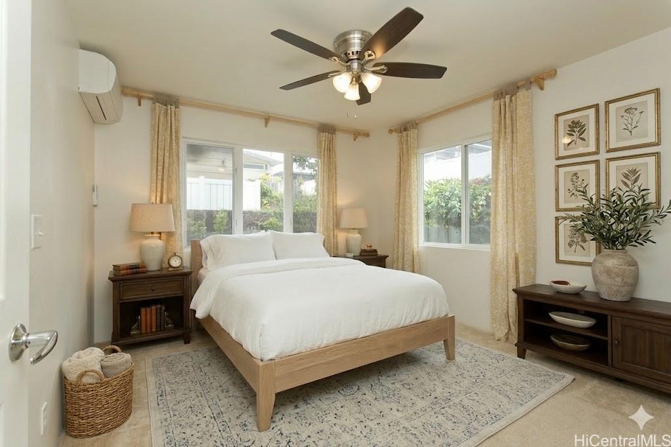
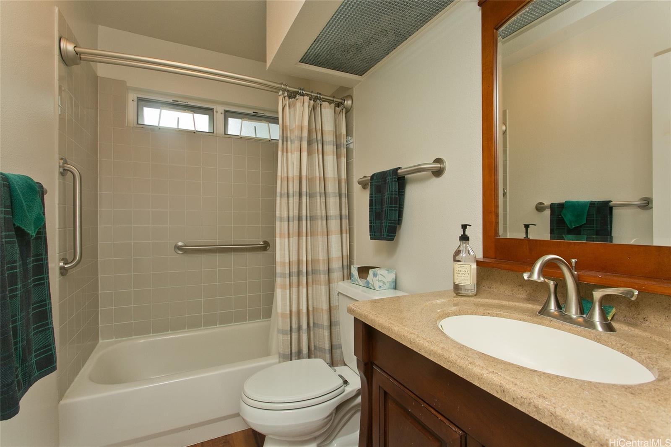
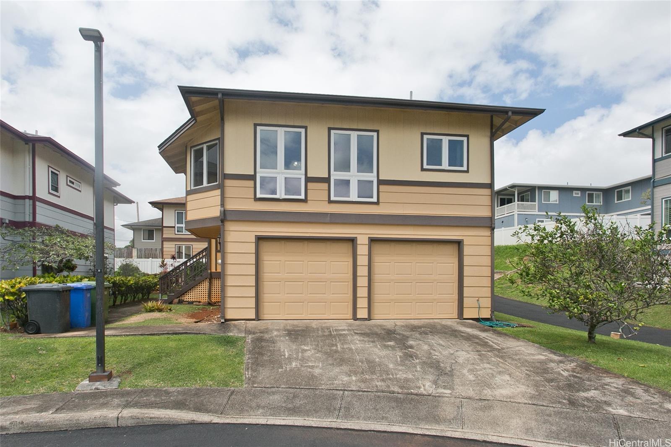
| Description | Perched in one of Oahu’s most desirable and rarely available communities, this exceptional 3 bedroom, 2.5 bath single family home offers the rare opportunity to enjoy island living with breathtaking views of Diamond Head and the Pacific Ocean. Wake up each morning to stunning Diamond Head views right from your kitchen window, a picture-perfect backdrop for coffee at sunrise. The spacious, light filled living area captures sweeping ocean vistas, creating a seamless connection between indoor comfort and Hawai‘i’s natural beauty. Thoughtfully designed with three well proportioned bedrooms and two and a half baths, the layout offers both privacy and functionality. The primary suite provides a peaceful retreat, while the additional bedrooms offer flexibility for guests, family, or a home office. Enjoy the sense of community, pride of ownership, and the stability that comes with living in one of Oahu’s most coveted neighborhoods. |
| Status | Sold since 03-11-2026 |
| MLS# | 202605295 |
| Price | $1,200,000 |
| Original Price | $1,200,000 |
| Price Change | (0.00%) |
| Beds / Baths / Half | 3 / 2 / 1 |
| Parking Spaces | 4 |
| Living Sq Ft | 1,582 |
| Land Sq Ft | 4,003 |
| Land Tenure | FS - Fee Simple |
| Maintenance Fee | $212 |
| Address | 99-1319 Aiea Heights Drive 40 Aiea HI 96701 |
| Region | Pearl City |
| Neighborhood | Aiea Heights |
| Days on Market | 23 |
| Year Built | 1996 |
| Condition | Above Average |
| View | Coastline, Diamond Head, Mountain, Ocean, Sunset |
| Pool | None |
| Parking | 3 Car+, Driveway, Garage |
| Zoning | 03 - R10 - Residential District |
| Flood Zone | Zone D |
| Tax Amount | $250 |
| Assessed Land | $707,900 |
| Assessed Building | $310,300 |
| Assessed Total | $1,018,200 |
| Assessed Ratio | 118% |
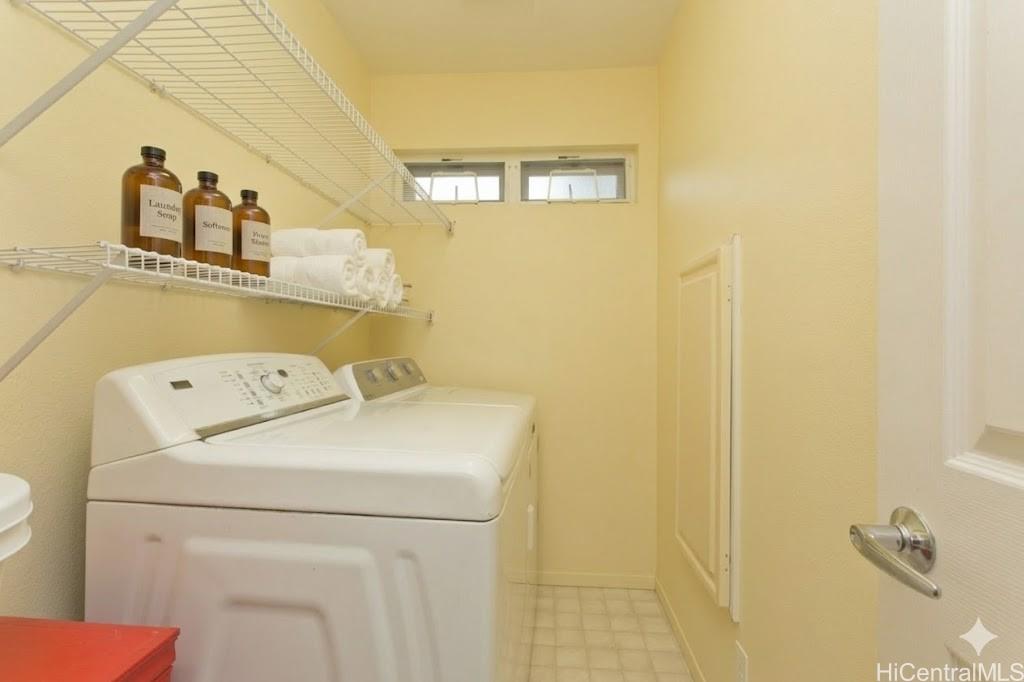
| Inclusions | AC Split, Auto Garage Door Opener, Cable TV, Ceiling Fan, Dishwasher, Drapes, Dryer, Range/Oven, Refrigerator, Smoke Detector, Washer, Water Heater |
| Amenities | Bedroom on 1st Floor, Entry, Full Bath on 1st Floor, Storage, Wall/Fence |
| Utilities | Internet, Public Water, Sewer Fee, Telephone, Water |
| Construction | Concrete, Double Wall, Slab, Wood Frame |
| Lot Features | Clear |
| Flooring | Laminate, W/W Carpet |
| Disclosures | Pets Allowed (Verify), Property Disclosure Stmt |
| Furnished | None |
| Land Recorded | Regular System |
| Possession | At Closing |
| Sale Conditions | None |
| Topography | Level |
| Building Style | CPR, Detach Single Family |
| Roofing | Asphalt Shingle |
| Easements | Drainage, Other |
| Parcel # | 1-9-9-007-002-0040 |
| Listing courtesy of | LUVA Real Estate |
Property History from MLS
| Date | MLS# | Change | Old Value | New Value | List Price | Sold Price | Assessed Total | Land | Building |
|---|---|---|---|---|---|---|---|---|---|
| 04-30-2026 | 202605295 | Sold | C | S | $1,200,000 | $1,162,000 | $1,018,200 | $707,900 | $310,300 |
| 04-03-2026 | 202605295 | Active Under Contract | A | C | $1,200,000 | $1,162,000 | $1,018,200 | $707,900 | $310,300 |
| 03-11-2026 | 202605295 | New Listing | A | $1,200,000 | $1,162,000 | $1,018,200 | $707,900 | $310,300 |
View the public schools for this property · Google Maps · Supermarkets · Schools · Hospitals · Restaurants · Beaches · City Tax Record / Plat Map · View beach access points all over Oahu · Buyer Closing Cost Calculator · Seller Closing Cost Calculator