| Rebate | 20% Buyer's Rebate | $3,500 Flat Fee Selling | 2% Full Service Selling |
|---|---|
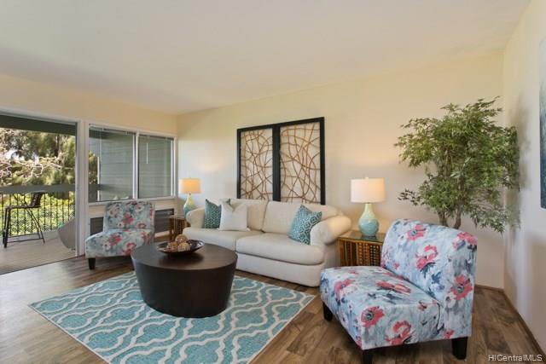
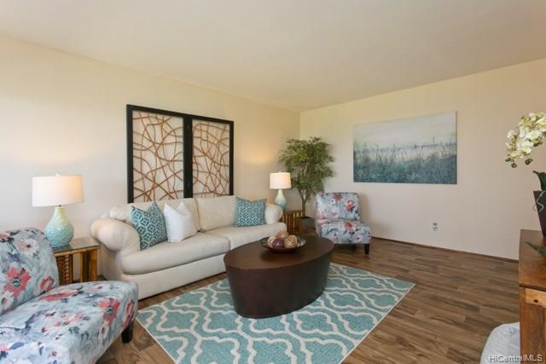
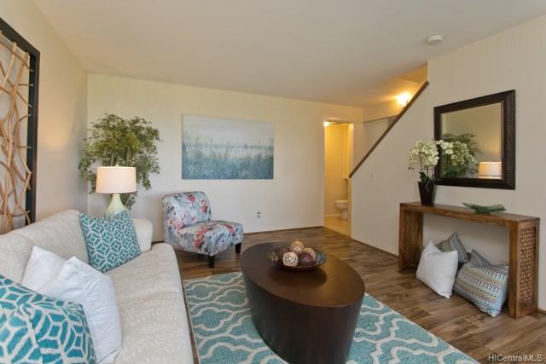
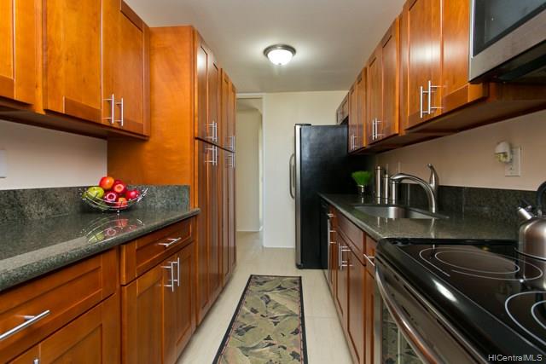
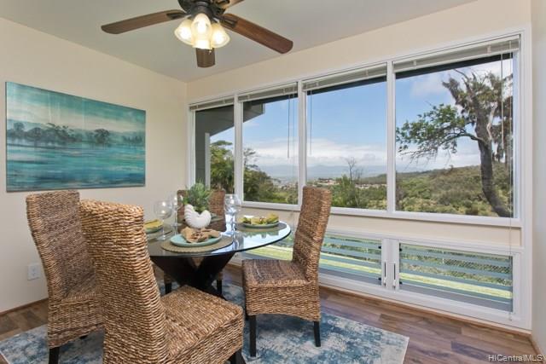
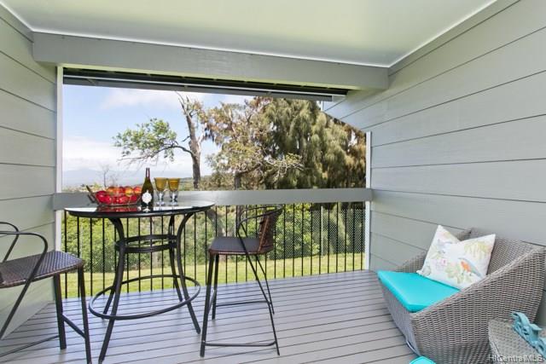
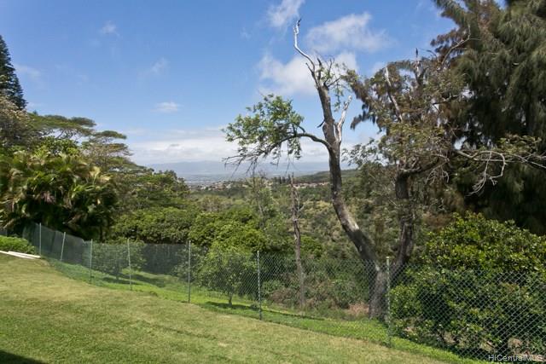
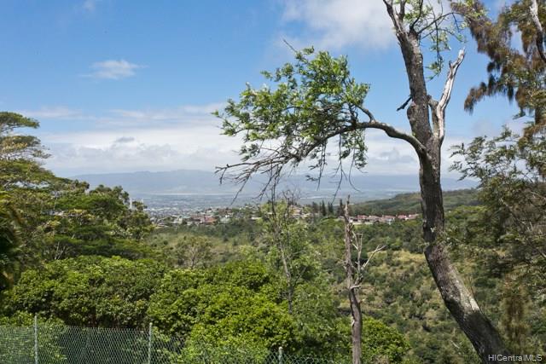
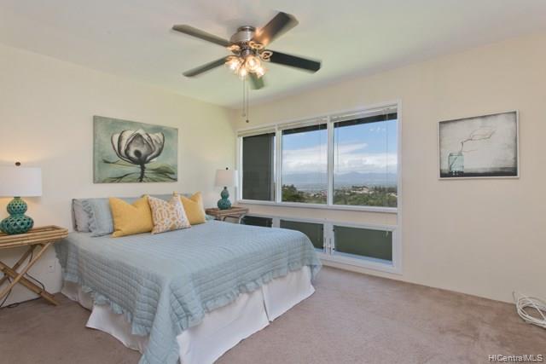
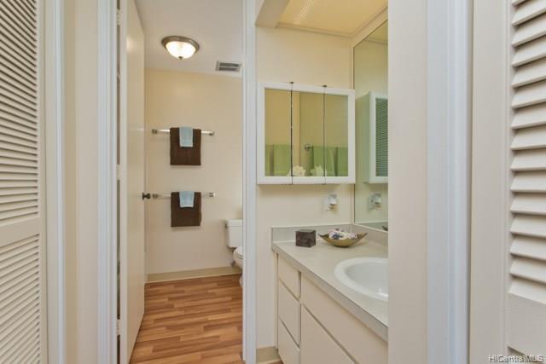
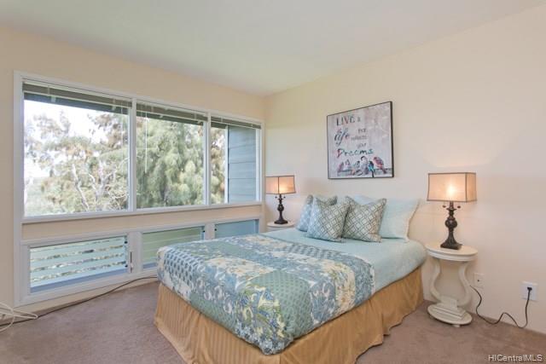
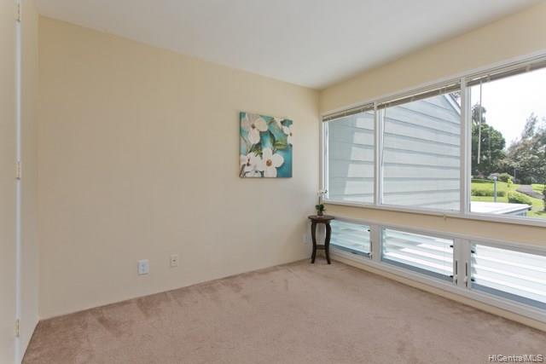
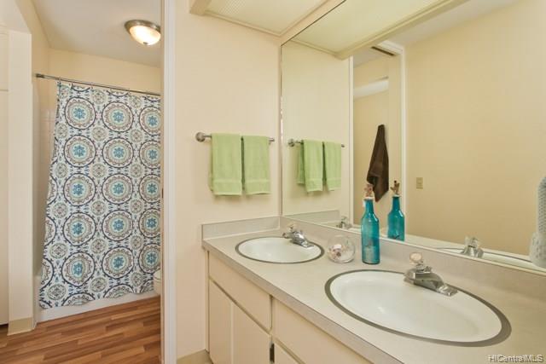
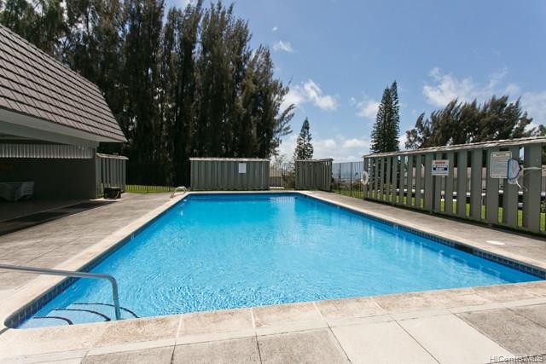
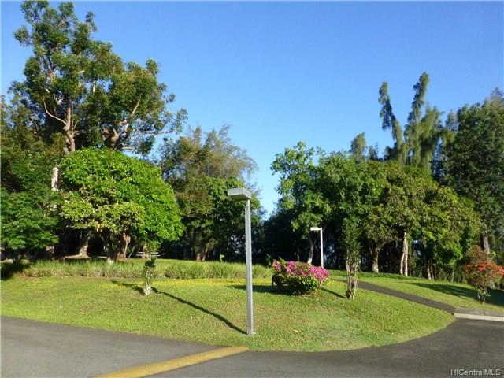
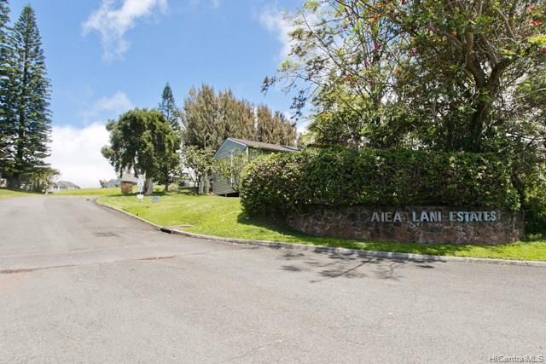
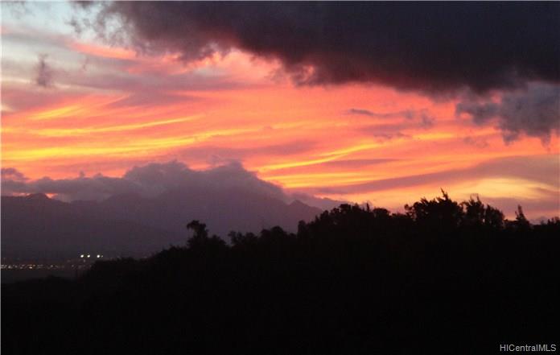
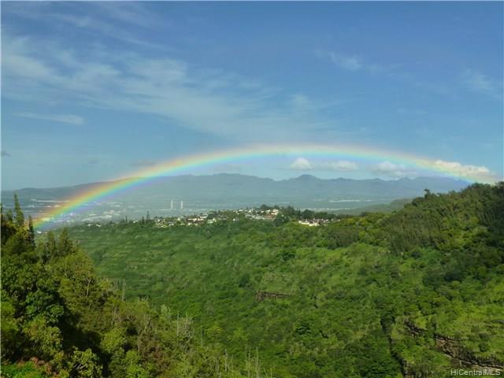
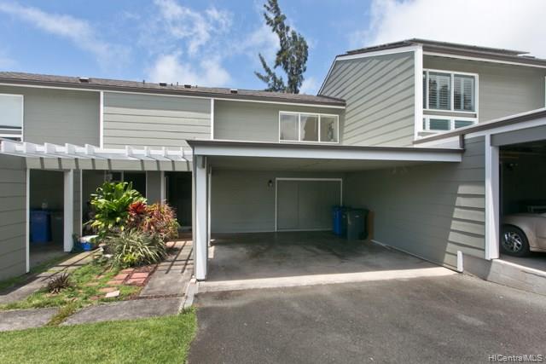
| Description | Hidden gem in cool, upper Aiea Heights! Relax & enjoy awesome sunset views from large covered lanai! Spacious townhome also features: renovated kitchen w/ granite counters, wood cabinets, stainless appliances; lots of storage: 2 walk-in closets, 2 large linen closets, carport storage closet. Brand new high quality jalousie windows recently installed as part of complex painting/new siding update. Amenities: live among the trees in this peaceful, low density complex with rec area, large pool, private park, walking path. Just 1/2 mile from Keaiwa State Park w/ picnic areas & Aiea Loop hiking trail! Centrally located with easy access to PearlRidge Mall, schools, hospital, military bases, freeway access. |
| Status | Sold since 04-12-2018 |
| MLS# | 201809377 |
| Price | $595,000 |
| Original Price | $595,000 |
| Price Change | (0.00%) |
| Beds / Baths / Half | 3 / 2 / 1 |
| Parking Spaces | 2 |
| Living Sq Ft | 1,294 |
| Land Tenure | FS - Fee Simple |
| Maintenance Fee | $884 — includes Other Common Expenses, Sewer, Water |
| Lanai Sq Ft | 120 |
| Building | Aiea Lani Ests |
| Address | 99-1440 Aiea Heights Drive 26 Aiea HI 96701 |
| Region | Pearl City |
| Neighborhood | Aiea Heights |
| Days on Market | 12 |
| Year Built | 1975 |
| Condition | Excellent |
| View | Garden, Mountain, Sunset |
| Frontage | Other |
| Parking | Assigned, Covered - 2, Other |
| Zoning | 03 - R10 - Residential District |
| Flood Zone | Zone D · See flood zone map · Explain flood zones |
| Monthly Tax | $143 |
| Assessed Land | $160,900 |
| Assessed Building | $358,600 |
| Assessed Total | $519,500 |
| Assessed Ratio | 115% |
| Inclusions | Blinds, Cable TV, Ceiling Fan, Dishwasher, Disposal, Dryer, Microwave Hood, Range/Oven, Refrigerator, Washer |
| Amenities | BBQ, Club House, Patio/Deck, Pool on Property, Recreation Area, Walking/Jogging Path |
| Construction | Above Ground, Double Wall, Slab, Wood Frame |
| Flooring | Other, W/W Carpet |
| Disclosures | Pets Allowed (Verify), Property Disclosure Stmt |
| Furnished | Partial |
| Land Recorded | Regular System |
| Possession | At Closing |
| Sale Conditions | None |
| Building Style | Low-Rise 6 or Less Stories, No Unit Above or Below, Townhouse |
| Stories | Two |
| Floor Number | 1 |
| Security | Key |
| Parcel # | 1-9-9-007-001-0026 |
| Listing courtesy of | Lifestyle Properties LLC |
Property History from MLS · Top
| Date | MLS# | Change | Old Value | New Value | List Price | Sold Price | Assessed Total | Land | Building |
|---|---|---|---|---|---|---|---|---|---|
| 12-05-2025 | 202527569 | New Listing | A | $750,000 | $0 | $769,000 | $269,900 | $499,100 | |
| 06-01-2018 | 201809377 | Sold | P | S | $595,000 | $590,000 | $519,500 | $160,900 | $358,600 |
| 05-21-2018 | 201809377 | In Escrow Not Showing | C | P | $595,000 | $590,000 | $519,500 | $160,900 | $358,600 |
| 04-24-2018 | 201809377 | In Escrow Showing | A | C | $595,000 | $590,000 | $519,500 | $160,900 | $358,600 |
| 04-12-2018 | 201809377 | New Listing | A | $595,000 | $590,000 | $519,500 | $160,900 | $358,600 | |
| 10-08-2014 | 201413218 | Sold | C | S | $449,950 | $450,000 | $462,600 | $128,700 | $333,900 |
| 09-10-2014 | 201413218 | Active Continue to Show | A | C | $449,950 | $450,000 | $462,600 | $128,700 | $333,900 |
| 09-06-2014 | 201413218 | Back On Market | C | A | $449,950 | $450,000 | $462,600 | $128,700 | $333,900 |
| 08-19-2014 | 201413218 | Active Continue to Show | A | C | $449,950 | $450,000 | $462,600 | $128,700 | $333,900 |
| 08-13-2014 | 201413218 | Price Decrease | $469,000 | $449,950 | $449,950 | $450,000 | $462,600 | $128,700 | $333,900 |
| 07-31-2014 | 201413218 | Price Decrease | $475,000 | $469,000 | $449,950 | $450,000 | $462,600 | $128,700 | $333,900 |
| 06-30-2014 | 201413218 | New Listing | A | $449,950 | $450,000 | $462,600 | $128,700 | $333,900 | |
| 06-30-2014 | 201413218 | $475,000 | $449,950 | $450,000 | $462,600 | $128,700 | $333,900 |
Similar properties in this Region · Similar properties in this neighborhood · Similar properties in this building · Similar properties island-wide
Show Buyer's Closing Costs · Show Seller's Closing Costs · Receive automatic email updates for this property
Public Schools · City Tax Record / Plat Map · Tsunami Evacuation Zones · Mortgage Calculator · Neighborhood Boundary Map · Traffic Maps
Google Maps · This property · Supermarkets · Schools · Hospitals · Restaurants · Beaches · Beach access points all over Oahu · Top