| Rebate | 20% Buyer's Rebate | $3,500 Flat Fee Selling | 2% Full Service Selling |
|---|---|
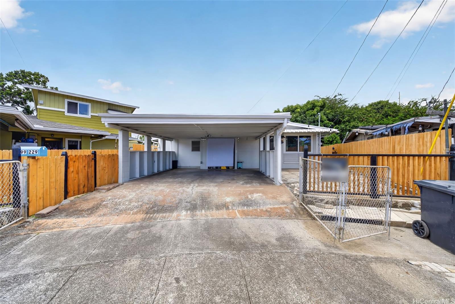
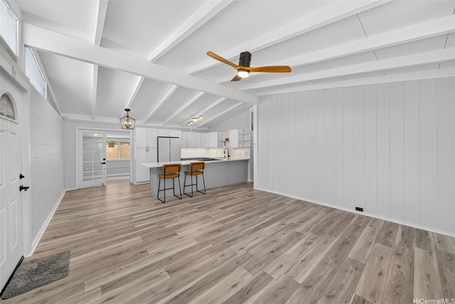
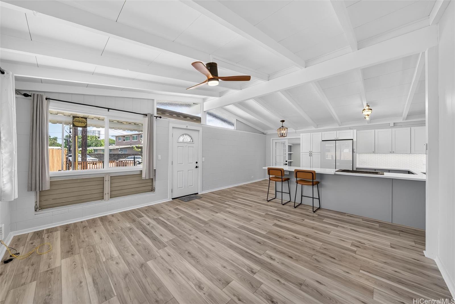
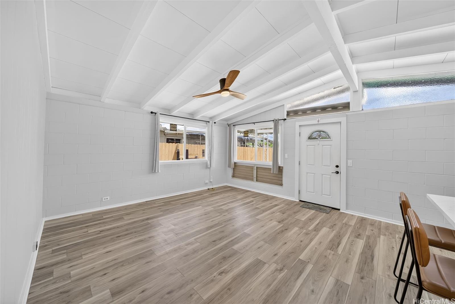
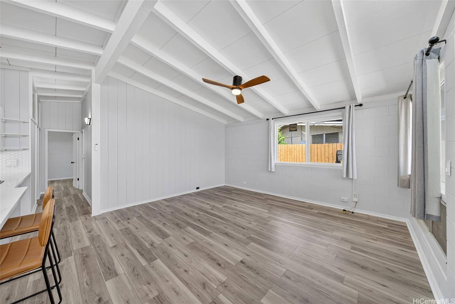
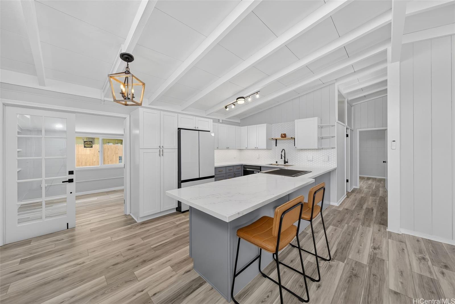
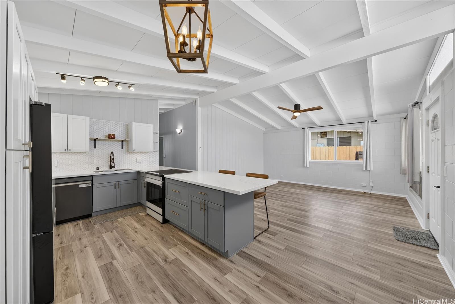
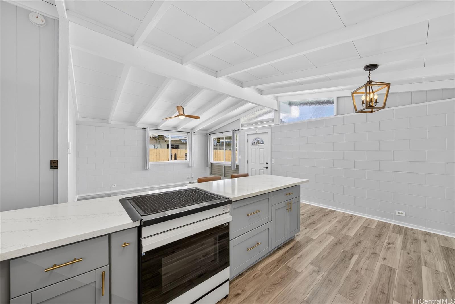
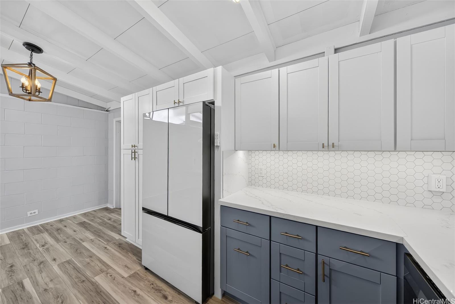
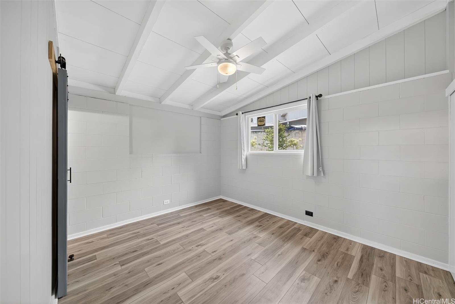
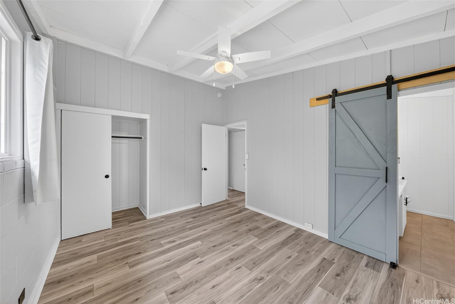
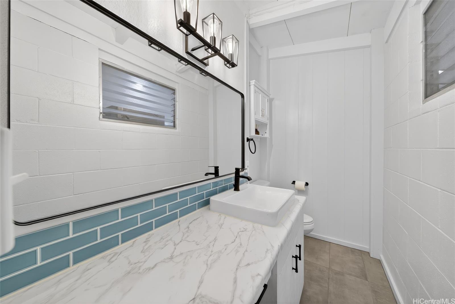
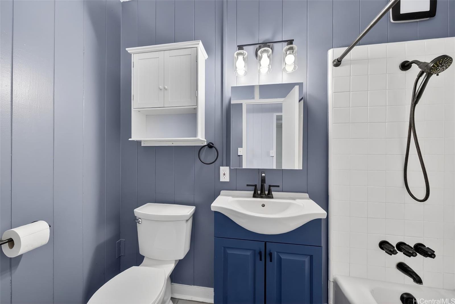
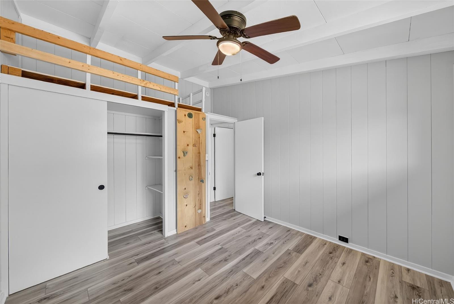
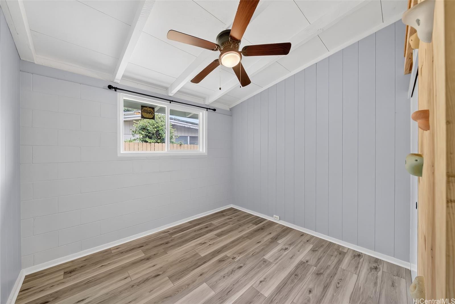
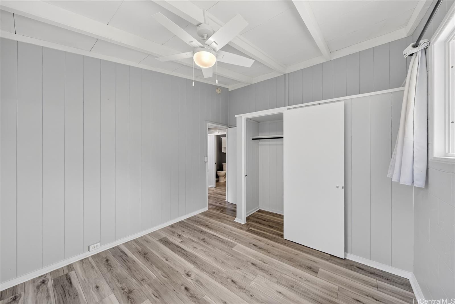
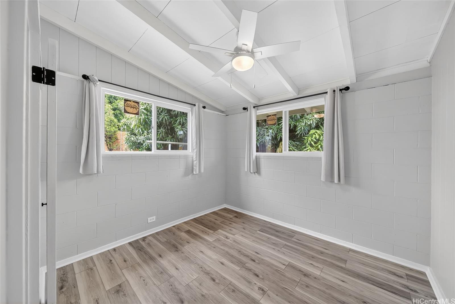
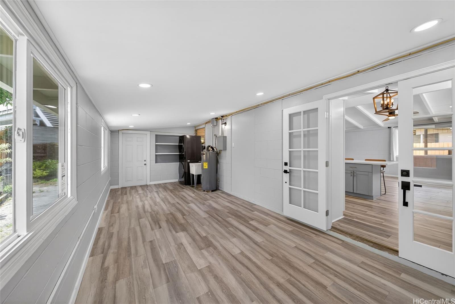
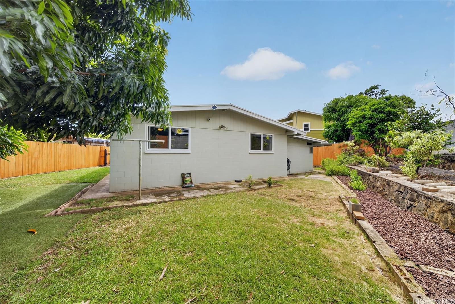
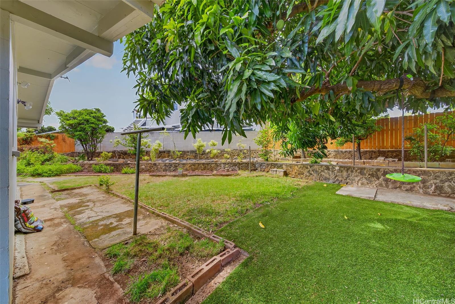
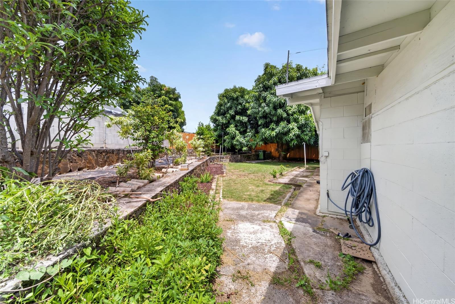
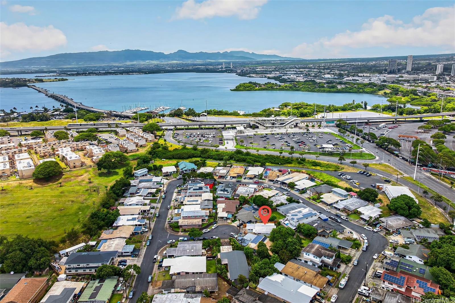
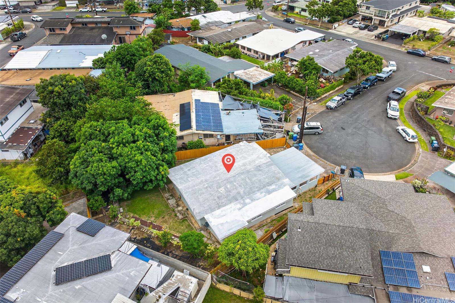
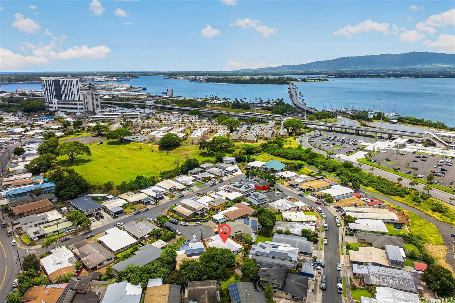
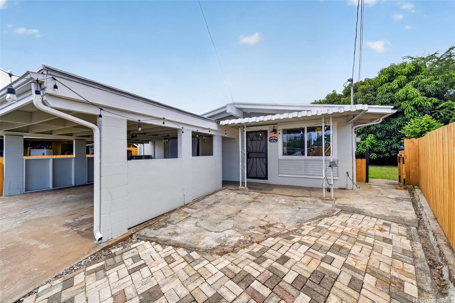
| Description | Fully renovated and move-in ready in Halawa Valley Estates. This 3-bedroom, 1.5-bath single-story home has been thoughtfully updated with a new roof, remodeled kitchen, refreshed bathrooms, new flooring throughout, new windows, and landscaping. Step inside to high open-beam ceilings and a bright, airy living room with a large picture window that fill the space with natural light. A versatile bonus room connects to the carport and backyard, creating seamless indoor-outdoor flow for entertaining or everyday living. The fenced and gated lot sits at the end of a quiet cul-de-sac with a mature mango tree, plumeria, hibiscus, and a spacious backyard with room to garden, grill, or simply relax. Level lot offers future expansion potential under R-5 zoning. Two-car carport with additional driveway and street parking. Flood Zone X. Centrally located with easy freeway access to Pearl Harbor/Hickam, Tripler, and Camp Smith. Minutes to Pearlridge Mall, Sam's Club, Walmart, and Target. Proximity to the new Aloha Stadium redevelopment adds long-term upside. Don't miss this one. |
| Status | Sold since 05-28-2026 |
| MLS# | 202610130 |
| Price | $975,000 |
| Original Price | $975,000 |
| Price Change | (0.00%) |
| Beds / Baths / Half | 3 / 1 / 1 |
| Parking Spaces | 2 |
| Living Sq Ft | 1,202 |
| Land Sq Ft | 5,736 |
| Land Tenure | FS - Fee Simple |
| Maintenance Fee | $0 |
| Address | 99-229 Ohenana Place Aiea HI 96701 |
| Region | Pearl City |
| Neighborhood | Halawa |
| Days on Market | 18 |
| Year Built | 1965 |
| Year Remodeled | 2026 |
| Condition | Excellent |
| View | None |
| Pool | None |
| Parking | 2 Car, Carport, Driveway, Street |
| Zoning | 05 - R-5 Residential District |
| Flood Zone | Zone X |
| Elementary | Aiea |
| Middle | Aiea |
| High | Aiea |
| Tax Amount | $250 |
| Assessed Land | $881,300 |
| Assessed Building | $95,100 |
| Assessed Total | $976,400 |
| Assessed Ratio | 100% |
| Inclusions | Ceiling Fan, Chandelier, Disposal, Dryer, Range/Oven, Refrigerator, Smoke Detector, Washer, Water Heater |
| Amenities | Bedroom on 1st Floor, Full Bath on 1st Floor, Wall/Fence |
| Utilities | Connected, Overhead Electricity, Water |
| Construction | Single Wall, Slab |
| Lot Features | Clear |
| Flooring | Vinyl |
| Disclosures | Property Disclosure Stmt |
| Furnished | None |
| Land Recorded | Regular System |
| Possession | At Closing |
| Sale Conditions | None |
| Topography | Level |
| Building Style | Detach Single Family |
| Roofing | Composition |
| Easements | Other |
| Security | Key |
| Parcel # | 1-9-9-062-038-0000 |
| Listing courtesy of | Blueprint Real Estate Advisors |
Property History from MLS
| Date | MLS# | Change | Old Value | New Value | List Price | Sold Price | Assessed Total | Land | Building |
|---|---|---|---|---|---|---|---|---|---|
| 07-29-2026 | 202610130 | Sold | C | S | $975,000 | $968,000 | $976,400 | $881,300 | $95,100 |
| 06-15-2026 | 202610130 | Active Under Contract | A | C | $975,000 | $968,000 | $976,400 | $881,300 | $95,100 |
| 05-28-2026 | 202610130 | New Listing | A | $975,000 | $968,000 | $976,400 | $881,300 | $95,100 | |
| 10-20-2023 | 202310375 | Sold | C | S | $850,000 | $850,000 | $1,021,100 | $922,800 | $98,300 |
| 06-02-2023 | 202310375 | Active Under Contract | A | C | $850,000 | $850,000 | $1,021,100 | $922,800 | $98,300 |
| 05-26-2023 | 202310375 | Price Decrease | $899,999 | $850,000 | $850,000 | $850,000 | $1,021,100 | $922,800 | $98,300 |
| 05-06-2023 | 202310375 | New Listing | A | $850,000 | $850,000 | $1,021,100 | $922,800 | $98,300 |
View the public schools for this property · Google Maps · Supermarkets · Schools · Hospitals · Restaurants · Beaches · City Tax Record / Plat Map · View beach access points all over Oahu · Buyer Closing Cost Calculator · Seller Closing Cost Calculator