| Rebate | 20% Buyer's Rebate | $3,500 Flat Fee Selling | 2% Full Service Selling |
|---|---|
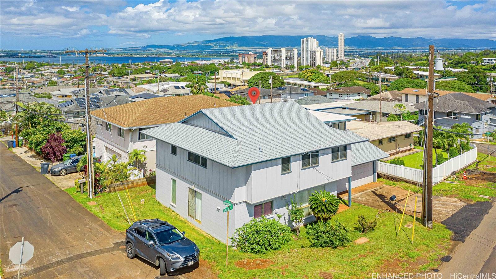
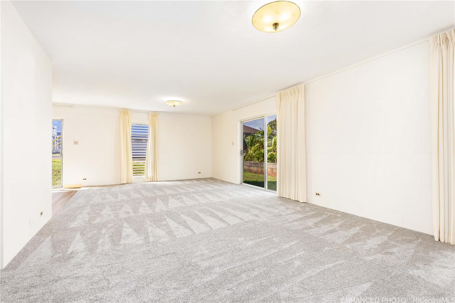
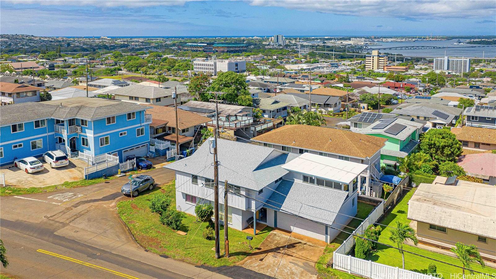
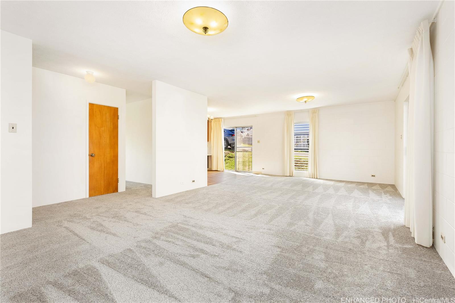
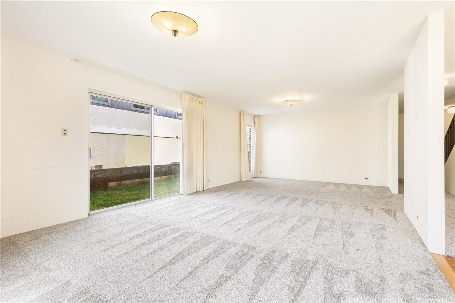
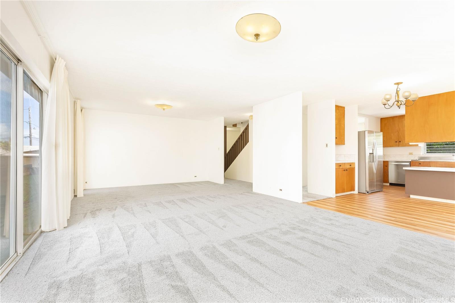
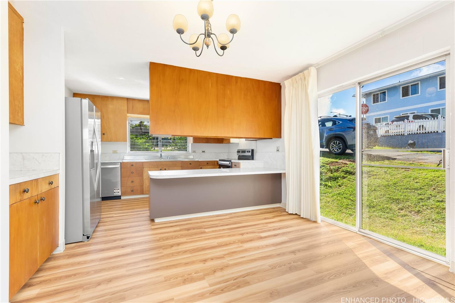
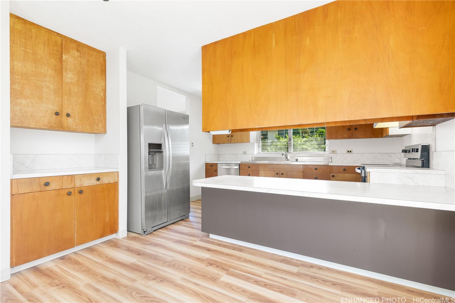
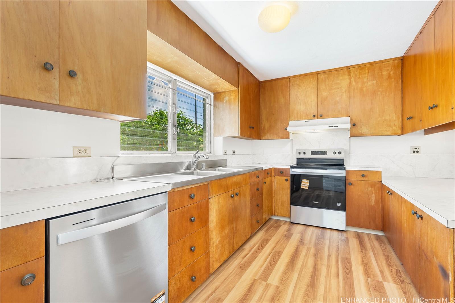
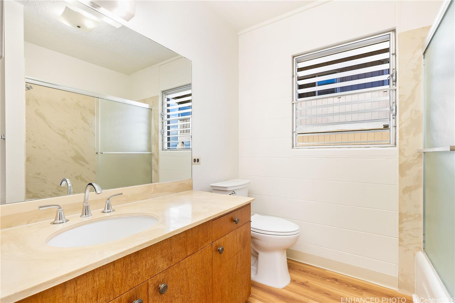
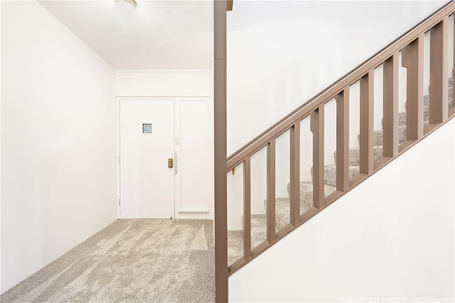
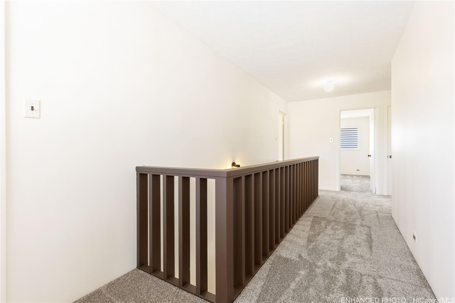
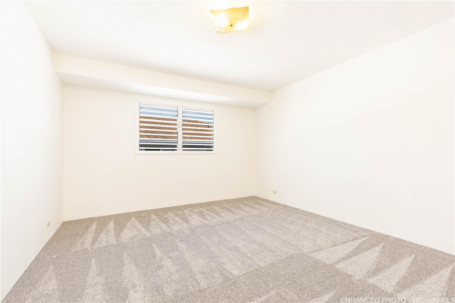
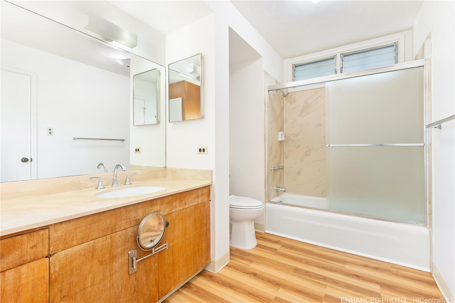
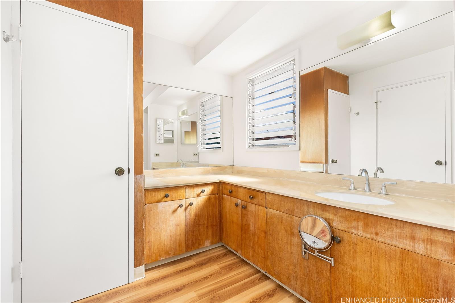
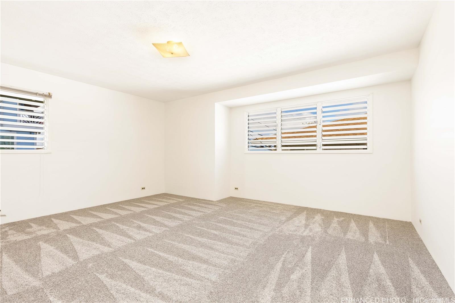
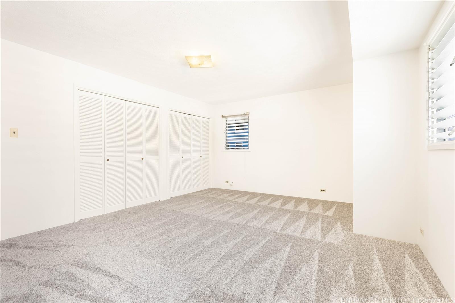
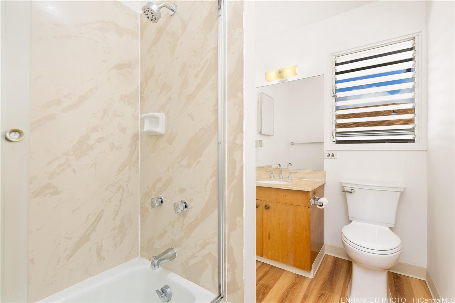
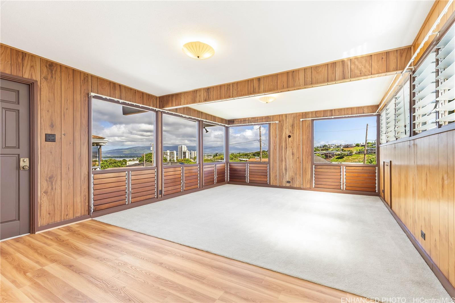
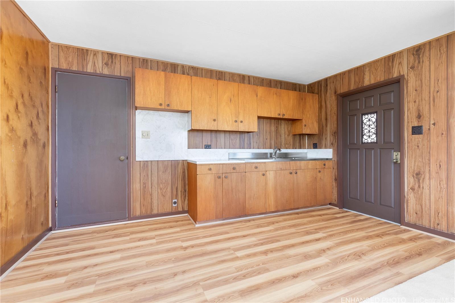
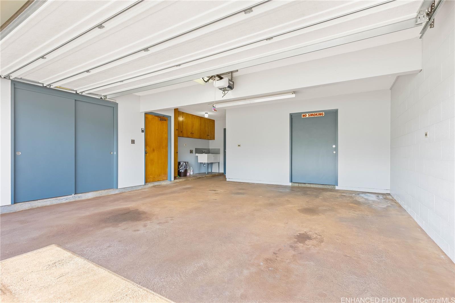
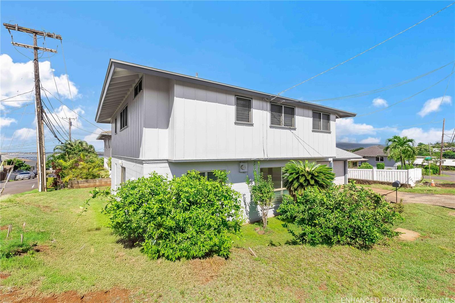
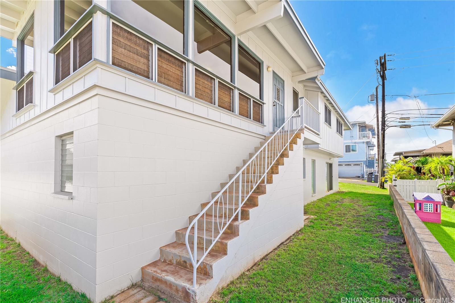
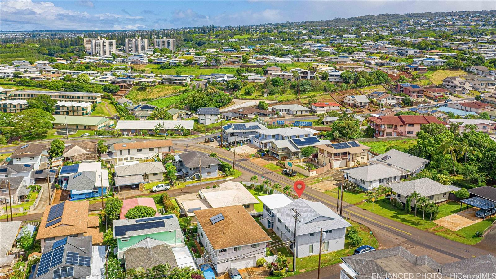
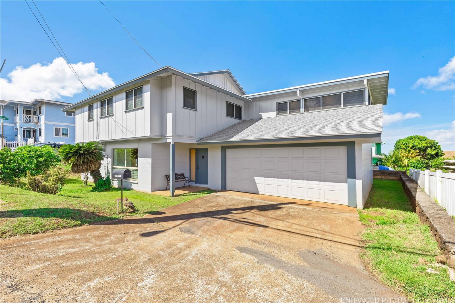
| Description | Spacious 5 bedroom 3 full bath dwelling with a wet bar upstairs over the garage. The tax records do not match the actual improvements as there is approximately 308 sq. ft. additional living area represented by the wet bar which has a separate entrance, by way of a stair set, behind the house. The large 2 car garage has a new garage door and a large storage room/work shop. The property was recently painted interior and exterior. The roof was just installed and may have a transferable warranty. There is space behind the house to park a boat or additional vehicles. There is also street parking and room for 2 cars in the driveway of this corner lot parcel. Range and dishwasher are also new. This is a trust sale. Showings by appointment only. Listing agent must be present. Great location close to shopping, military bases and restaurants. Views are from upstairs above garage in large room with wet bar. Survey completed and dated September 19, 2025 with no encroachments beyond the deminimus. |
| Status | Sold since 05-18-2026 |
| MLS# | 202609773 |
| Price | $1,275,000 |
| Original Price | $1,275,000 |
| Price Change | (0.00%) |
| Beds / Baths / Half | 5 / 2 / 1 |
| Parking Spaces | 4 |
| Living Sq Ft | 2,797 |
| Land Sq Ft | 4,126 |
| Land Tenure | FS - Fee Simple |
| Maintenance Fee | $0 |
| Address | 99-445 Aiea Heights Drive Aiea HI 96701 |
| Region | Pearl City |
| Neighborhood | Aiea Heights |
| Days on Market | 11 |
| Year Built | 1974 |
| Year Remodeled | 2026 |
| Condition | Above Average |
| View | Coastline, Ocean, Other |
| Frontage | Other |
| Pool | None |
| Parking | 3 Car+, Boat, Driveway, Garage, Street |
| Zoning | 07 - R-3.5 Residential District |
| Flood Zone | Zone D |
| Tax Amount | $295 |
| Assessed Land | $841,000 |
| Assessed Building | $330,700 |
| Assessed Total | $1,171,700 |
| Assessed Ratio | 109% |
| Inclusions | Auto Garage Door Opener, Cable TV, Dishwasher, Disposal, Drapes, Range Hood, Range/Oven, Refrigerator, Water Heater |
| Amenities | Full Bath on 1st Floor, Storage, Workshop |
| Utilities | Cable, Connected, Internet, Overhead Electricity, Public Water, Telephone |
| Construction | Double Wall, Hollow Tile, Slab, Wood Frame |
| Lot Features | Other |
| Flooring | Vinyl, W/W Carpet |
| Disclosures | Property Disclosure Stmt, See Remarks |
| Furnished | Partial |
| Land Recorded | Regular System |
| Possession | 45 Days or Less, At Closing |
| Sale Conditions | None |
| Topography | Level |
| Building Style | Detach Single Family |
| Roofing | Asphalt Shingle |
| Easements | None |
| Parcel # | 1-9-9-036-035-0000 |
| Listing courtesy of | Michael Moran & Associates |
Property History from MLS
| Date | MLS# | Change | Old Value | New Value | List Price | Sold Price | Assessed Total | Land | Building |
|---|---|---|---|---|---|---|---|---|---|
| 07-21-2026 | 202609773 | Sold | P | S | $1,275,000 | $1,340,000 | $1,171,700 | $841,000 | $330,700 |
| 07-13-2026 | 202609773 | Pending | C | P | $1,275,000 | $1,340,000 | $1,171,700 | $841,000 | $330,700 |
| 06-17-2026 | 202609773 | Active Under Contract | A | C | $1,275,000 | $1,340,000 | $1,171,700 | $841,000 | $330,700 |
| 06-17-2026 | 202609773 | Back On Market | C | A | $1,275,000 | $1,340,000 | $1,171,700 | $841,000 | $330,700 |
| 05-29-2026 | 202609773 | Active Under Contract | A | C | $1,275,000 | $1,340,000 | $1,171,700 | $841,000 | $330,700 |
| 05-19-2026 | 202609773 | New Listing | CS | A | $1,275,000 | $1,340,000 | $1,171,700 | $841,000 | $330,700 |
View the public schools for this property · Google Maps · Supermarkets · Schools · Hospitals · Restaurants · Beaches · City Tax Record / Plat Map · View beach access points all over Oahu · Buyer Closing Cost Calculator · Seller Closing Cost Calculator