| Rebate | 20% Buyer's Rebate | $3,500 Flat Fee Selling | 2% Full Service Selling |
|---|---|
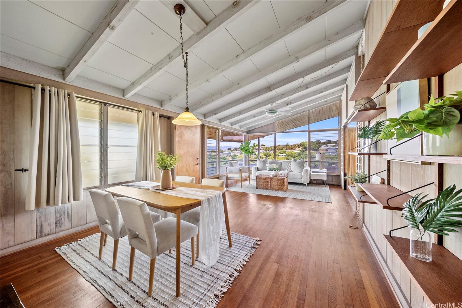
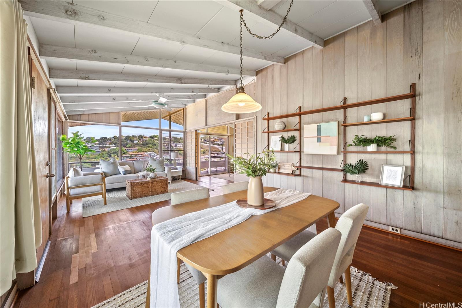
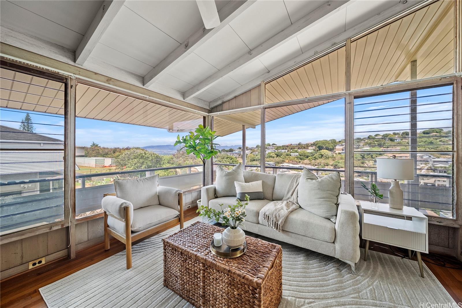
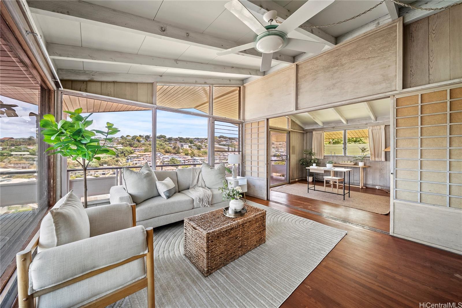
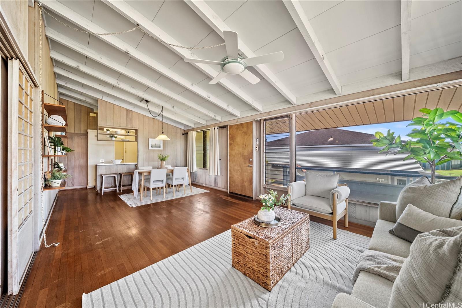
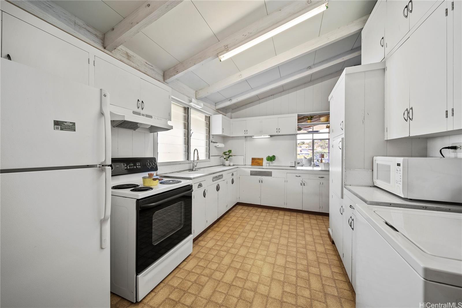
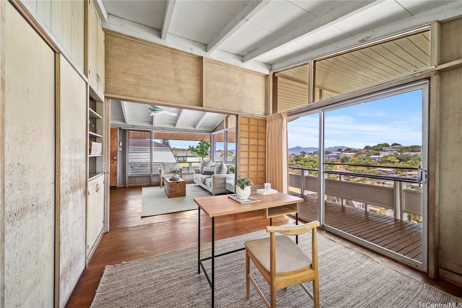
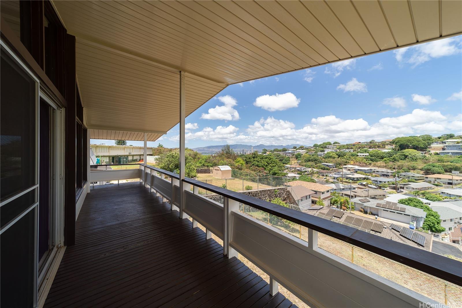
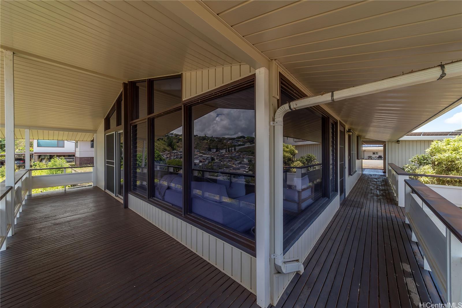
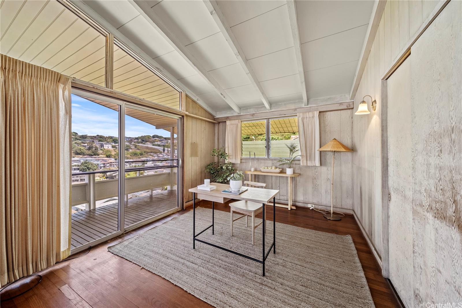
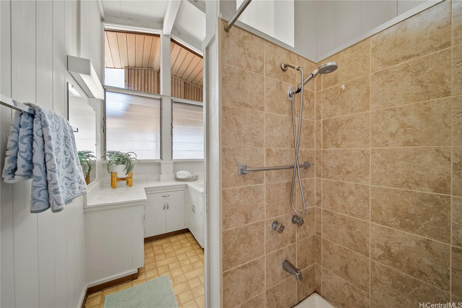
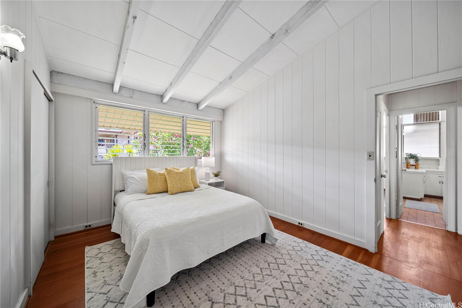
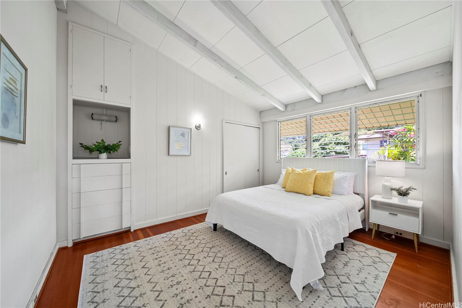
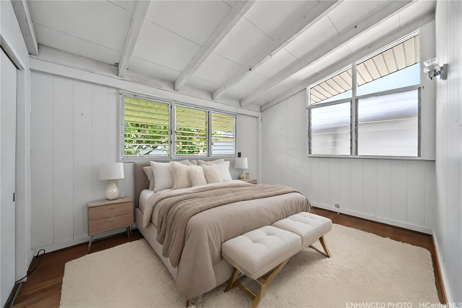
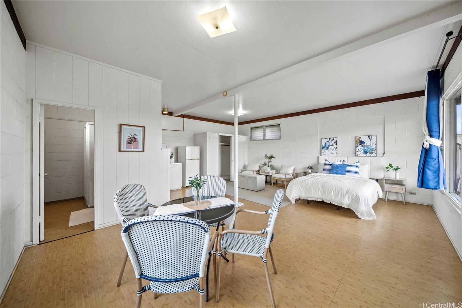
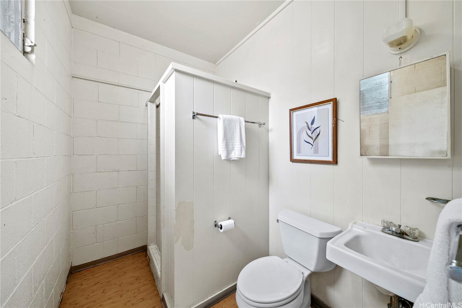
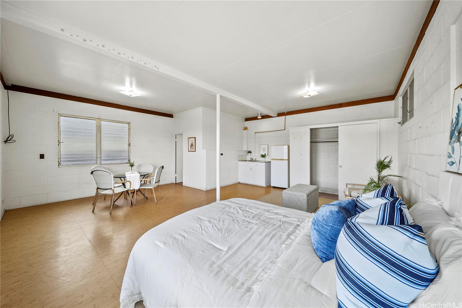
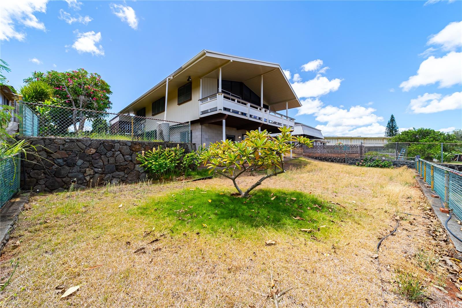
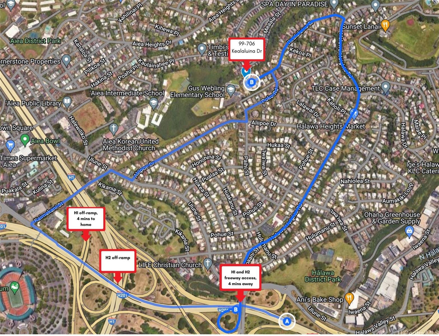
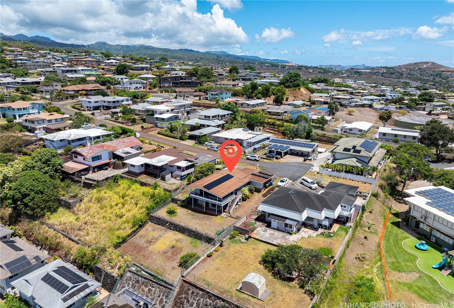
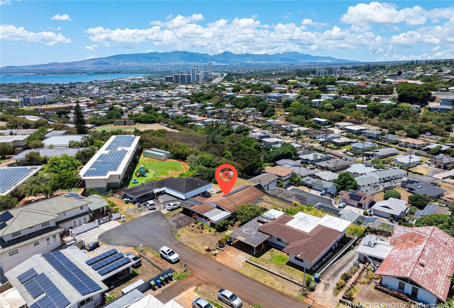
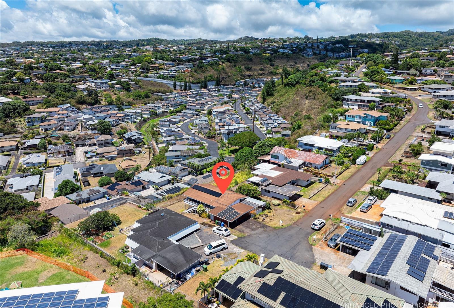
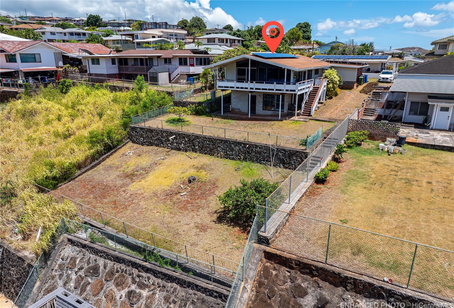
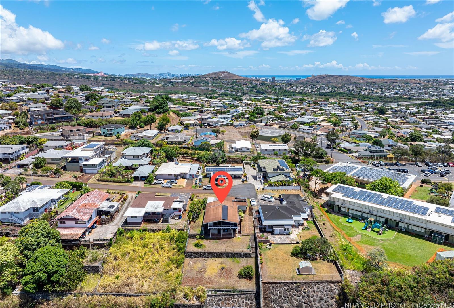
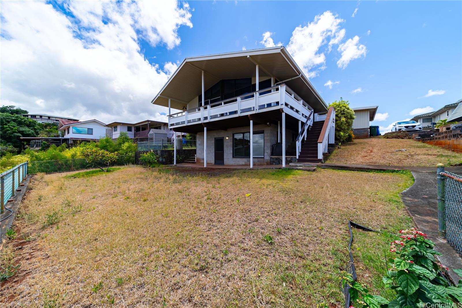
| Description | This Halawa Valley 4-bed, 2-bath home offers classic Hawaiian charm and modern convenience on over 10,000 sq ft of land with expansion potential. Construction consists of original redwood framing renowned for its durability and vinyl-covered walls and eaves for easy maintenance. The first level includes 3 beds, 1 bath, and a wrap-around lanai with views of the Waianae Mountain Range and a peek of Pearl Harbor. The flexible outdoor area could be expanded to include a garden or wood shop. The basement features a large studio with a full bath, kitchenette, and separate entrance, making it ideal for extended living, rental income, or as a private guest suite. The property also includes blue rock walls, concrete walkways, and an owned PV system with battery and a first-gen NET metering agreement to help keep bills low. Located in an established community with no overhead wiring, this home sits in a cul-de-sac with easy access to H-1, Moanalua Corridor, and H-3. Nearby, you'll find shopping and dining at Pearlridge Center, as well as recreation options like Aloha Stadium, golf courses, and parks. The beds and bathrooms do not match tax records, buyer is to do their due diligence. |
| Status | Sold since 08-18-2024 |
| MLS# | 202418299 |
| Price | $1,200,000 |
| Original Price | $1,150,000 |
| Price Change | $50,000 (4.35%) |
| Beds / Baths / Half | 4 / 2 / 0 |
| Parking Spaces | 4 |
| Living Sq Ft | 1,592 |
| Land Sq Ft | 10,014 |
| Land Tenure | FS - Fee Simple |
| Address | 99-706 Kealaluina Drive Aiea HI 96701 |
| Region | Pearl City |
| Neighborhood | Aiea Heights |
| Days on Market | 28 |
| Year Built | 1955 |
| Condition | Average |
| View | City, Mountain, Ocean |
| Pool | None |
| Parking | 3 Car+, Carport, Driveway |
| Zoning | 03 - R10 - Residential District |
| Flood Zone | Zone D · See flood zone map · Explain flood zones |
| Elementary | Webling |
| Middle | Aiea |
| High | Aiea |
| Monthly Tax | $450 |
| Assessed Land | $1,000,000 |
| Assessed Building | $122,400 |
| Assessed Total | $1,122,400 |
| Assessed Ratio | 107% |
| Inclusions | Drapes, Microwave, Photovoltaic - Owned, Range Hood, Range/Oven, Refrigerator, Washer, Water Heater |
| Amenities | Bedroom on 1st Floor, Full Bath on 1st Floor, Patio/Deck, Wall/Fence |
| Utilities | Connected |
| Construction | Hollow Tile, Single Wall, Slab, Wood Frame |
| Lot Features | Clear |
| Flooring | Hardwood |
| Disclosures | Property Disclosure Stmt |
| Furnished | None |
| Land Recorded | Land Court |
| Possession | At Closing |
| Sale Conditions | None |
| Topography | Terraced |
| Building Style | Detach Single Family, Multiple Dwellings |
| Stories | Two |
| Roofing | Asphalt Shingle |
| Easements | Drainage, Sewer |
| Parcel # | 1-9-9-028-023-0000 |
| Listing courtesy of | eXp Realty |
Property History from MLS · Top
| Date | MLS# | Change | Old Value | New Value | List Price | Sold Price | Assessed Total | Land | Building |
|---|---|---|---|---|---|---|---|---|---|
| 05-21-2026 | 202601748 | Cancelled | T | W | $1,309,000 | $0 | $1,110,600 | $1,068,600 | $42,000 |
| 02-24-2026 | 202601748 | Hold | A | T | $1,309,000 | $0 | $1,110,600 | $1,068,600 | $42,000 |
| 01-27-2026 | 202601748 | New Listing | CS | A | $1,309,000 | $0 | $1,110,600 | $1,068,600 | $42,000 |
| 11-29-2024 | 202418299 | Sold | C | S | $1,200,000 | $1,160,000 | $1,122,400 | $1,000,000 | $122,400 |
| 10-07-2024 | 202418299 | Active Under Contract | A | C | $1,200,000 | $1,160,000 | $1,122,400 | $1,000,000 | $122,400 |
| 09-30-2024 | 202418299 | Back On Market | C | A | $1,200,000 | $1,160,000 | $1,122,400 | $1,000,000 | $122,400 |
| 09-30-2024 | 202418299 | Price Decrease | $1,230,000 | $1,200,000 | $1,200,000 | $1,160,000 | $1,122,400 | $1,000,000 | $122,400 |
| 09-10-2024 | 202418299 | Active Under Contract | A | C | $1,200,000 | $1,160,000 | $1,122,400 | $1,000,000 | $122,400 |
| 09-04-2024 | 202418299 | Back On Market | T | A | $1,200,000 | $1,160,000 | $1,122,400 | $1,000,000 | $122,400 |
| 09-04-2024 | 202418299 | Price Increase | $1,150,000 | $1,230,000 | $1,200,000 | $1,160,000 | $1,122,400 | $1,000,000 | $122,400 |
| 09-02-2024 | 202418299 | Hold | A | T | $1,200,000 | $1,160,000 | $1,122,400 | $1,000,000 | $122,400 |
| 08-18-2024 | 202418299 | New Listing | CS | A | $1,200,000 | $1,160,000 | $1,122,400 | $1,000,000 | $122,400 |
| 08-18-2024 | 202418299 | Coming Soon | I | CS | $1,200,000 | $1,160,000 | $1,122,400 | $1,000,000 | $122,400 |
Similar properties in this Region · Similar properties in this neighborhood · Similar properties island-wide
Show Buyer's Closing Costs · Show Seller's Closing Costs · Receive automatic email updates for this property
Public Schools · City Tax Record / Plat Map · Tsunami Evacuation Zones · Mortgage Calculator · Neighborhood Boundary Map · Traffic Maps
Google Maps · This property · Supermarkets · Schools · Hospitals · Restaurants · Beaches · Beach access points all over Oahu · Top