| Rebate | 20% Buyer's Rebate | $3,500 Flat Fee Selling | 2% Full Service Selling |
|---|---|
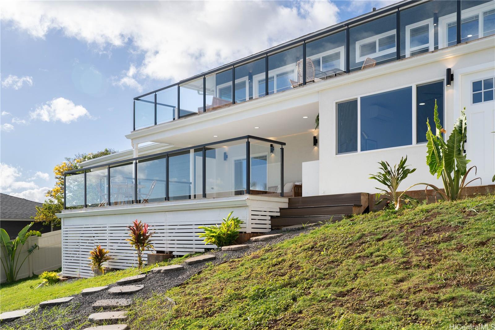
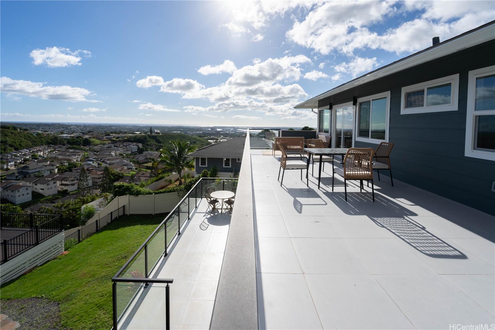
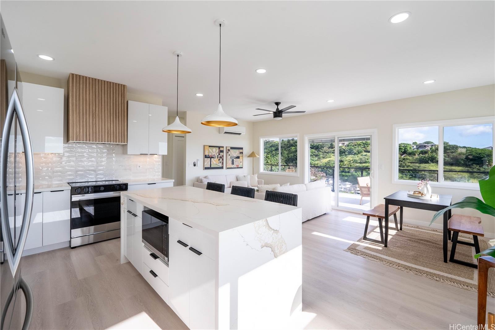
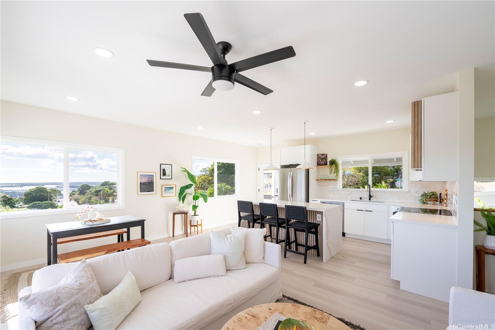
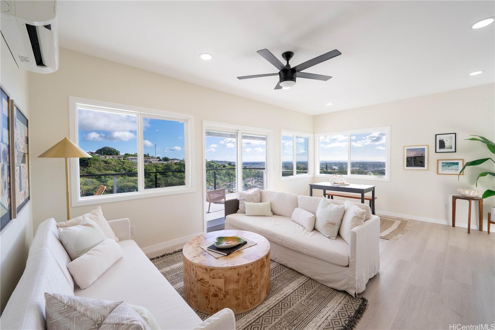
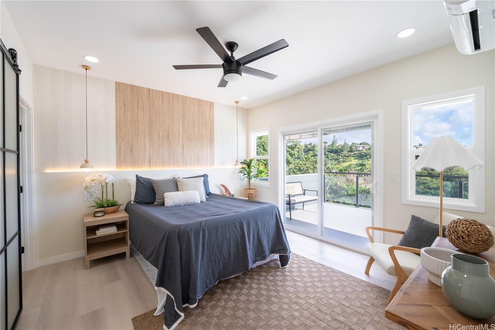
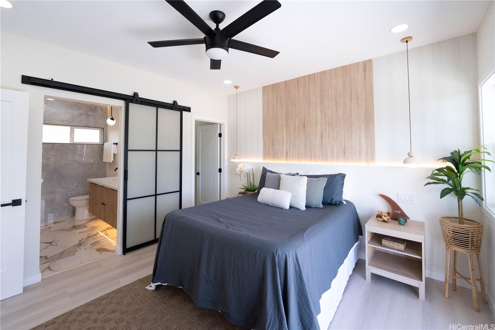
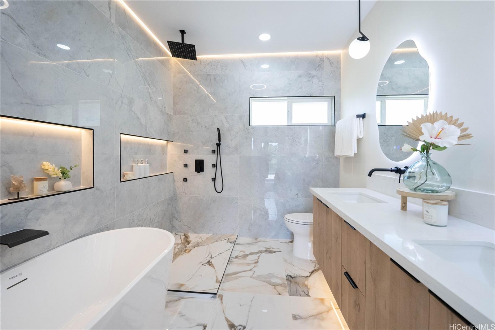
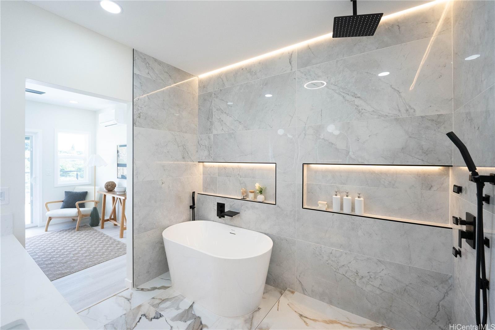
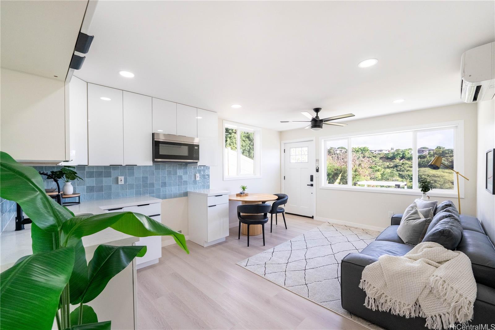
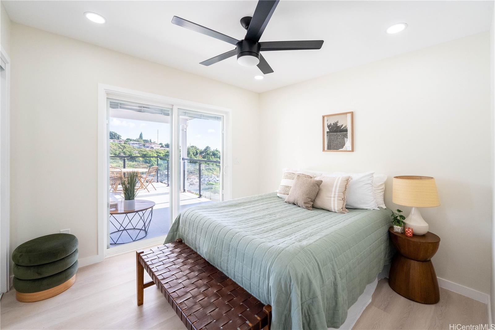
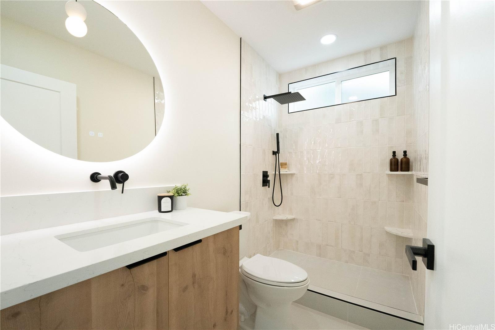
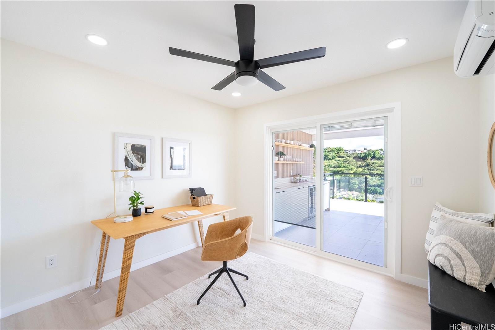
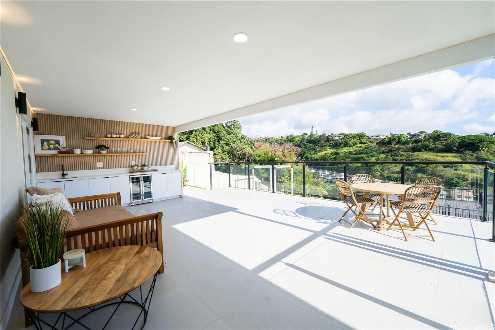
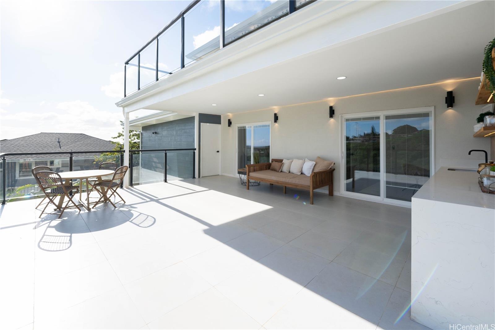
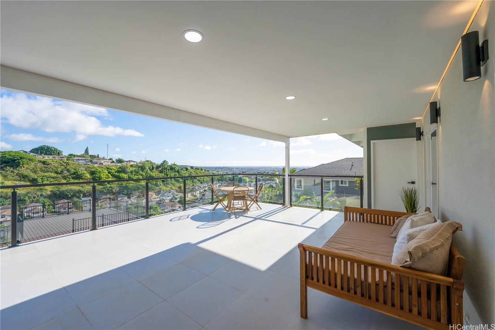
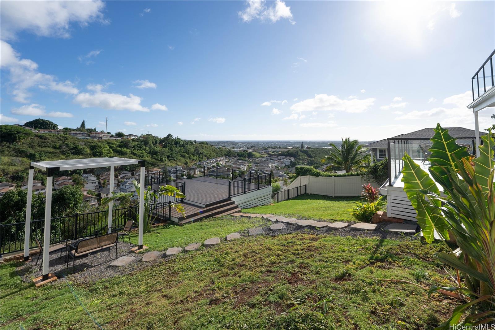
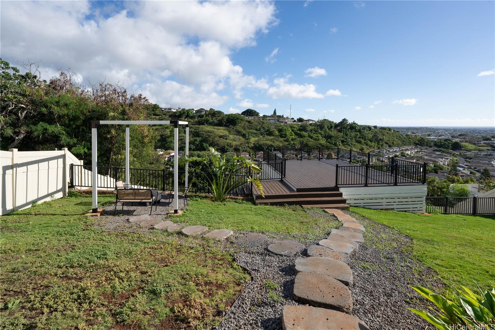
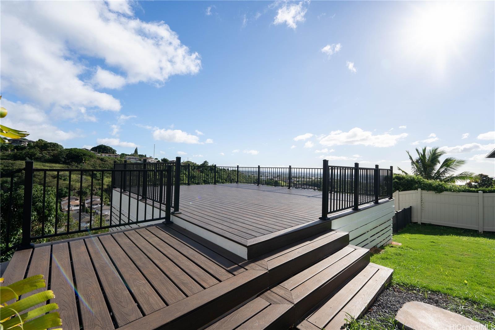
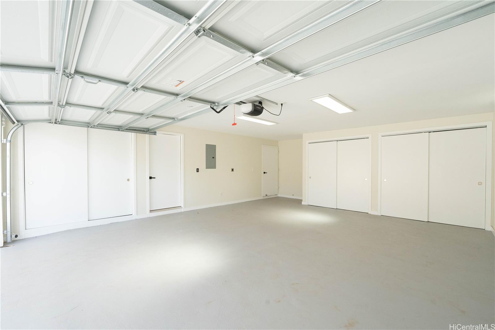
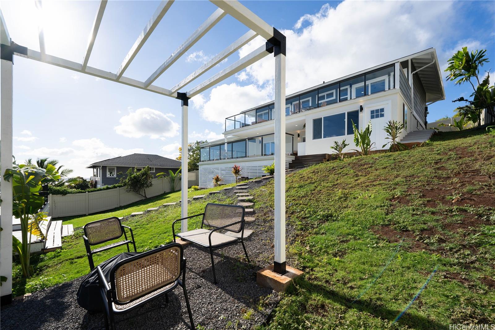
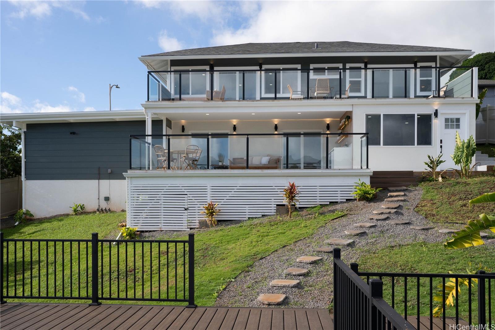
| Description | Welcome to your modern oasis in desirable Aiea Heights where luxury meets innovation. This exquisite 4-bedroom, 3.5-bathroom home spans 1,831 square feet and is nestled on a generous fully fenced in 13,965 square foot lot, offering ample space, views + endless possibilities. Step inside to discover a home that goes above and beyond with its custom high-level finishes and design. Enjoy the resort-like experience of three separate lanais and decks, each offering breathtaking coastline and ocean views. These expansive outdoor spaces with covered kitchenette + BBQ area are perfect for relaxation or hosting gatherings, allowing you to soak in the stunning surroundings. This home offers versatile living options with an additional 1-bedroom + 1-bathroom unit featuring a wet bar and separate entrance, ideal for multigenerational living or as a rental opportunity. Secured parking with auto entry gate + a spacious 2 car enclosed garage for convenience. Experience the pinnacle of luxury living in this remarkable Aiea Heights home, where innovative design and unparalleled views create a truly unique living experience. |
| Status | Sold since 01-07-2025 |
| MLS# | 202501459 |
| Price | $1,590,000 |
| Original Price | $1,590,000 |
| Price Change | (0.00%) |
| Beds / Baths / Half | 4 / 3 / 1 |
| Parking Spaces | 2 |
| Living Sq Ft | 1,831 |
| Land Sq Ft | 13,965 |
| Land Tenure | FS - Fee Simple |
| Maintenance Fee | $0 |
| Address | 99-769 Aiea Heights Drive Aiea HI 96701 |
| Region | Pearl City |
| Neighborhood | Aiea Heights |
| Days on Market | 10 |
| Year Built | 1955 |
| Year Remodeled | 2024 |
| Condition | Excellent |
| View | Coastline, Ocean, Sunset |
| Pool | None |
| Parking | 2 Car, Garage |
| Zoning | 03 - R10 - Residential District |
| Flood Zone | Zone D |
| Tax Amount | $262 |
| Assessed Land | $952,900 |
| Assessed Building | $105,600 |
| Assessed Total | $1,058,500 |
| Assessed Ratio | 150% |
| Inclusions | AC Split, Ceiling Fan, Dishwasher, Disposal, Dryer, Microwave, Range Hood, Range/Oven, Refrigerator, Smoke Detector, Washer, Water Heater, Wine Refrigerator |
| Utilities | Overhead Electricity, Public Water, Sewer Fee |
| Construction | Double Wall, Slab, Wood Frame |
| Lot Features | Clear |
| Flooring | Ceramic Tile, Vinyl |
| Disclosures | Property Disclosure Stmt |
| Furnished | Partial |
| Land Recorded | Dual Systems |
| Possession | At Closing |
| Sale Conditions | None |
| Topography | Down Slope |
| Building Style | Detach Single Family |
| Roofing | Asphalt Shingle |
| Easements | Sewer |
| Parcel # | 1-9-9-027-015-0000 |
| Listing courtesy of | Compass |
Property History from MLS
| Date | MLS# | Change | Old Value | New Value | List Price | Sold Price | Assessed Total | Land | Building |
|---|---|---|---|---|---|---|---|---|---|
| 03-10-2025 | 202501459 | Sold | C | S | $1,590,000 | $1,563,000 | $1,058,500 | $952,900 | $105,600 |
| 01-17-2025 | 202501459 | Active Under Contract | A | C | $1,590,000 | $1,563,000 | $1,058,500 | $952,900 | $105,600 |
| 01-07-2025 | 202501459 | New Listing | A | $1,590,000 | $1,563,000 | $1,058,500 | $952,900 | $105,600 | |
| 03-18-2024 | 202401496 | Sold | C | S | $899,000 | $905,000 | $986,100 | $915,600 | $70,500 |
| 02-09-2024 | 202401496 | Active Under Contract | A | C | $899,000 | $905,000 | $986,100 | $915,600 | $70,500 |
| 02-05-2024 | 202401496 | Price Decrease | $950,000 | $899,000 | $899,000 | $905,000 | $986,100 | $915,600 | $70,500 |
| 01-26-2024 | 202401496 | $950,000 | $899,000 | $905,000 | $986,100 | $915,600 | $70,500 | ||
| 01-26-2024 | 202401496 | New Listing | A | $899,000 | $905,000 | $986,100 | $915,600 | $70,500 |
View the public schools for this property · Google Maps · Supermarkets · Schools · Hospitals · Restaurants · Beaches · City Tax Record / Plat Map · View beach access points all over Oahu · Buyer Closing Cost Calculator · Seller Closing Cost Calculator