| Rebate | 20% Buyer's Rebate | $3,500 Flat Fee Selling | 2% Full Service Selling |
|---|---|
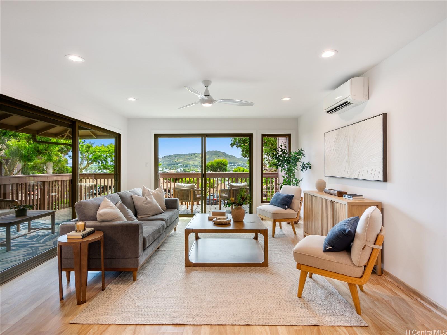
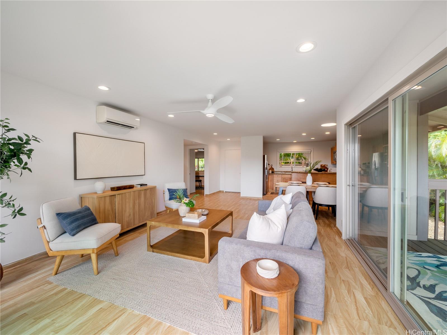
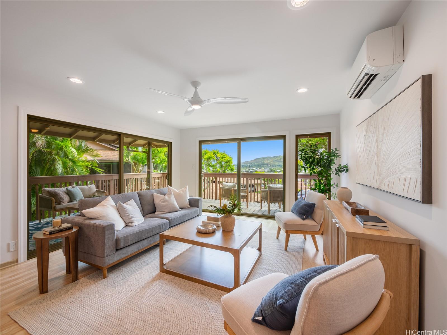
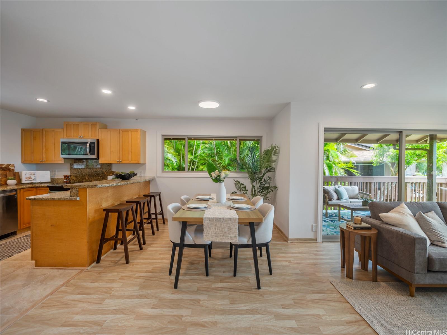
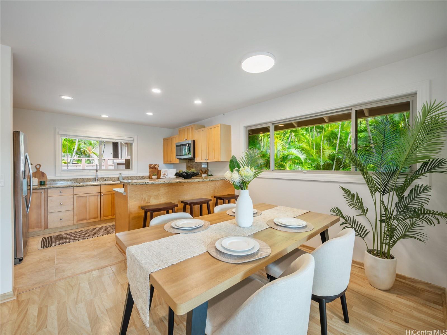
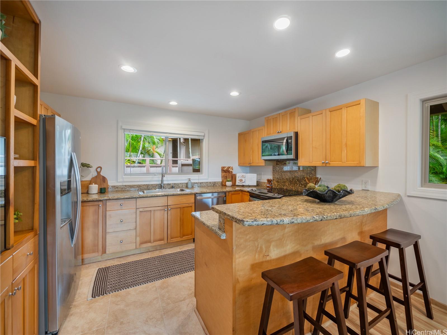
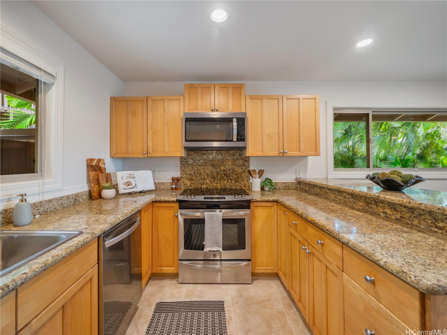
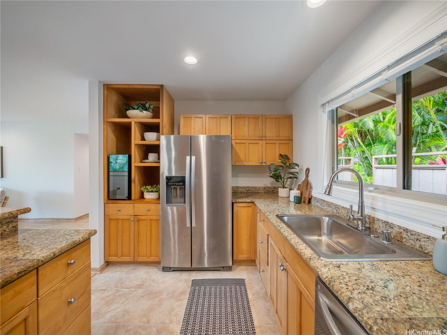
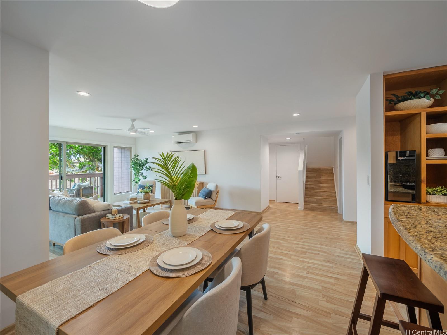
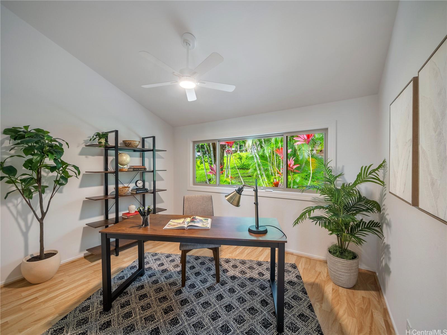
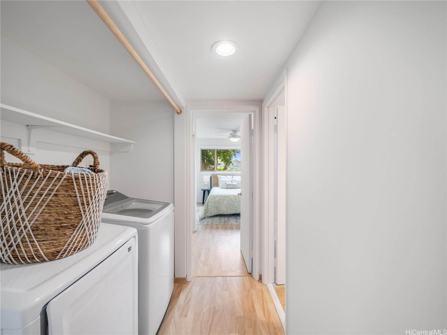
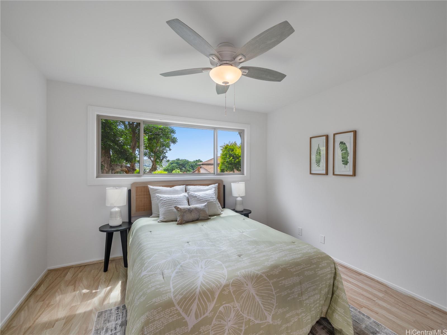
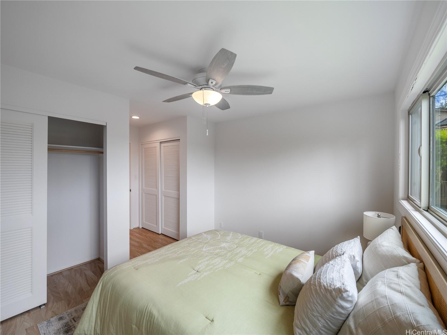
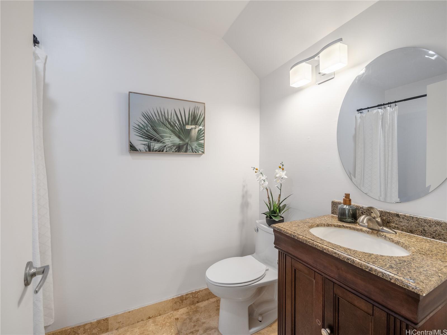
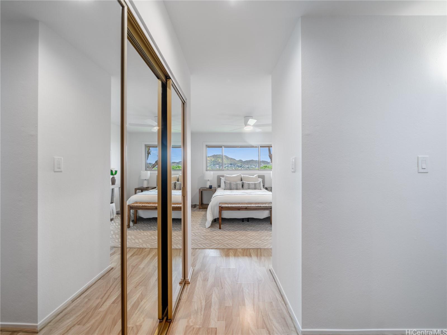
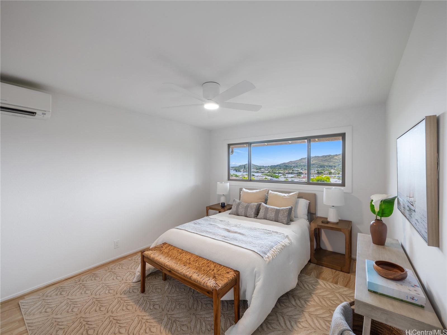
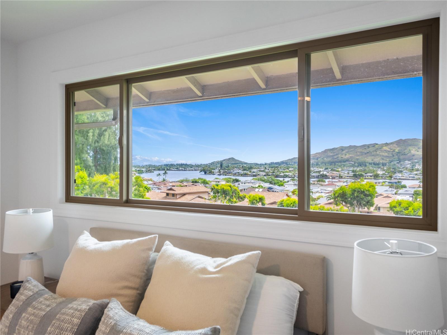
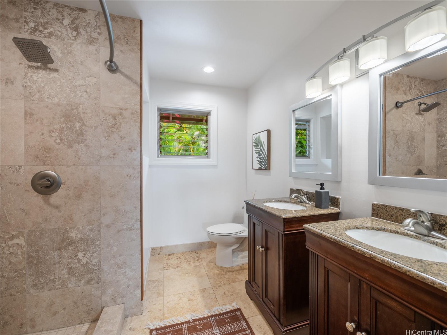
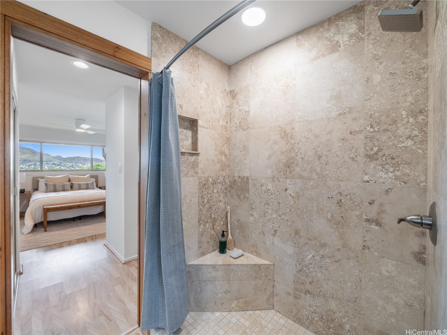
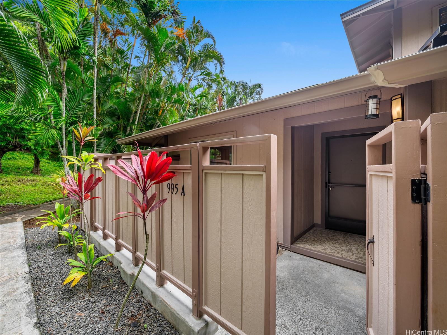
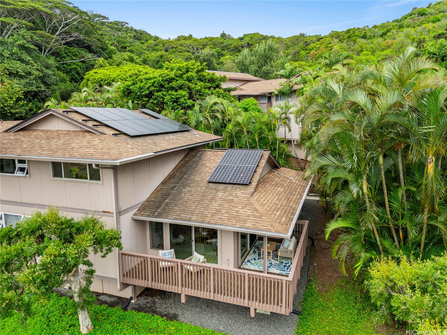
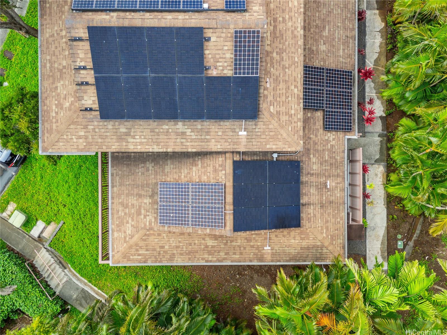
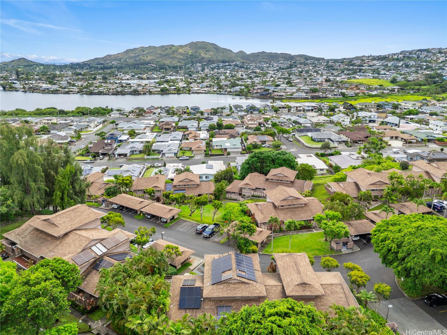
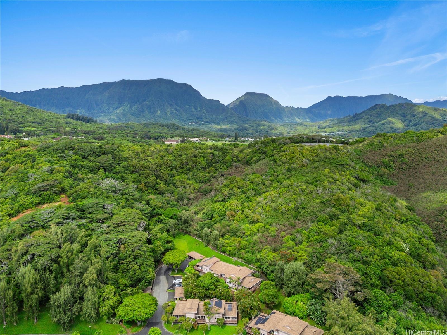
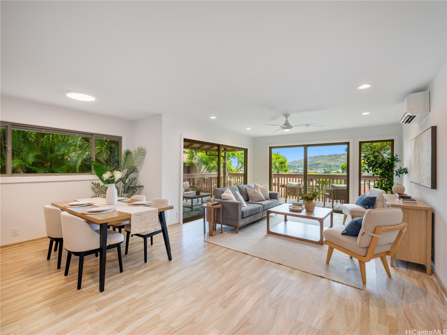
| Description | $5,000 Seller credit with an accepted offer in the first two weeks! Breezy Kailua living meets quality craftsmanship in this spacious corner townhome. Fresh remodel including upgraded lighting and smooth drywall create a bright, modern feel. The travertine-tiled kitchen with maple cabinets, granite counters, stainless appliances, and wine fridge opens to generous living and dining spaces ideal for everyday life and entertaining. A new wraparound Trex lanai extends your living area outdoors, capturing lush mountain and lake views and cool trade winds. Custom double-pane Low-E windows and oversized sliders throughout. First and second floor split AC, plus updated baths with travertine walk-in shower and deep tub. The two-level layout offers two bedrooms, laundry, and a full bath on the main level, with the primary suite upstairs boasting sweeping views of Enchanted Lake. Ample storage: multiple attic access points, under-stair closet, gated entry patio for bikes & boards, and exterior shed. Prepaid SunRun solar system minimizes electricity costs. Two reserved parking stalls plus guest parking make hosting effortless. |
| Status | Sold since 08-21-2026 |
| MLS# | 202610853 |
| Price | $848,000 |
| Original Price | $848,000 |
| Price Change | (0.00%) |
| Beds / Baths / Half | 3 / 2 / 0 |
| Parking Spaces | 2 |
| Living Sq Ft | 1,355 |
| Land Tenure | FS - Fee Simple |
| Maintenance Fee | $1,487 |
| Lanai Sq Ft | 268 |
| Building | Lakeview |
| Address | 995 Akipohe Place 3A Kailua HI 96734 |
| Region | Kailua |
| Neighborhood | Enchanted Lake |
| Days on Market | 10 |
| Year Built | 1980 |
| Condition | Above Average |
| View | Garden, Marina/Canal, Mountain, Sunrise |
| Parking | Assigned, Covered - 1, Guest, Open - 1 |
| Zoning | 05 - R-5 Residential District |
| Flood Zone | Zone X |
| Tax Amount | $191 |
| Assessed Land | $165,000 |
| Assessed Building | $651,100 |
| Assessed Total | $816,100 |
| Assessed Ratio | 104% |
| Inclusions | AC Split, Ceiling Fan, Dishwasher, Disposal, Dryer, Lawn Sprinkler, Microwave Hood, Photovoltaic – Leased, Range/Oven, Refrigerator, Smoke Detector, Washer, Water Heater, Wine Refrigerator |
| Amenities | Patio/Deck, Recreation Area, Storage, Walking/Jogging Path |
| Construction | Above Ground, Double Wall, Wood Frame |
| Flooring | Ceramic Tile, Laminate |
| Disclosures | Pets Allowed (Verify), Photovoltaic, Property Disclosure Stmt, See Remarks |
| Land Recorded | Regular System |
| Possession | At Closing, Negotiable |
| Sale Conditions | None |
| Building Style | Townhouse |
| Security | Key |
| Parcel # | 1-4-2-004-038-0008 |
| Listing courtesy of | eXp Realty |
Property History from MLS
| Date | MLS# | Change | Old Value | New Value | List Price | Sold Price | Assessed Total | Land | Building |
|---|---|---|---|---|---|---|---|---|---|
| 10-11-2026 | 202610853 | Sold | C | S | $848,000 | $843,500 | $816,100 | $165,000 | $651,100 |
| 08-31-2026 | 202610853 | Active Under Contract | A | C | $848,000 | $843,500 | $816,100 | $165,000 | $651,100 |
| 08-21-2026 | 202610853 | New Listing | CS | A | $848,000 | $843,500 | $816,100 | $165,000 | $651,100 |
| 12-01-2009 | 2912940 | Sold | C | S | $385,000 | $385,000 | $534,300 | $179,300 | $355,000 |
| 09-30-2009 | 2912940 | Active Continue to Show | A | C | $385,000 | $385,000 | $534,300 | $179,300 | $355,000 |
| 09-30-2009 | 2912940 | New Listing | A | $385,000 | $385,000 | $534,300 | $179,300 | $355,000 | |
| 02-18-2003 | 2212488 | Sold | C | S | $289,000 | $289,000 | $219,300 | $124,000 | $95,300 |
| 11-14-2002 | 2212488 | New Listing | A | $289,000 | $289,000 | $219,300 | $124,000 | $95,300 |
View the public schools for this property · Google Maps · Supermarkets · Schools · Hospitals · Restaurants · Beaches · City Tax Record / Plat Map · View beach access points all over Oahu · Buyer Closing Cost Calculator · Seller Closing Cost Calculator