| Rebate | 20% Buyer's Rebate | $3,500 Flat Fee Selling | 2% Full Service Selling |
|---|---|
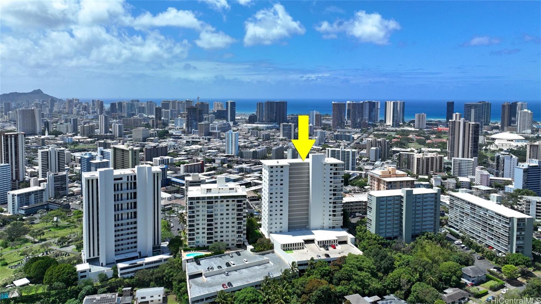
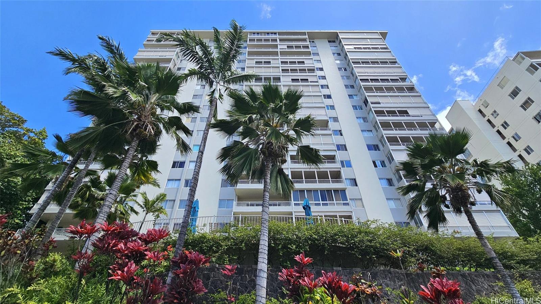
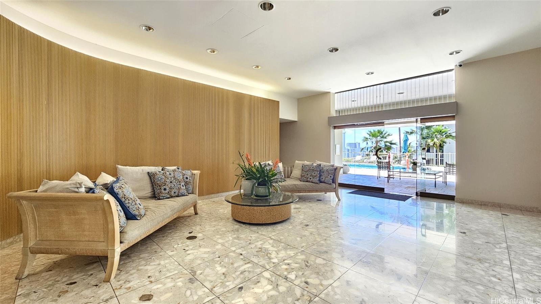
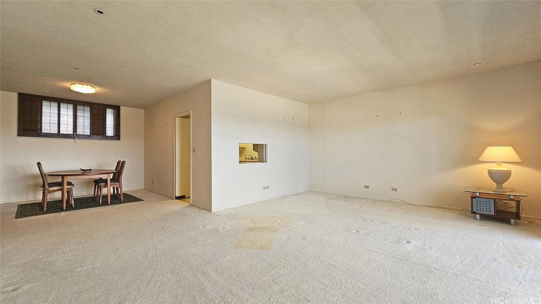
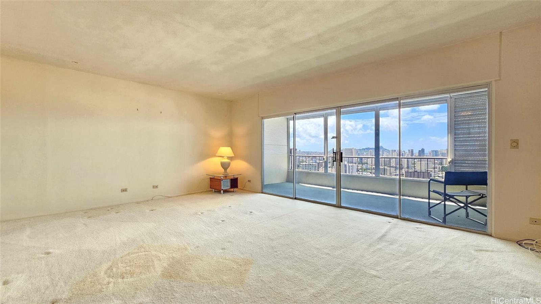
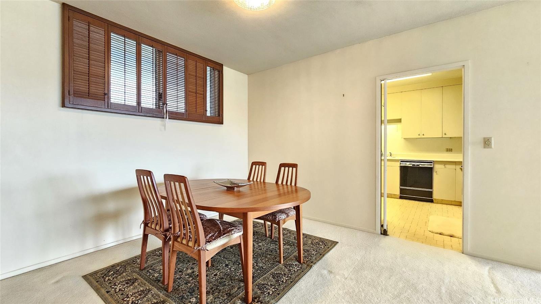
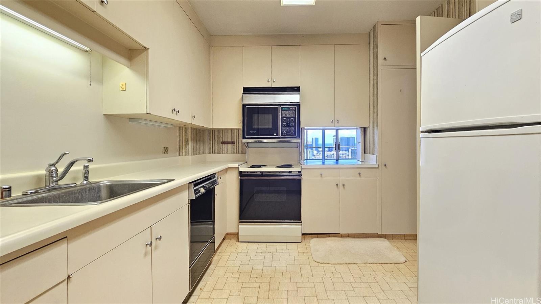
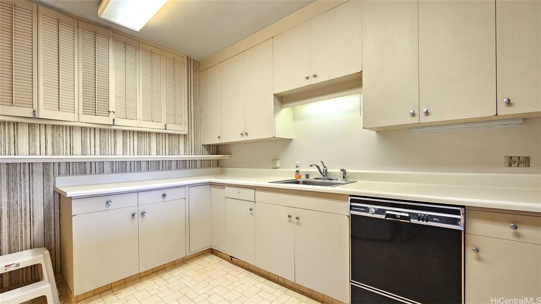
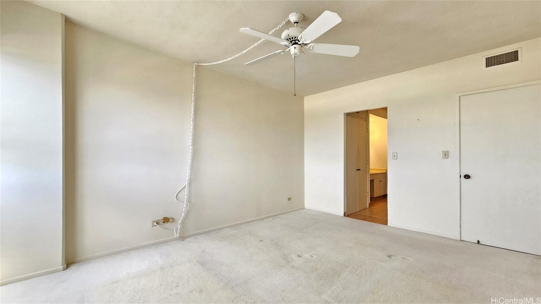
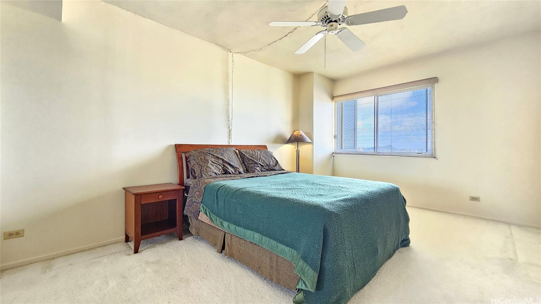
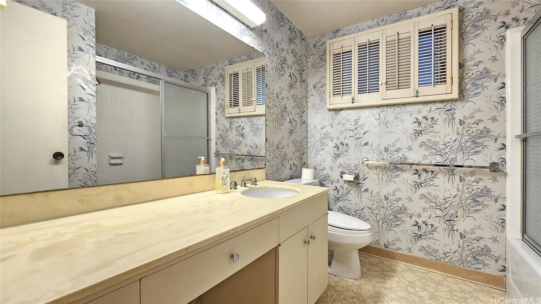
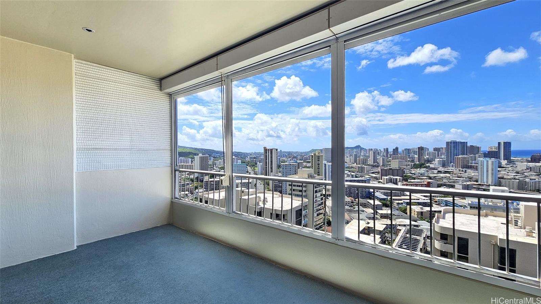
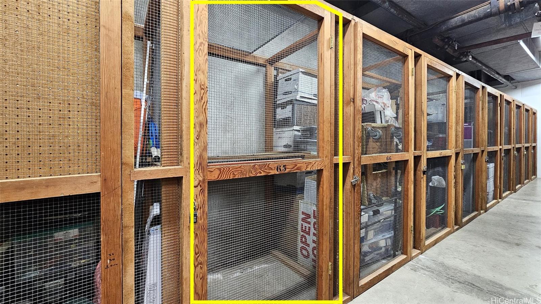
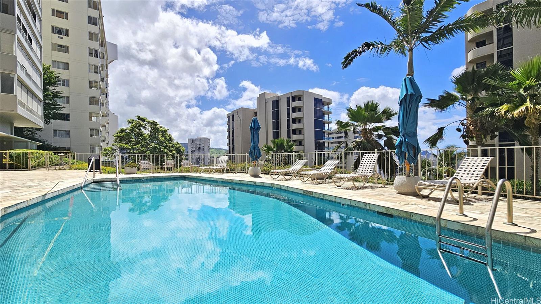
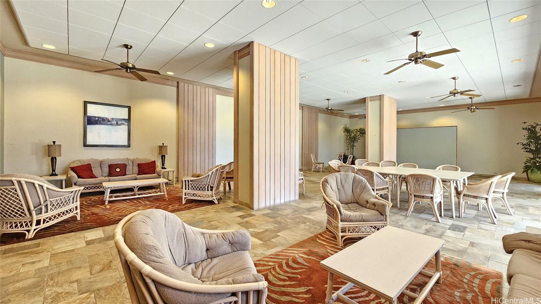
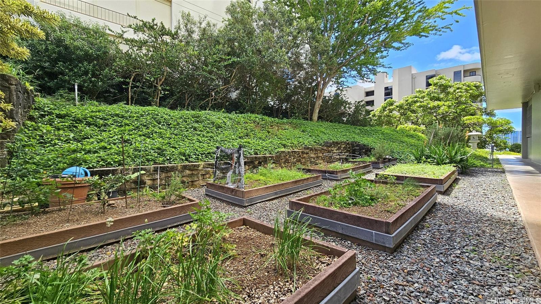
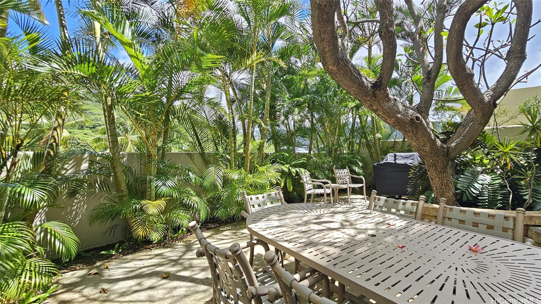
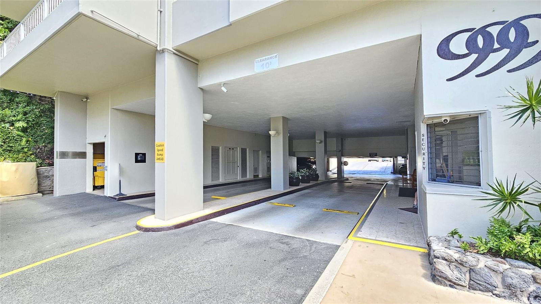
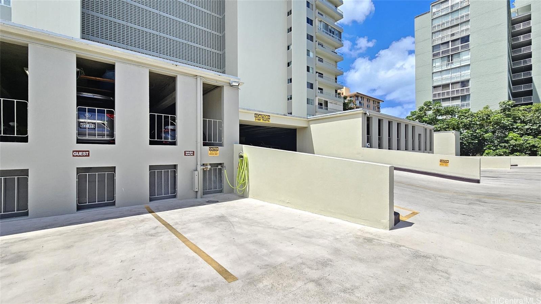
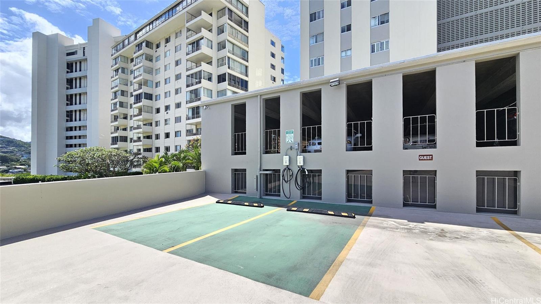
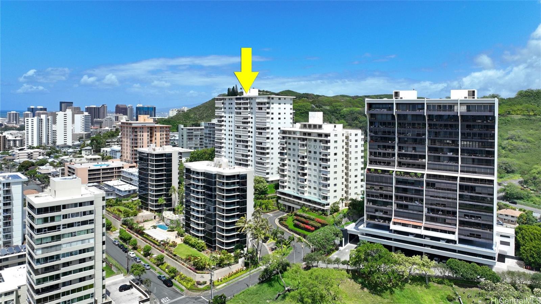
| Description | This unit has never been rented and has been gently used by the owner and their family only a few times per year over the past 20 years. Enjoy a spacious and comfortable 1,378 sq. ft. 2-bedroom, 2-bathroom residence with 2 parking stalls, featuring stunning Diamond Head and ocean views from the large 161 sq. ft. lanai. Bring your vision and transform this well-laid-out unit into your dream home while taking advantage of its incredible views and generous space. 999 Wilder is a highly regarded, elegant condominium with an impressive 87% owner-occupancy ratio so it's well-managed by the Association (self-managed). No flood insurance is required. Special assessment has already been fully paid. The unit includes additional storage. Pool, BBQ, 2 EV Charging Stations, Car Wash area, Planters for GreenThumb and beautiful Ossipoff Launge for every resident to enjoy. Its prime location offers easy access to Ala Moana Shopping Center, downtown, nearby schools, the airport, and more. The building staff is known for being friendly, helpful, and welcoming. |
| Status | Sold since 04-29-2026 |
| MLS# | 202608590 |
| Price | $750,000 |
| Original Price | $750,000 |
| Price Change | (0.00%) |
| Beds / Baths / Half | 2 / 2 / 0 |
| Parking Spaces | 2 |
| Living Sq Ft | 1,378 |
| Land Tenure | FS - Fee Simple |
| Maintenance Fee | $1,983 |
| Lanai Sq Ft | 161 |
| Building | 999 Wilder |
| Address | 999 Wilder Avenue 1103 Honolulu HI 96822 |
| Region | Metro |
| Neighborhood | Punchbowl Area |
| Days on Market | 57 |
| Year Built | 1966 |
| Condition | Average,Fair |
| View | City, Diamond Head, Ocean |
| Parking | Assigned, Covered - 2, Garage, Guest |
| Zoning | 12 - A-2 Medium Density Apartme |
| Flood Zone | Zone X |
| Tax Amount | $215 |
| Assessed Land | $169,000 |
| Assessed Building | $567,600 |
| Assessed Total | $736,600 |
| Assessed Ratio | 102% |
| Inclusions | AC Split, Cable TV, Ceiling Fan, Dishwasher, Microwave Hood, Range/Oven, Refrigerator, Smoke Detector |
| Amenities | BBQ, Car Wash, Community Laundry, Condo Association Pool, Heated Pool, Meeting Room, Patio/Deck, Pool on Property, Recreation Area, Resident Manager, Security Guard, Storage, Trash Chute |
| Construction | Above Ground, Concrete, Double Wall, Masonry/Stucco, Slab |
| Flooring | W/W Carpet |
| Disclosures | Non Resident Owner |
| Furnished | Negotiable |
| Land Recorded | Dual Systems |
| Possession | 45 Days or Less, At Closing |
| Sale Conditions | None |
| Building Style | High-Rise 7+ Stories |
| Security | Key, Security Patrol, Video |
| Parcel # | 1-2-4-016-045-0050 |
| Listing courtesy of | Locations LLC |
Property History from MLS
| Date | MLS# | Change | Old Value | New Value | List Price | Sold Price | Assessed Total | Land | Building |
|---|---|---|---|---|---|---|---|---|---|
| 08-07-2026 | 202608590 | Sold | P | S | $750,000 | $727,000 | $736,600 | $169,000 | $567,600 |
| 07-28-2026 | 202608590 | Pending | C | P | $750,000 | $727,000 | $736,600 | $169,000 | $567,600 |
| 07-09-2026 | 202608590 | Active Under Contract | A | C | $750,000 | $727,000 | $736,600 | $169,000 | $567,600 |
| 06-22-2026 | 202608590 | Back On Market | C | A | $750,000 | $727,000 | $736,600 | $169,000 | $567,600 |
| 06-08-2026 | 202608590 | Active Under Contract | A | C | $750,000 | $727,000 | $736,600 | $169,000 | $567,600 |
| 04-30-2026 | 202608590 | New Listing | A | $750,000 | $727,000 | $736,600 | $169,000 | $567,600 | |
| 06-01-1999 | 9820079 | Price Decrease | $369,000 | $325,000 | $369,000 | $325,000 | $327,200 | $52,000 | $275,200 |
| 06-01-1999 | 9820079 | Sold | C | S | $369,000 | $325,000 | $327,200 | $52,000 | $275,200 |
| 02-17-1999 | 9820079 | Price Decrease | $419,000 | $369,000 | $369,000 | $325,000 | $327,200 | $52,000 | $275,200 |
| 11-02-1998 | 9820079 | Price Increase | $369,000 | $385,000 | $369,000 | $325,000 | $327,200 | $52,000 | $275,200 |
| 09-07-1998 | 9820079 | New Listing | A | $369,000 | $325,000 | $327,200 | $52,000 | $275,200 |
View the public schools for this property · Google Maps · Supermarkets · Schools · Hospitals · Restaurants · Beaches · City Tax Record / Plat Map · View beach access points all over Oahu · Buyer Closing Cost Calculator · Seller Closing Cost Calculator