| Rebate | 20% Buyer's Rebate | $3,500 Flat Fee Selling | 2% Full Service Selling |
|---|---|
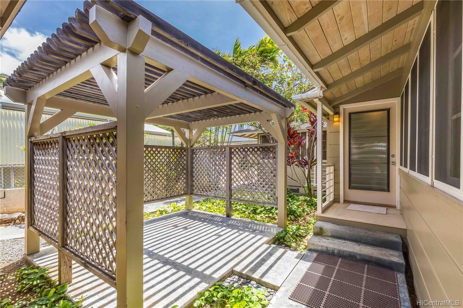
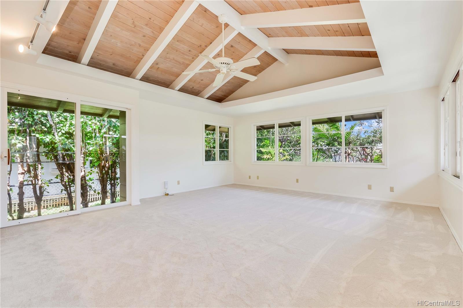
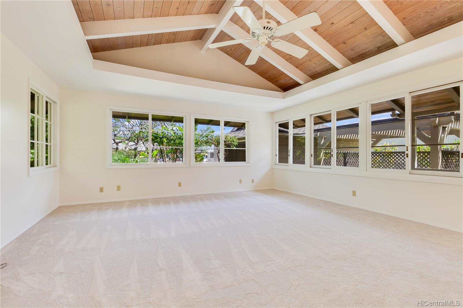
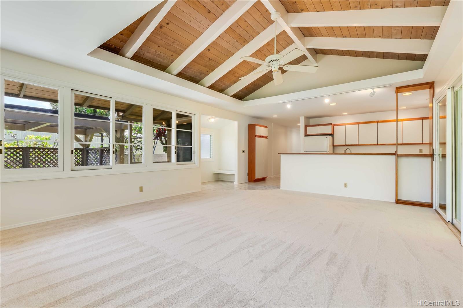
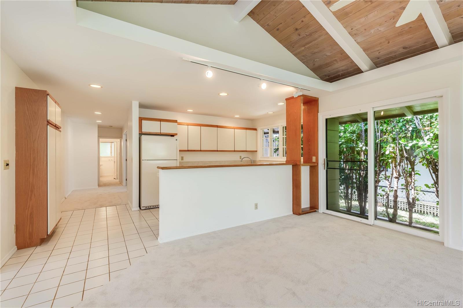
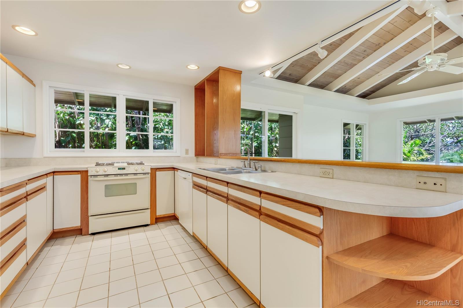
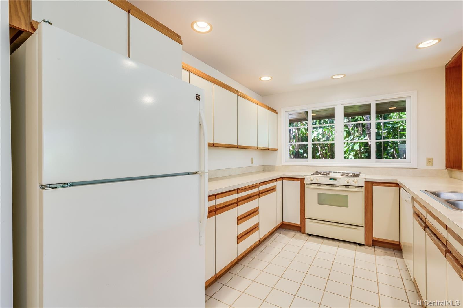
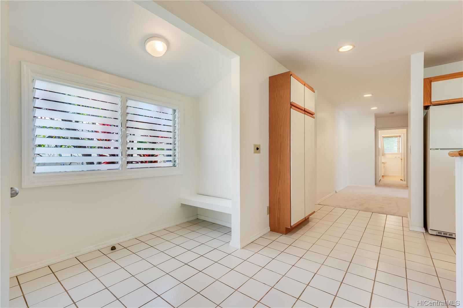
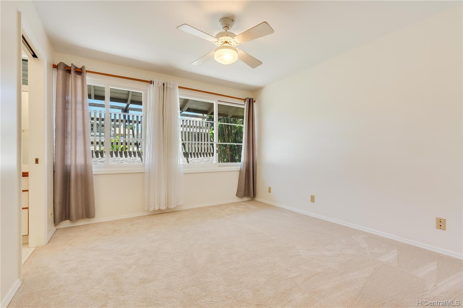
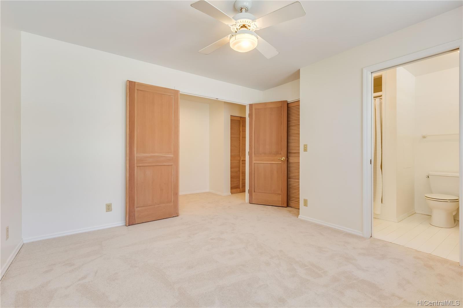
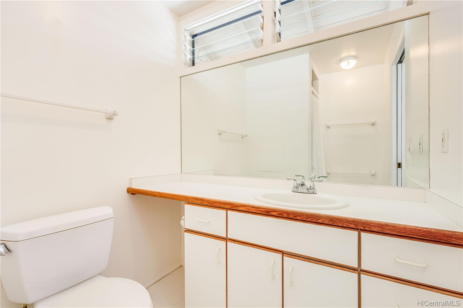
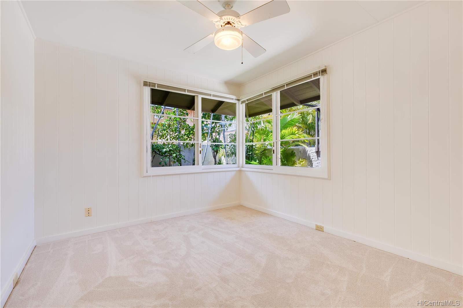
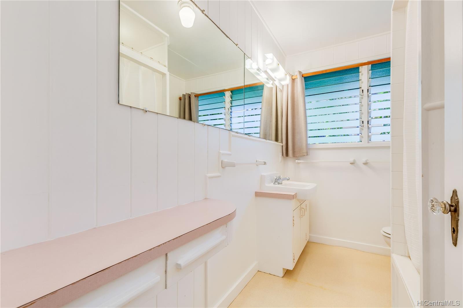
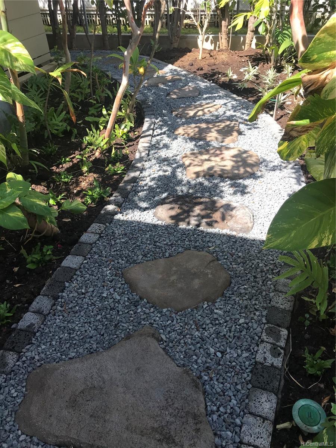
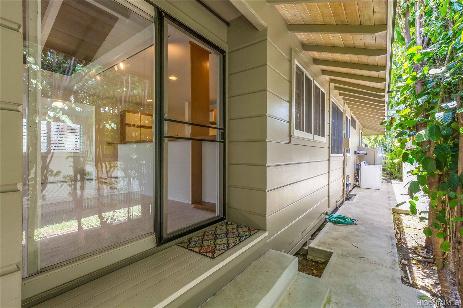
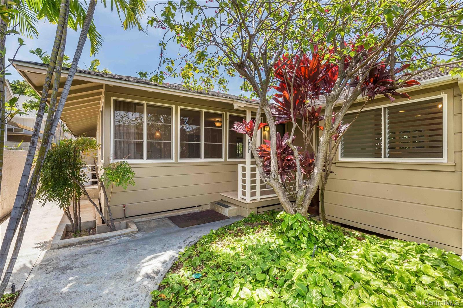
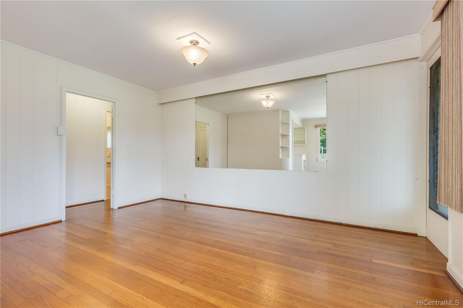
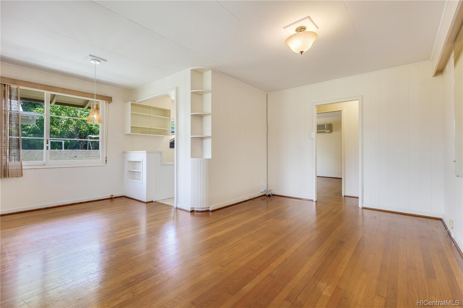
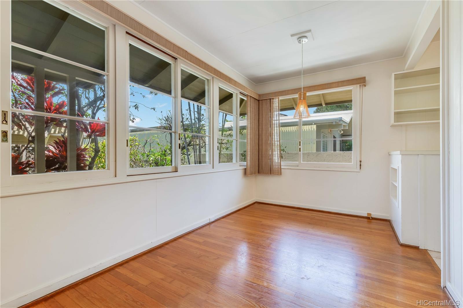
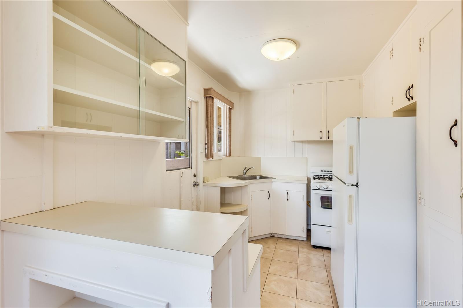
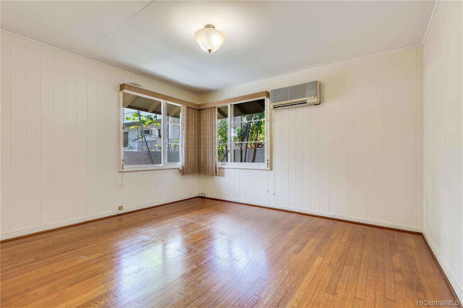
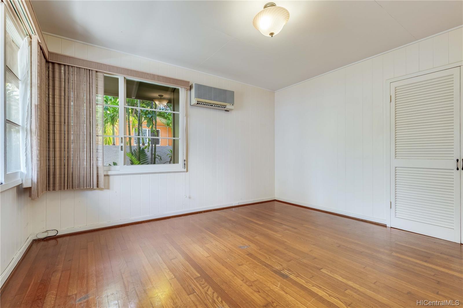
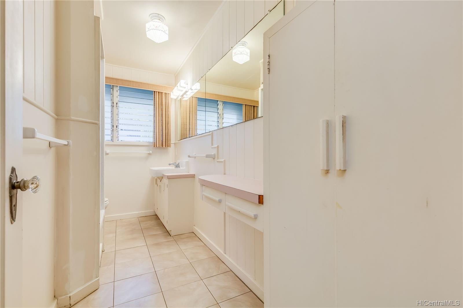
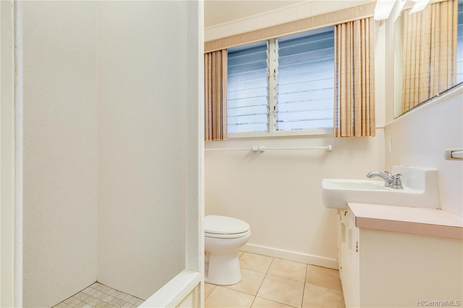
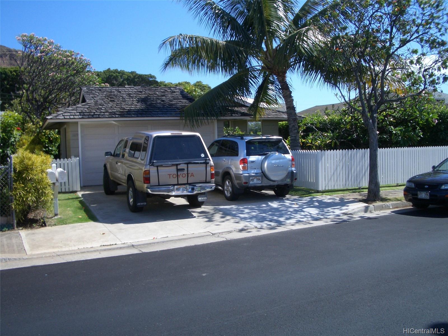
| Description | RARE OPPORTUNITY AT DIAMOND HEAD-ONE OWNER FOR 50 YEARS. Two addresses, designed and built as a duplex. Craftsman style dwellings with a 1 bedroom, 1 bath unit, very attractive with lots of windows and oak floors. A 2 bedroom, 2 bath unit (bath ensuite), cathedral ceiling, beautiful open floor plan, lots of windows. Both units have extra long eaves, excellent ventilation,and very nice floor plans. Property has a two car garage and two tandem parking spaces and separate: entry gates, sidewalks, entries, gas meters, electric meters, water/sewer submeters, washers, dryers and storage areas. Owner is Realtor. Diamond Head Special District. Last tenant rents: $4875/mo., current est. $5250/mo. SHOWINGS BEGIN APRIL 1st. |
| Status | Sold since 03-05-2021 |
| MLS# | 202104231 |
| Price | $1,795,000 |
| Original Price | $1,888,888 |
| Price Change | $-93,888 (-4.97%) |
| Beds / Baths / Half | 3 / 3 / 0 |
| Parking Spaces | 4 |
| Living Sq Ft | 1,730 |
| Land Sq Ft | 5,365 |
| Land Tenure | FS - Fee Simple |
| Address | Honolulu HI 96815 |
| Region | Diamond Head |
| Neighborhood | Kapahulu |
| Days on Market | 38 |
| Year Built | 1940 |
| Year Remodeled | 1996 |
| Condition | Above Average |
| View | Diamond Head |
| Frontage | Other |
| Pool | None |
| Parking | 3 Car+ |
| Zoning | 07 - R-3.5 Residential District |
| Flood Zone | Zone X · See flood zone map · Explain flood zones |
| Elementary | Waikiki |
| Monthly Tax | $429 |
| Assessed Land | $922,500 |
| Assessed Building | $138,600 |
| Assessed Total | $1,061,100 |
| Assessed Ratio | 169% |
| Inclusions | Auto Garage Door Opener, Blinds, Ceiling Fan, Dishwasher, Disposal, Drapes, Dryer, Lawn Sprinkler, Range/Oven, Refrigerator, Smoke Detector, Washer |
| Amenities | Bedroom on 1st Floor, Entry, Full Bath on 1st Floor, Landscaped, Patio/Deck, Storage, Wall/Fence |
| Utilities | Cable, Connected, Gas, Internet, Public Water, Sewer Connection Reqd, Sewer Fee, Telephone, Underground Electricity, Water |
| Construction | Above Ground, Double Wall, Single Wall, Wood Frame |
| Lot Features | Clear |
| Flooring | Ceramic Tile, Hardwood, W/W Carpet |
| Disclosures | See Remarks |
| Furnished | Partial |
| Land Recorded | Land Court |
| Possession | At Closing |
| Sale Conditions | None |
| Topography | Level |
| Building Style | Duplex |
| Stories | One |
| Roofing | Asphalt Shingle |
| Easements | None |
| Parcel # | 1-3-1-019-015-0000 |
| Listing courtesy of | Stephen Foster Williams |
Property History from MLS · Top
| Date | MLS# | Change | Old Value | New Value | List Price | Sold Price | Assessed Total | Land | Building |
|---|---|---|---|---|---|---|---|---|---|
| 11-20-2025 | 202511870 | Sold | C | S | $1,990,000 | $1,942,000 | $1,579,100 | $1,166,100 | $413,000 |
| 09-06-2025 | 202511870 | Active Under Contract | A | C | $1,990,000 | $1,942,000 | $1,579,100 | $1,166,100 | $413,000 |
| 07-17-2025 | 202511870 | Back On Market | C | A | $1,990,000 | $1,942,000 | $1,579,100 | $1,166,100 | $413,000 |
| 05-26-2025 | 202511870 | Active Under Contract | A | C | $1,990,000 | $1,942,000 | $1,579,100 | $1,166,100 | $413,000 |
| 05-12-2025 | 202511870 | New Listing | A | $1,990,000 | $1,942,000 | $1,579,100 | $1,166,100 | $413,000 | |
| 05-26-2021 | 202104231 | Sold | P | S | $1,795,000 | $1,795,000 | $1,061,100 | $922,500 | $138,600 |
| 05-20-2021 | 202104231 | In Escrow Not Showing | C | P | $1,795,000 | $1,795,000 | $1,061,100 | $922,500 | $138,600 |
| 04-12-2021 | 202104231 | In Escrow Showing | A | C | $1,795,000 | $1,795,000 | $1,061,100 | $922,500 | $138,600 |
| 03-27-2021 | 202104231 | Price Decrease | $1,888,888 | $1,795,000 | $1,795,000 | $1,795,000 | $1,061,100 | $922,500 | $138,600 |
| 03-05-2021 | 202104231 | New Listing | CS | A | $1,795,000 | $1,795,000 | $1,061,100 | $922,500 | $138,600 |
| 02-17-2021 | 202104231 | Coming Soon | I | CS | $1,795,000 | $1,795,000 | $1,061,100 | $922,500 | $138,600 |
Similar properties in this Region · Similar properties in this neighborhood · Similar properties island-wide
Show Buyer's Closing Costs · Show Seller's Closing Costs · Receive automatic email updates for this property
Public Schools · City Tax Record / Plat Map · Tsunami Evacuation Zones · Mortgage Calculator · Neighborhood Boundary Map · Traffic Maps
Google Maps · This property · Supermarkets · Schools · Hospitals · Restaurants · Beaches · Beach access points all over Oahu · Top