| Rebate | 20% Buyer's Rebate | $3,500 Flat Fee Selling | 2% Full Service Selling |
|---|---|
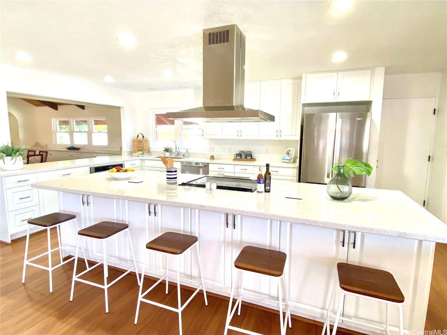
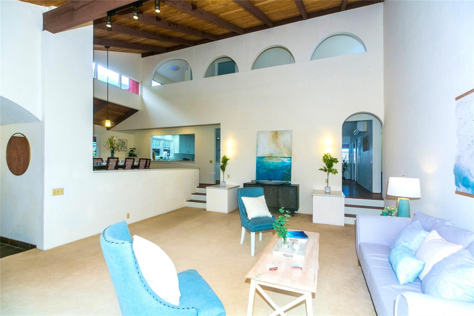
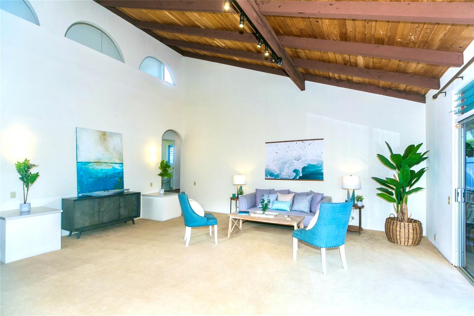
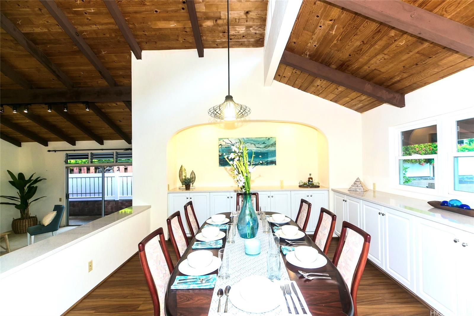
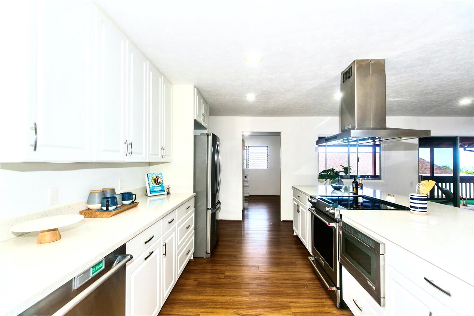
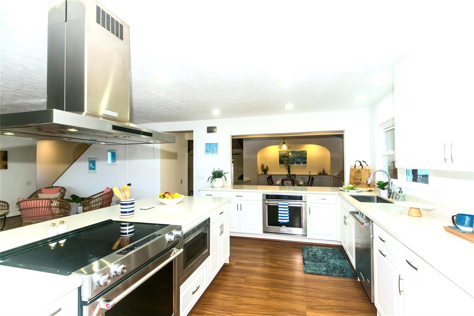
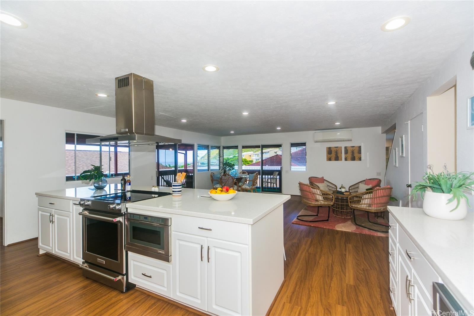
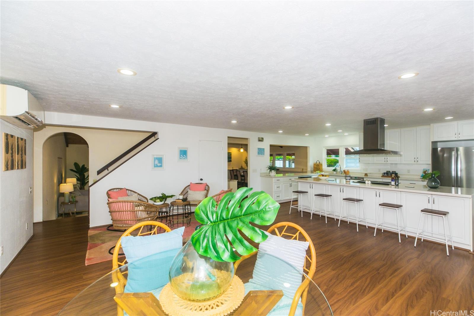
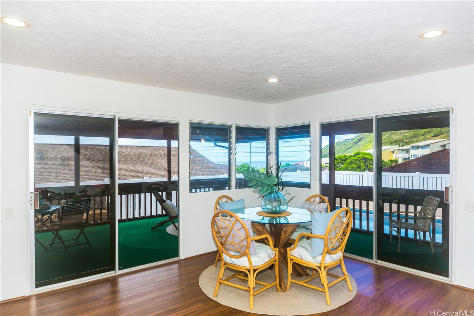
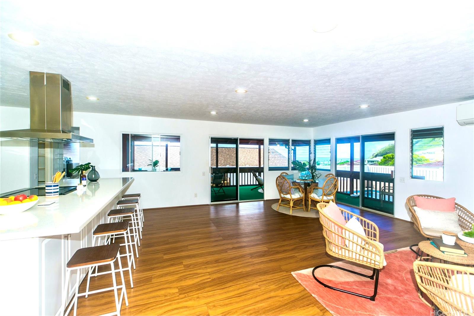
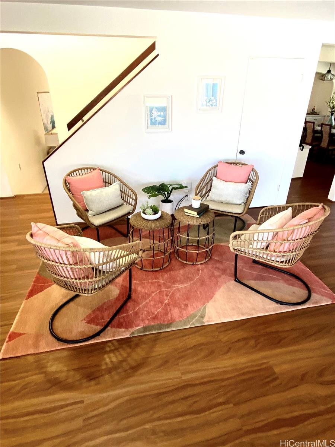
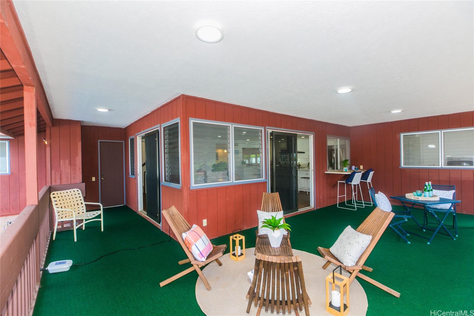
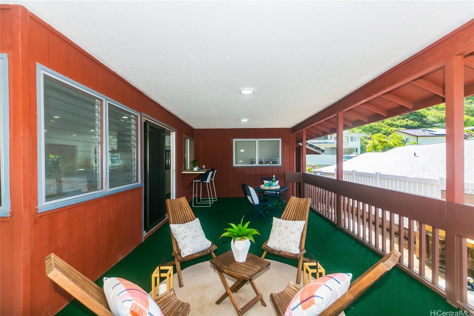
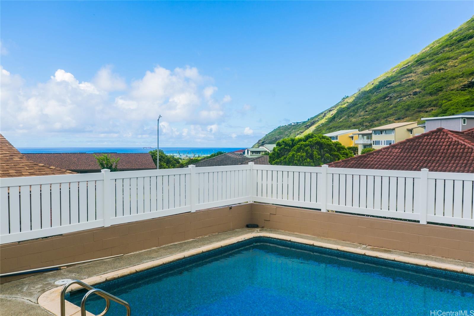
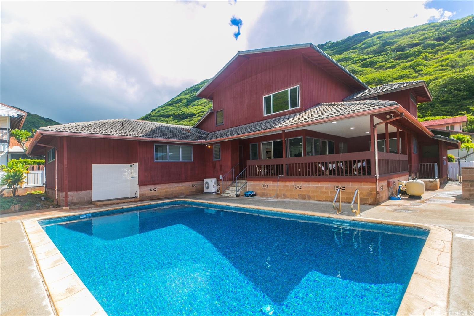
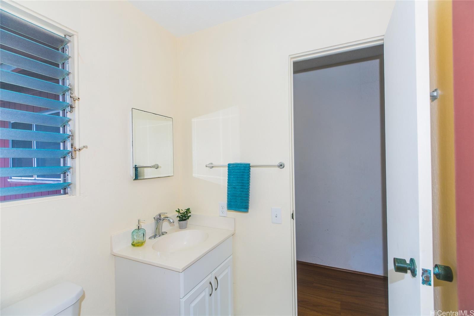
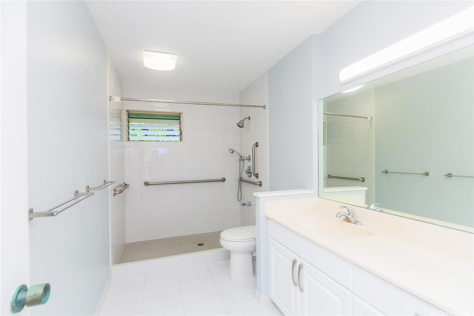
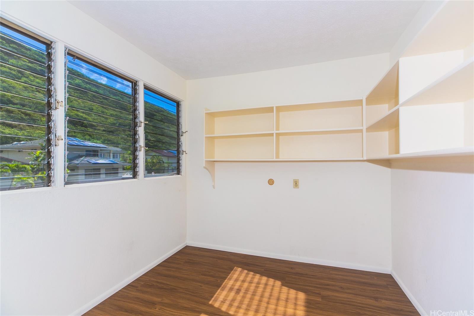
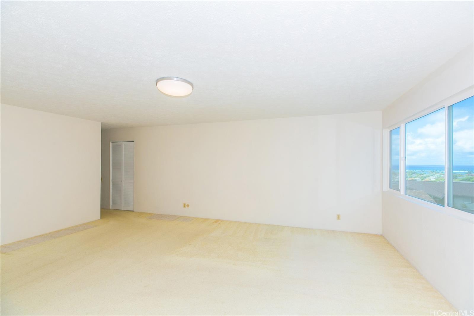
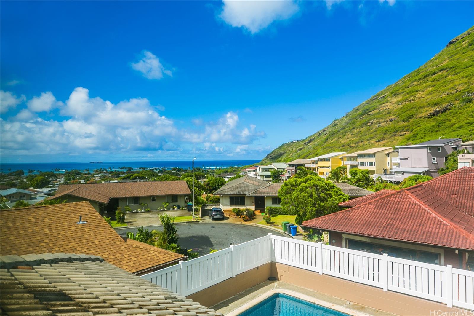
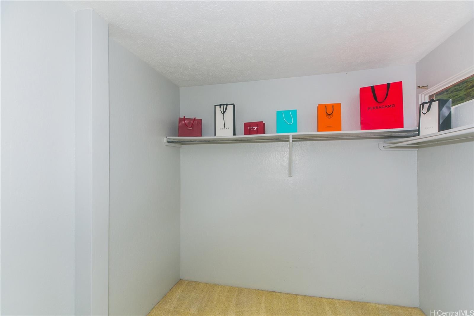
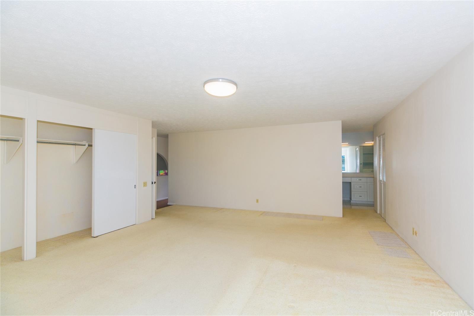
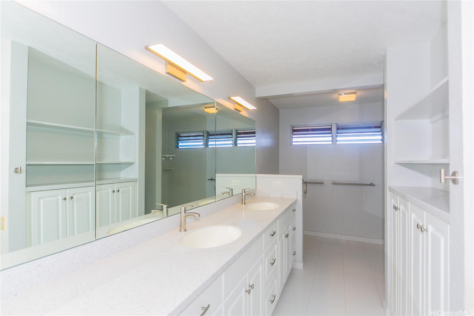
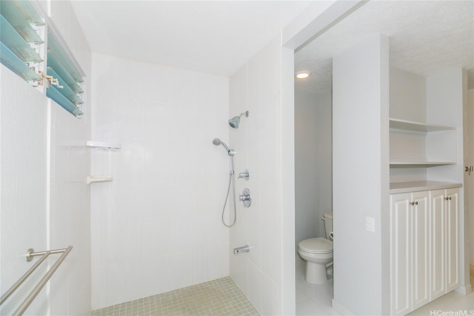
| Description | Expansive and extra spacious 2-story custom home in Niu Valley! Enter into the great living room with volume ceilings; sit in your grand dining room with seating for a large group. The huge kitchen island seats 5 across and kitchen is equipped with stainless steel appliances and 2 ovens. The open concept floor plan flows from the kitchen to the family room, to the lanai and then to the pool. This home was designed with entertainment in mind. Enjoy ocean views from the large covered patio and primary bedroom! There are 2 bedrooms, 1.5 baths on the first floor and 600+ sf primary bedroom and bonus office/room on the second level. So many built-in cabinet storage throughout. Come see and enjoy! |
| Status | Sold since 07-01-2024 |
| MLS# | 202415201 |
| Price | $1,850,000 |
| Original Price | $2,100,000 |
| Price Change | $-250,000 (-11.90%) |
| Beds / Baths / Half | 3 / 2 / 1 |
| Parking Spaces | 2 |
| Living Sq Ft | 3,092 |
| Land Sq Ft | 7,588 |
| Land Tenure | FS - Fee Simple |
| Maintenance Fee | $0 |
| Address | Honolulu HI 96821 |
| Region | Diamond Head |
| Neighborhood | Niu Valley |
| Days on Market | 104 |
| Year Built | 1975 |
| Condition | Above Average |
| View | Mountain, Ocean |
| Pool | In Ground, Plaster |
| Parking | 2 Car, Driveway, Garage, Street |
| Zoning | 04 - R-7.5 Residential District |
| Flood Zone | Zone D |
| Tax Amount | $448 |
| Assessed Land | $1,267,400 |
| Assessed Building | $309,500 |
| Assessed Total | $1,576,900 |
| Assessed Ratio | 117% |
| Inclusions | AC Split, Auto Garage Door Opener, Cable TV, Disposal, Dryer, Microwave, Range/Oven, Refrigerator, Smoke Detector, Washer, Water Heater |
| Amenities | Entry, Full Bath on 1st Floor, Patio/Deck, Wall/Fence |
| Utilities | Public Water, Underground Electricity |
| Construction | Above Ground, Double Wall, Slab, Wood Frame |
| Lot Features | Clear |
| Flooring | Ceramic Tile, Vinyl, W/W Carpet |
| Disclosures | None |
| Land Recorded | None |
| Possession | 45 Days or Less |
| Sale Conditions | None |
| Topography | Level |
| Building Style | Detach Single Family |
| Roofing | Aluminum/Steel, Tile |
| Easements | None |
| Security | Key |
| Parcel # | 1-3-7-015-034-0000 |
| Listing courtesy of | Hawaii Resource Realty |
Property History from MLS
| Date | MLS# | Change | Old Value | New Value | List Price | Sold Price | Assessed Total | Land | Building |
|---|---|---|---|---|---|---|---|---|---|
| 11-20-2024 | 202415201 | Sold | P | S | $1,850,000 | $1,700,000 | $1,576,900 | $1,267,400 | $309,500 |
| 11-07-2024 | 202415201 | Pending | C | P | $1,850,000 | $1,700,000 | $1,576,900 | $1,267,400 | $309,500 |
| 10-27-2024 | 202415201 | Active Under Contract | A | C | $1,850,000 | $1,700,000 | $1,576,900 | $1,267,400 | $309,500 |
| 10-16-2024 | 202415201 | Price Decrease | $1,900,000 | $1,850,000 | $1,850,000 | $1,700,000 | $1,576,900 | $1,267,400 | $309,500 |
| 10-10-2024 | 202415201 | Back On Market | C | A | $1,850,000 | $1,700,000 | $1,576,900 | $1,267,400 | $309,500 |
| 09-30-2024 | 202415201 | Active Under Contract | A | C | $1,850,000 | $1,700,000 | $1,576,900 | $1,267,400 | $309,500 |
| 09-03-2024 | 202415201 | Price Decrease | $1,999,000 | $1,900,000 | $1,850,000 | $1,700,000 | $1,576,900 | $1,267,400 | $309,500 |
| 08-05-2024 | 202415201 | Price Decrease | $2,100,000 | $1,999,000 | $1,850,000 | $1,700,000 | $1,576,900 | $1,267,400 | $309,500 |
| 07-19-2024 | 202415201 | Back On Market | C | A | $1,850,000 | $1,700,000 | $1,576,900 | $1,267,400 | $309,500 |
| 07-15-2024 | 202415201 | Active Under Contract | A | C | $1,850,000 | $1,700,000 | $1,576,900 | $1,267,400 | $309,500 |
| 07-01-2024 | 202415201 | New Listing | A | $1,850,000 | $1,700,000 | $1,576,900 | $1,267,400 | $309,500 |
View the public schools for this property · Google Maps · Supermarkets · Schools · Hospitals · Restaurants · Beaches · City Tax Record / Plat Map · View beach access points all over Oahu · Buyer Closing Cost Calculator · Seller Closing Cost Calculator