| Rebate | 20% Buyer's Rebate | $3,500 Flat Fee Selling | 2% Full Service Selling |
|---|---|
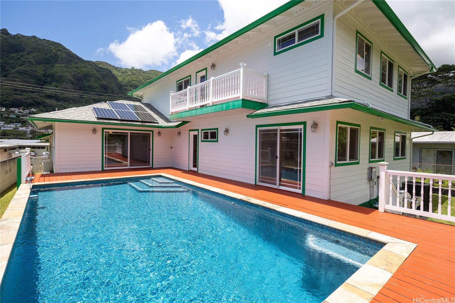
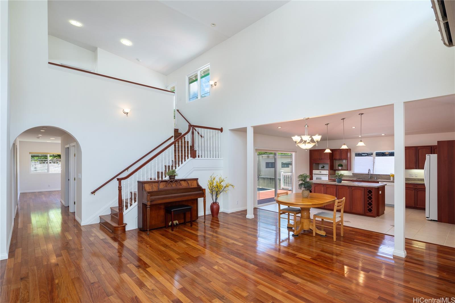
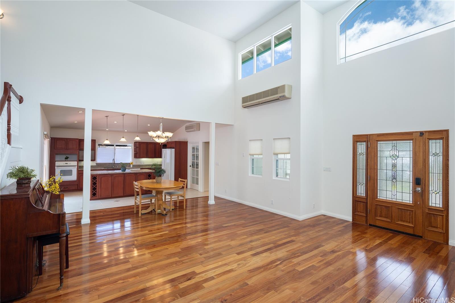
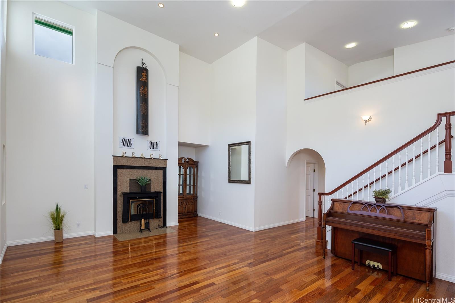
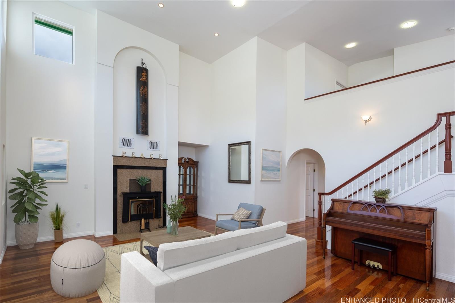
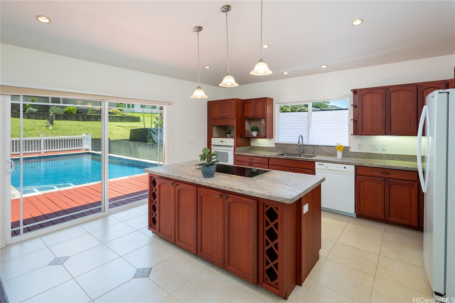
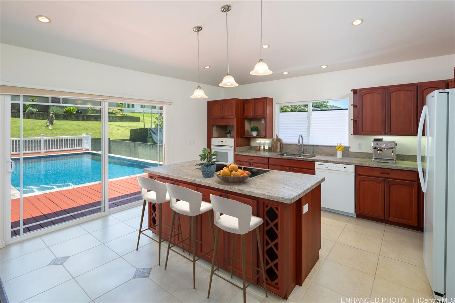
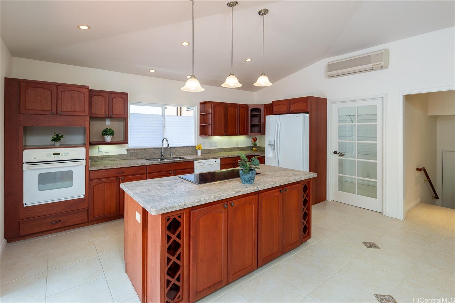
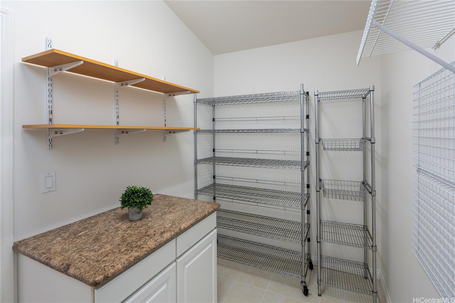
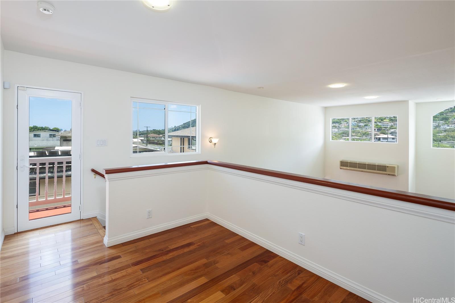
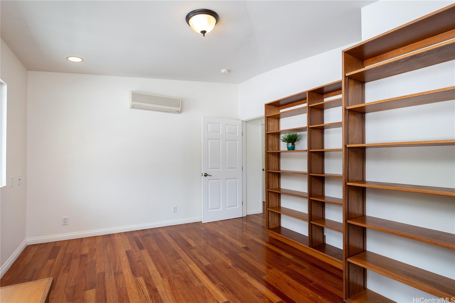
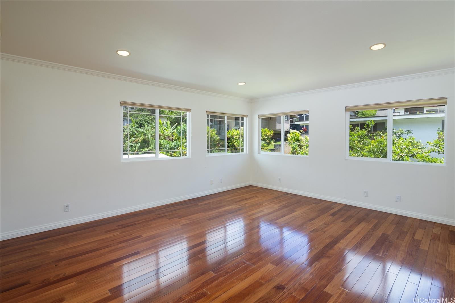
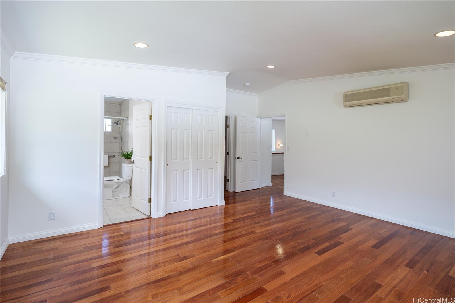
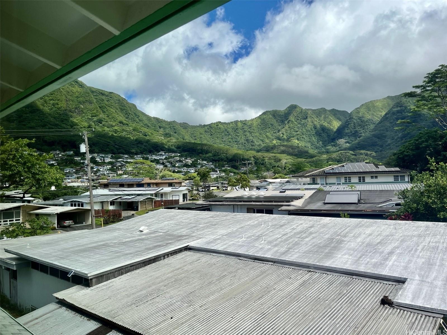
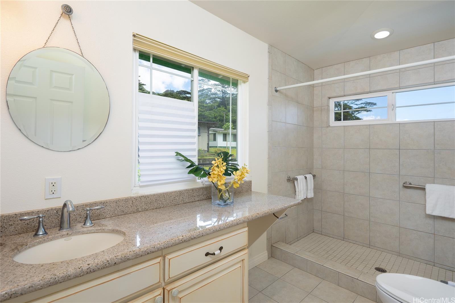
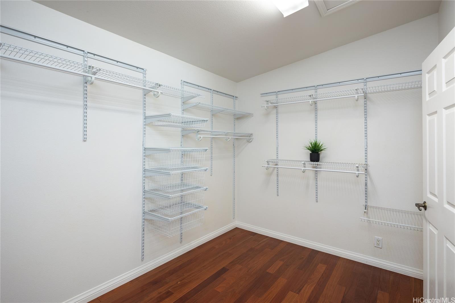
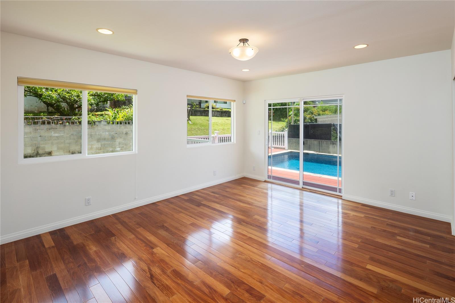
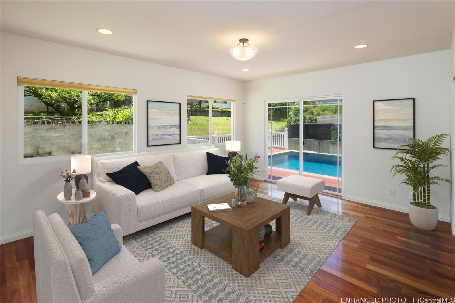
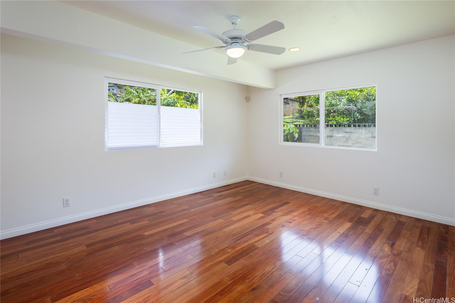
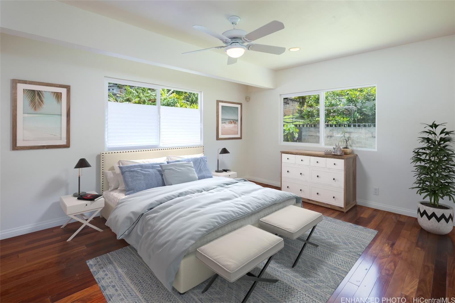
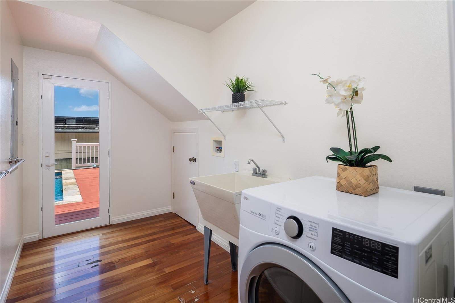
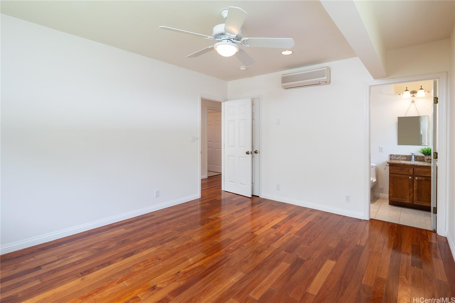
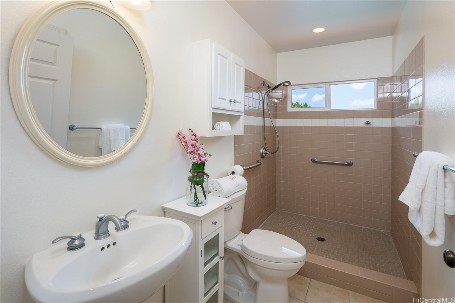
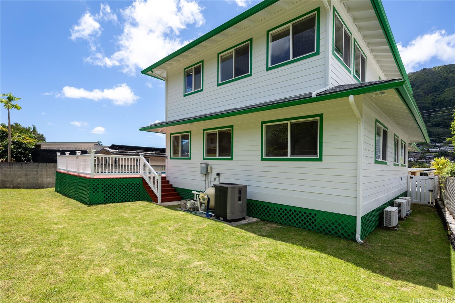
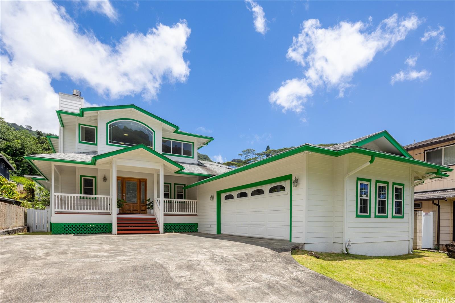
| Description | Beautiful Manoa valley offers this special home, built in 2004. With an open floorplan and high ceilings for a relaxing feel, you'll love coming home at the end of the day to feel welcomed and calm in lovely Manoa Valley. The great room on the main level offers options for your lifestyle. As soon as you walk in the door a calmness will greet you. There are 2 bedrooms downstairs, plus a family room that opens out to the sparkling pool, plus a laundry room w/a spacious storage closet. The primary bedroom plus an office/den area is upstairs. The bedroom's closet is a delight with amazing room for clothing & treasures. The den offers built-in bookshelves; enjoy it as a cozy space to relax or maybe a home office. Both rooms offer lovely views of the Ko'olau mountains at the back of the valley. Also off the 2nd level is a small deck overlooking the pool, with views down the valley...a great place for a cool drink at the end of your day. The kitchen and living room areas work as a "great room"; perfect for entertaining as it opens out to the pool deck. The kitchen will delight the chef in the family with good counter spaces, and an island. Come see this special home! |
| Status | Sold since 09-24-2024 |
| MLS# | 202421845 |
| Price | $1,995,000 |
| Original Price | $1,995,000 |
| Price Change | (0.00%) |
| Beds / Baths / Half | 3 / 3 / 0 |
| Parking Spaces | 2 |
| Living Sq Ft | 2,551 |
| Land Sq Ft | 7,532 |
| Land Tenure | FS - Fee Simple |
| Maintenance Fee | $0 |
| Address | Honolulu HI 96822 |
| Region | Metro |
| Neighborhood | Manoa-Upper |
| Days on Market | 20 |
| Year Built | 2004 |
| Condition | Above Average |
| View | Garden, Mountain |
| Pool | Above Ground, Heated |
| Parking | 3 Car+, Driveway, Garage, Street |
| Zoning | 04 - R-7.5 Residential District |
| Flood Zone | Zone X |
| Tax Amount | $1,261 |
| Assessed Land | $1,398,000 |
| Assessed Building | $578,800 |
| Assessed Total | $1,976,800 |
| Assessed Ratio | 101% |
| Inclusions | AC Split, Auto Garage Door Opener, Blinds, Book Shelves, Disposal, Fireplace, Microwave, Other, Photovoltaic - Owned, Refrigerator, Smoke Detector, Water Heater |
| Amenities | Bedroom on 1st Floor, Full Bath on 1st Floor, Landscaped, Patio/Deck, Storage, Wall/Fence |
| Utilities | Connected, Public Water |
| Construction | Double Wall, Single Wall, Wood Frame |
| Lot Features | Clear |
| Flooring | Ceramic Tile, Hardwood, Other |
| Disclosures | None, See Remarks |
| Furnished | None |
| Land Recorded | Regular System |
| Possession | At Closing |
| Sale Conditions | None |
| Topography | Gentle Slope, Level |
| Building Style | Detach Single Family |
| Roofing | Asphalt Shingle |
| Easements | None |
| Parcel # | 1-2-9-068-060-0000 |
| Listing courtesy of | Coldwell Banker Realty |
Property History from MLS
| Date | MLS# | Change | Old Value | New Value | List Price | Sold Price | Assessed Total | Land | Building |
|---|---|---|---|---|---|---|---|---|---|
| 11-21-2024 | 202421845 | Sold | C | S | $1,995,000 | $1,995,000 | $1,976,800 | $1,398,000 | $578,800 |
| 10-24-2024 | 202421845 | Active Under Contract | A | C | $1,995,000 | $1,995,000 | $1,976,800 | $1,398,000 | $578,800 |
| 10-17-2024 | 202421845 | Back On Market | C | A | $1,995,000 | $1,995,000 | $1,976,800 | $1,398,000 | $578,800 |
| 10-07-2024 | 202421845 | Active Under Contract | A | C | $1,995,000 | $1,995,000 | $1,976,800 | $1,398,000 | $578,800 |
| 09-26-2024 | 202421845 | New Listing | A | $1,995,000 | $1,995,000 | $1,976,800 | $1,398,000 | $578,800 |
View the public schools for this property · Google Maps · Supermarkets · Schools · Hospitals · Restaurants · Beaches · City Tax Record / Plat Map · View beach access points all over Oahu · Buyer Closing Cost Calculator · Seller Closing Cost Calculator