| Rebate | 20% Buyer's Rebate | $3,500 Flat Fee Selling | 2% Full Service Selling |
|---|---|
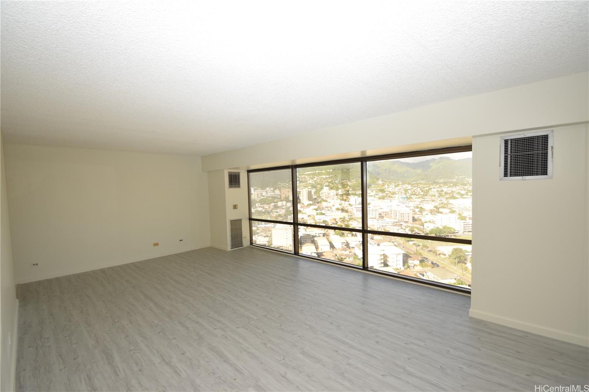
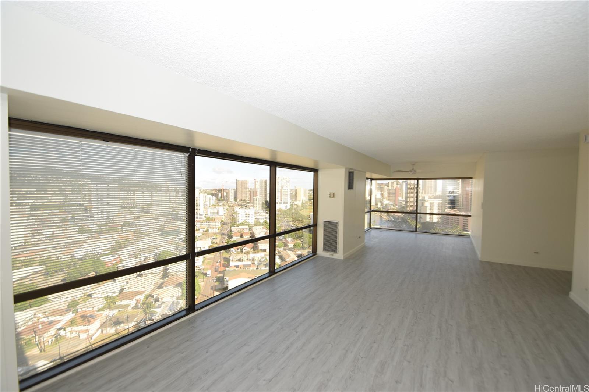
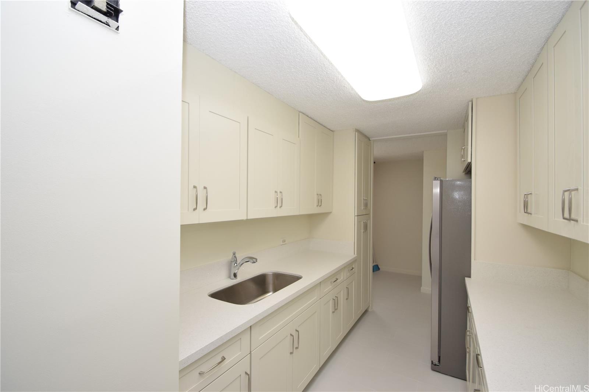
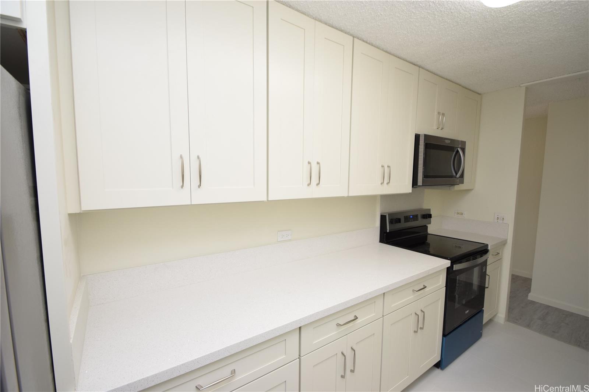
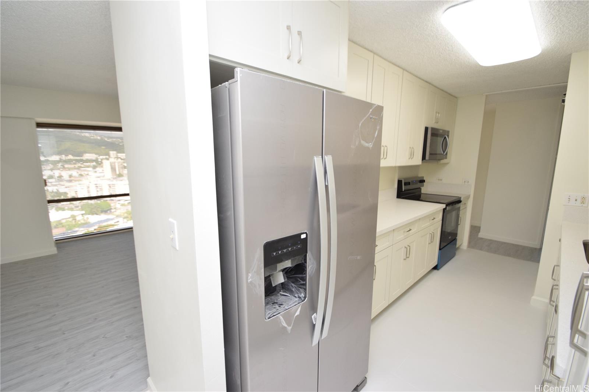
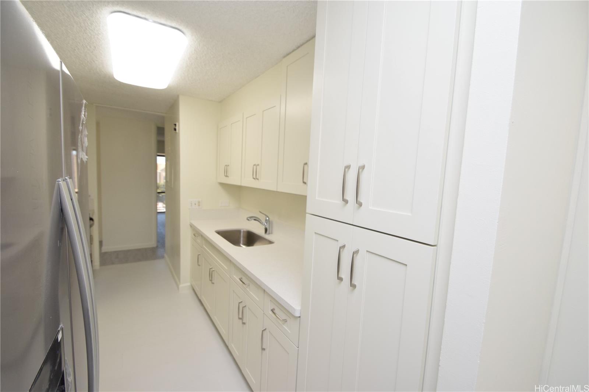
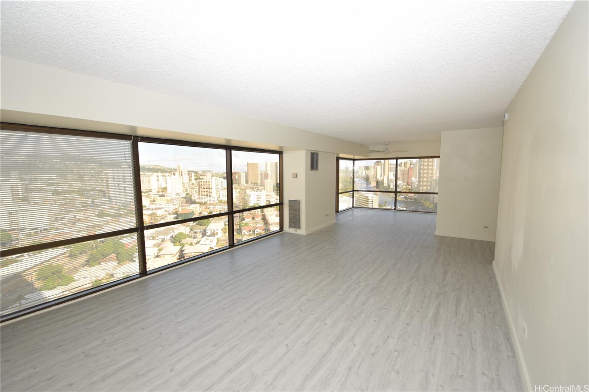
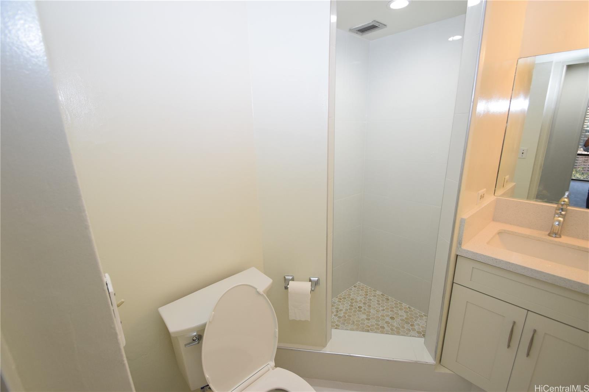
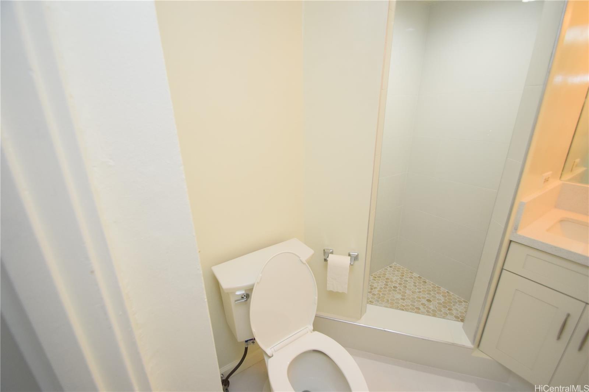
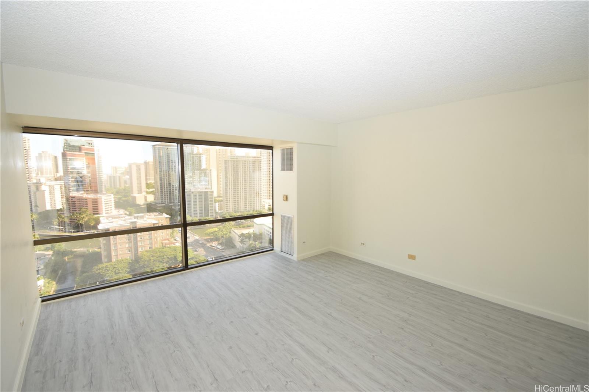
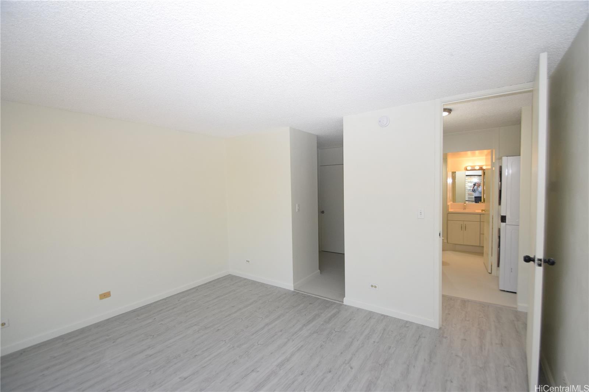
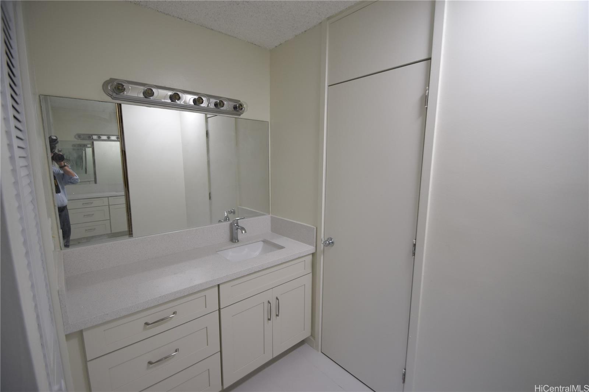
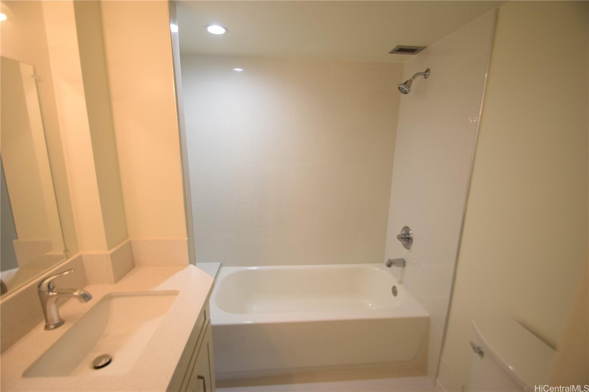
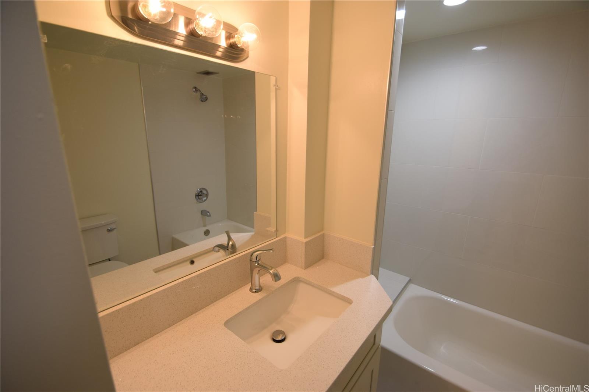
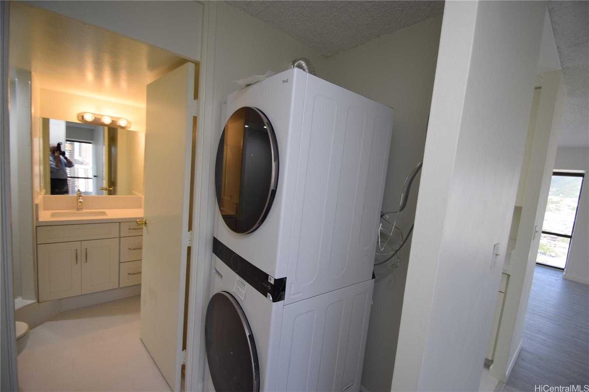
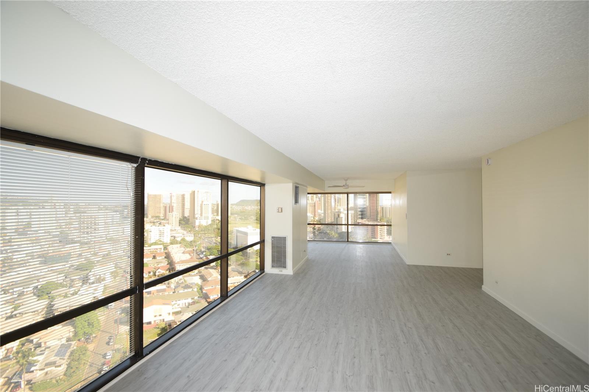
| Description | Experience elevated urban living in this beautifully remodeled 2-bedroom, 2-bath FEE SIMPLE residence on the 23rd floor of Century Center. With 1,205 sq. ft. of interior living space and city and mountain views, this move-in-ready home suits owner-occupants and investors alike. The 2026 renovation was completed from top to bottom. Updates include new luxury vinyl plank flooring throughout, fresh interior paint, updated kitchen and bathroom cabinetry and countertops, and new showers, toilets, and plumbing fixtures. The kitchen features a new refrigerator, range/oven, and microwave, and an in-unit stackable washer and dryer adds everyday convenience. Central air conditioning and one assigned parking stall complete the home. As a fee simple property, the unit comes with no lease rent and no lease expiration to consider, which is an advantage whether you plan to live here or hold it as a rental. Century Center is zoned BMX-3 Community Business Mixed Use, and its central Honolulu location offers easy access to shopping, dining, public transportation, and downtown Honolulu. Contact the listing agent today to schedule a private showing! |
| Status | Active since 10-08-2026 |
| MLS# | 202619017 |
| Price | $410,000 |
| Original Price | $475,000 |
| Price Change | $-65,000 (-13.68%) |
| Previous Sale | 1300834 · $212,000 · 08-30-2013 |
| Beds / Baths / Half | 2 / 2 / 0 |
| Parking Spaces | 1 |
| Living Sq Ft | 1,205 |
| Land Tenure | FS - Fee Simple |
| Maintenance Fee | $2,008 — includes Cable TV, Hot Water, Other Common Expenses, Sewer |
| Building | Century Center |
| Address | Honolulu HI 96826 |
| Region | Metro |
| Neighborhood | Mccully |
| Days on Market | 24 |
| Year Built | 1978 |
| Year Remodeled | 2026 |
| Condition | Excellent |
| View | City, Marina/Canal, Mountain |
| Parking | Assigned, Guest |
| Zoning | 33 - BMX-3 Community Business M |
| Flood Zone | Zone X · See flood zone map · Explain flood zones |
| Elementary | Kaahumanu |
| Middle | Washington |
| High | Mckinley |
| Monthly Tax | $132 |
| Assessed Land | $114,900 |
| Assessed Building | $338,100 |
| Assessed Total | $453,000 |
| Assessed Ratio | 91% |
| Inclusions | AC Central, Ceiling Fan, Disposal, Dryer, Microwave, Range Hood, Range/Oven, Refrigerator, Smoke Detector, Washer |
| Amenities | BBQ, Community Laundry, Concierge, Meeting Room, Pool on Property, Recreation Area, Recreation Room, Resident Manager, Sauna, Security Guard, Tennis Court, Trash Chute, Whirlpool |
| Construction | Concrete, Double Wall, Masonry/Stucco, Slab, Steel Frame |
| Flooring | Ceramic Tile, Vinyl |
| Disclosures | Call Listor, See Remarks |
| Furnished | Partial |
| Land Recorded | Land Court |
| Possession | At Closing |
| Sale Conditions | None |
| Building Style | High-Rise 7+ Stories |
| Stories | 21+ |
| Floor Number | 23 |
| Security | Key |
| Parcel # | 1-2-3-032-007-0228 |
| Listing courtesy of | Solid Foundation R.E. Corp |
Property History from MLS · Top
| Date | MLS# | Change | Old Value | New Value | List Price | Sold Price | Assessed Total | Land | Building |
|---|---|---|---|---|---|---|---|---|---|
| 10-30-2026 | 202619017 | Price Decrease | $475,000 | $410,000 | $410,000 | $0 | $453,000 | $114,900 | $338,100 |
| 10-08-2026 | 202619017 | New Listing | A | $410,000 | $0 | $453,000 | $114,900 | $338,100 | |
| 09-01-2017 | 201622698 | Expired | A | X | $249,000 | $0 | $574,500 | $124,700 | $449,800 |
| 02-13-2017 | 201622698 | Back On Market | C | A | $249,000 | $0 | $574,500 | $124,700 | $449,800 |
| 02-04-2017 | 201622698 | In Escrow Showing | A | C | $249,000 | $0 | $574,500 | $124,700 | $449,800 |
| 09-05-2016 | 201622698 | New Listing | A | $249,000 | $0 | $574,500 | $124,700 | $449,800 | |
| 11-13-2015 | 201511300 | Withdrawn | A | W | $250,000 | $0 | $535,400 | $117,200 | $419,200 |
| 07-08-2015 | 201511300 | New Listing | A | $250,000 | $0 | $535,400 | $117,200 | $419,200 | |
| 07-02-2015 | 201509259 | Withdrawn | A | W | $269,000 | $0 | $525,900 | $117,200 | $408,700 |
| 06-10-2015 | 201509259 | Price Decrease | $337,000 | $269,000 | $269,000 | $0 | $525,900 | $117,200 | $408,700 |
| 06-02-2015 | 201509259 | $337,000 | $269,000 | $0 | $525,900 | $117,200 | $408,700 | ||
| 06-02-2015 | 201509259 | New Listing | A | $269,000 | $0 | $525,900 | $117,200 | $408,700 | |
| 08-30-2013 | 1300834 | Sold | P | S | $225,000 | $212,000 | $449,300 | $110,200 | $339,100 |
| 08-27-2013 | 1300834 | Pending | C | P | $225,000 | $212,000 | $449,300 | $110,200 | $339,100 |
| 05-06-2013 | 1300834 | Active Continue to Show | A | C | $225,000 | $212,000 | $449,300 | $110,200 | $339,100 |
| 04-01-2013 | 1300834 | Price Decrease | $239,000 | $225,000 | $225,000 | $212,000 | $449,300 | $110,200 | $339,100 |
| 03-12-2013 | 1300834 | Price Decrease | $249,000 | $239,000 | $225,000 | $212,000 | $449,300 | $110,200 | $339,100 |
| 02-14-2013 | 1300834 | Price Decrease | $260,000 | $249,000 | $225,000 | $212,000 | $449,300 | $110,200 | $339,100 |
| 01-22-2013 | 1300834 | New Listing | A | $225,000 | $212,000 | $449,300 | $110,200 | $339,100 | |
| 03-28-2012 | 1103761 | Expired | A | X | $345,000 | $0 | $221,500 | $103,300 | $118,200 |
| 03-28-2011 | 1103761 | New Listing | A | $345,000 | $0 | $221,500 | $103,300 | $118,200 | |
| 03-27-2011 | 1004078 | Expired | A | X | $335,000 | $0 | $254,700 | $46,500 | $208,200 |
| 04-15-2010 | 1004078 | Price Decrease | $345,000 | $335,000 | $335,000 | $0 | $254,700 | $46,500 | $208,200 |
| 03-28-2010 | 1004078 | New Listing | A | $335,000 | $0 | $254,700 | $46,500 | $208,200 | |
| 05-20-2004 | 2403647 | Sold | C | S | $300,000 | $282,000 | $245,000 | $46,500 | $198,500 |
| 03-22-2004 | 2403647 | New Listing | A | $300,000 | $282,000 | $245,000 | $46,500 | $198,500 |
Similar properties in this Region · Similar properties in this neighborhood · Similar properties in this building · Similar properties island-wide
Show Buyer's Closing Costs · Show Seller's Closing Costs · Receive automatic email updates for this property
Public Schools · City Tax Record / Plat Map · Tsunami Evacuation Zones · Mortgage Calculator · Neighborhood Boundary Map · Traffic Maps
Google Maps · This property · Supermarkets · Schools · Hospitals · Restaurants · Beaches · Beach access points all over Oahu · Top