| Rebate | 20% Buyer's Rebate | $3,500 Flat Fee Selling | 2% Full Service Selling |
|---|---|
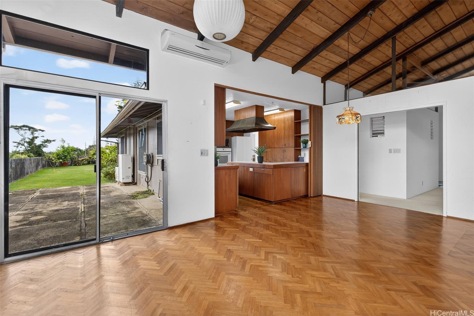
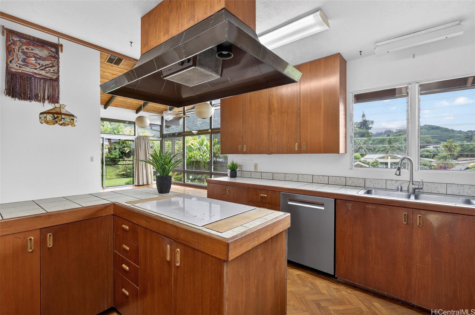
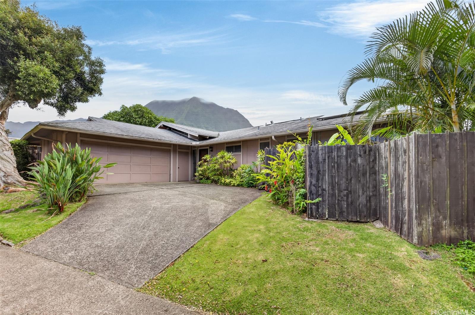
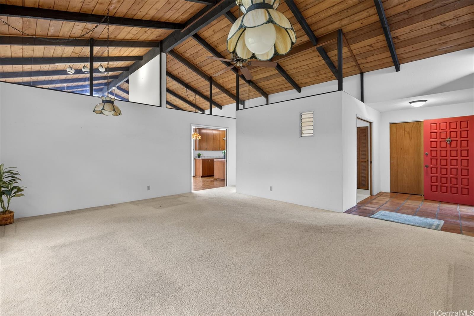
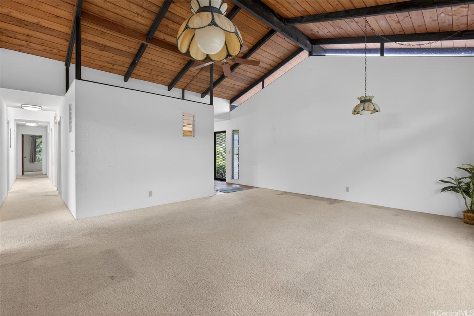
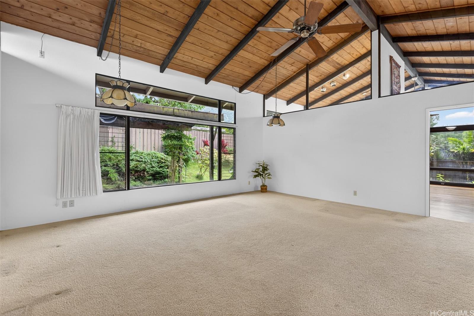
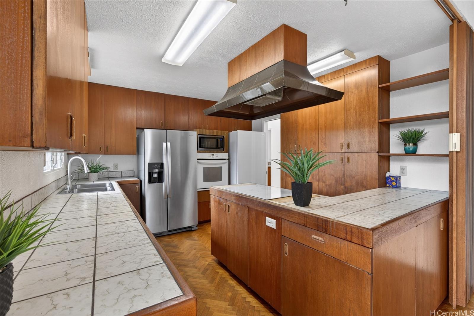
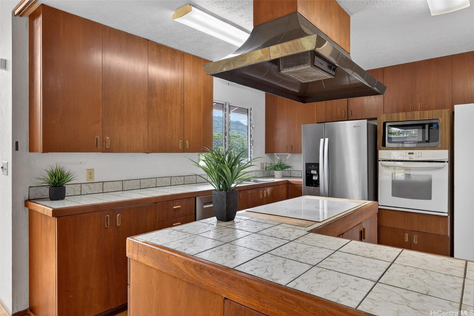
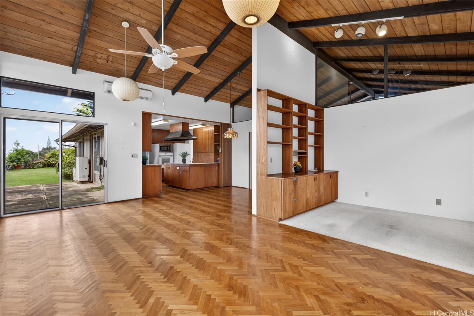
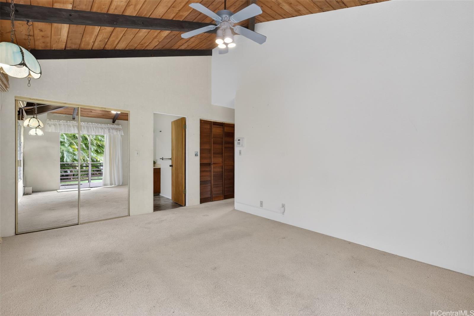
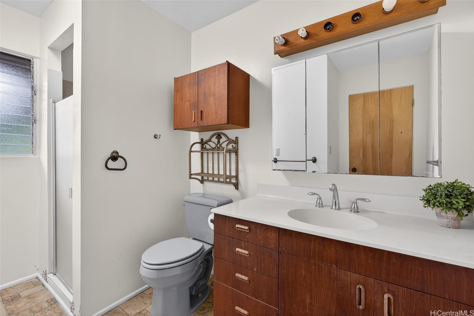
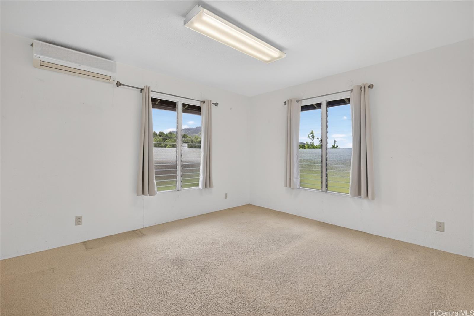
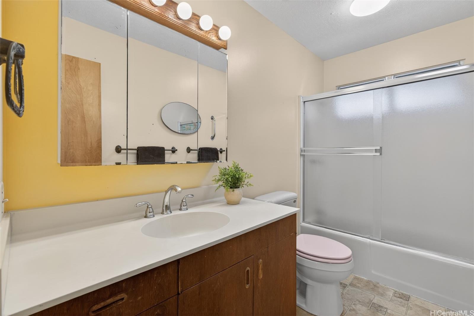
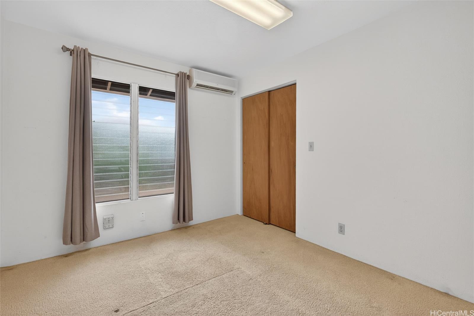
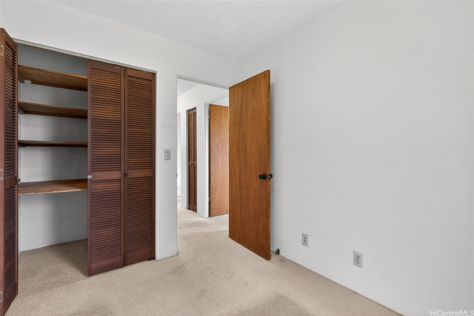
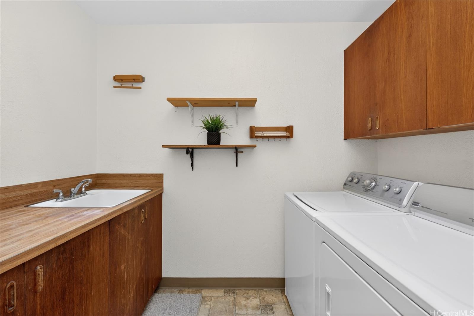
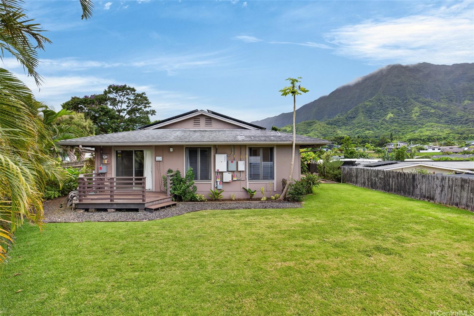
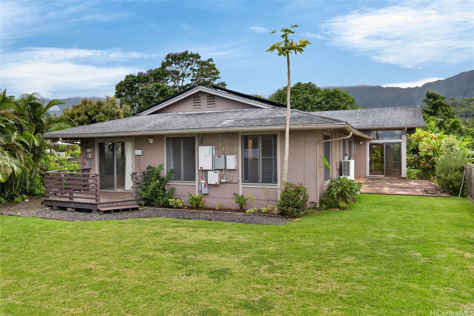
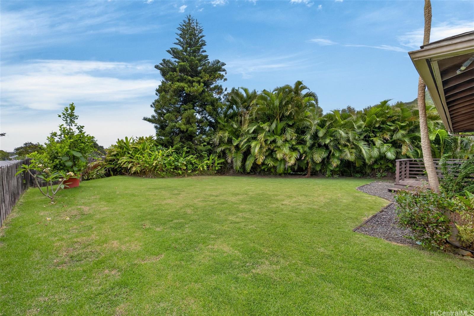
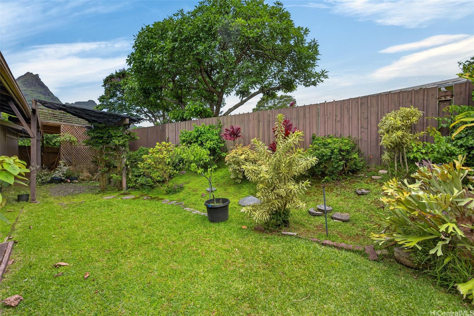
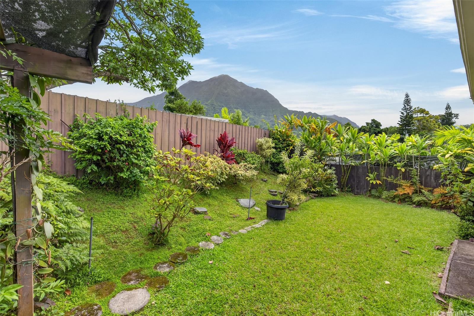
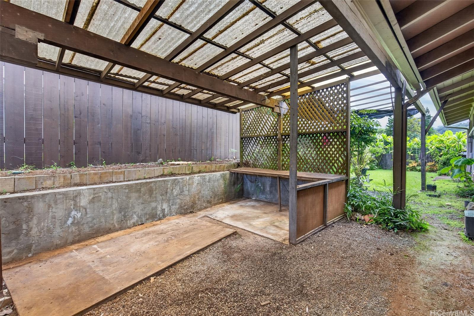
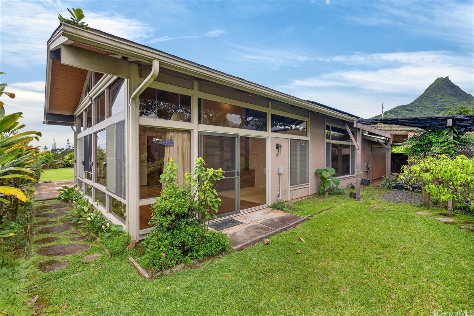
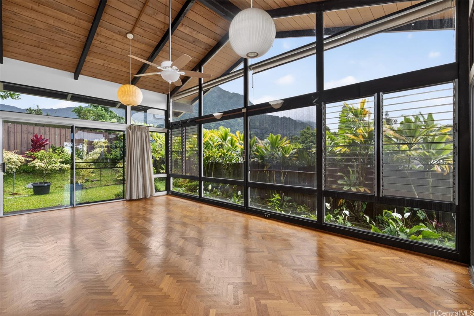
| Description | Nestled in the lush, highly desirable community of Maunawili, this spacious single-level home offers a rare opportunity to create your dream property in one of Kailua's most sought-after neighborhoods. Situated on a generous 9,500 sq.ft. lot, the home features over 2,000 sq. ft. of interior living space with 4 bedrooms, 2 baths, and a flexible floor plan with vaulted ceilings waiting for your personal touch. Surrounded by the majestic Koolau Mountains and embraced by Maunawili's peaceful country atmosphere, you'll enjoy cool trade winds, established landscaping, and tranquility. The property includes a large garage/workshop, ample storage, and plenty of room for gardening, entertaining, or future enhancements. Conveniently located just minutes from Kailua Town, world-famous beaches, hiking trails, golf courses, and easy access to Honolulu via the Pali Highway, this home offers the perfect balance of privacy, convenience, and island living. Bring your vision and unlock the incredible potential of this rarely available Maunawili property. A wonderful opportunity for homeowners, investors, or anyone seeking a home in one of Oahu's most cherished neighborhoods. |
| Status | Sold since 06-08-2026 |
| MLS# | 202611153 |
| Price | $1,650,000 |
| Original Price | $1,650,000 |
| Price Change | (0.00%) |
| Beds / Baths / Half | 3 / 2 / 0 |
| Parking Spaces | 3 |
| Living Sq Ft | 2,096 |
| Land Sq Ft | 9,519 |
| Land Tenure | FS - Fee Simple |
| Maintenance Fee | $0 |
| Address | Kailua HI 96734 |
| Region | Kailua |
| Neighborhood | Maunawili |
| Days on Market | 13 |
| Year Built | 1978 |
| Condition | Above Average |
| View | Garden, Mountain |
| Pool | None |
| Parking | 2 Car, Driveway, Garage, Street |
| Zoning | 04 - R-7.5 Residential District |
| Flood Zone | Zone D |
| Elementary | Maunawili |
| High | Kailua |
| Tax Amount | $374 |
| Assessed Land | $1,280,800 |
| Assessed Building | $161,300 |
| Assessed Total | $1,442,100 |
| Assessed Ratio | 114% |
| Inclusions | AC Split, Auto Garage Door Opener, Blinds, Book Shelves, Cable TV, Ceiling Fan, Chandelier, Dishwasher, Disposal, Drapes, Dryer, Lawn Sprinkler, Photovoltaic - Owned, Range/Oven, Refrigerator, Satellite Dish, Security System, Smoke Detector, Washer, Water Heater |
| Amenities | Bedroom on 1st Floor, Entry, Full Bath on 1st Floor, Landscaped, Wall/Fence |
| Utilities | Connected, Public Water |
| Construction | Double Wall |
| Lot Features | Clear |
| Flooring | Vinyl, W/W Carpet |
| Disclosures | Property Disclosure Stmt |
| Furnished | None |
| Land Recorded | Regular System |
| Possession | At Closing |
| Sale Conditions | None |
| Topography | Level |
| Building Style | Detach Single Family |
| Roofing | Asphalt Shingle |
| Easements | None |
| Parcel # | 1-4-2-069-041-0000 |
| Listing courtesy of | Coldwell Banker Realty |
Property History from MLS
| Date | MLS# | Change | Old Value | New Value | List Price | Sold Price | Assessed Total | Land | Building |
|---|---|---|---|---|---|---|---|---|---|
| 07-28-2026 | 202611153 | Sold | P | S | $1,650,000 | $1,650,000 | $1,442,100 | $1,280,800 | $161,300 |
| 07-21-2026 | 202611153 | Pending | C | P | $1,650,000 | $1,650,000 | $1,442,100 | $1,280,800 | $161,300 |
| 06-21-2026 | 202611153 | Active Under Contract | A | C | $1,650,000 | $1,650,000 | $1,442,100 | $1,280,800 | $161,300 |
| 06-09-2026 | 202611153 | New Listing | A | $1,650,000 | $1,650,000 | $1,442,100 | $1,280,800 | $161,300 |
View the public schools for this property · Google Maps · Supermarkets · Schools · Hospitals · Restaurants · Beaches · City Tax Record / Plat Map · View beach access points all over Oahu · Buyer Closing Cost Calculator · Seller Closing Cost Calculator