| Rebate | 20% Buyer's Rebate | $3,500 Flat Fee Selling | 2% Full Service Selling |
|---|---|
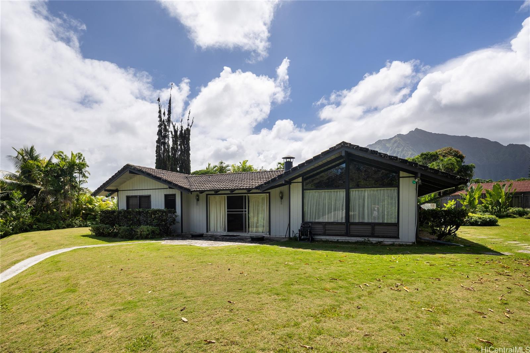
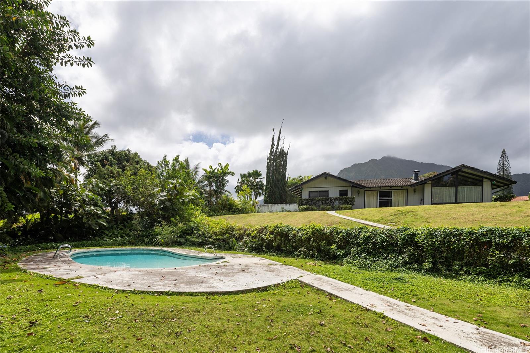
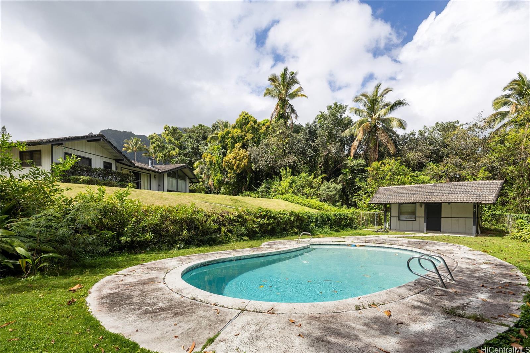
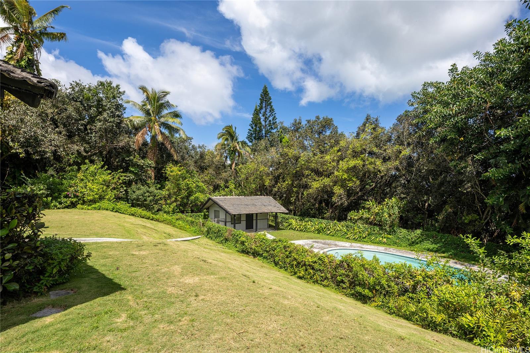
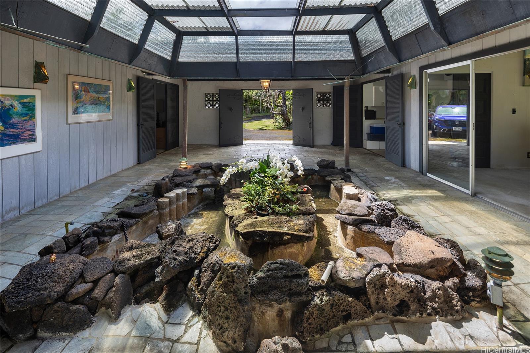
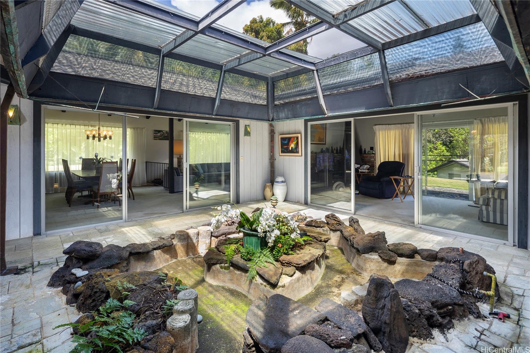
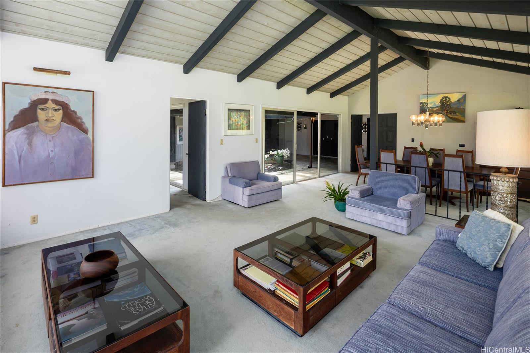
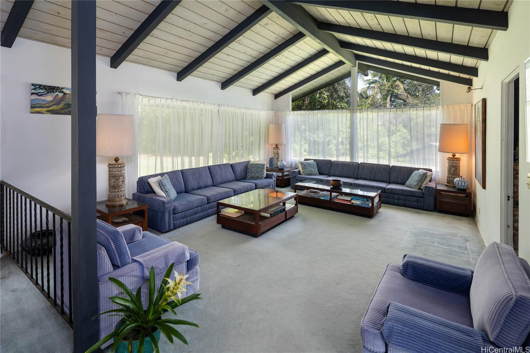
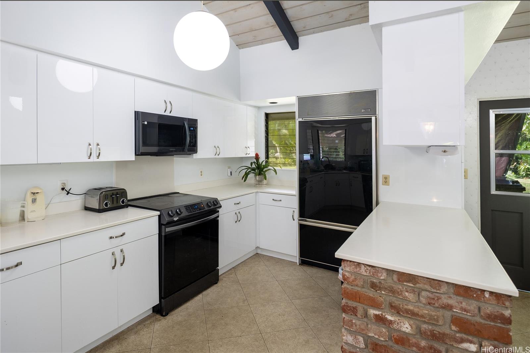
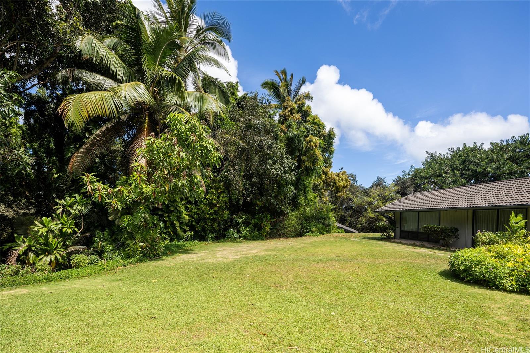
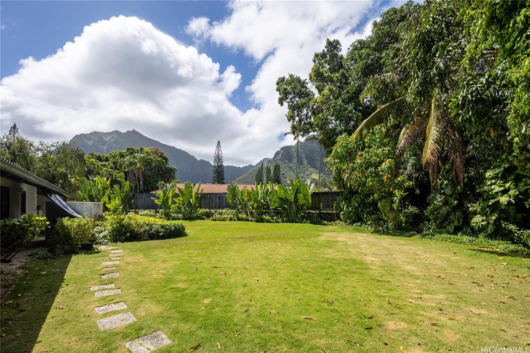
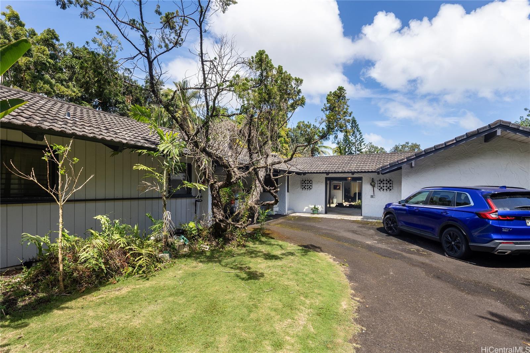
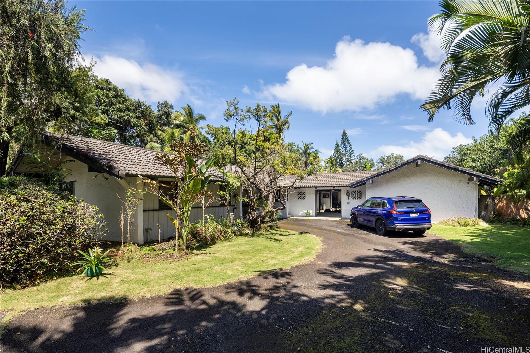
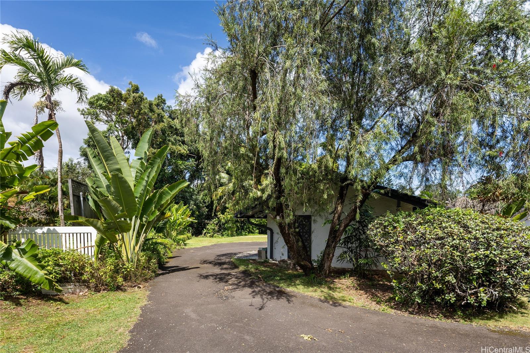
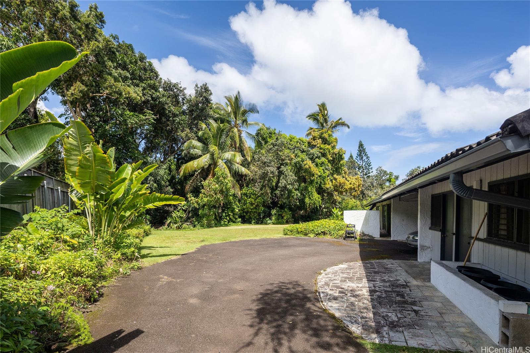
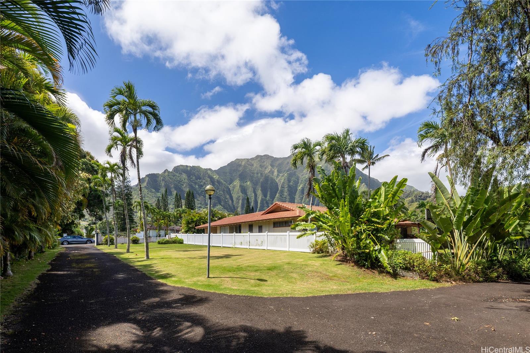
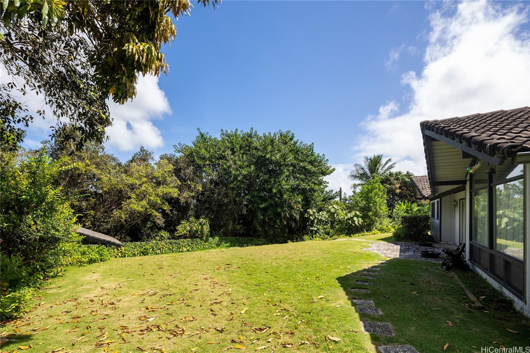
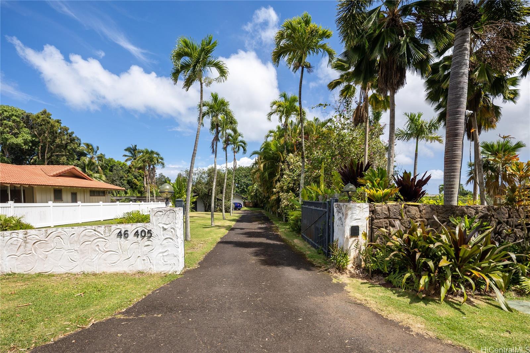
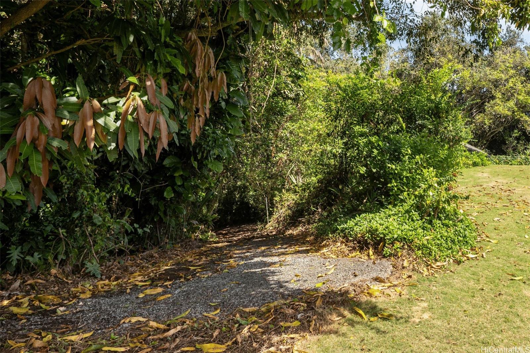
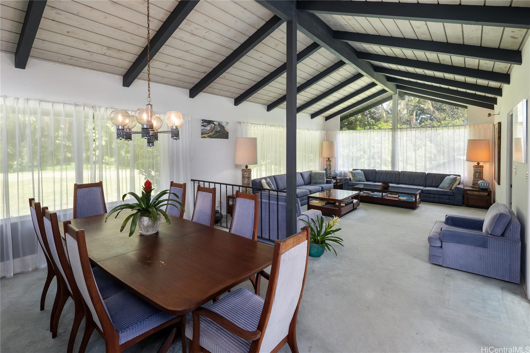
| Description | Discover unparalleled beauty and serenity in the gated community of Haiku Plantations. Nestled on 2.21 acres between the breathtaking Ko‘olau Mountains and Kaneohe Bay, this rare estate offers a lush tropical escape in one of O‘ahu’s most esteemed neighborhoods. Thoughtfully designed for both comfort and sophistication, the main home features 3 bedrooms and 2 bathrooms, centered around a tranquil pond courtyard that brings nature indoors. A separate studio apartment off the main house and a pool house provide additional space for guests or extended family. Wake up to panoramic mountain views, surrounded by verdant landscapes in this private enclave. Enjoy the convenience of being just minutes from Windward Mall, popular restaurants, and shopping. With 24-hour security and easy access to the main highway, this exceptional property offers the perfect balance of privacy and accessibility. Opportunities to own in Haiku Plantations are rare—don’t miss your chance to experience this extraordinary island retreat. No Open House. Please contact listors for showing informatioin. |
| Status | Sold since 03-11-2025 |
| MLS# | 202506701 |
| Price | $2,200,000 |
| Original Price | $2,200,000 |
| Price Change | (0.00%) |
| Beds / Baths / Half | 3 / 2 / 0 |
| Parking Spaces | 3 |
| Living Sq Ft | 2,120 |
| Land Sq Ft | 96,093 |
| Land Tenure | FS - Fee Simple |
| Maintenance Fee | $0 |
| Address | Kaneohe HI 96744 |
| Region | Kaneohe |
| Neighborhood | Haiku Plantation |
| Days on Market | 10 |
| Year Built | 1965 |
| Condition | Fair |
| View | Garden |
| Pool | In Ground, Plaster, Pool on Property |
| Parking | 3 Car+, Carport, Driveway |
| Zoning | 56 - Country District |
| Flood Zone | Zone D |
| Tax Amount | $338 |
| Assessed Land | $1,075,800 |
| Assessed Building | $242,900 |
| Assessed Total | $1,318,700 |
| Assessed Ratio | 167% |
| Inclusions | AC Window Unit, Cable TV, Dishwasher, Disposal, Drapes, Dryer, Fireplace, Microwave, Range/Oven, Refrigerator, Smoke Detector, Solar Heater, Washer, Water Heater |
| Amenities | Bedroom on 1st Floor, Entry, Full Bath on 1st Floor, Landscaped, Storage |
| Utilities | Cable, Cesspool, Public Water, Telephone, Underground Electricity, Water |
| Construction | Masonry/Stucco, Wood Frame |
| Lot Features | Clear, Irregular, Wooded |
| Flooring | Ceramic Tile, W/W Carpet |
| Disclosures | Property Disclosure Stmt |
| Land Recorded | Land Court |
| Possession | 45 Days or Less, 45 Days or More, At Closing |
| Sale Conditions | None |
| Topography | Gentle Slope, Level, Steep Slope |
| Building Style | Detach Single Family |
| Roofing | Tile |
| Easements | None |
| Security | Gated Community |
| Parcel # | 1-4-6-013-010-0000 |
| Listing courtesy of | Coldwell Banker Realty |
Property History from MLS
| Date | MLS# | Change | Old Value | New Value | List Price | Sold Price | Assessed Total | Land | Building |
|---|---|---|---|---|---|---|---|---|---|
| 05-19-2025 | 202506701 | Sold | P | S | $2,200,000 | $2,050,000 | $1,318,700 | $1,075,800 | $242,900 |
| 04-07-2025 | 202506701 | Pending | C | P | $2,200,000 | $2,050,000 | $1,318,700 | $1,075,800 | $242,900 |
| 03-21-2025 | 202506701 | Active Under Contract | A | C | $2,200,000 | $2,050,000 | $1,318,700 | $1,075,800 | $242,900 |
| 03-11-2025 | 202506701 | New Listing | A | $2,200,000 | $2,050,000 | $1,318,700 | $1,075,800 | $242,900 | |
| 11-09-2012 | 1206279 | Withdrawn | A | W | $1,275,000 | $0 | $851,400 | $443,800 | $407,600 |
| 10-10-2012 | 1206279 | Back On Market | C | A | $1,275,000 | $0 | $851,400 | $443,800 | $407,600 |
| 09-13-2012 | 1206279 | Active Continue to Show | A | C | $1,275,000 | $0 | $851,400 | $443,800 | $407,600 |
| 06-06-2012 | 1206279 | New Listing | A | $1,275,000 | $0 | $851,400 | $443,800 | $407,600 |
View the public schools for this property · Google Maps · Supermarkets · Schools · Hospitals · Restaurants · Beaches · City Tax Record / Plat Map · View beach access points all over Oahu · Buyer Closing Cost Calculator · Seller Closing Cost Calculator