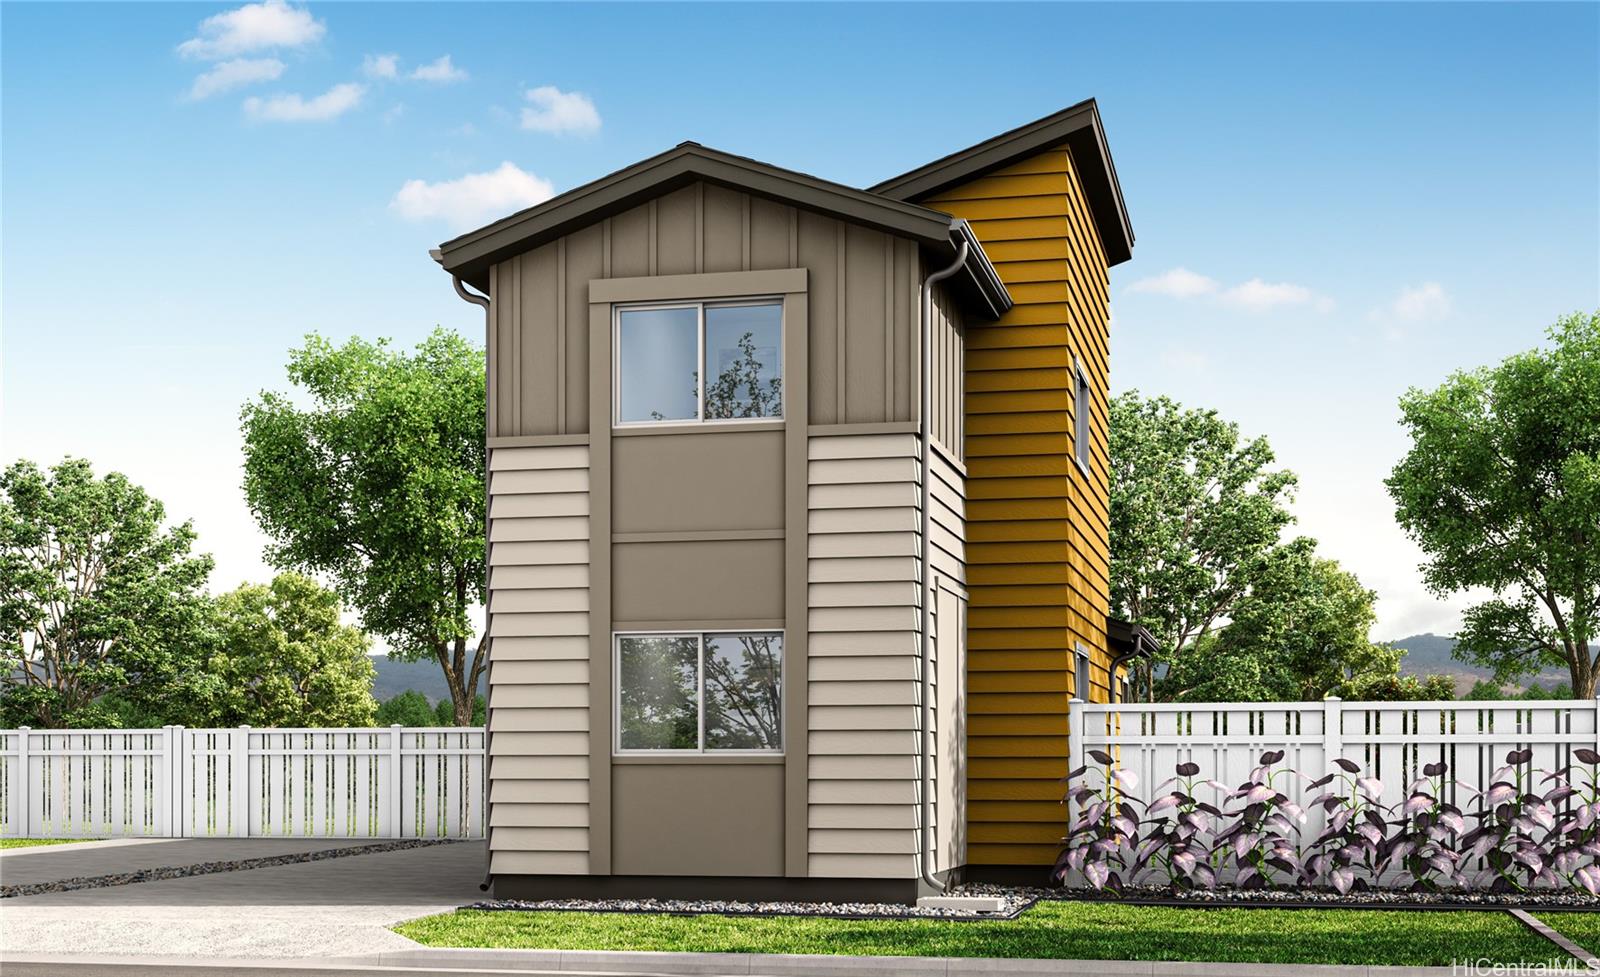
Status: Sold
MLS Number: 202605596
List Price: $793,240Price changed from $775,740
Beds/Baths: 3/2
Fee: $154
Region: Ewa Plain
Neighborhood: Hoopili-Ahakea
List Date: 03-13-2026
Living: 959
Land: 2,069
Year Built: 2026
Listing courtesy of D R Horton Hawaii, LLC
Description: This two story 3-bedroom 2-bathroom detached single family home consists of 959 square feet of net living area and a fully fenced private back yard area. The first level features two secondary bedrooms and a bathroom with a walk-in shower and vanity sink. Also on this floor is a bonus room, perfect for a home office, game room, or lounge area. The second level features a kitchen and living room, offering a defined space for relaxation, entertainment, or gathering with guests. You will also find a primary bedroom with a shower-tub combination. Whole house split air conditioning and modern appliances including a range/oven, micro-hood, dishwasher, refrigerator, and washer/dryer allow for ease of living.
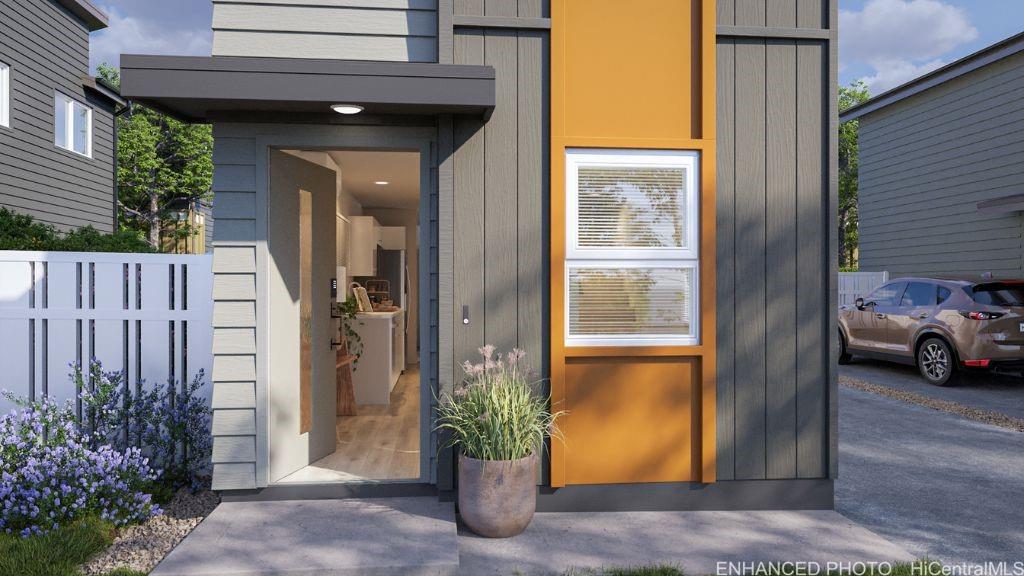
Status: Sold
MLS Number: 202605589
List Price: $772,700Price changed from $752,200
Beds/Baths: 3/2
Fee: $151
Region: Ewa Plain
Neighborhood: Hoopili-Ahakea
List Date: 03-13-2026
Living: 919
Land: 2,004
Year Built: 2026
Listing courtesy of D R Horton Hawaii, LLC
Description: This two story 3-bedroom 2-bathroom detached single family home consists of 919 square feet of net living area and a fully fenced private back yard area. When you step into this home, you will be greeted by the living room that leads seamlessly into the kitchen featuring a bar height seating area, stainless steel appliances, and white soft-close cabinets. The first floor also features a full bathroom with a shower-tub combination and a bedroom suite. The second level features two secondary bedrooms and bathroom. Whole house split air conditioning and modern appliances including a range/oven, micro-hood, dishwasher, refrigerator, and washer/dryer allow for ease of living.
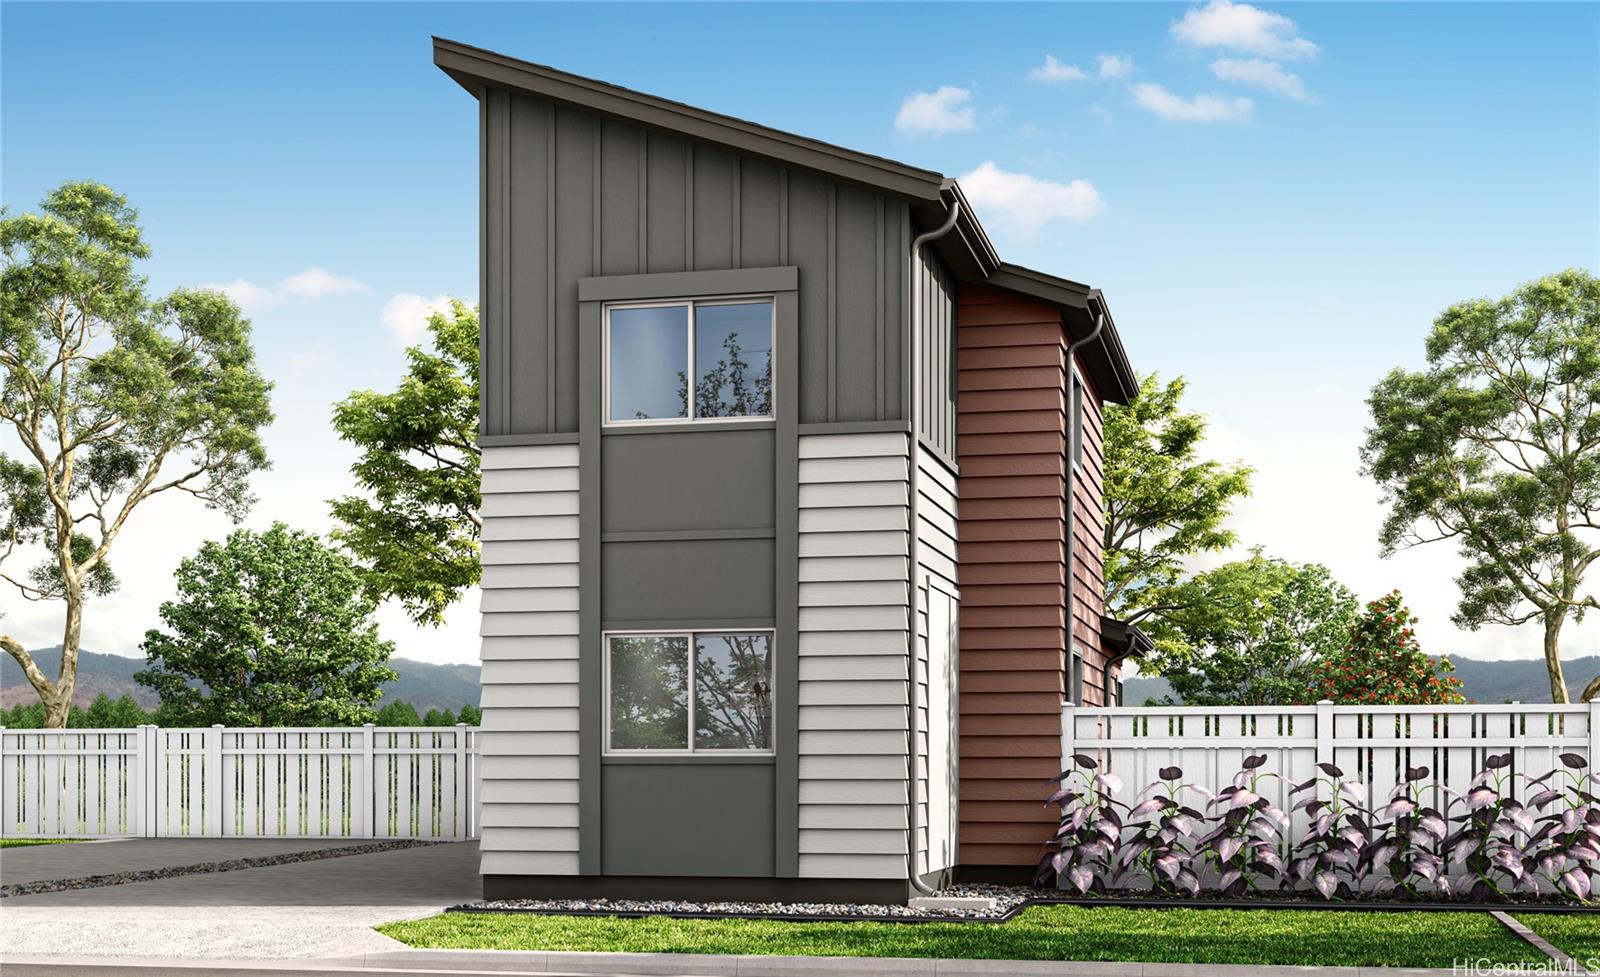
Status: Sold
MLS Number: 202608033
List Price: $786,240Price changed from $778,240
Beds/Baths: 3/2
Fee: $154
Region: Ewa Plain
Neighborhood: Hoopili-Ahakea
List Date: 04-22-2026
Living: 959
Land: 1,955
Year Built: 2026
Listing courtesy of D R Horton Hawaii, LLC
Description: This two story 3-bedroom 2-bathroom detached single family home consists of 959 square feet of net living area and a fully fenced private back yard area. The first level features two secondary bedrooms and a bathroom with a walk-in shower and vanity sink. Also on this floor is a bonus room, perfect for a home office, game room, or lounge area. The second level features a kitchen and living room, offering a defined space for relaxation, entertainment, or gathering with guests. You will also find a primary bedroom with a shower-tub combination. Whole house split air conditioning and modern appliances including a range/oven, micro-hood, dishwasher, refrigerator, and washer/dryer allow for ease of living.
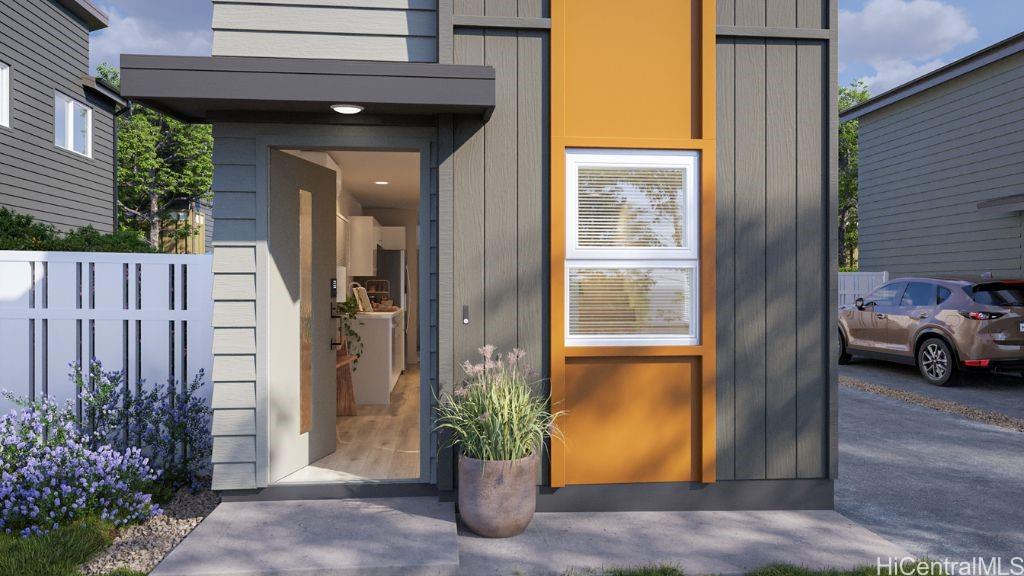
Status: Sold
MLS Number: 202606874
List Price: $767,850Price changed from $744,850
Beds/Baths: 2/2
Fee: $148
Region: Ewa Plain
Neighborhood: Hoopili-Ahakea
List Date: 04-04-2026
Living: 880
Land: 1,955
Year Built: 2026
Listing courtesy of D R Horton Hawaii, LLC
Description: This two story 2-bedroom 2-bathroom detached single family home consists of 880 square feet of net living area and a fully fenced private back yard area. When you step into this home, you will be greeted by the living room that leads seamlessly into the kitchen featuring a bar height seating area, stainless steel appliances, and white soft-close cabinets. The first floor also features a full bathroom with a shower-tub combination and a bonus space that’s perfect for a home office, lounge room, or game room—the possibilities are endless. The second level features the secondary bedroom and primary bedroom with a walk-in closet and ensuite bathroom with a vanity sink and walk-in shower. Whole house split air conditioning and modern appliances including a range/oven, micro-hood, dishwasher, refrigerator, and washer/dryer allow for ease of living. This unit is being initially offered for sale to owner-occupants pursuant to HRS 514B-96. Owner-occupant affidavits are required and are available at the Ho‘opili Pohaku Estates Sales Center.
Status: Sold
MLS Number: 202605322
List Price: $786,240Price changed from $753,240
Beds/Baths: 3/2
Fee: $154
Region: Ewa Plain
Neighborhood: Hoopili-Ahakea
List Date: 03-09-2026
Living: 959
Land: 1,955
Year Built: 2026
Listing courtesy of D R Horton Hawaii, LLC
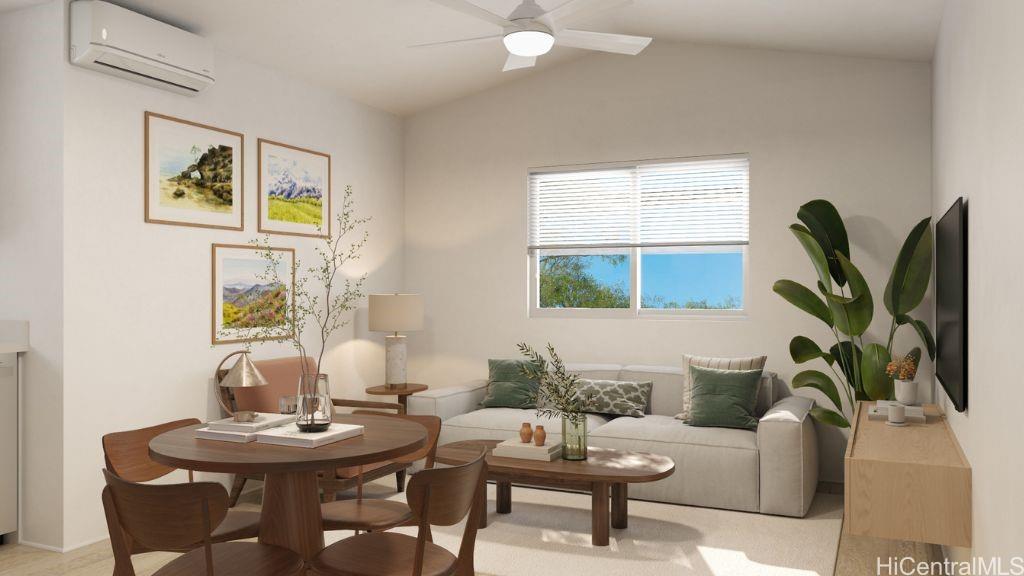
Description: Brand new community. The first phase of ‘Ahakea features four, two-story floor plans of single-family detached condominium units ranging from 880 to 997 square feet of net living area. Each home has designer selected flooring packages, whole house split air conditioning and stainless steel appliances. Every residence comes with an expanded, Home Is Connected®-Smart Home system. This Gen3 plan 3 bedroom and 2 bathroom Single Family Condominium Home consists of 959 square feet (net) of living area and your own private yard area complete with irrigated planter box. When you step into this home, you will be greeted by your two secondary bedrooms centered around a generous bonus space. Go up the stairs to an innovative second floor kitchen/living room/primary bedroom design.
Status: Sold
MLS Number: 202605591
List Price: $767,850Price changed from $742,350
Beds/Baths: 2/2
Fee: $148
Region: Ewa Plain
Neighborhood: Hoopili-Ahakea
List Date: 03-13-2026
Living: 880
Land: 2,004
Year Built: 2026
Listing courtesy of D R Horton Hawaii, LLC
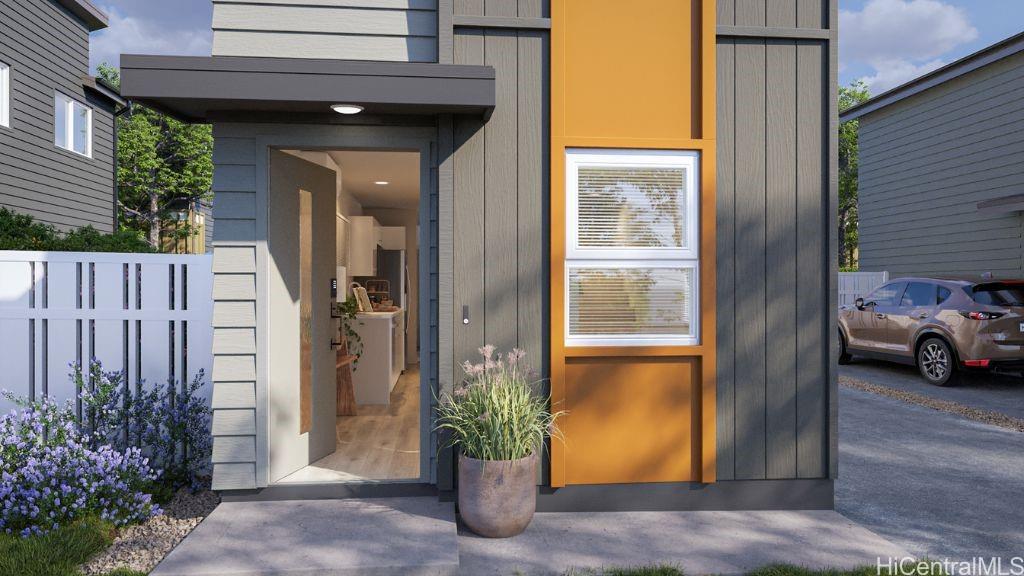
Description: This two story 2-bedroom 2-bathroom detached single family home consists of 880 square feet of net living area and a fully fenced private back yard area. When you step into this home, you will be greeted by the living room that leads seamlessly into the kitchen featuring a bar height seating area, stainless steel appliances, and white soft-close cabinets. The first floor also features a full bathroom with a shower-tub combination and a bonus space that’s perfect for a home office, lounge room, or game room—the possibilities are endless. The second level features the secondary bedroom and primary bedroom with a walk-in closet and ensuite bathroom with a vanity sink and walk-in shower. Whole house split air conditioning and modern appliances including a range/oven, micro-hood, dishwasher, refrigerator, and washer/dryer allow for ease of living.
Status: Sold
MLS Number: 202608321
List Price: $772,850Price changed from $764,850
Beds/Baths: 2/2
Fee: $148
Region: Ewa Plain
Neighborhood: Hoopili-Ahakea
List Date: 04-27-2026
Living: 880
Land: 2,113
Year Built: 2025
Listing courtesy of D R Horton Hawaii, LLC
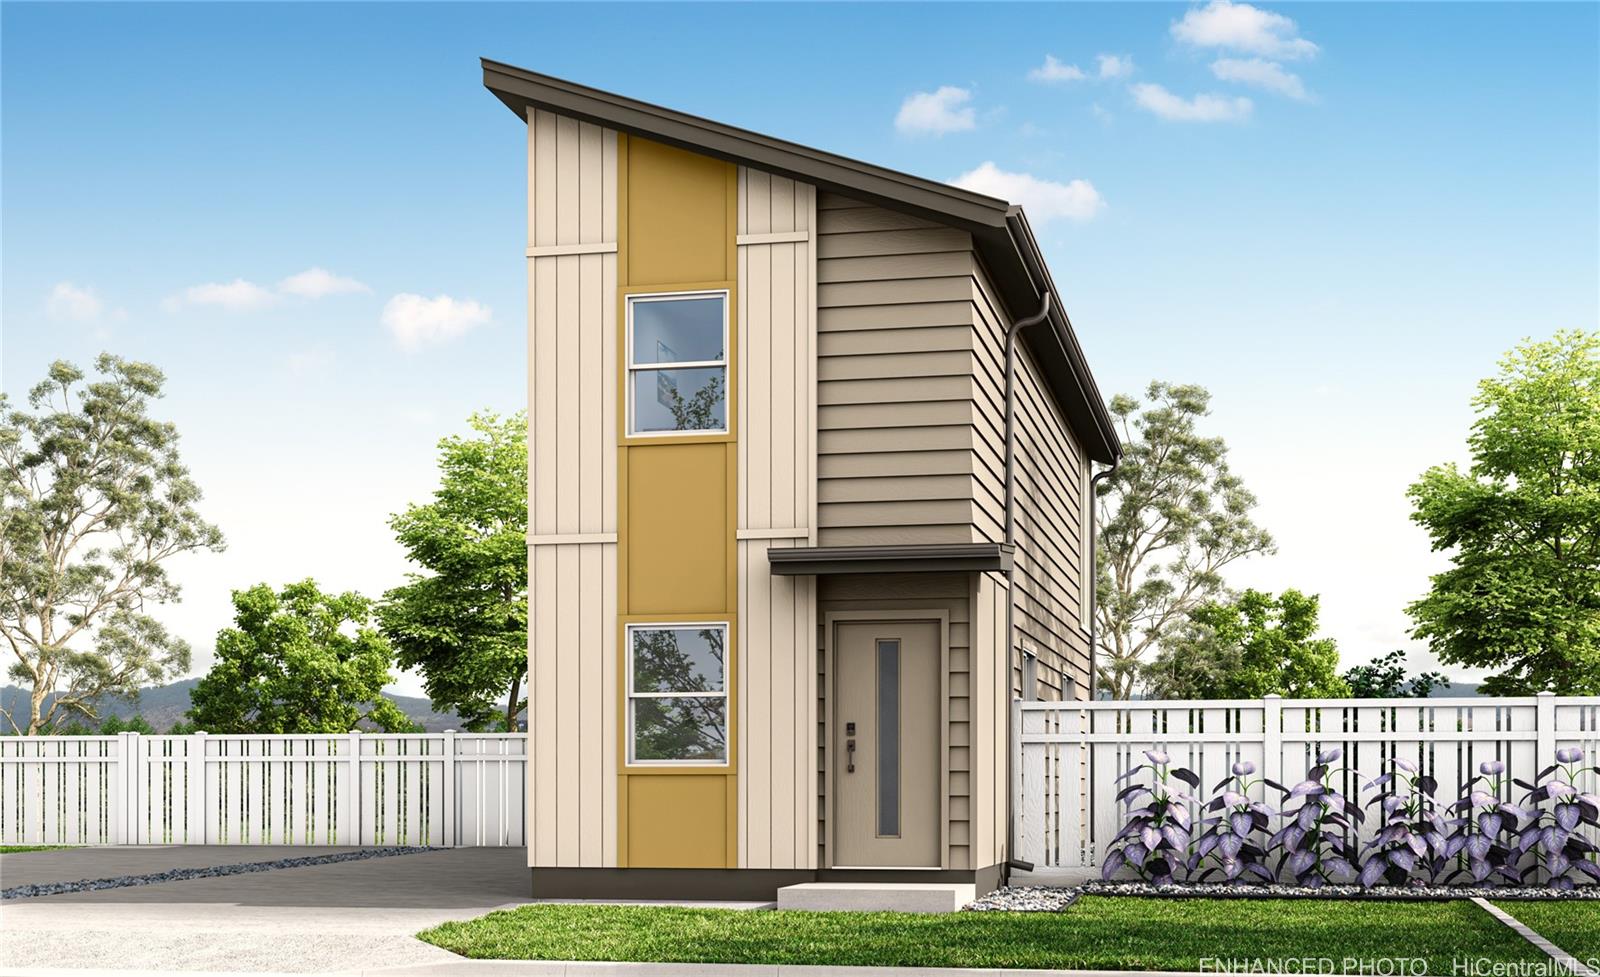
Description: This two story 2-bedroom 2-bathroom detached single family home consists of 880 square feet of net living area and a fully fenced private back yard area. When you step into this home, you will be greeted by the living room that leads seamlessly into the kitchen featuring a bar height seating area, stainless steel appliances, and white soft-closed cabinets. The first floor also features a bonus space, meant for entertaining or relaxing after a busy day, and a full bathroom with a shower-tub combination. The second level features the secondary bedroom and primary bedroom with a walk-in closet and ensuite bathroom with a vanity sink and walk-in shower. Whole house split air conditioning and modern appliances including a range/oven, micro-hood, dishwasher, refrigerator, and washer/dryer allow for ease of living. This home has an estimated closing September 2026. We do have a completed model home to preview.
Status: Sold
MLS Number: 202612839
List Price: $808,549Beds/Baths: 2/2
Fee: $148
Region: Ewa Plain
Neighborhood: Hoopili-Ahakea
List Date: 07-02-2026
Living: 880
Land: 1,947
Year Built: 2026
Listing courtesy of D R Horton Hawaii, LLC
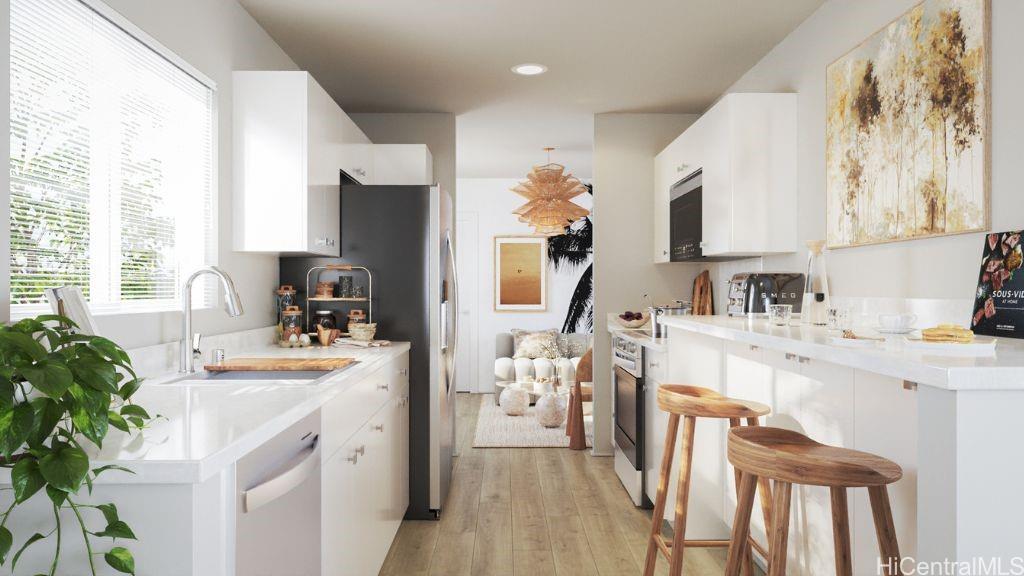
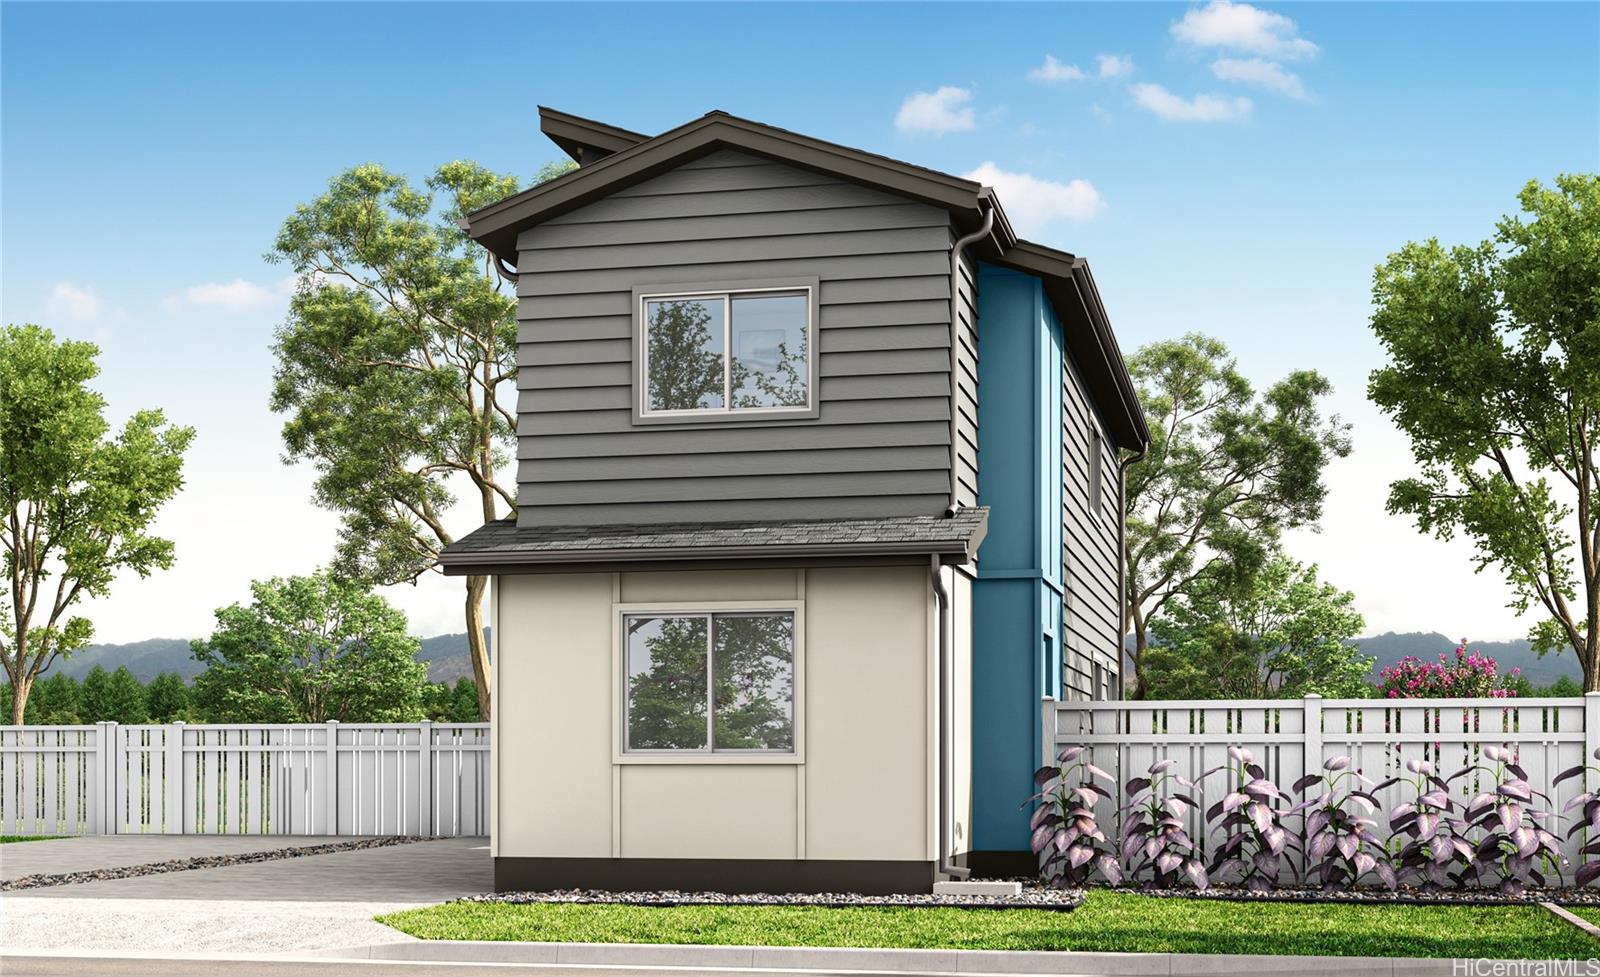
Description: Selling our MODEL, AS IS! This two story 2-bedroom 2-bathroom detached single family home consists of 880 square feet of net living area and a fully fenced private back yard area. When you step into this home, you will be greeted by the living room that leads seamlessly into the kitchen featuring a bar height seating area, stainless steel appliances, and white soft-close cabinets. The first floor also features a full bathroom with a shower-tub combination and a bonus space that’s perfect for a home office, lounge room, or game room—the possibilities are endless. The second level features the secondary bedroom and primary bedroom with a walk-in closet and ensuite bathroom with a vanity sink and walk-in shower. Whole house split air conditioning and modern appliances including a range/oven, micro-hood, dishwasher, refrigerator, and washer/dryer allow for ease of living.
Status: Sold
MLS Number: 202605593
List Price: $798,930Price changed from $771,430
Beds/Baths: 3/2
Fee: $156
Region: Ewa Plain
Neighborhood: Hoopili-Ahakea
List Date: 03-13-2026
Living: 997
Land: 1,920
Year Built: 2026
Listing courtesy of D R Horton Hawaii, LLC
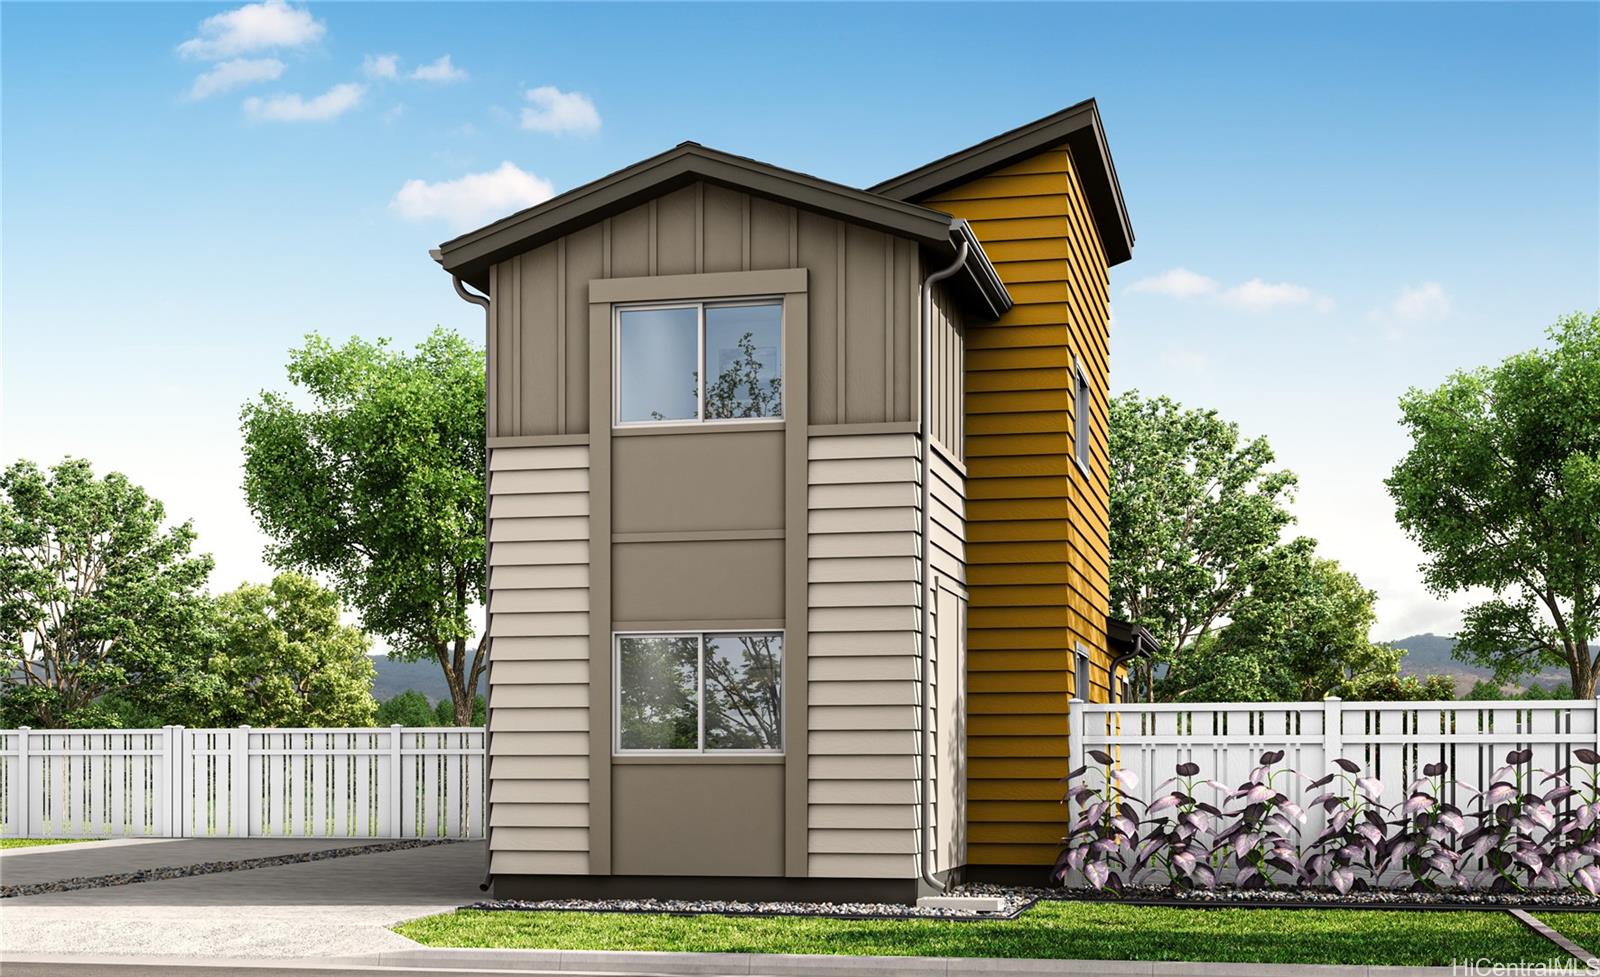
Description: This two story 3-bedroom 2-bathroom detached single family home consists of 997 square feet of net living area and a fully fenced private back yard area. When you step into this home, you will be greeted by the kitchen featuring stainless steel appliances and white soft-close cabinets. The kitchen flows seamlessly into the living room, perfect for entertaining guests or relaxing after a busy day. Also on this floor is a primary bedroom with a walk-in shower and vanity. Upstairs, you will find a bonus room, perfect for a home office, game room, or play area. Also on this floor are two secondary bedrooms and a bathroom with a shower-tub combination to help complete the home. Whole house split air conditioning and modern appliances including a range/oven, micro-hood, dishwasher, refrigerator, and washer/dryer allow for ease of living.
Status: Sold
MLS Number: 202605321
List Price: $783,240Price changed from $740,740
Beds/Baths: 3/2
Fee: $154
Region: Ewa Plain
Neighborhood: Hoopili-Ahakea
List Date: 03-09-2026
Living: 959
Land: 1,955
Year Built: 2026
Listing courtesy of D R Horton Hawaii, LLC
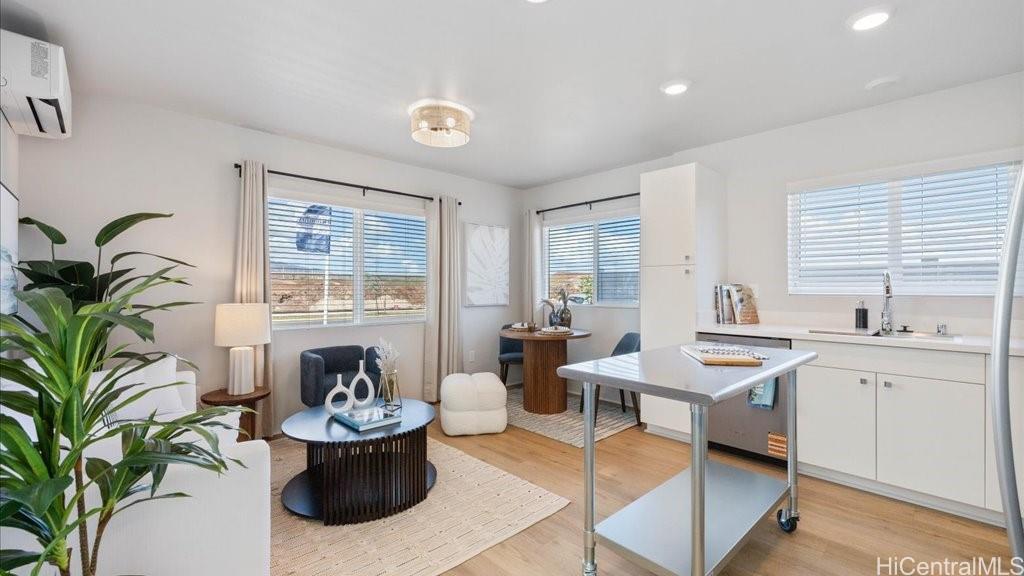
Description: Brand new community. The first phase of ‘Ahakea features four, two-story floor plans of single-family detached condominium units ranging from 880 to 997 square feet of net living area. Each home has designer selected flooring packages, whole house split air conditioning and stainless steel appliances. Every residence comes with an expanded, Home Is Connected®-Smart Home system. This Gen3 plan 3 bedroom and 2 bathroom Single Family Condominium Home consists of 959 square feet (net) of living area and your own private yard area complete with irrigated planter box. When you step into this home, you will be greeted by your two secondary bedrooms centered around a generous bonus space. Go up the stairs to an innovative second floor kitchen/living room/primary bedroom design.
Status: Sold
MLS Number: 202612556
List Price: $834,121Beds/Baths: 3/2
Fee: $156
Region: Ewa Plain
Neighborhood: Hoopili-Ahakea
List Date: 06-29-2026
Living: 997
Land: 1,920
Year Built: 2026
Listing courtesy of D R Horton Hawaii, LLC
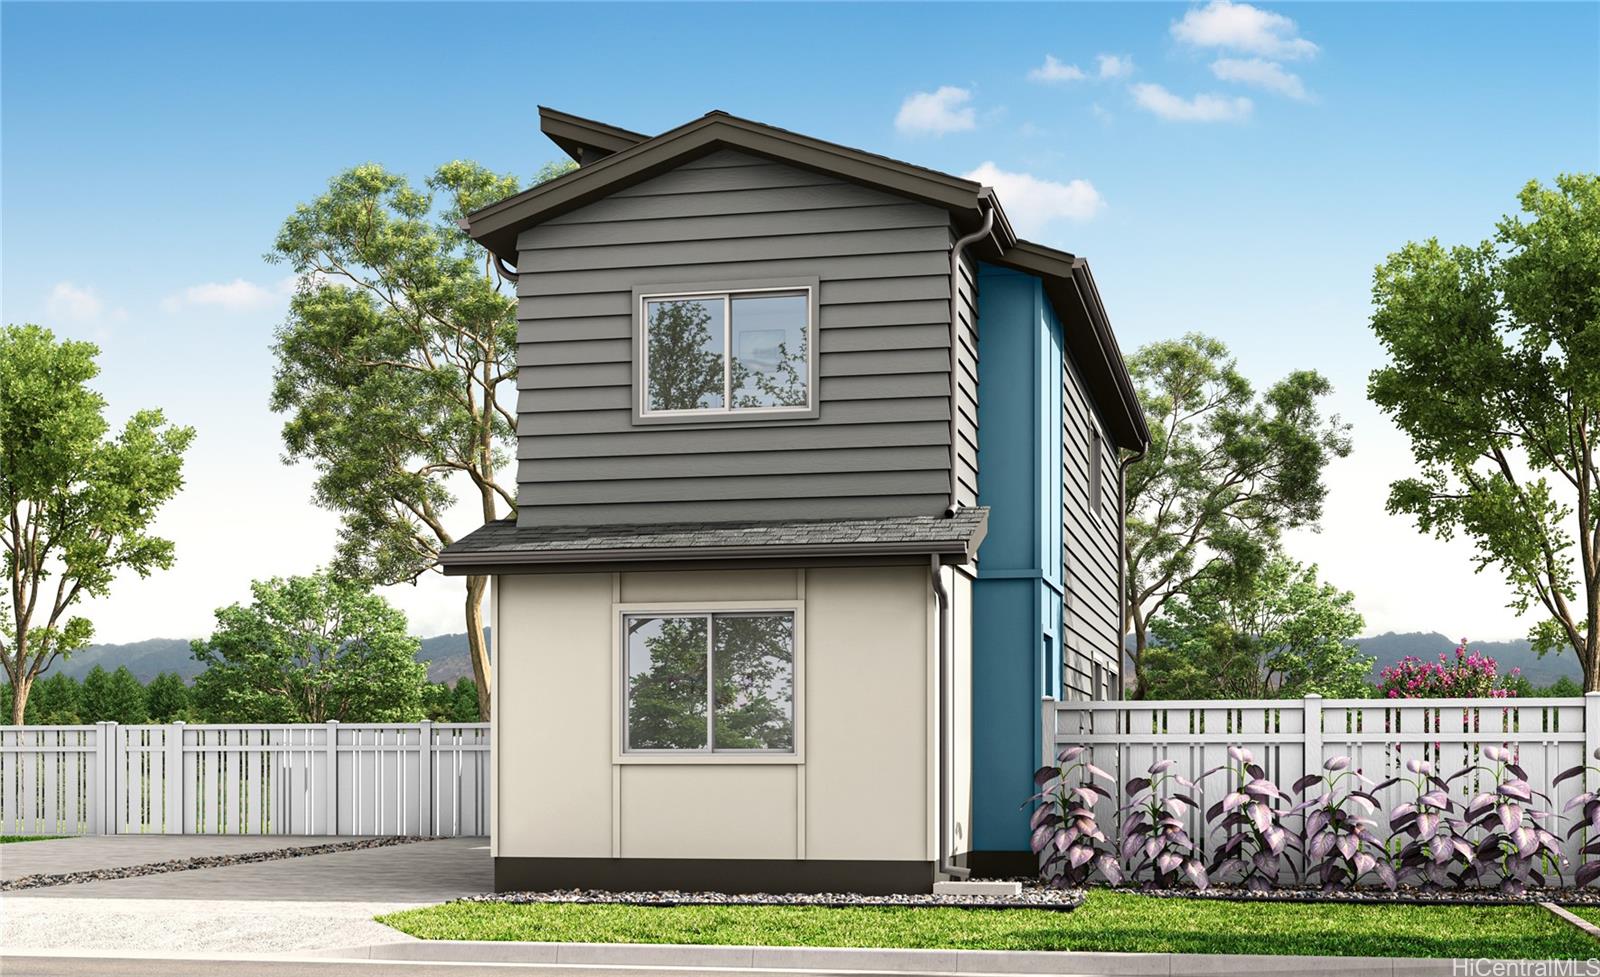
Description: This two story 3-bedroom 2-bathroom detached single family home consists of 997 square feet of net living area and a fully fenced private back yard area. When you step into this home, you will be greeted by the kitchen featuring stainless steel appliances and white soft-close cabinets. The kitchen flows seamlessly into the living room, perfect for entertaining guests or relaxing after a busy day. Also on this floor is a primary bedroom with a walk-in shower and vanity. Upstairs, you will find a bonus room, perfect for a home office, game room, or play area. Also on this floor are two secondary bedrooms and a bathroom with a shower-tub combination to help complete the home. Whole house split air conditioning and modern appliances including a range/oven, micro-hood, dishwasher, refrigerator, and washer/dryer allow for ease of living.
Status: Sold
MLS Number: 202605594
List Price: $766,430Beds/Baths: 3/2
Fee: $156
Region: Ewa Plain
Neighborhood: Hoopili-Ahakea
List Date: 03-13-2026
Living: 997
Land: 1,920
Year Built: 2026
Listing courtesy of D R Horton Hawaii, LLC
Description: This two story 3-bedroom 2-bathroom detached single family home consists of 997 square feet of net living area and a fully fenced private back yard area. When you step into this home, you will be greeted by the kitchen featuring stainless steel appliances and white soft-close cabinets. The kitchen flows seamlessly into the living room, perfect for entertaining guests or relaxing after a busy day. Also on this floor is a primary bedroom with a walk-in shower and vanity. Upstairs, you will find a bonus room, perfect for a home office, game room, or play area. Also on this floor are two secondary bedrooms and a bathroom with a shower-tub combination to help complete the home. Whole house split air conditioning and modern appliances including a range/oven, micro-hood, dishwasher, refrigerator, and washer/dryer allow for ease of living.
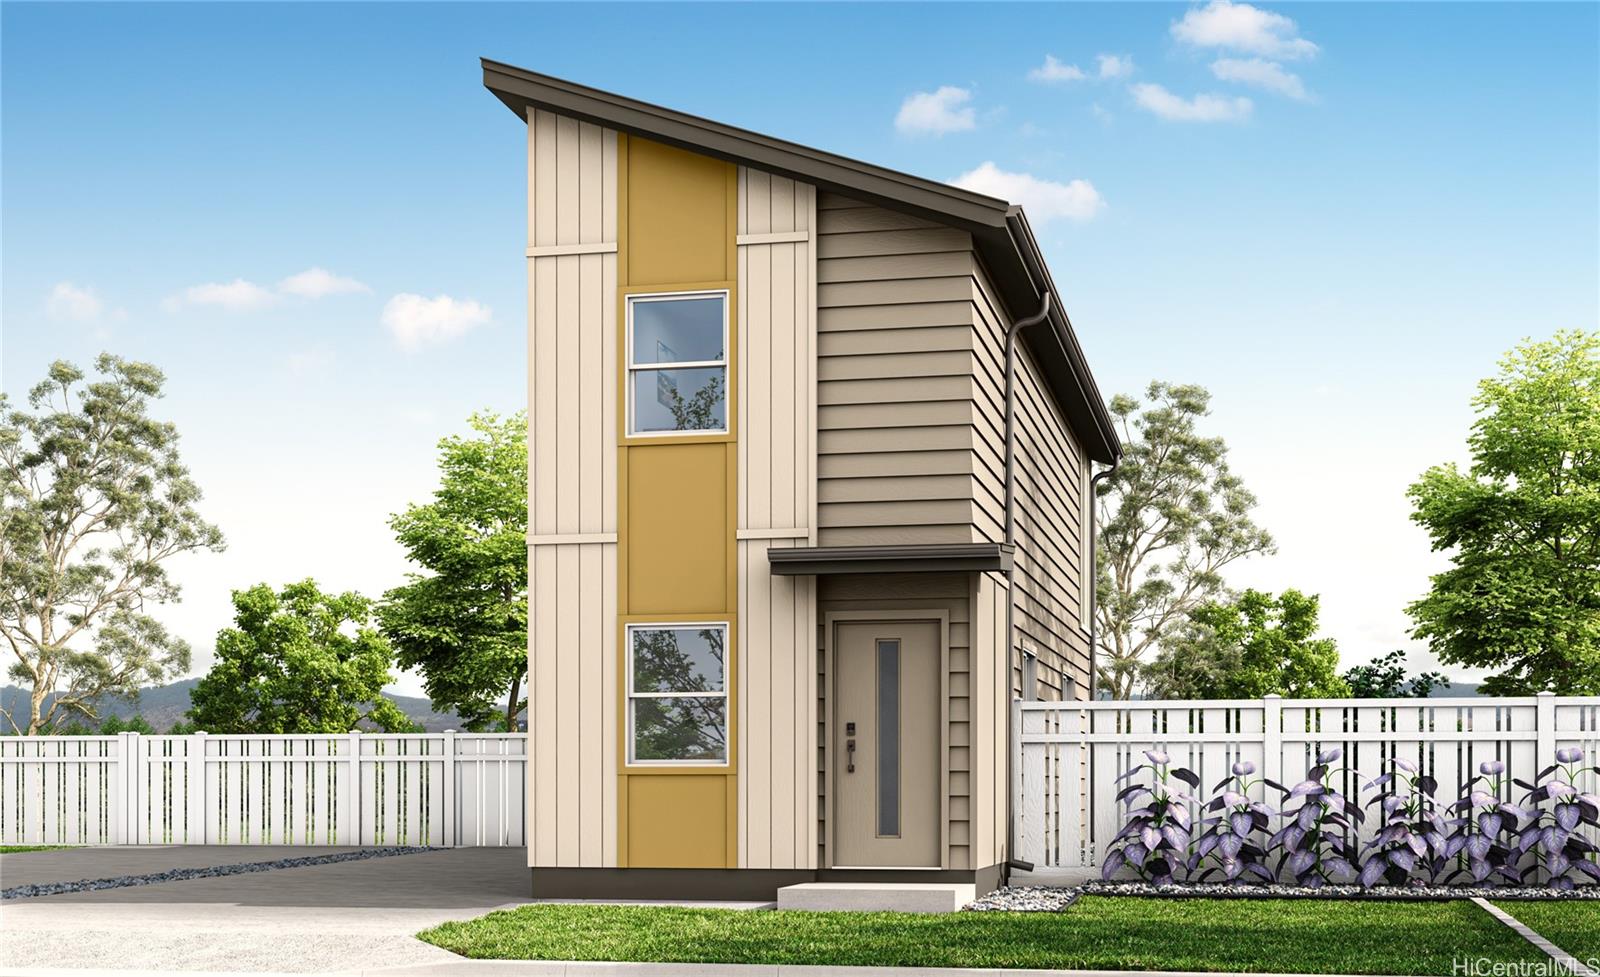
Status: Sold
MLS Number: 202605661
List Price: $767,850Price changed from $744,850
Beds/Baths: 2/2
Fee: $148
Region: Ewa Plain
Neighborhood: Hoopili-Ahakea
List Date: 03-14-2026
Living: 880
Land: 1,947
Year Built: 2025
Listing courtesy of D R Horton Hawaii, LLC
Description: This two story 2-bedroom 2-bathroom detached single family home consists of 880 square feet of net living area and a fully fenced private back yard area. When you step into this home, you will be greeted by the living room that leads seamlessly into the kitchen featuring a bar height seating area, stainless steel appliances, and white soft-close cabinets. The first floor also features a full bathroom with a shower-tub combination and a bonus space that’s perfect for a home office, lounge room, or game room—the possibilities are endless. The second level features the secondary bedroom and primary bedroom with a walk-in closet and ensuite bathroom with a vanity sink and walk-in shower. Whole house split air conditioning and modern appliances including a range/oven, micro-hood, dishwasher, refrigerator, and washer/dryer allow for ease of living. This unit is being initially offered for sale to owner-occupants pursuant to HRS 514B-96. Owner-occupant affidavits are required and are available at the Ho‘opili Pohaku Estates Sales Center. Estimated completion is September 2026. Model of the same floor plan available for viewing.
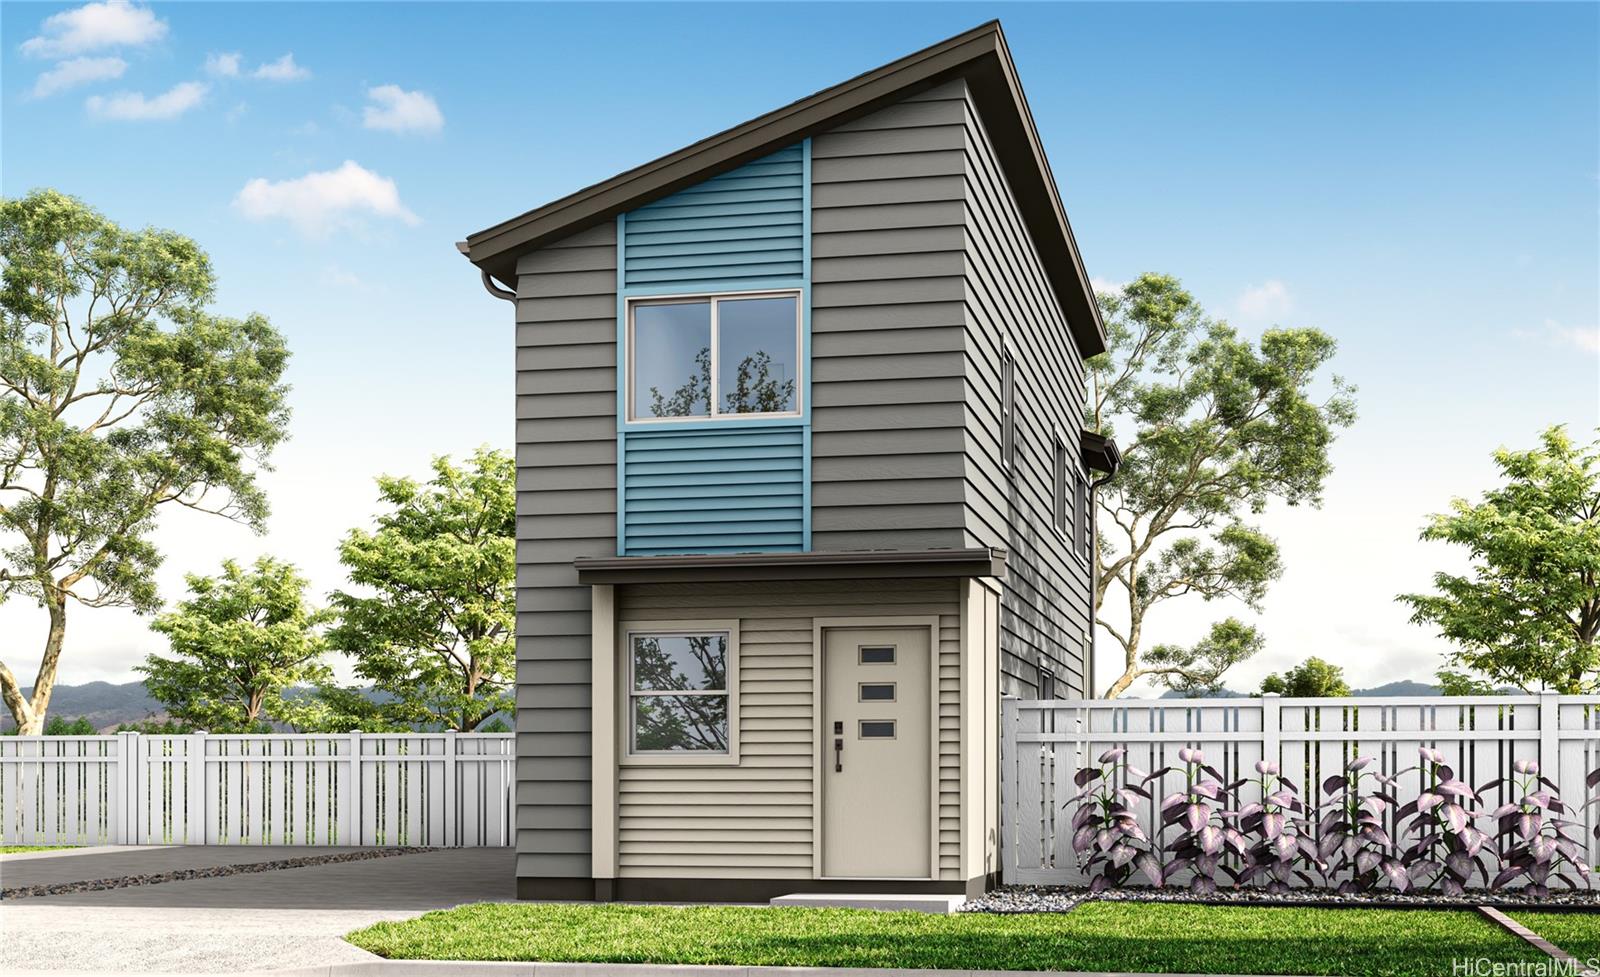
Status: Sold
MLS Number: 202606865
List Price: $772,700Price changed from $744,700
Beds/Baths: 3/2
Fee: $151
Region: Ewa Plain
Neighborhood: Hoopili-Ahakea
List Date: 04-04-2026
Living: 919
Land: 1,973
Year Built: 2026
Listing courtesy of D R Horton Hawaii, LLC
Description: This two story 3-bedroom 2-bathroom detached single family home consists of 919 square feet of net living area and a fully fenced private back yard area. When you step into this home, you will be greeted by the living room that leads seamlessly into the kitchen featuring a bar height seating area, stainless steel appliances and white soft-close cabinets. Also on this floor is a primary bedroom with a closet and ensuite bathroom with a vanity sink and walk-in shower. The second level features a bonus room, perfect for an office, game room, or play area. Also on this floor are two secondary bedrooms and a bathroom with dual vanities and a shower-tub combination. Whole house split air conditioning and modern appliances including a range/oven, micro-hood, dishwasher, refrigerator, and washer/dryer allow for ease of living.
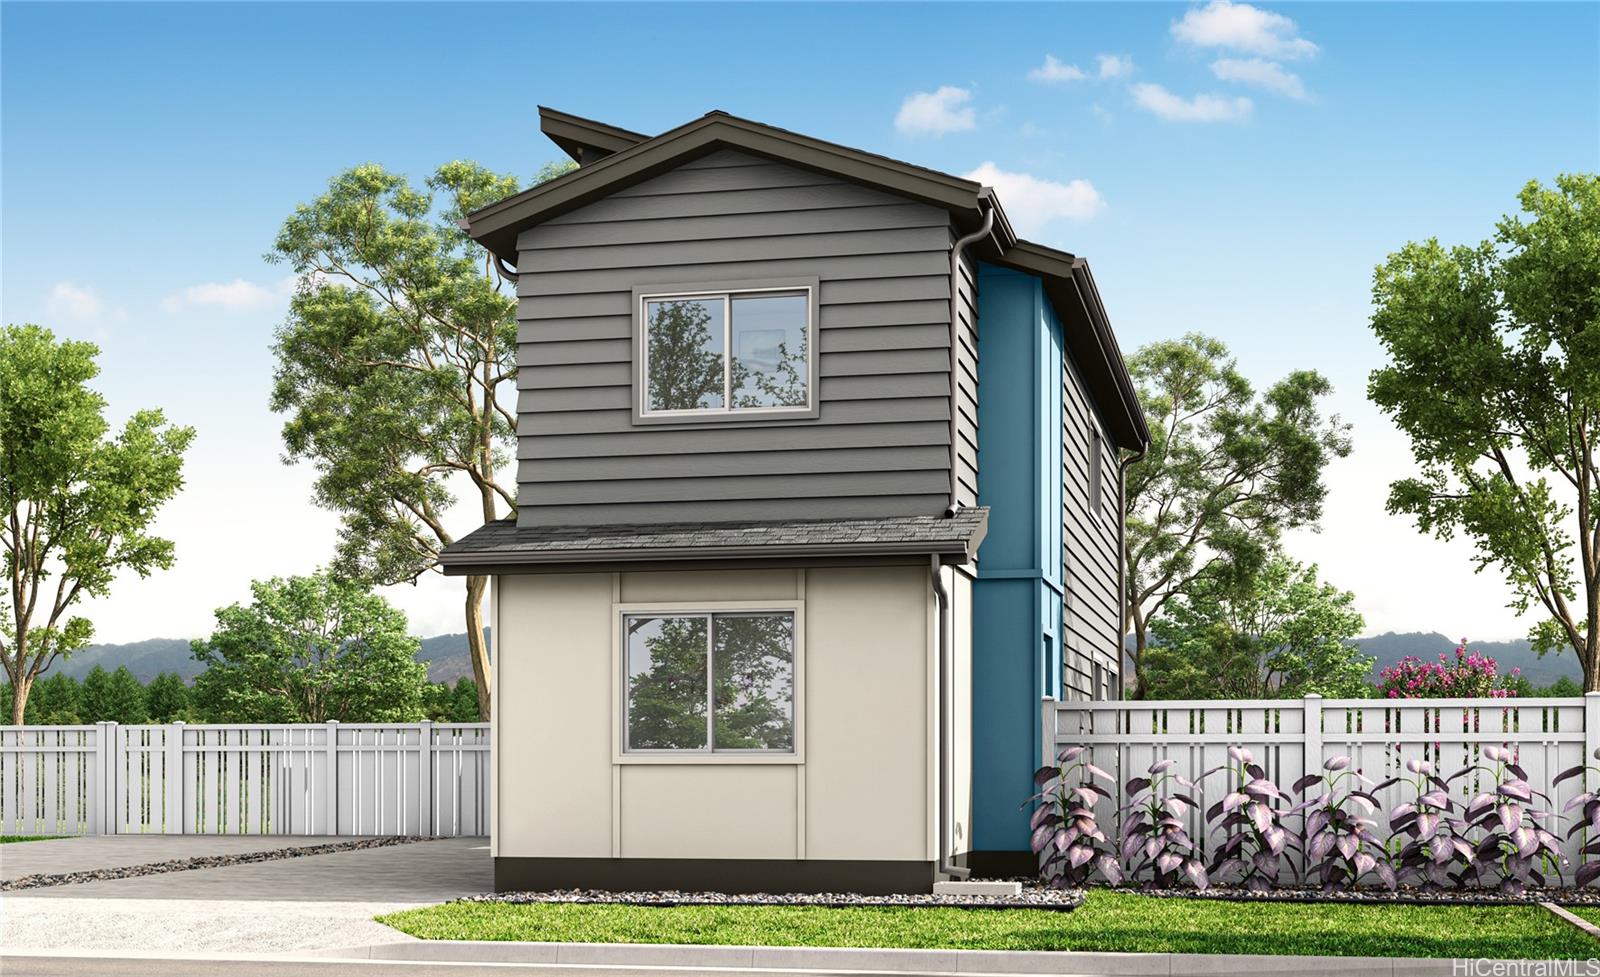
Status: Sold
MLS Number: 202606879
List Price: $806,930Price changed from $788,930
Beds/Baths: 3/2
Fee: $156
Region: Ewa Plain
Neighborhood: Hoopili-Ahakea
List Date: 04-04-2026
Living: 997
Land: 1,955
Year Built: 2026
Listing courtesy of D R Horton Hawaii, LLC
Description: This two story 3-bedroom 2-bathroom detached single family home consists of 997 square feet of net living area and a fully fenced private back yard area. When you step into this home, you will be greeted by the kitchen featuring stainless steel appliances and white soft-close cabinets. The kitchen flows seamlessly into the living room, perfect for entertaining guests or relaxing after a busy day. Also on this floor is a primary bedroom with a walk-in shower and vanity. Upstairs, you will find a bonus room, perfect for a home office, game room, or play area. Also on this floor are two secondary bedrooms and a bathroom with a shower-tub combination to help complete the home. Whole house split air conditioning and modern appliances including a range/oven, micro-hood, dishwasher, refrigerator, and washer/dryer allow for ease of living. This unit is being initially offered for sale to owner-occupants pursuant to HRS 514B-96. Owner-occupant affidavits are required and are available at the Ho‘opili Pohaku Estates Sales Center.
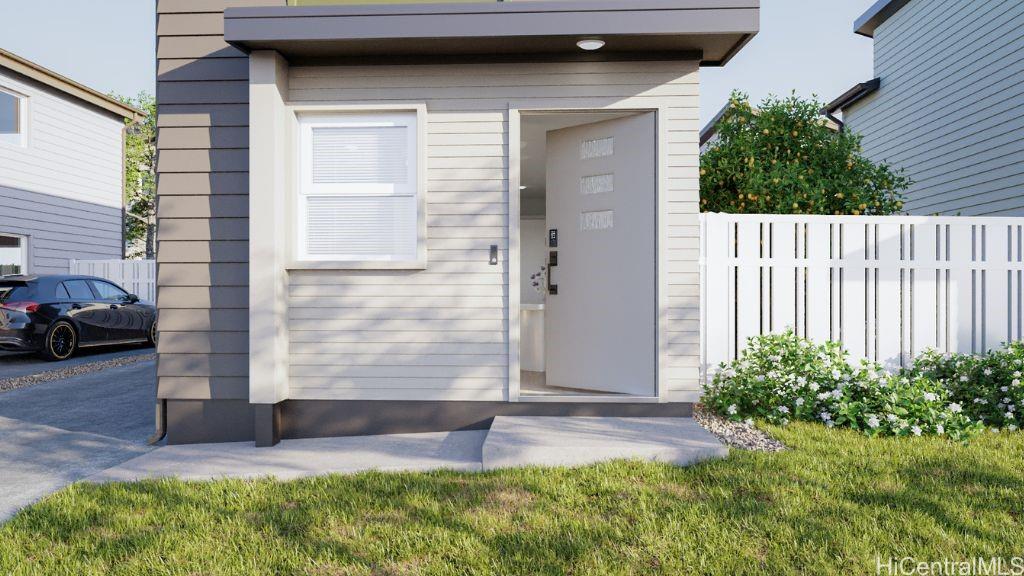
Status: Sold
MLS Number: 202606920
List Price: $772,700Price changed from $747,200
Beds/Baths: 3/2
Fee: $151
Region: Ewa Plain
Neighborhood: Hoopili-Ahakea
List Date: 04-06-2026
Living: 919
Land: 1,947
Year Built: 2026
Listing courtesy of D R Horton Hawaii, LLC
Description: This two story 3-bedroom 2-bathroom detached single family home consists of 919 square feet of net living area and a fully fenced private back yard area. When you step into this home, you will be greeted by the living room that leads seamlessly into the kitchen featuring a bar height seating area, stainless steel appliances and white soft-close cabinets. Also on this floor is a primary bedroom with a closet and ensuite bathroom with a vanity sink and walk-in shower. The second level features a bonus room, perfect for an office, game room, or play area. Also on this floor are two secondary bedrooms and a bathroom with dual vanities and a shower-tub combination. Whole house split air conditioning and modern appliances including a range/oven, micro-hood, dishwasher, refrigerator, and washer/dryer allow for ease of living.
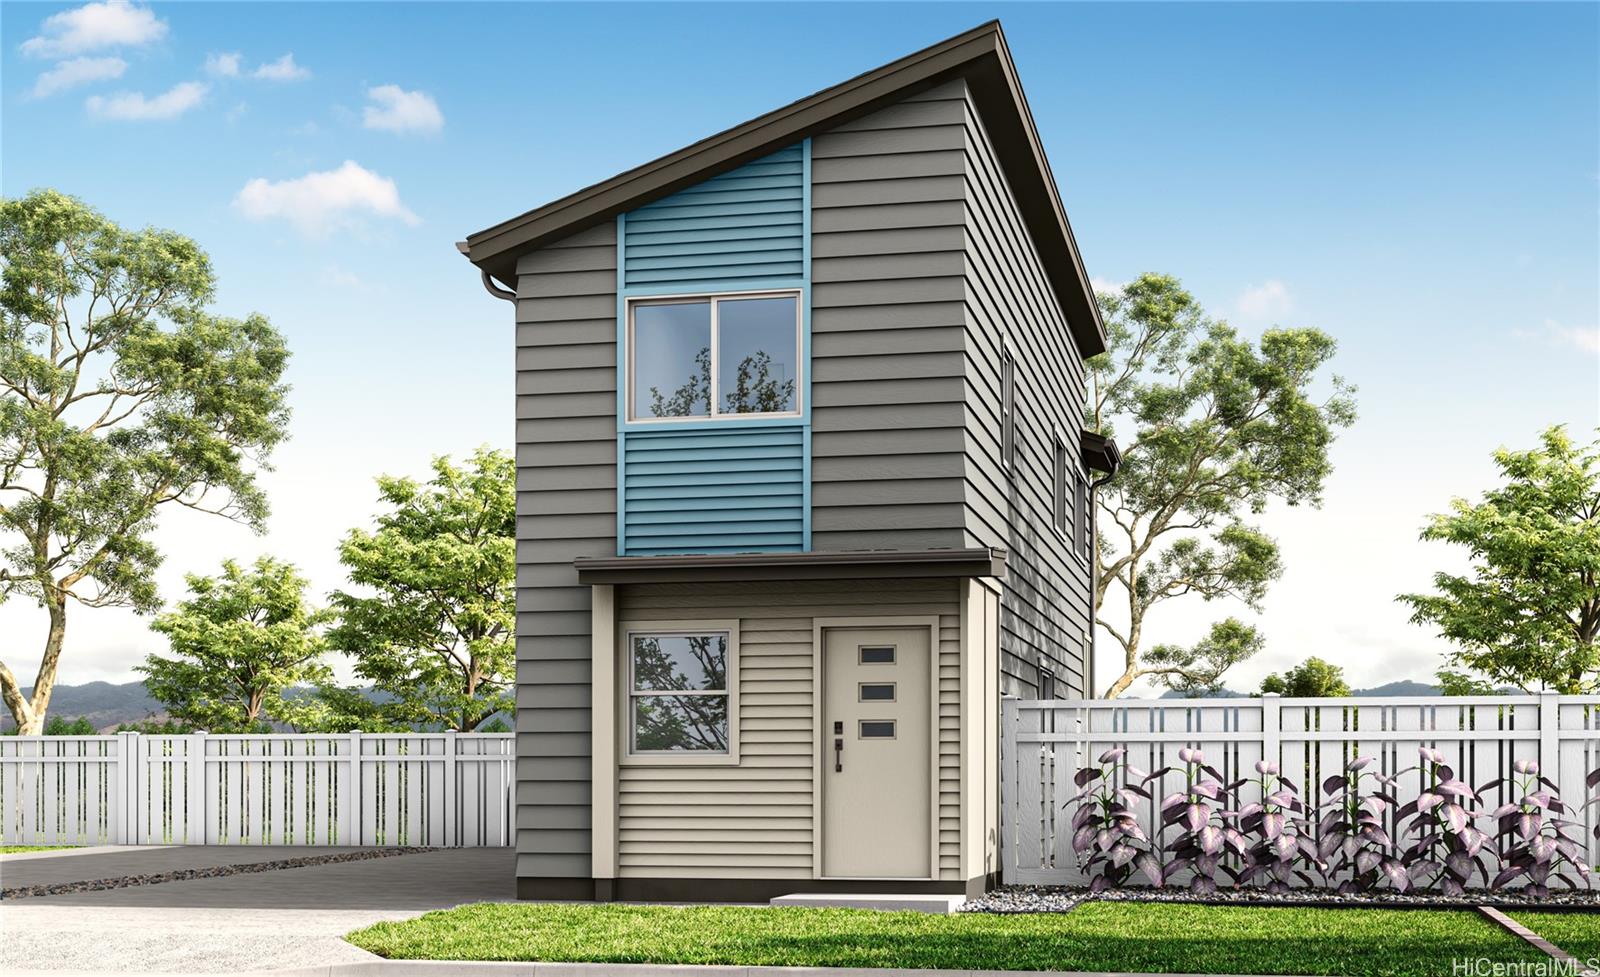
Status: Sold
MLS Number: 202608036
List Price: $772,700Price changed from $764,700
Beds/Baths: 3/2
Fee: $151
Region: Ewa Plain
Neighborhood: Hoopili-Ahakea
List Date: 04-22-2026
Living: 919
Land: 1,947
Year Built: 2026
Listing courtesy of D R Horton Hawaii, LLC
Description: This two story 3-bedroom 2-bathroom detached single family home consists of 919 square feet of net living area and a fully fenced private back yard area. When you step into this home, you will be greeted by the living room that leads seamlessly into the kitchen featuring a bar height seating area, stainless steel appliances and white soft-close cabinets. Also on this floor is a primary bedroom with a closet and ensuite bathroom with a vanity sink and walk-in shower. The second level features a bonus room, perfect for an office, game room, or play area. Also on this floor are two secondary bedrooms and a bathroom with dual vanities and a shower-tub combination. Whole house split air conditioning and modern appliances including a range/oven, micro-hood, dishwasher, refrigerator, and washer/dryer allow for ease of living.
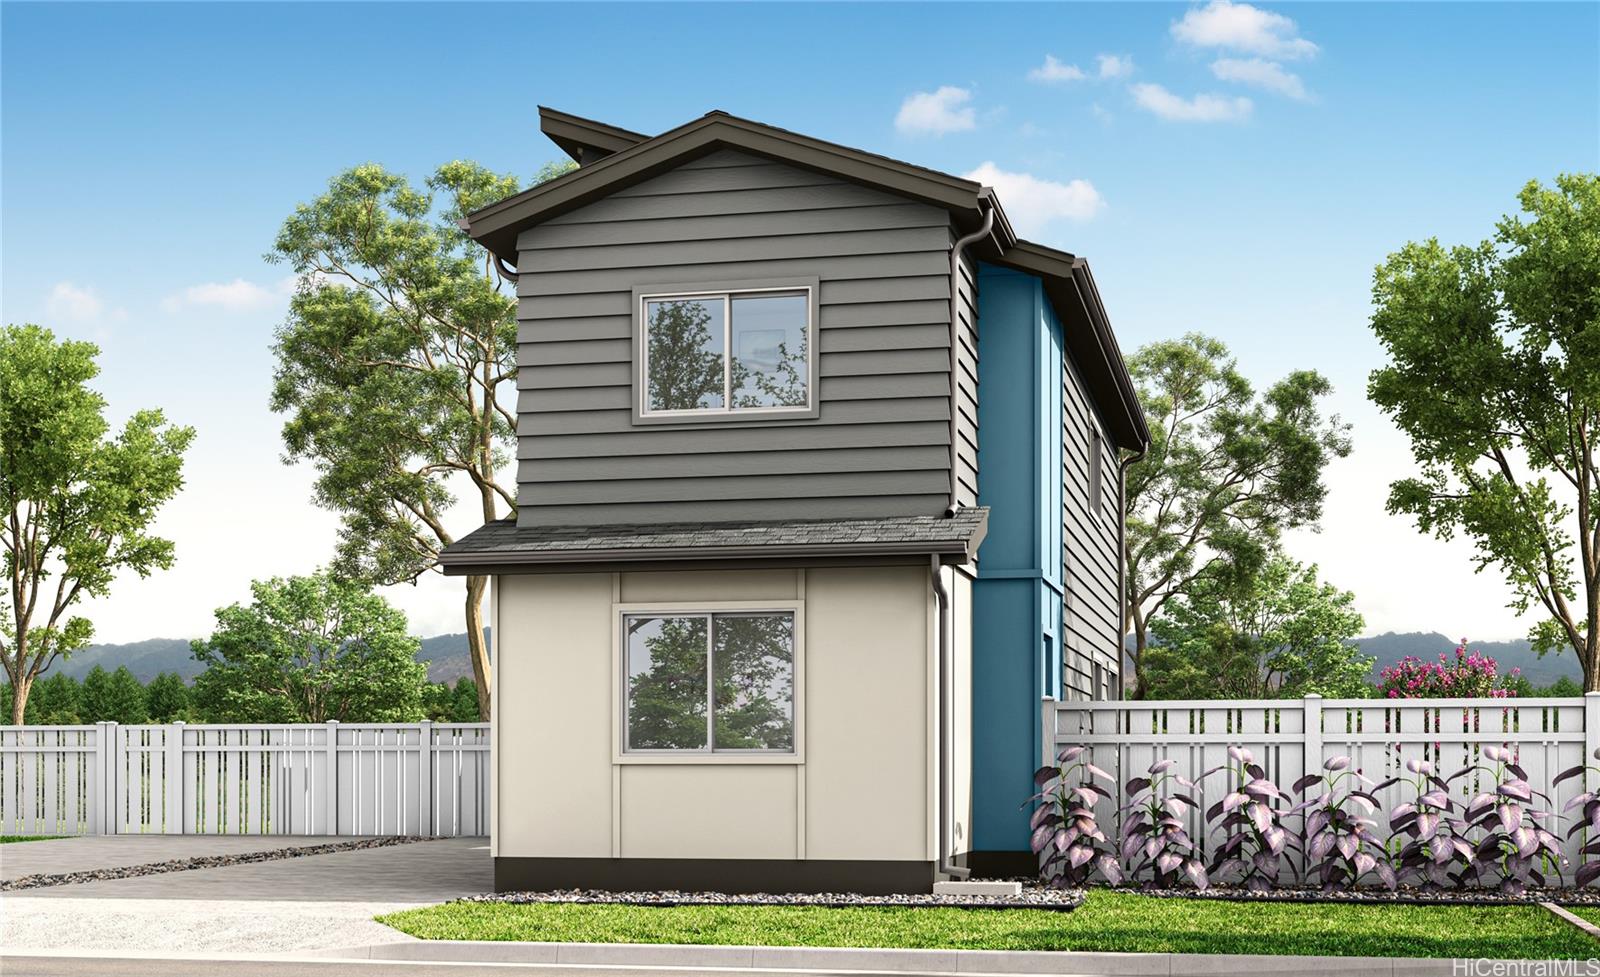
Status: Sold
MLS Number: 202605595
List Price: $788,930Price changed from $766,430
Beds/Baths: 3/2
Fee: $156
Region: Ewa Plain
Neighborhood: Hoopili-Ahakea
List Date: 03-13-2026
Living: 997
Land: 1,920
Year Built: 2026
Listing courtesy of D R Horton Hawaii, LLC
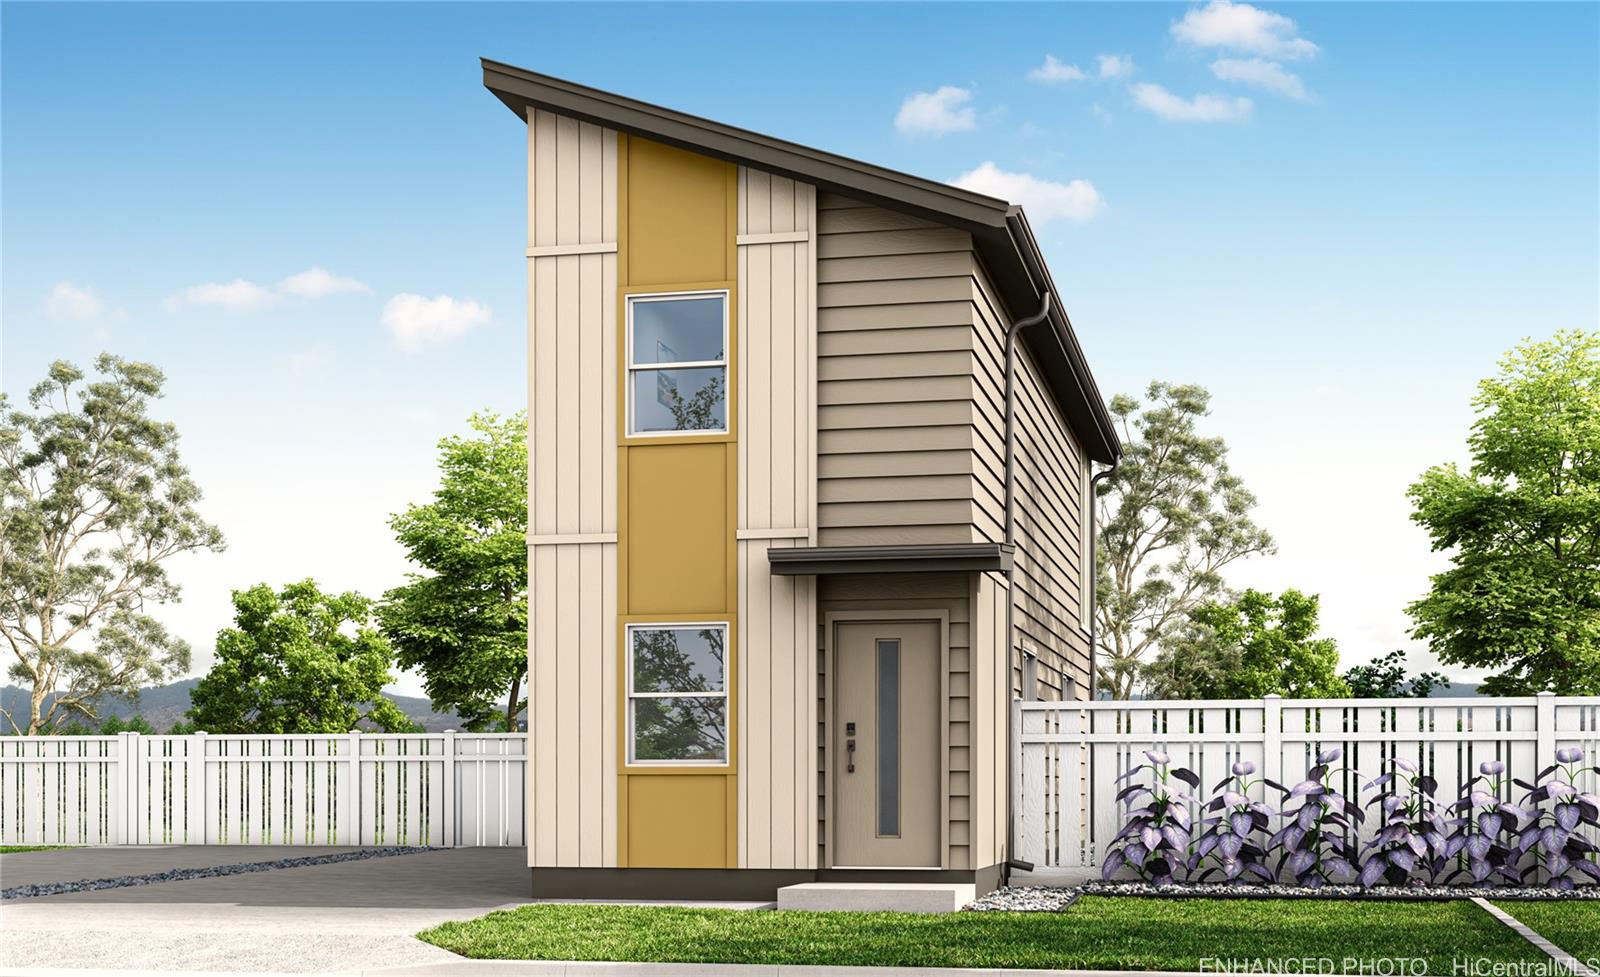
Status: Sold
MLS Number: 202607694
List Price: $759,850Beds/Baths: 2/2
Fee: $148
Region: Ewa Plain
Neighborhood: Hoopili-Ahakea
List Date: 04-17-2026
Living: 880
Land: 1,973
Year Built: 2026
Listing courtesy of D R Horton Hawaii, LLC
Description: This two story 2-bedroom 2-bathroom detached single family home consists of 880 square feet of net living area and a fully fenced private back yard area. When you step into this home, you will be greeted by the living room that leads seamlessly into the kitchen featuring a bar height seating area, stainless steel appliances, and white soft-close cabinets. The first floor also features a full bathroom with a shower-tub combination and a bonus space that’s perfect for a home office, lounge room, or game room—the possibilities are endless. The second level features the secondary bedroom and primary bedroom with a walk-in closet and ensuite bathroom with a vanity sink and walk-in shower. Whole house split air conditioning and modern appliances including a range/oven, micro-hood, dishwasher, refrigerator, and washer/dryer allow for ease of living. This unit is being initially offered for sale to owner-occupants pursuant to HRS 514B-96. Owner-occupant affidavits are required and are available at the Ho‘opili Pohaku Estates Sales Center.
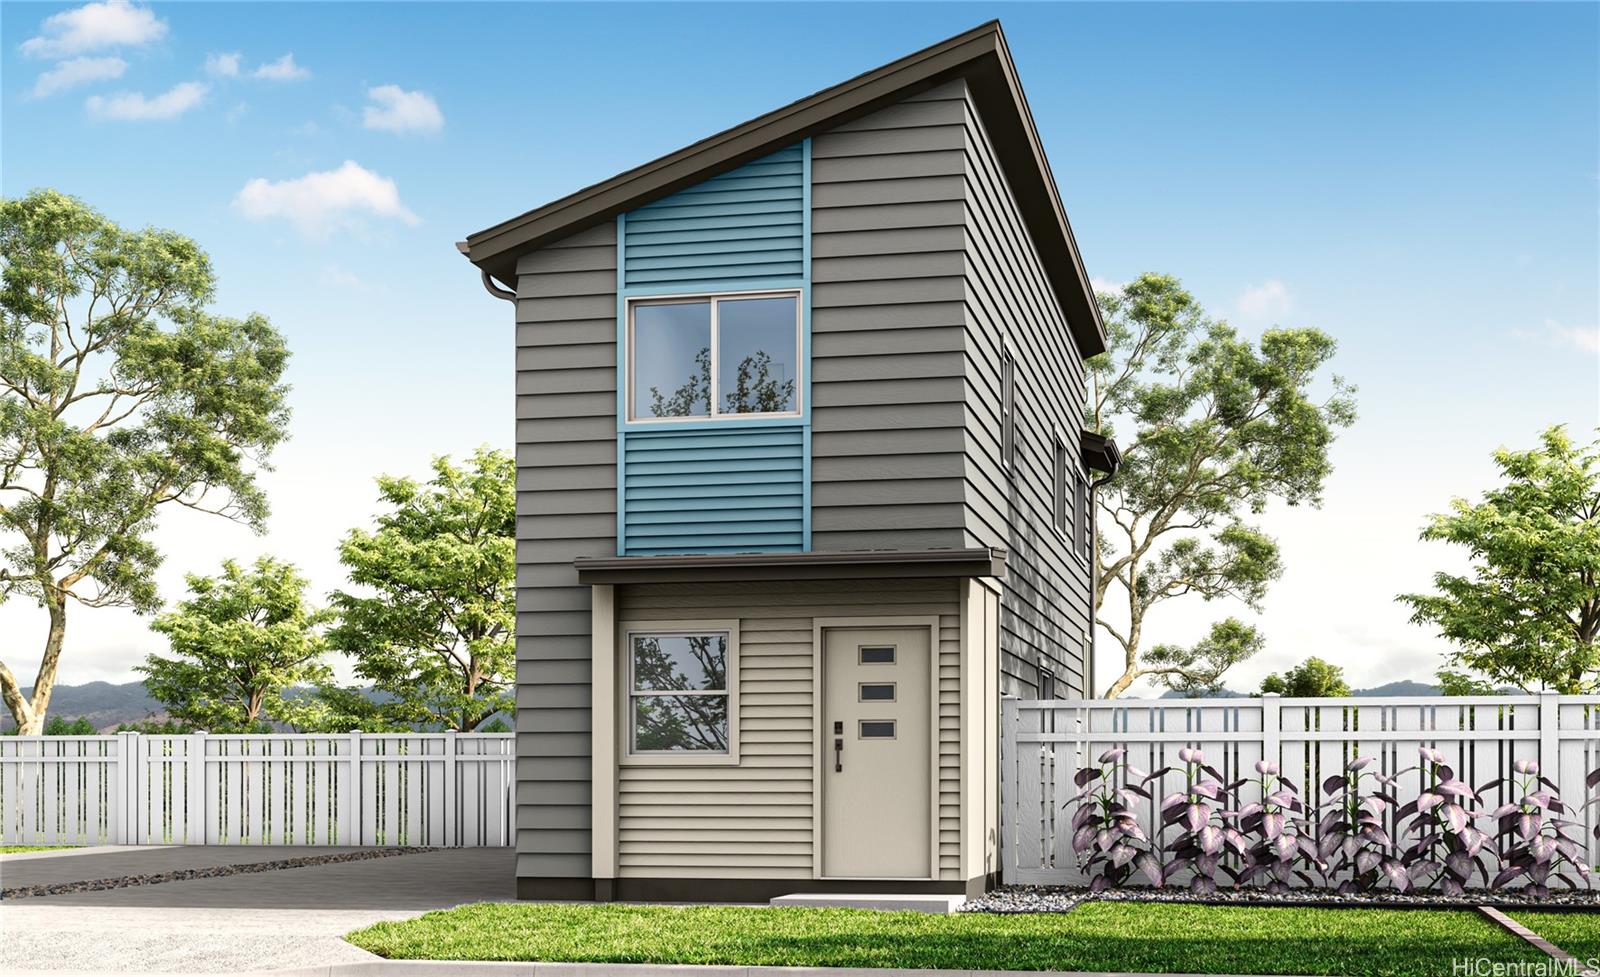
Status: Sold
MLS Number: 202607512
List Price: $769,700Beds/Baths: 3/2
Fee: $151
Region: Ewa Plain
Neighborhood: Hoopili-Ahakea
List Date: 04-14-2026
Living: 919
Land: 1,947
Year Built: 2026
Listing courtesy of D R Horton Hawaii, LLC
Description: This two story 3-bedroom 2-bathroom detached single family home consists of 919 square feet of net living area and a fully fenced private back yard area. When you step into this home, you will be greeted by the living room that leads seamlessly into the kitchen featuring a bar height seating area, stainless steel appliances and white soft-close cabinets. Also on this floor is a primary bedroom with a closet and ensuite bathroom with a vanity sink and walk-in shower. The second level features a bonus room, perfect for an office, game room, or play area. Also on this floor are two secondary bedrooms and a bathroom with dual vanities and a shower-tub combination. Whole house split air conditioning and modern appliances including a range/oven, micro-hood, dishwasher, refrigerator, and washer/dryer allow for ease of living.
Status: Sold
MLS Number: 202607506
List Price: $778,240Beds/Baths: 3/2
Fee: $154
Region: Ewa Plain
Neighborhood: Hoopili-Ahakea
List Date: 04-14-2026
Living: 959
Land: 1,955
Year Built: 2026
Listing courtesy of D R Horton Hawaii, LLC
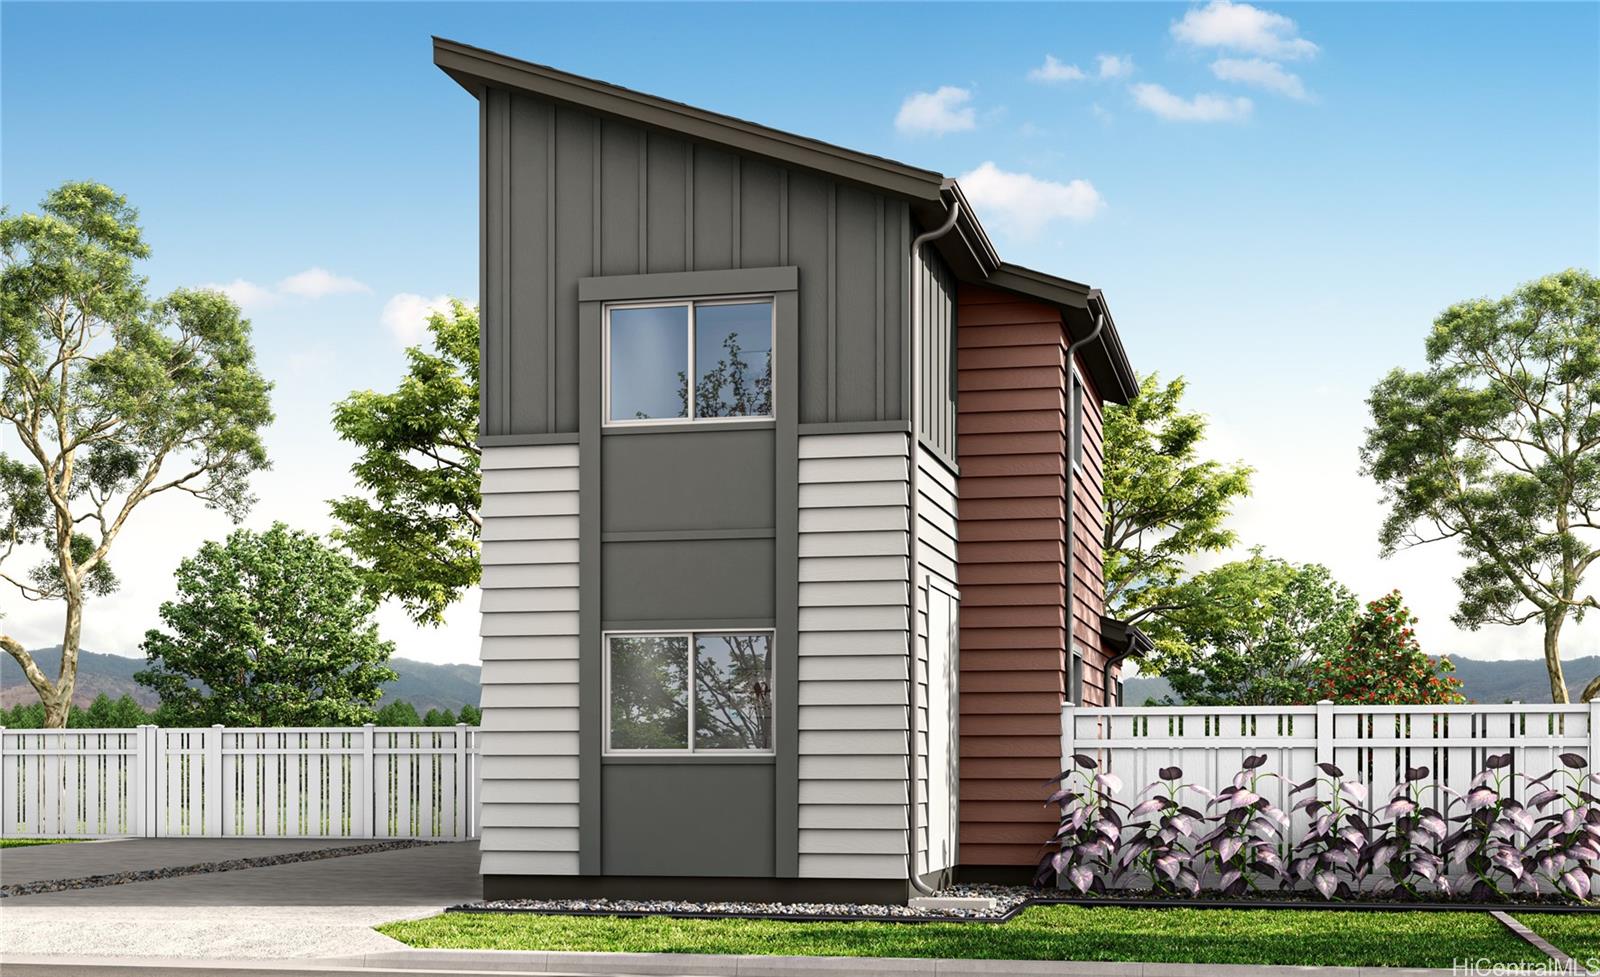
Description: This two story 3-bedroom 2-bathroom detached single family home consists of 959 square feet of net living area and a fully fenced private back yard area. The first level features two secondary bedrooms and a bathroom with a walk-in shower and vanity sink. Also on this floor is a bonus room, perfect for a home office, game room, or lounge area. The second level features a kitchen and living room, offering a defined space for relaxation, entertainment, or gathering with guests. You will also find a primary bedroom with a shower-tub combination. Whole house split air conditioning and modern appliances including a range/oven, micro-hood, dishwasher, refrigerator, and washer/dryer allow for ease of living.
Status: Sold
MLS Number: 202606871
List Price: $759,850Price changed from $737,350
Beds/Baths: 2/2
Fee: $148
Region: Ewa Plain
Neighborhood: Hoopili-Ahakea
List Date: 04-04-2026
Living: 880
Land: 1,947
Year Built: 2026
Listing courtesy of D R Horton Hawaii, LLC
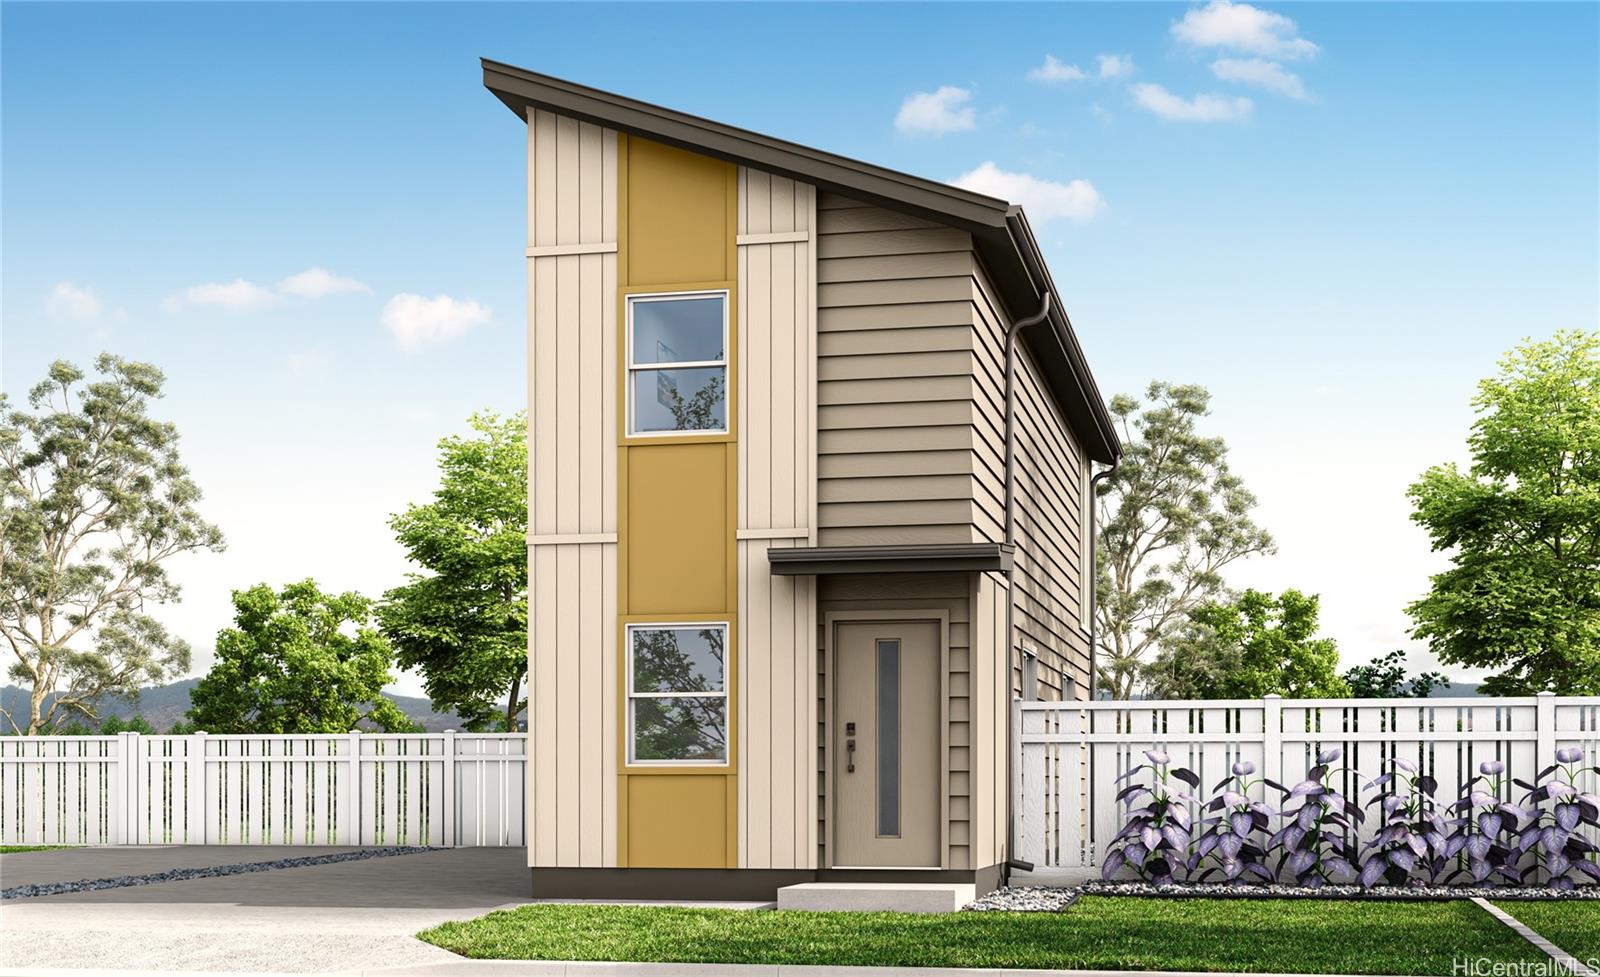
Description: This two story 2-bedroom 2-bathroom detached single family home consists of 880 square feet of net living area and a fully fenced private back yard area. When you step into this home, you will be greeted by the living room that leads seamlessly into the kitchen featuring a bar height seating area, stainless steel appliances, and white soft-close cabinets. The first floor also features a full bathroom with a shower-tub combination and a bonus space that’s perfect for a home office, lounge room, or game room—the possibilities are endless. The second level features the secondary bedroom and primary bedroom with a walk-in closet and ensuite bathroom with a vanity sink and walk-in shower. Whole house split air conditioning and modern appliances including a range/oven, micro-hood, dishwasher, refrigerator, and washer/dryer allow for ease of living. This unit is being initially offered for sale to owner-occupants pursuant to HRS 514B-96. Owner-occupant affidavits are required and are available at the Ho‘opili Pohaku Estates Sales Center.
Status: Sold
MLS Number: 202605603
List Price: $764,700Price changed from $744,700
Beds/Baths: 3/2
Fee: $151
Region: Ewa Plain
Neighborhood: Hoopili-Ahakea
List Date: 03-13-2026
Living: 919
Land: 2,126
Year Built: 2026
Listing courtesy of D R Horton Hawaii, LLC
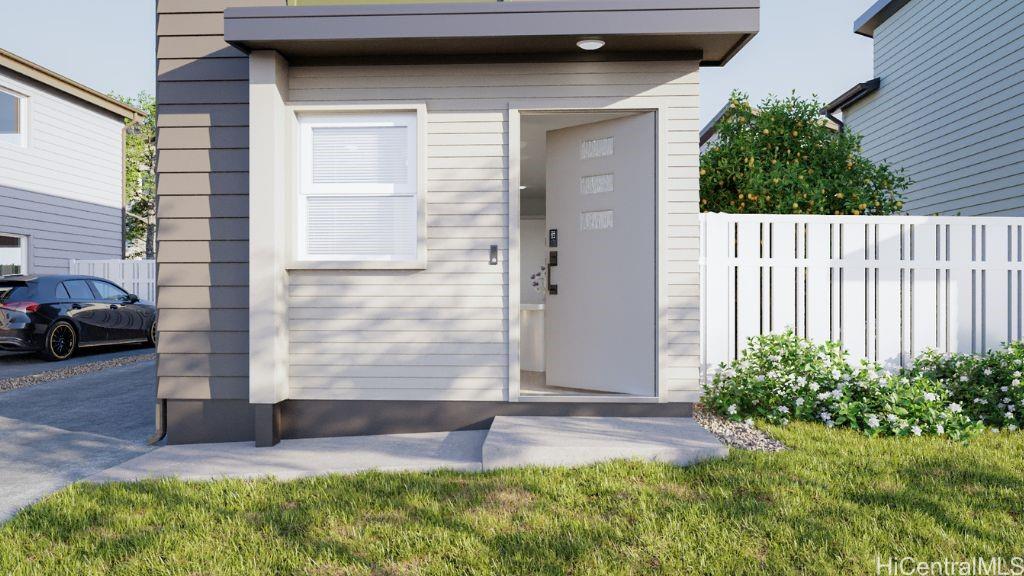
Description: This two story 3-bedroom 2-bathroom detached single family home consists of 919 square feet of net living area and a fully fenced private back yard area. When you step into this home, you will be greeted by the living room that leads seamlessly into the kitchen featuring a bar height seating area, stainless steel appliances and white soft-close cabinets. Also on this floor is a primary bedroom with a closet and ensuite bathroom with a vanity sink and walk-in shower. The second level features a bonus room, perfect for an office, game room, or play area. Also on this floor are two secondary bedrooms and a bathroom with dual vanities and a shower-tub combination. Whole house split air conditioning and modern appliances including a range/oven, micro-hood, dishwasher, refrigerator, and washer/dryer allow for ease of living.
Status: Sold
MLS Number: 202605323
List Price: $783,240Price changed from $745,740
Beds/Baths: 3/2
Fee: $154
Region: Ewa Plain
Neighborhood: Hoopili-Ahakea
List Date: 03-09-2026
Living: 959
Land: 1,955
Year Built: 2026
Listing courtesy of D R Horton Hawaii, LLC
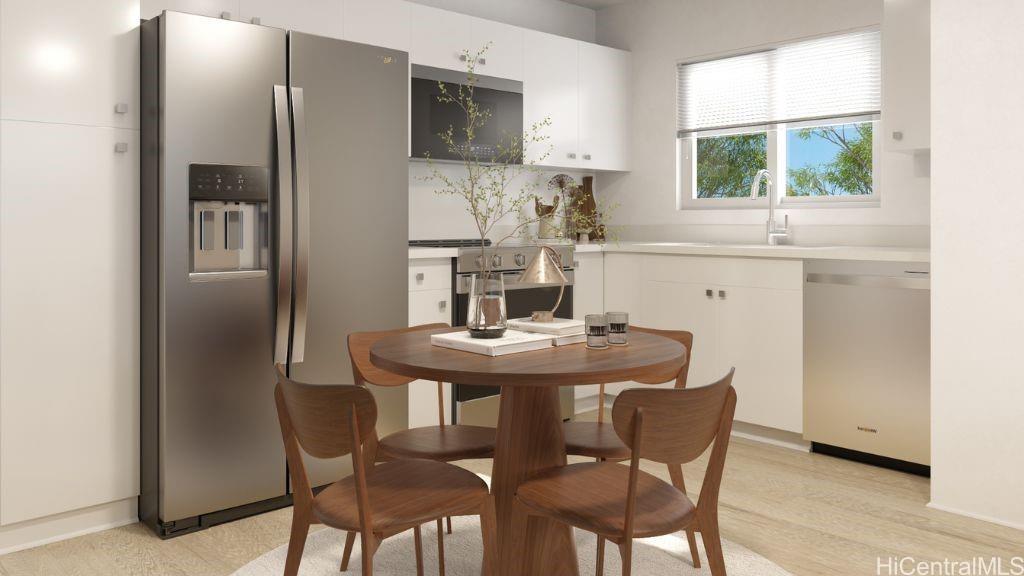
Description: Brand new community. The first phase of ‘Ahakea features four, two-story floor plans of single-family detached condominium units ranging from 880 to 997 square feet of net living area. Each home has designer selected flooring packages, whole house split air conditioning and stainless steel appliances. Every residence comes with an expanded, Home Is Connected®-Smart Home system. This Gen3 plan 3 bedroom and 2 bathroom Single Family Condominium Home consists of 959 square feet (net) of living area and your own private yard area complete with irrigated planter box. When you step into this home, you will be greeted by your two secondary bedrooms centered around a generous bonus space. Go up the stairs to an innovative second floor kitchen/living room/primary bedroom design.
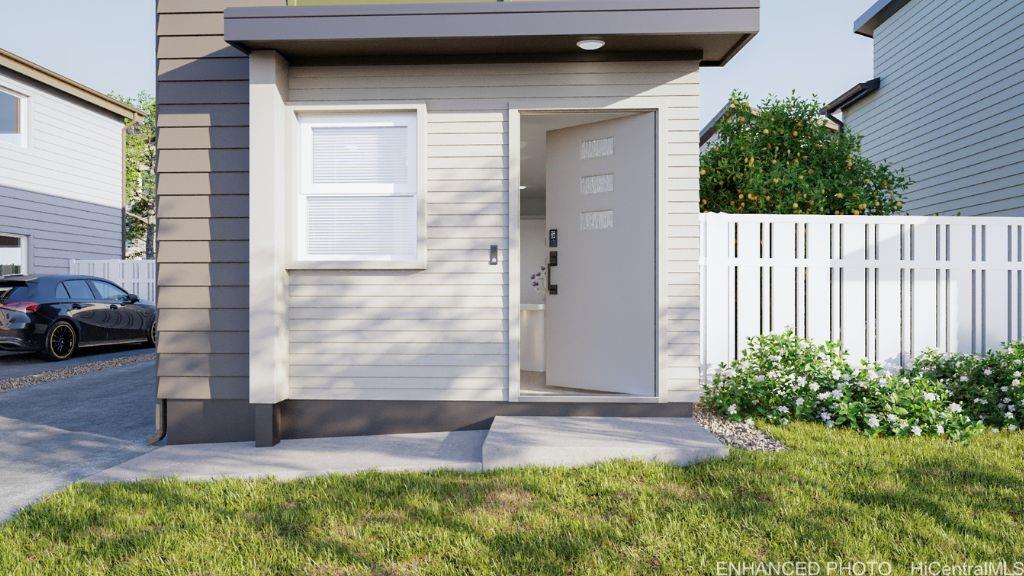
Status: Sold
MLS Number: 202616036
List Price: $764,850Beds/Baths: 2/2
Fee: $151
Region: Ewa Plain
Neighborhood: Hoopili-Ahakea
List Date: 04-30-2026
Living: 880
Land: 2,126
Year Built: 2026
Listing courtesy of D R Horton Hawaii, LLC
Description: This two story 2-bedroom 2-bathroom detached single family home consists of 880 square feet of net living area and a fully fenced private back yard area. When you step into this home, you will be greeted by the living room that leads seamlessly into the kitchen featuring a bar height seating area, stainless steel appliances, and white soft-close cabinets. The first floor also features a full bathroom with a shower-tub combination and a bonus space that’s perfect for a home office, lounge room, or game room—the possibilities are endless. The second level features the secondary bedroom and primary bedroom with a walk-in closet and ensuite bathroom with a vanity sink and walk-in shower. Whole house split air conditioning and modern appliances including a range/oven, micro-hood, dishwasher, refrigerator, and washer/dryer allow for ease of living.
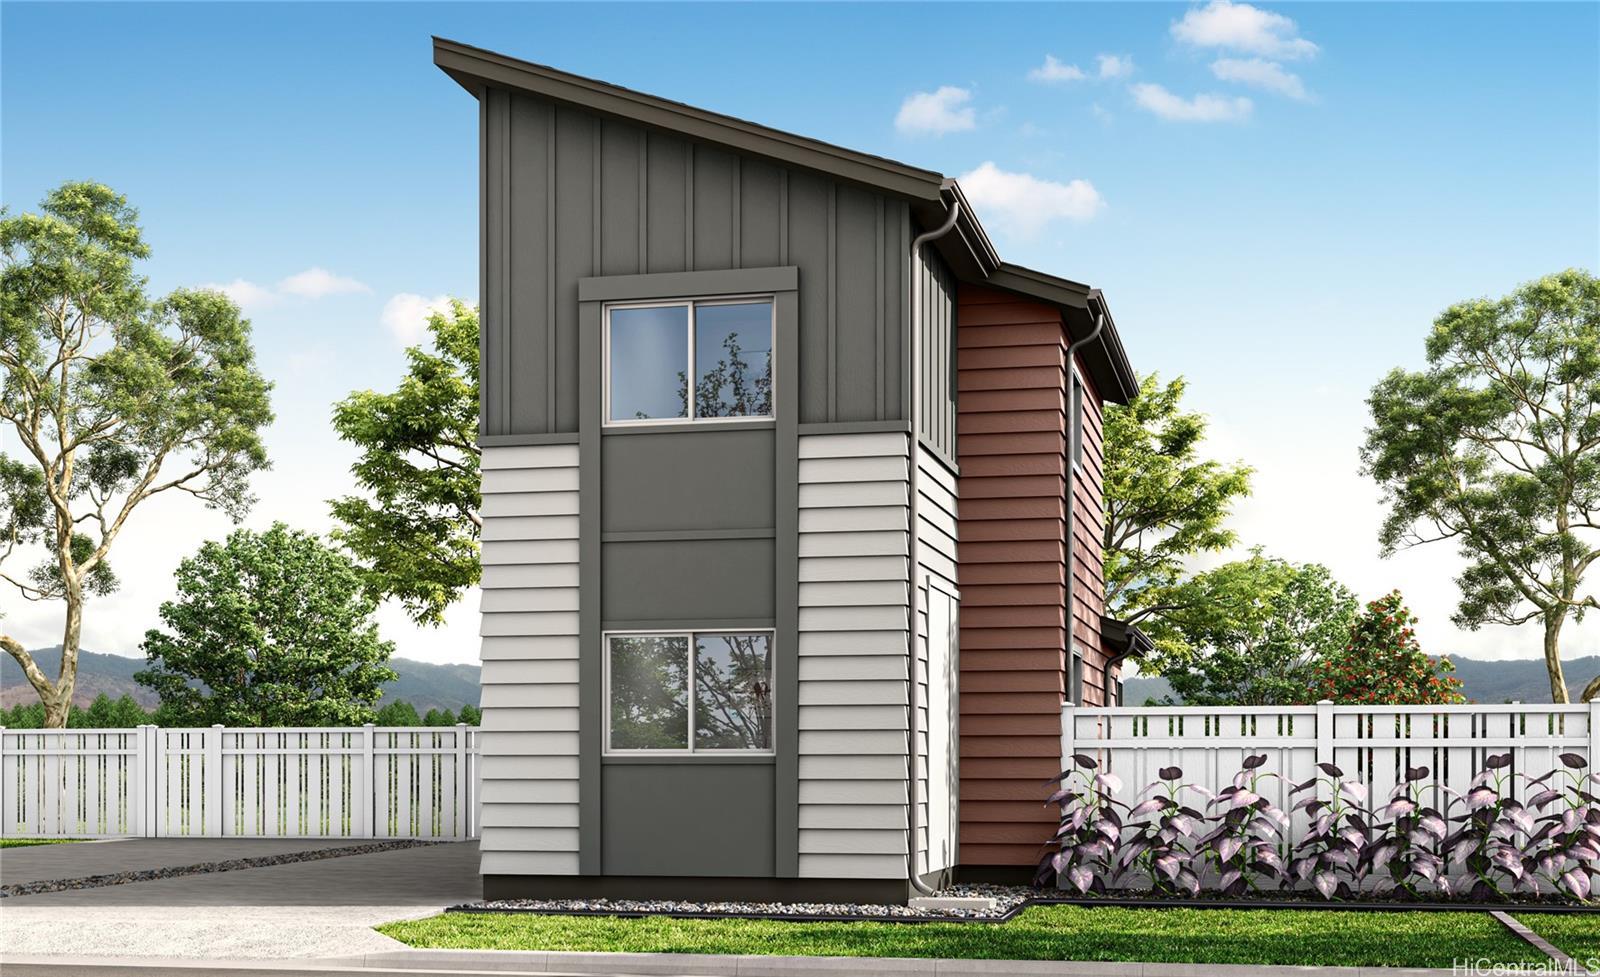
Status: Sold
MLS Number: 202607501
List Price: $783,240Price changed from $770,240
Beds/Baths: 3/2
Fee: $154
Region: Ewa Plain
Neighborhood: Hoopili-Ahakea
List Date: 04-14-2026
Living: 959
Land: 1,955
Year Built: 2026
Listing courtesy of D R Horton Hawaii, LLC
Description: This two story 3-bedroom 2-bathroom detached single family home consists of 959 square feet of net living area and a fully fenced private back yard area. The first level features two secondary bedrooms and a bathroom with a walk-in shower and vanity sink. Also on this floor is a bonus room, perfect for a home office, game room, or lounge area. The second level features a kitchen and living room, offering a defined space for relaxation, entertainment, or gathering with guests. You will also find a primary bedroom with a shower-tub combination. Whole house split air conditioning and modern appliances including a range/oven, micro-hood, dishwasher, refrigerator, and washer/dryer allow for ease of living.
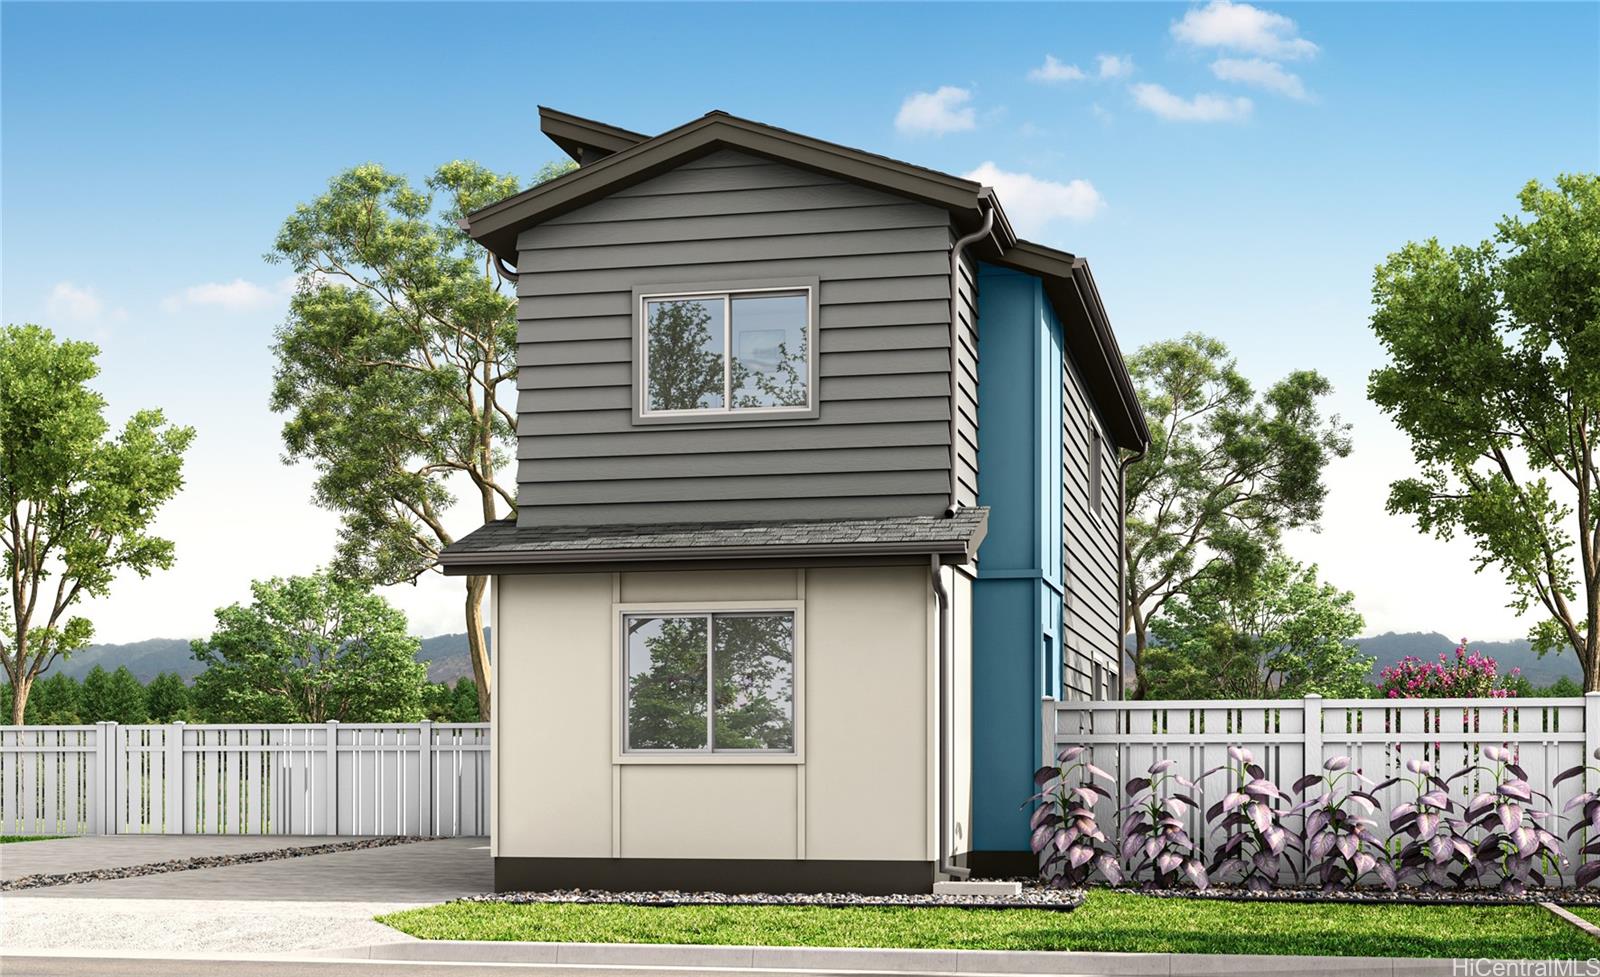
Status: Sold
MLS Number: 202605217
List Price: $763,930Beds/Baths: 3/2
Fee: $156
Region: Ewa Plain
Neighborhood: Hoopili-Ahakea
List Date: 03-07-2026
Living: 997
Land: 1,973
Year Built: 2026
Listing courtesy of D R Horton Hawaii, LLC
Description: This two story 3-bedroom 2-bathroom detached single family home consists of 997 square feet of net living area and a fully fenced private back yard area. When you step into this home, you will be greeted by the kitchen featuring stainless steel appliances and white soft-close cabinets. The kitchen flows seamlessly into the living room, perfect for entertaining guests or relaxing after a busy day. Also on this floor is a primary bedroom with a walk-in shower and vanity. Upstairs, you will find a bonus room, perfect for a home office, game room, or play area. Also on this floor are two secondary bedrooms and a bathroom with a shower-tub combination to help complete the home. Whole house split air conditioning and modern appliances including a range/oven, micro-hood, dishwasher, refrigerator, and washer/dryer allow for ease of living. Estimated completion of this home is July 2026.
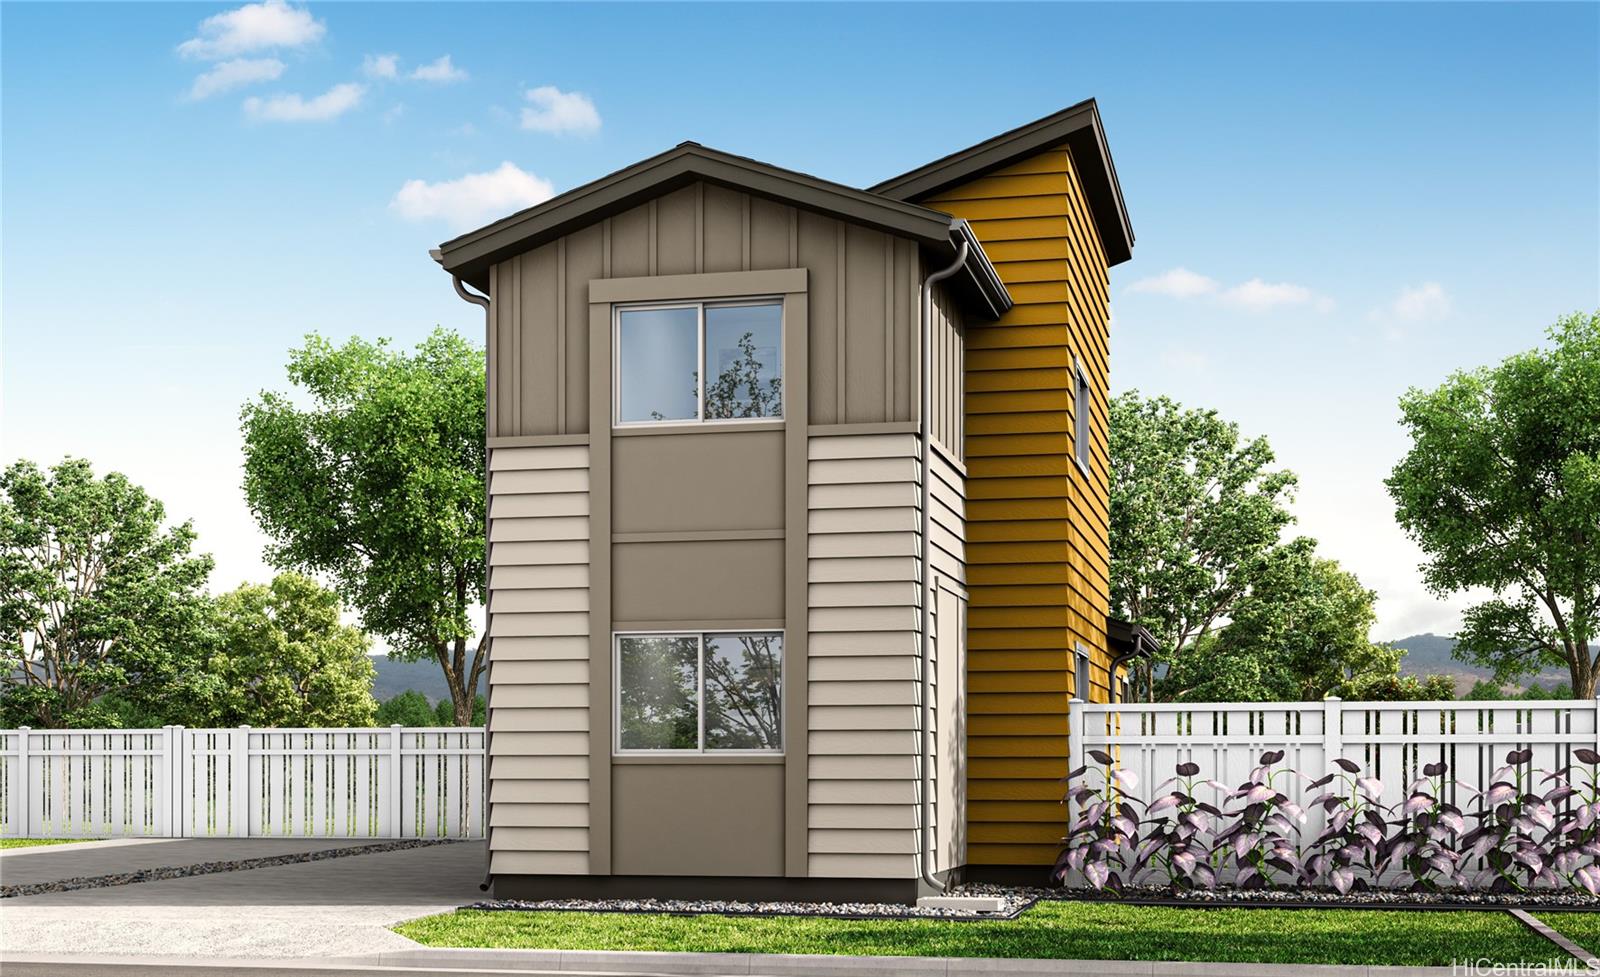
Status: Sold
MLS Number: 202604396
List Price: $755,740Beds/Baths: 3/2
Fee: $154
Region: Ewa Plain
Neighborhood: Hoopili-Ahakea
List Date: 02-23-2026
Living: 959
Land: 2,069
Year Built: 2026
Listing courtesy of D R Horton Hawaii, LLC
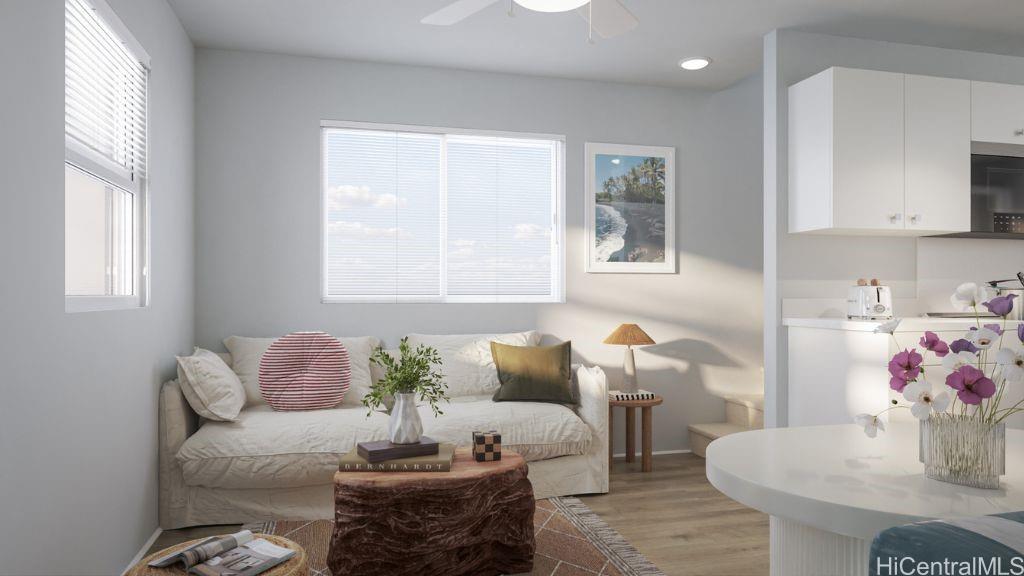
Description: This two story 3-bedroom 2-bathroom detached single family home consists of 959 square feet of net living area and a fully fenced private back yard area. The first level features two secondary bedrooms and a bathroom with a walk-in shower and vanity sink. Also on this floor is a bonus room, perfect for a home office, game room, or lounge area. The second level features a kitchen and living room, offering a defined space for relaxation, entertainment, or gathering with guests. You will also find a primary bedroom with a shower-tub combination. Whole house split air conditioning and modern appliances including a range/oven, micro-hood, dishwasher, refrigerator, and washer/dryer allow for ease of living.
Status: Sold
MLS Number: 202604123
List Price: $739,700Beds/Baths: 3/2
Fee: $151
Region: Ewa Plain
Neighborhood: Hoopili-Ahakea
List Date: 02-18-2026
Living: 919
Land: 1,973
Year Built: 2026
Listing courtesy of D R Horton Hawaii, LLC
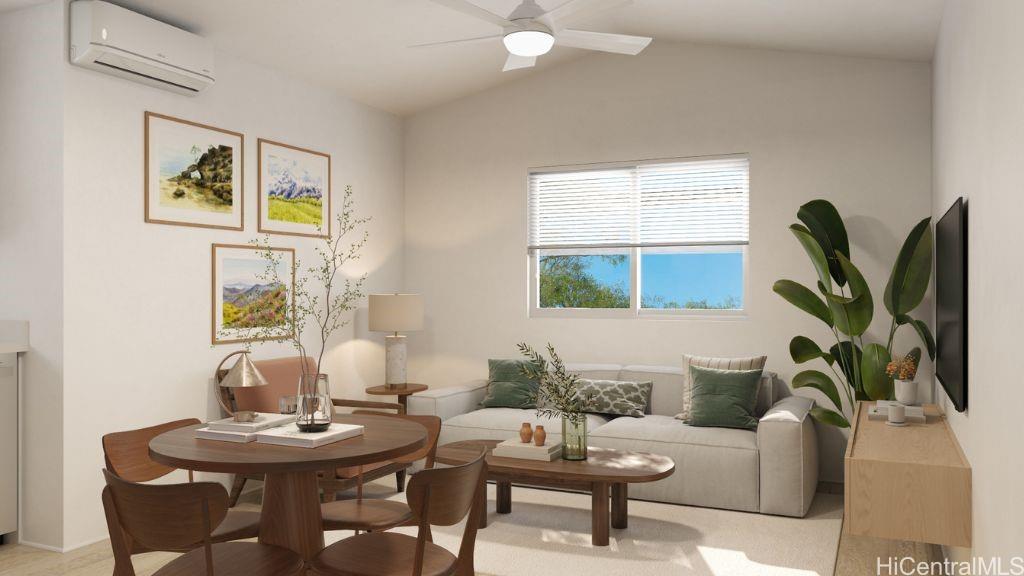
Description: This two story 3-bedroom 2-bathroom detached single family home consists of 919 square feet of net living area and a fully fenced private back yard area. When you step into this home, you will be greeted by the living room that leads seamlessly into the kitchen featuring a bar height seating area, stainless steel appliances and white soft-close cabinets. Also on this floor is a primary bedroom with a closet and ensuite bathroom with a vanity sink and walk-in shower. The second level features a bonus room, perfect for an office, game room, or play area. Also on this floor are two secondary bedrooms and a bathroom with dual vanities and a shower-tub combination. Whole house split air conditioning and modern appliances including a range/oven, micro-hood, dishwasher, refrigerator, and washer/dryer allow for ease of living.
Status: Sold
MLS Number: 202606864
List Price: $783,240Price changed from $745,740
Beds/Baths: 3/2
Fee: $154
Region: Ewa Plain
Neighborhood: Hoopili-Ahakea
List Date: 04-04-2026
Living: 959
Land: 1,942
Year Built: 2026
Listing courtesy of D R Horton Hawaii, LLC
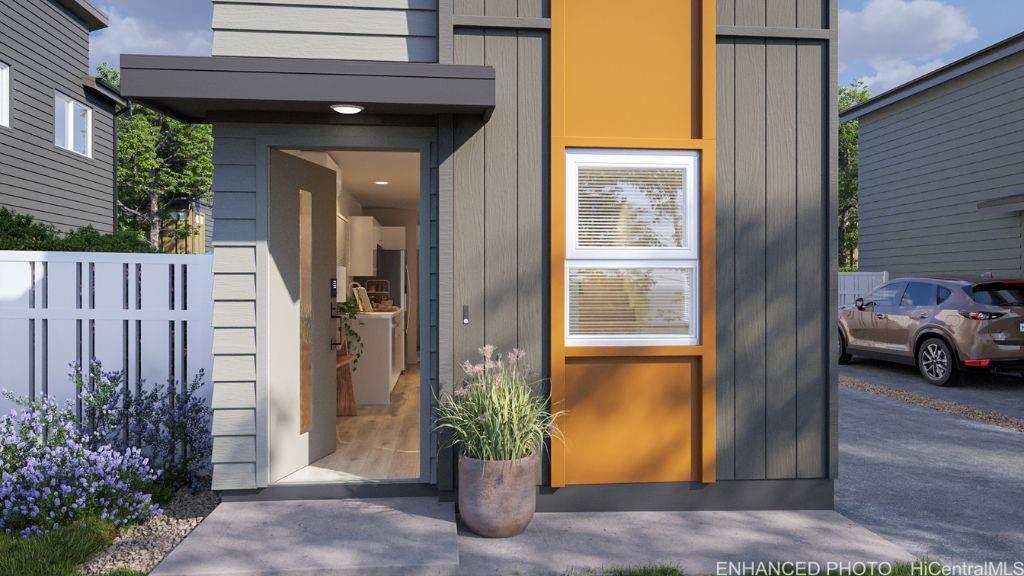
Description: Brand new community. The first phase of ‘Ahakea features four, two-story floor plans of single-family detached condominium units ranging from 880 to 997 square feet of net living area. Each home has designer selected flooring packages, whole house split air conditioning and stainless steel appliances. Every residence comes with an expanded, Home Is Connected®-Smart Home system. This Gen3 plan 3 bedroom and 2 bathroom Single Family Condominium Home consists of 959 square feet (net) of living area and your own private yard area complete with irrigated planter box. When you step into this home, you will be greeted by your two secondary bedrooms centered around a generous bonus space. Go up the stairs to an innovative second floor kitchen/living room/primary bedroom design.
Status: Sold
MLS Number: 202605031
List Price: $727,350Beds/Baths: 2/2
Fee: $148
Region: Ewa Plain
Neighborhood: Hoopili-Ahakea
List Date: 03-04-2026
Living: 880
Land: 1,920
Year Built: 2026
Listing courtesy of D R Horton Hawaii, LLC
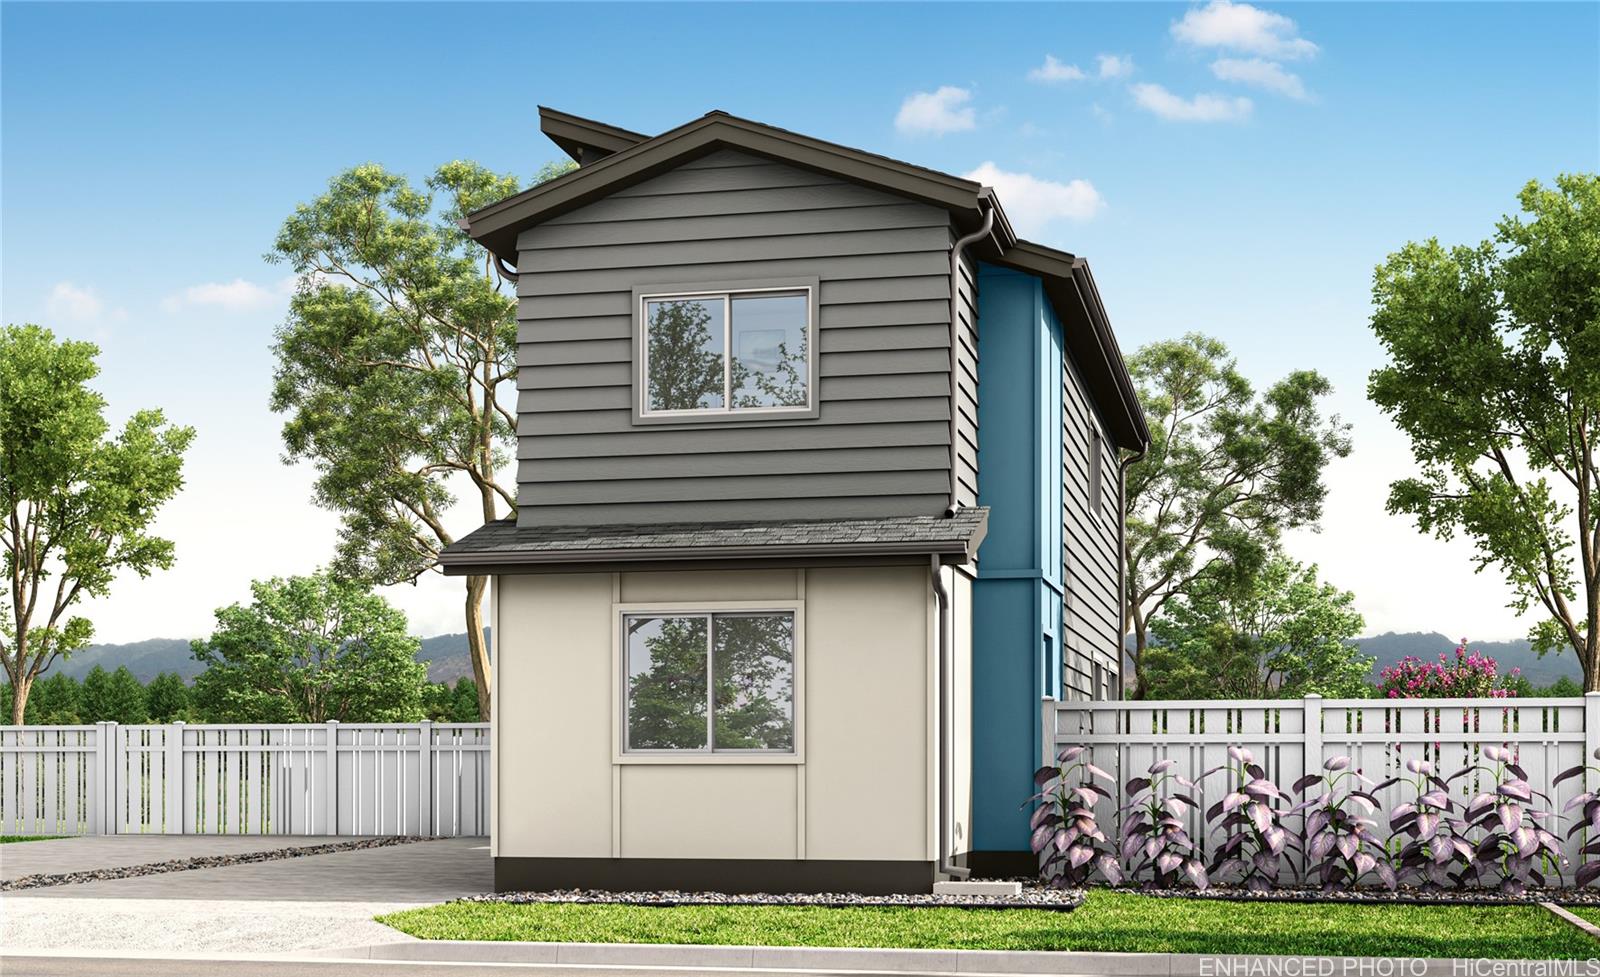
Description: This two story 2-bedroom 2-bathroom detached single family home consists of 880 square feet of net living area and a fully fenced private back yard area. When you step into this home, you will be greeted by the living room that leads seamlessly into the kitchen featuring a bar height seating area, stainless steel appliances, and white soft-close cabinets. The first floor also features a full bathroom with a shower-tub combination and a bonus space that’s perfect for a home office, lounge room, or game room—the possibilities are endless. The second level features the secondary bedroom and primary bedroom with a walk-in closet and ensuite bathroom with a vanity sink and walk-in shower. Whole house split air conditioning and modern appliances including a range/oven, micro-hood, dishwasher, refrigerator, and washer/dryer allow for ease of living.
Status: Sold
MLS Number: 202616649
List Price: $756,430Beds/Baths: 3/2
Fee: $156
Region: Ewa Plain
Neighborhood: Hoopili-Ahakea
List Date: 02-04-2026
Living: 997
Land: 2,069
Year Built: 2026
Listing courtesy of D R Horton Hawaii, LLC
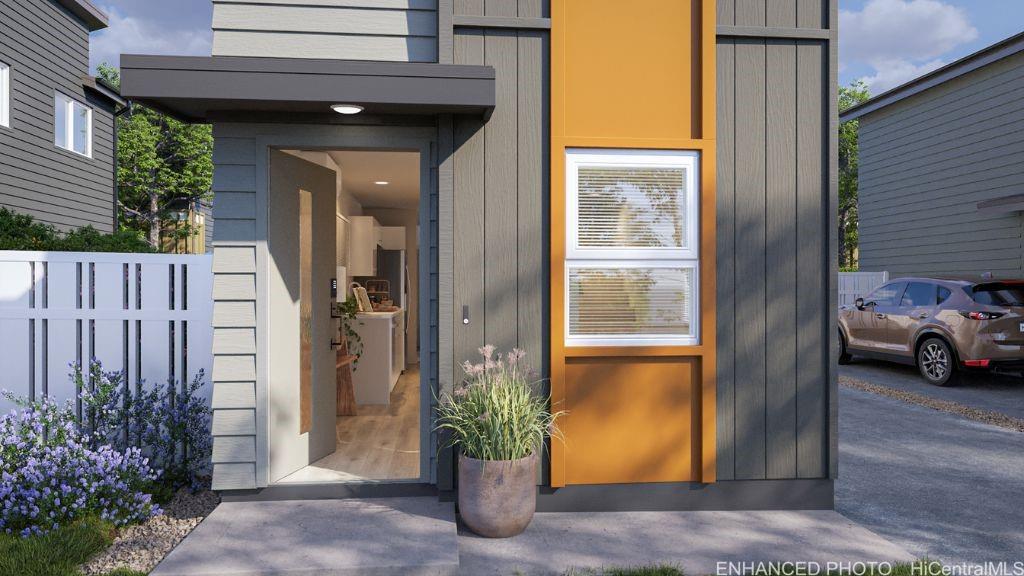
Status: Sold
MLS Number: 202603477
List Price: $722,350Beds/Baths: 2/2
Fee: $148
Region: Ewa Plain
Neighborhood: Hoopili-Ahakea
List Date: 02-08-2026
Living: 880
Land: 2,004
Year Built: 2026
Listing courtesy of D R Horton Hawaii, LLC
Description: This two story 2-bedroom 2-bathroom detached single family home consists of 880 square feet of net living area and a fully fenced private back yard area. When you step into this home, you will be greeted by the living room that leads seamlessly into the kitchen featuring a bar height seating area, stainless steel appliances, and white soft-close cabinets. The first floor also features a full bathroom with a shower-tub combination and a bonus space that’s perfect for a home office, lounge room, or game room—the possibilities are endless. The second level features the secondary bedroom and primary bedroom with a walk-in closet and ensuite bathroom with a vanity sink and walk-in shower. Whole house split air conditioning and modern appliances including a range/oven, micro-hood, dishwasher, refrigerator, and washer/dryer allow for ease of living. This unit is being initially offered for sale to owner-occupants pursuant to HRS 514B-96. Owner-occupant affidavits are required and are available at the Ho‘opili Pohaku Estates Sales Center.
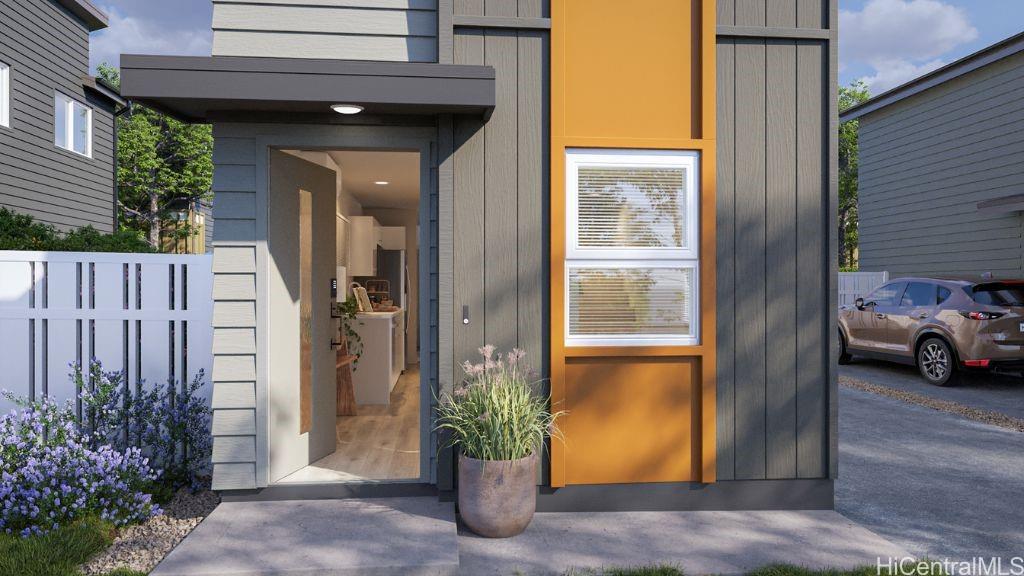
Status: Sold
MLS Number: 202601091
List Price: $727,350Price changed from $717,350
Beds/Baths: 2/2
Fee: $148
Region: Ewa Plain
Neighborhood: Hoopili-Ahakea
List Date: 01-17-2026
Living: 880
Land: 2,004
Year Built: 2026
Listing courtesy of D R Horton Hawaii, LLC
Description: This two story 2-bedroom 2-bathroom detached single family home consists of 880 square feet of net living area and a fully fenced private back yard area. When you step into this home, you will be greeted by the living room that leads seamlessly into the kitchen featuring a bar height seating area, stainless steel appliances, and white soft-close cabinets. The first floor also features a full bathroom with a shower-tub combination and a bonus space that’s perfect for a home office, lounge room, or game room—the possibilities are endless. The second level features the secondary bedroom and primary bedroom with a walk-in closet and ensuite bathroom with a vanity sink and walk-in shower. Whole house split air conditioning and modern appliances including a range/oven, micro-hood, dishwasher, refrigerator, and washer/dryer allow for ease of living.
This unit is being initially offered for sale to owner-occupants pursuant to HRS 514B-96. Owner-occupant affidavits are required and are available at the Ho‘opili Pohaku Estates Sales Center.
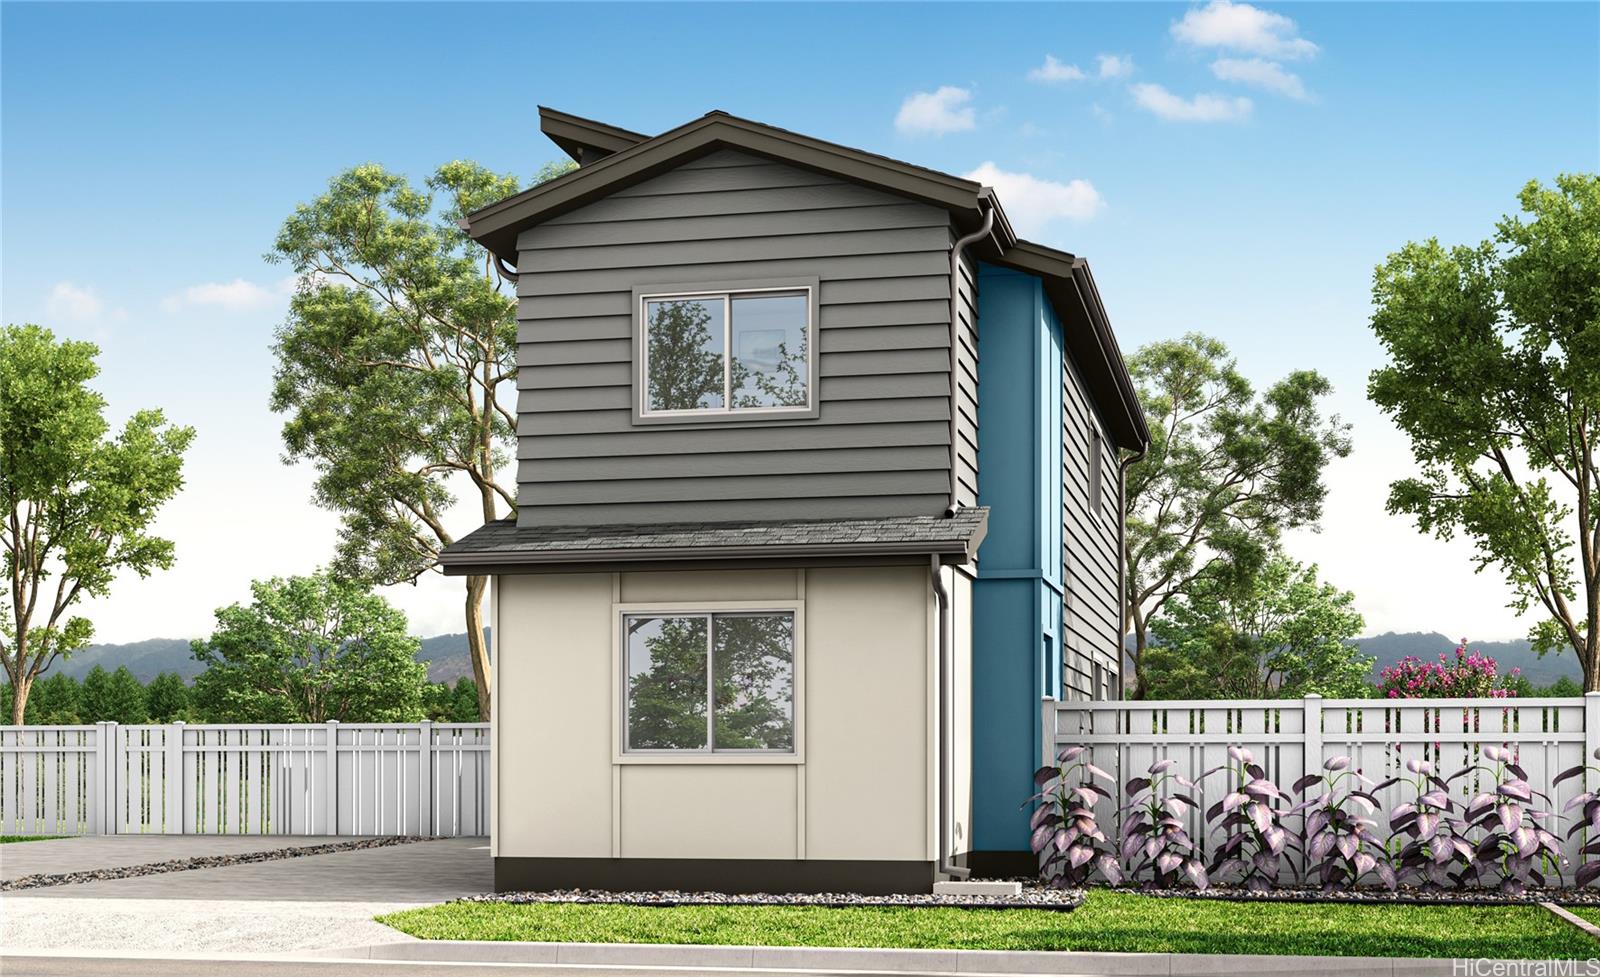
Status: Sold
MLS Number: 202603475
List Price: $751,430Beds/Baths: 3/2
Fee: $156
Region: Ewa Plain
Neighborhood: Hoopili-Ahakea
List Date: 02-08-2026
Living: 997
Land: 1,920
Year Built: 2026
Listing courtesy of D R Horton Hawaii, LLC
Description: This two story 3-bedroom 2-bathroom detached single family home consists of 997 square feet of net living area and a fully fenced private back yard area. When you step into this home, you will be greeted by the kitchen featuring stainless steel appliances and white soft-close cabinets. The kitchen flows seamlessly into the living room, perfect for entertaining guests or relaxing after a busy day. Also on this floor is a primary bedroom with a walk-in shower and vanity. Upstairs, you will find a bonus room, perfect for a home office, game room, or play area. Also on this floor are two secondary bedrooms and a bathroom with a shower-tub combination to help complete the home. Whole house split air conditioning and modern appliances including a range/oven, micro-hood, dishwasher, refrigerator, and washer/dryer allow for ease of living. Estimated completion date May 2026.
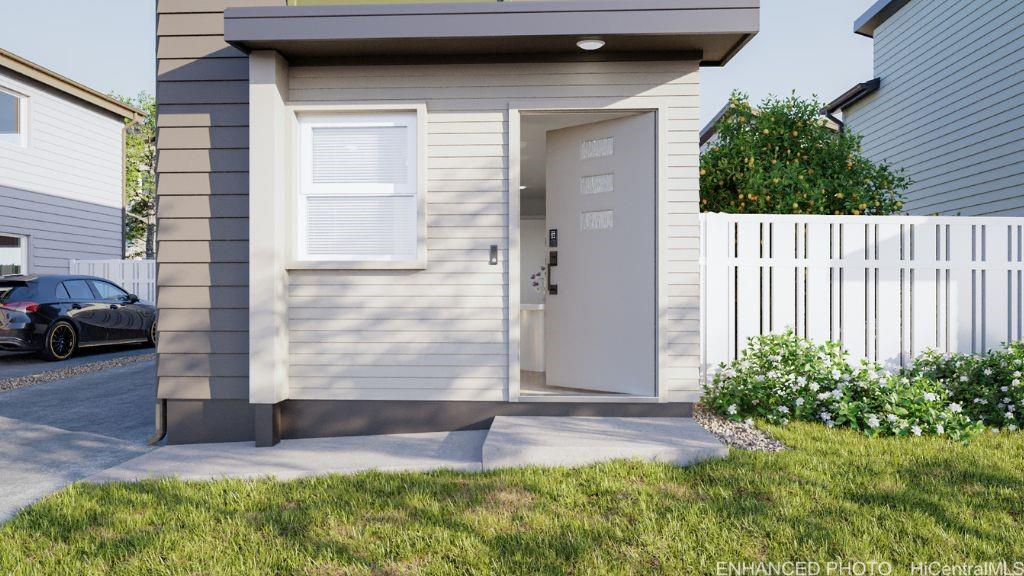
Status: Sold
MLS Number: 202600986
List Price: $727,200Beds/Baths: 3/2
Fee: $151
Region: Ewa Plain
Neighborhood: Hoopili-Ahakea
List Date: 01-15-2026
Living: 919
Land: 2,004
Year Built: 2026
Listing courtesy of D R Horton Hawaii, LLC
Description: This two story 3-bedroom 2-bathroom detached single family home consists of 919 square feet of net living area and a fully fenced private back yard area. When you step into this home, you will be greeted by the living room that leads seamlessly into the kitchen featuring a bar height seating area, stainless steel appliances and white soft-close cabinets. Also on this floor is a primary bedroom with a closet and ensuite bathroom with a vanity sink and walk-in shower. The second level features a bonus room, perfect for an office, game room, or play area. Also on this floor are two secondary bedrooms and a bathroom with dual vanities and a shower-tub combination. Whole house split air conditioning and modern appliances including a range/oven, micro-hood, dishwasher, refrigerator, and washer/dryer allow for ease of living.
This unit is being initially offered for sale to owner-occupants pursuant to HRS 514B-96 until 2/11/26. Owner-occupant affidavits are required and are available at the Ho‘opili Pohaku Estates Sales Center
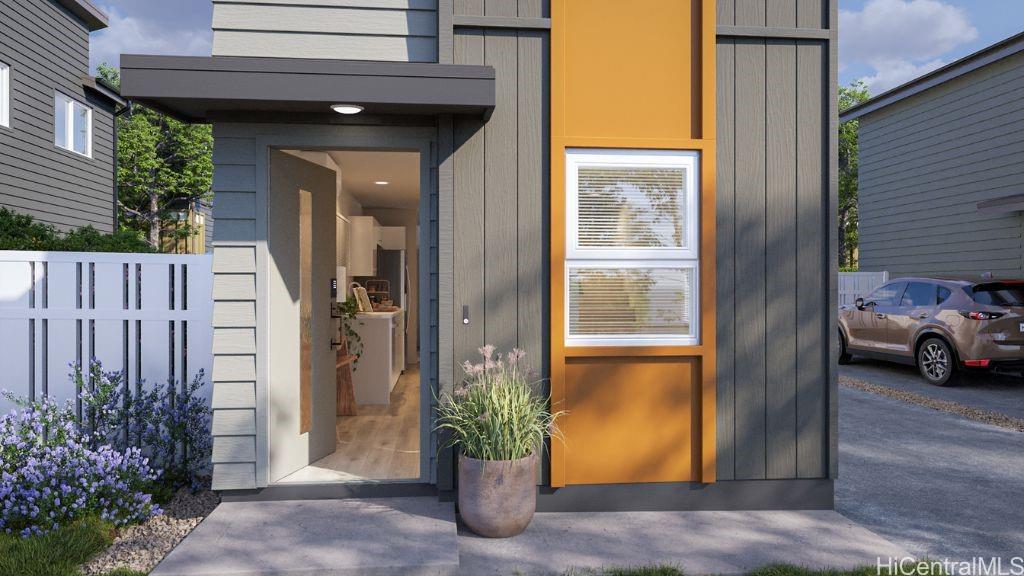
Status: Sold
MLS Number: 202600975
List Price: $717,350Beds/Baths: 2/2
Fee: $148
Region: Ewa Plain
Neighborhood: Hoopili-Ahakea
List Date: 01-15-2026
Living: 880
Land: 2,004
Year Built: 2026
Listing courtesy of D R Horton Hawaii, LLC
Description: This two story 2-bedroom 2-bathroom detached single family home consists of 880 square feet of net living area and a fully fenced private back yard area. When you step into this home, you will be greeted by the living room that leads seamlessly into the kitchen featuring a bar height seating area, stainless steel appliances, and white soft-close cabinets. The first floor also features a full bathroom with a shower-tub combination and a bonus space that’s perfect for a home office, lounge room, or game room—the possibilities are endless. The second level features the secondary bedroom and primary bedroom with a walk-in closet and ensuite bathroom with a vanity sink and walk-in shower. Whole house split air conditioning and modern appliances including a range/oven, micro-hood, dishwasher, refrigerator, and washer/dryer allow for ease of living.
This unit is being initially offered for sale to owner-occupants pursuant to HRS 514B-96. Owner-occupant affidavits are required and are available at the Ho‘opili Pohaku Estates Sales Center.
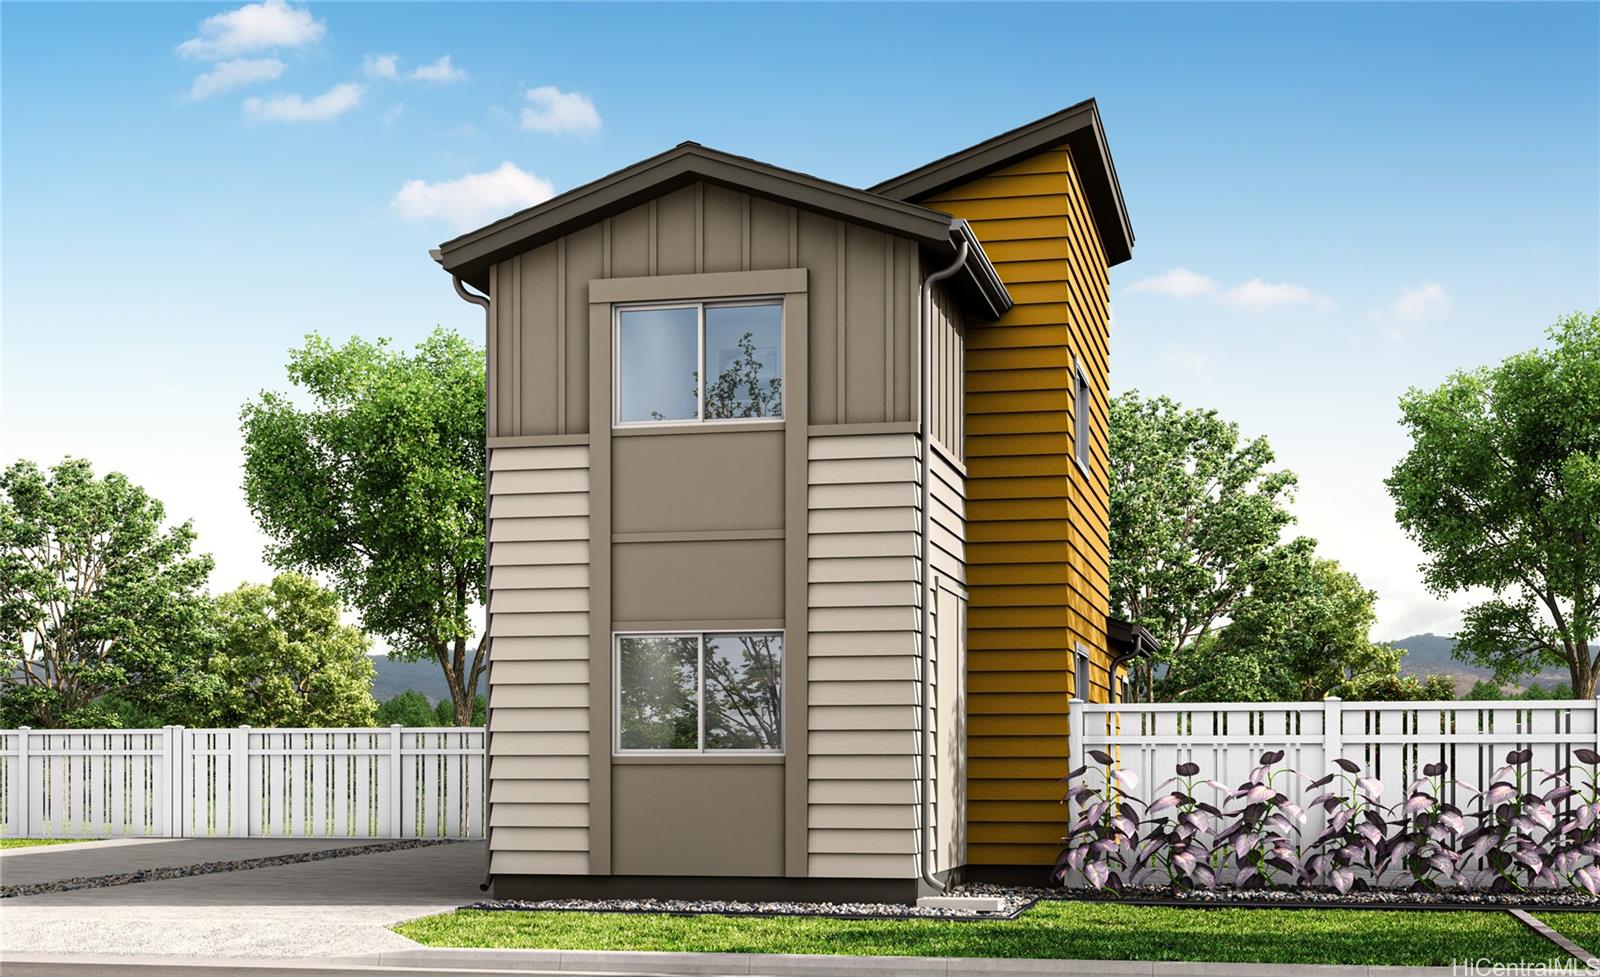
Status: Sold
MLS Number: 202527521
List Price: $733,240Beds/Baths: 3/2
Fee: $154
Region: Ewa Plain
Neighborhood: Hoopili-Ahakea
List Date: 12-04-2025
Living: 959
Land: 1,955
Year Built: 2025
Listing courtesy of D R Horton Hawaii, LLC
Description: Brand new community. The first phase of ‘Ahakea features four, two-story floor plans of single-family detached condominium units ranging from 880 to 997 square feet of net living area. Each home has designer selected flooring packages, whole house split air conditioning and stainless steel appliances. Every residence comes with an expanded, Home Is Connected®-Smart Home system. This Gen3 plan 3 bedroom and 2 bathroom Single Family Condominium Home consists of 959 square feet (net) of living area and your own private yard area complete with irrigated planter box. When you step into this home, you will be greeted by your two secondary bedrooms centered around a generous bonus space. Go up the stairs to an innovative second floor kitchen/living room/primary bedroom design.
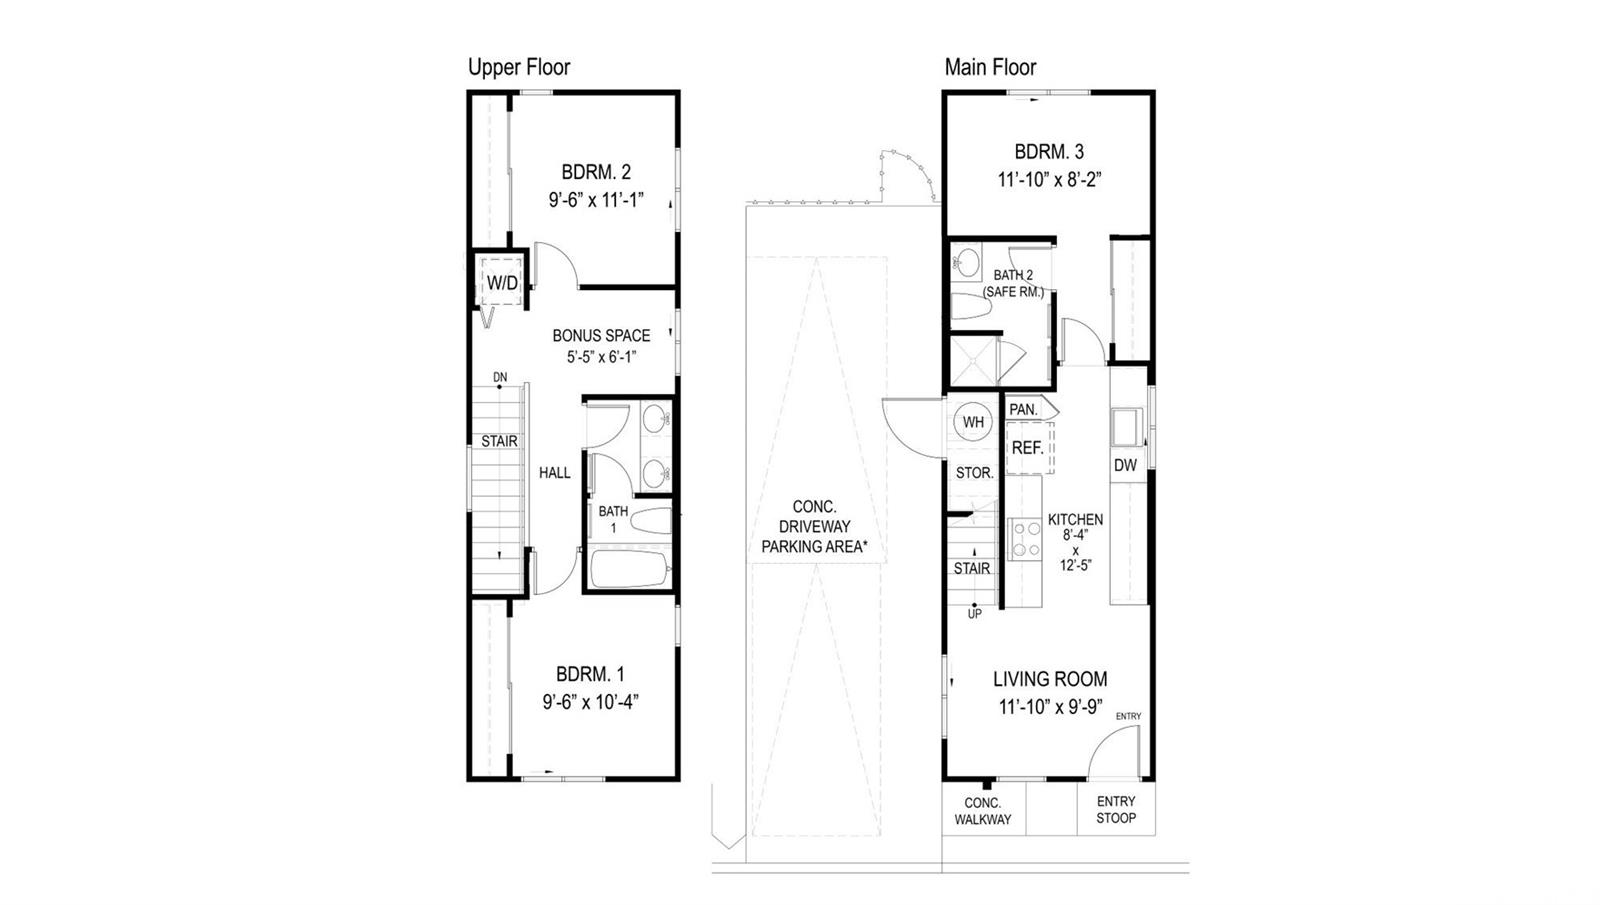
Status: Sold
MLS Number: 202527523
List Price: $734,700Price changed from $717,200
Beds/Baths: 3/2
Fee: $146
Region: Ewa Plain
Neighborhood: Hoopili-Ahakea
List Date: 12-10-2025
Living: 919
Land: 1,955
Year Built: 2025
Listing courtesy of D R Horton Hawaii, LLC
Description: Brand new community. The first phase of ‘Ahakea features four, two-story floor plans of single-family detached condominium units ranging from 880 to 997 square feet of net living area. Each home has designer selected flooring packages, whole house split air conditioning and stainless steel appliances. Every residence comes with an expanded, Home Is Connected®-Smart Home system. This Gen2 plan 3 bedroom and 2 bathroom Single Family Condominium Home consists of 919 square feet (net) of living area and your own private yard area complete with irrigated planter box. When you step into this home, you will be greeted by the kitchen featuring stainless steel appliances, white cabinets, and a super-efficient dining counter. The second level features two secondary bedrooms and a bathroom with a combination bathtub and shower.
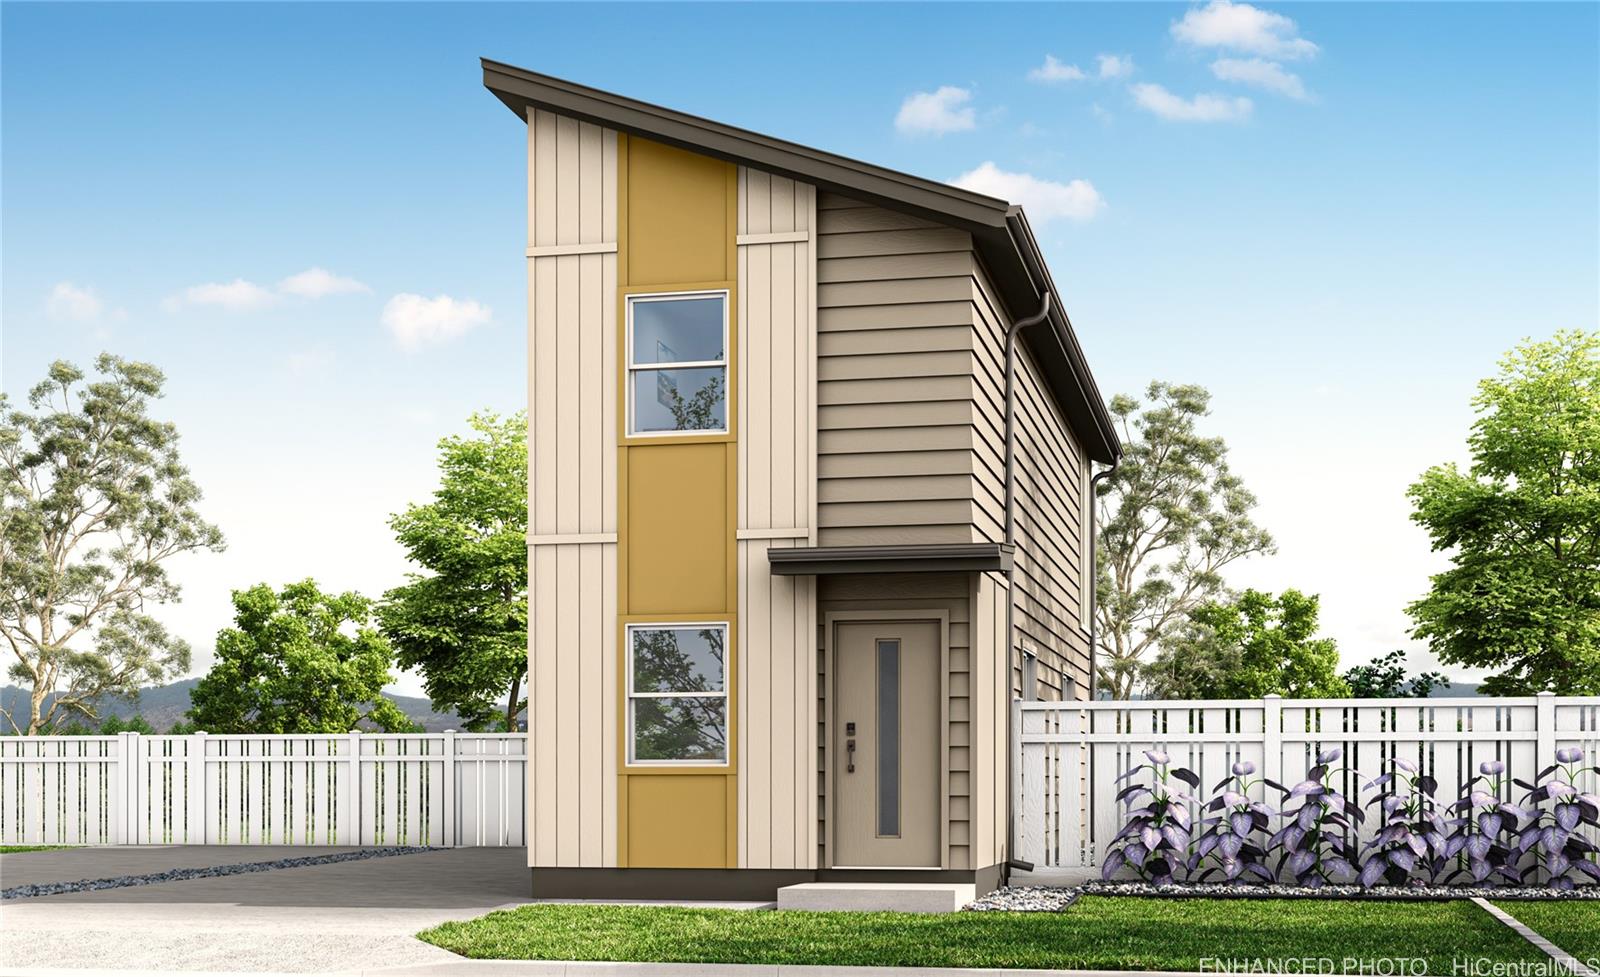
Status: Sold
MLS Number: 202525987
List Price: $709,850Beds/Baths: 2/2
Fee: $143
Region: Ewa Plain
Neighborhood: Hoopili-Ahakea
List Date: 11-23-2025
Living: 880
Land: 1,973
Year Built: 2025
Listing courtesy of D R Horton Hawaii, LLC
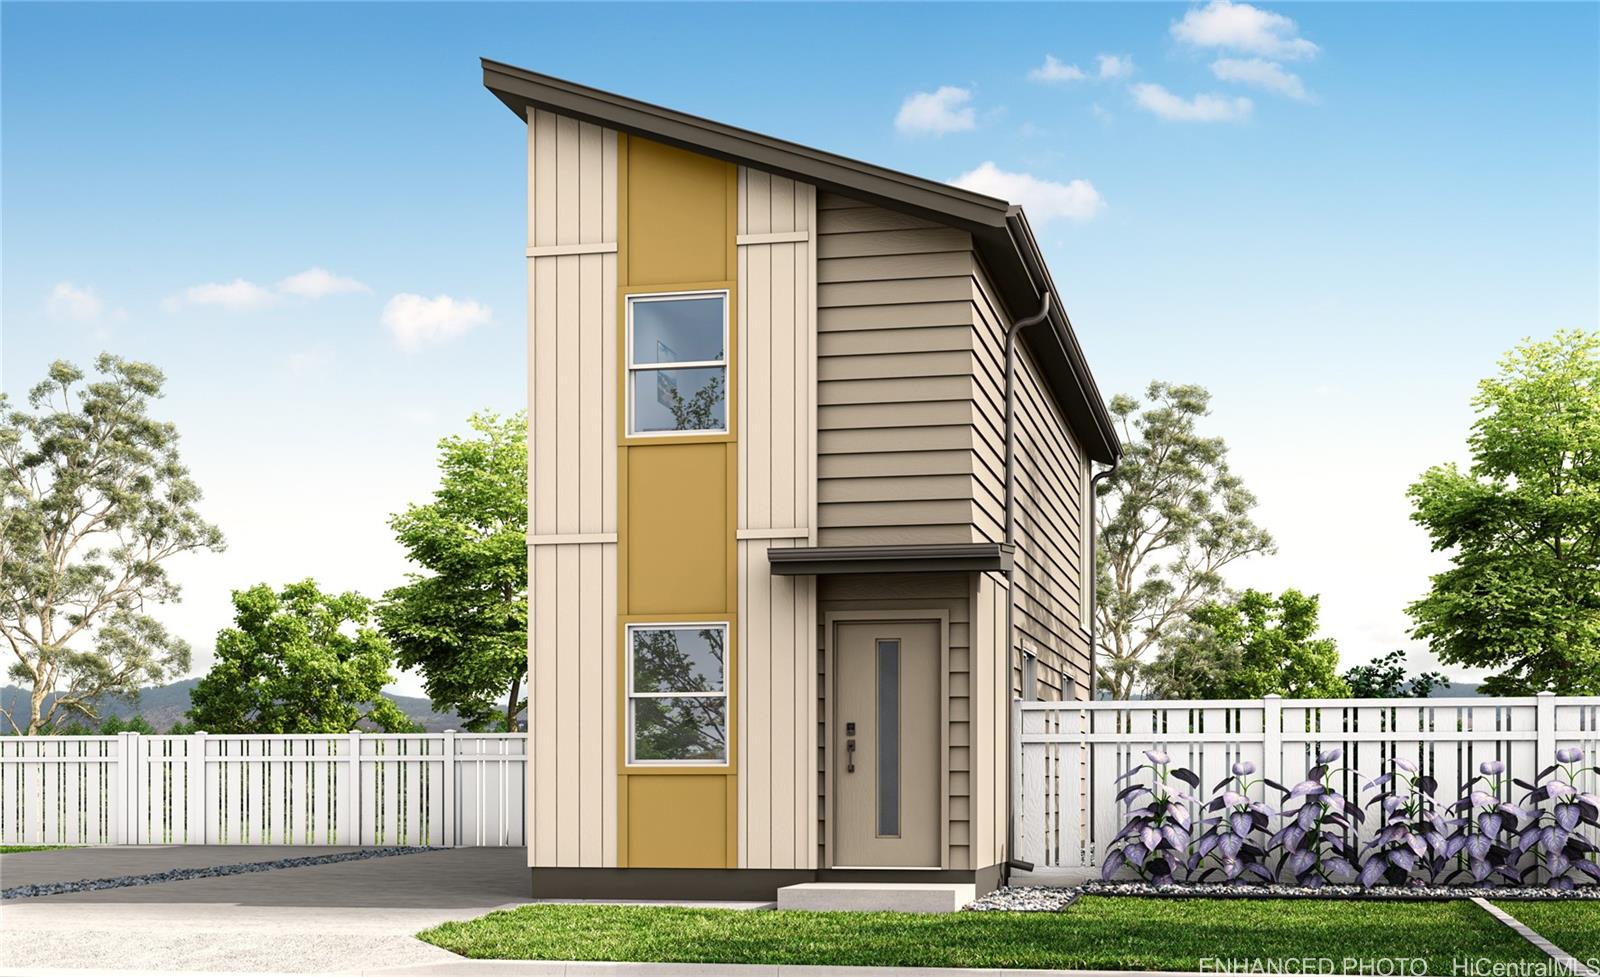
Description: Brand new community. The first phase of ‘Ahakea features four, two-story floor plans of single-family detached condominium units ranging from 880 to 997 square feet of net living area. Each home has designer selected flooring packages, whole house split air conditioning and stainless steel appliances. Every residence comes with an expanded, Home Is Connected®-Smart Home system. This Gen1 plan is a 2 bedroom and 2 bathroom Single Family Condominium Home consistsing of 880 square feet (net) of living area and your own private yard area complete with irrigated planter box. When you step into this home, you will be greeted by the kitchen featuring stainless steel appliances, white cabinets, and a super-efficient dining counter as well as an ample bonus room. The second level features two bedrooms.
Status: Sold
MLS Number: 202528479
List Price: $712,350Beds/Baths: 2/2
Fee: $148
Region: Ewa Plain
Neighborhood: Hoopili-Ahakea
List Date: 12-29-2025
Living: 880
Land: 1,973
Year Built: 2025
Listing courtesy of D R Horton Hawaii, LLC
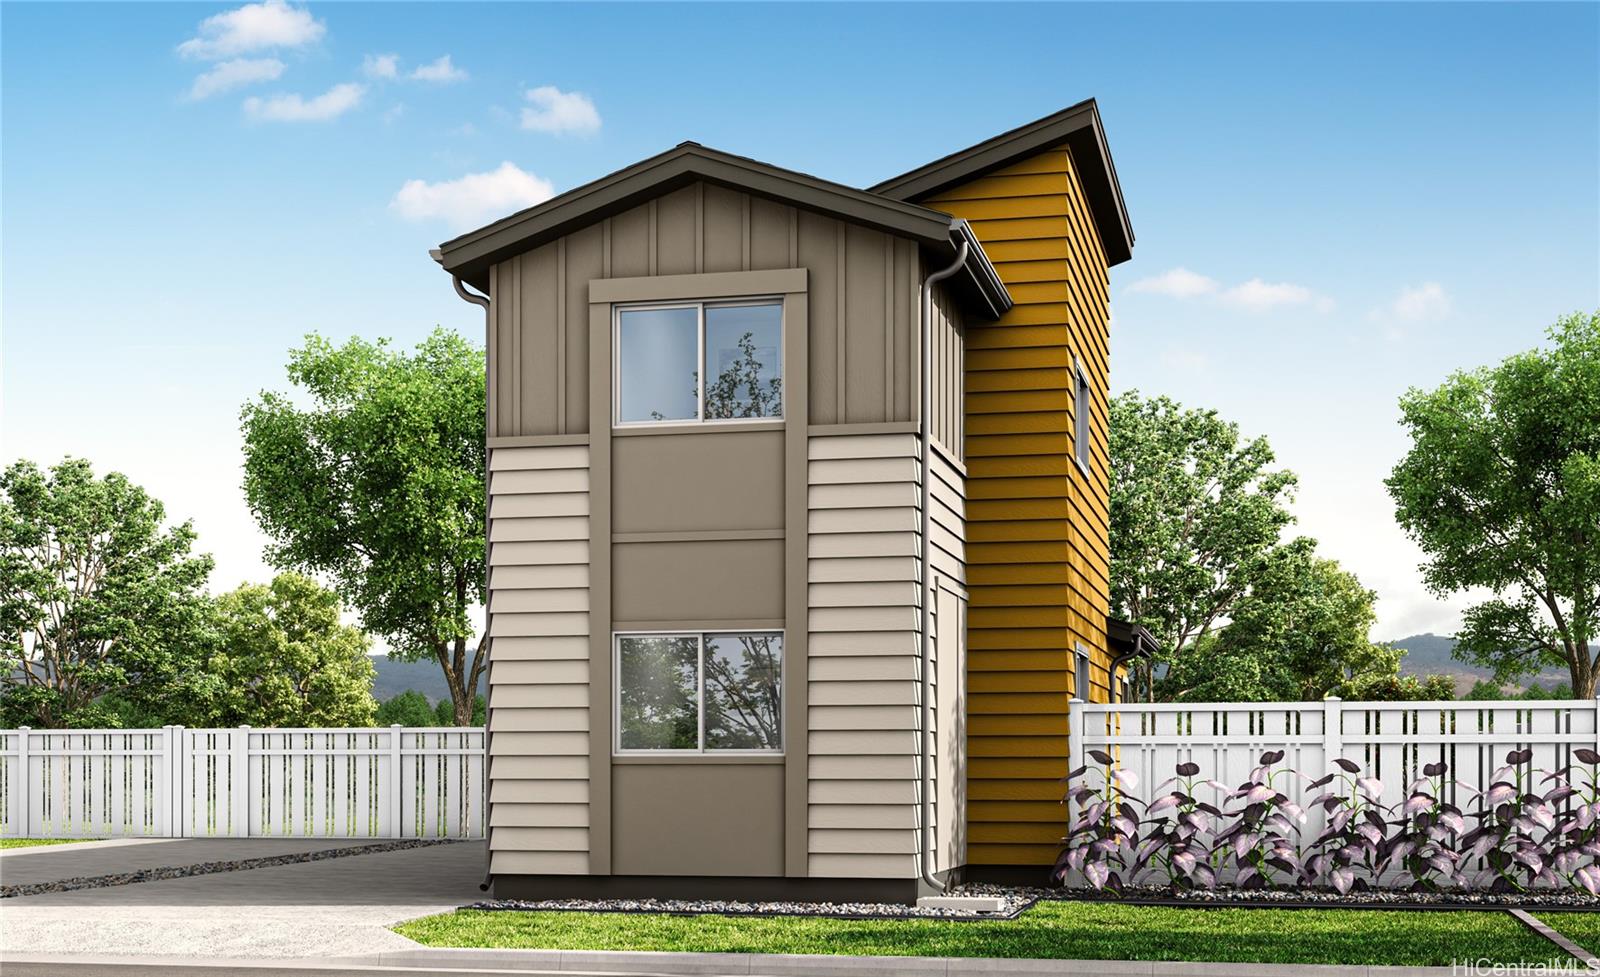
Description: This two story 2-bedroom 2-bathroom detached single family home consists of 880 square feet of net living area and a fully fenced private back yard area. When you step into this home, you will be greeted by the living room that leads seamlessly into the kitchen featuring a bar height seating area, stainless steel appliances, and white soft-close cabinets. The first floor also features a full bathroom with a shower-tub combination and a bonus space that’s perfect for a home office, lounge room, or game room—the possibilities are endless. The second level features the secondary bedroom and primary bedroom with a walk-in closet and ensuite bathroom with a vanity sink and walk-in shower. Whole house split air conditioning and modern appliances including a range/oven, micro-hood, dishwasher, refrigerator, and washer/dryer allow for ease of living.
Status: Sold
MLS Number: 202527528
List Price: $733,240Beds/Baths: 3/2
Fee: $154
Region: Ewa Plain
Neighborhood: Hoopili-Ahakea
List Date: 12-10-2025
Living: 959
Land: 1,973
Year Built: 2025
Listing courtesy of D R Horton Hawaii, LLC
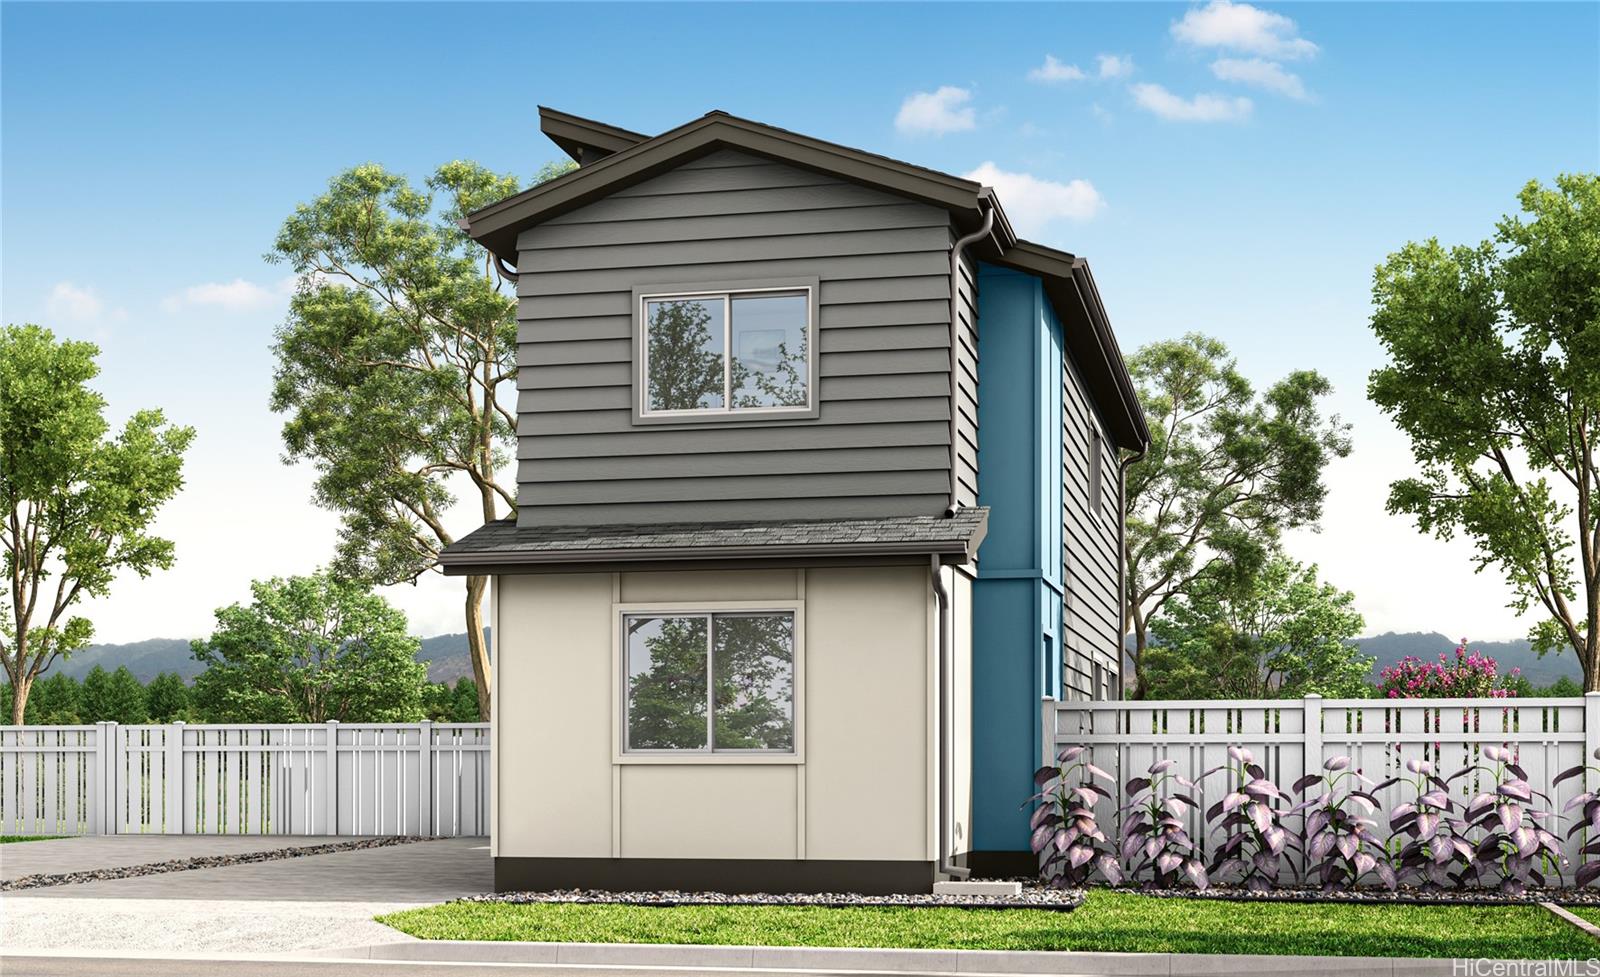
Description: Brand new community. The first phase of ‘Ahakea features four, two-story floor plans of single-family detached condominium units ranging from 880 to 997 square feet of net living area. Each home has designer selected flooring packages, whole house split air conditioning and stainless steel appliances. Every residence comes with an expanded, Home Is Connected®-Smart Home system. This Gen3 plan 3 bedroom and 2 bathroom Single Family Condominium Home consists of 959 square feet (net) of living area and your own private yard area complete with irrigated planter box. When you step into this home, you will be greeted by your two secondary bedrooms centered around a generous bonus space. Go up the stairs to an innovative second floor kitchen/living room/primary bedroom design.
Status: Sold
MLS Number: 202604392
List Price: $758,930Beds/Baths: 3/2
Fee: $156
Region: Ewa Plain
Neighborhood: Hoopili-Ahakea
List Date: 02-23-2026
Living: 997
Land: 1,920
Year Built: 2026
Listing courtesy of D R Horton Hawaii, LLC
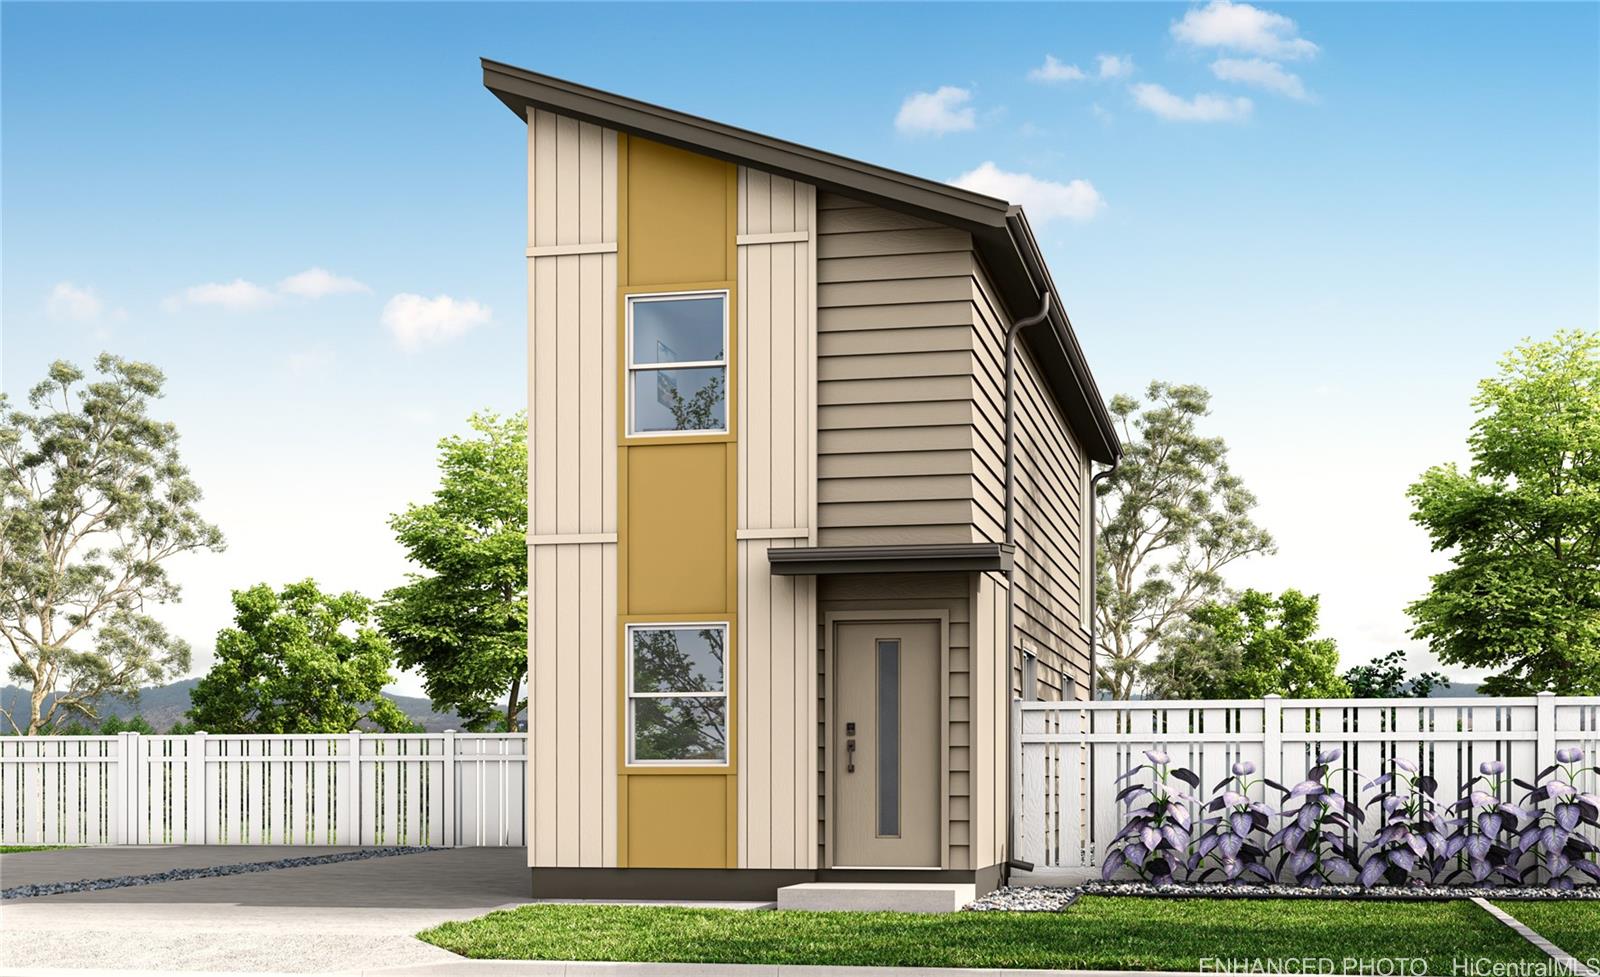
Description: This two story 3-bedroom 2-bathroom detached single family home consists of 997 square feet of net living area and a fully fenced private back yard area. When you step into this home, you will be greeted by the kitchen featuring stainless steel appliances and white soft-close cabinets. The kitchen flows seamlessly into the living room, perfect for entertaining guests or relaxing after a busy day. Also on this floor is a primary bedroom with a walk-in shower and vanity. Upstairs, you will find a bonus room, perfect for a home office, game room, or play area. Also on this floor are two secondary bedrooms and a bathroom with a shower-tub combination to help complete the home. Whole house split air conditioning and modern appliances including a range/oven, micro-hood, dishwasher, refrigerator, and washer/dryer allow for ease of living.
Status: Sold
MLS Number: 202528478
List Price: $709,850Beds/Baths: 2/2
Fee: $148
Region: Ewa Plain
Neighborhood: Hoopili-Ahakea
List Date: 12-29-2025
Living: 880
Land: 1,955
Year Built: 2025
Listing courtesy of D R Horton Hawaii, LLC
Description: This two story 2-bedroom 2-bathroom detached single family home consists of 880 square feet of net living area and a fully fenced private back yard area. When you step into this home, you will be greeted by the living room that leads seamlessly into the kitchen featuring a bar height seating area, stainless steel appliances, and white soft-close cabinets. The first floor also features a full bathroom with a shower-tub combination and a bonus space that’s perfect for a home office, lounge room, or game room—the possibilities are endless. The second level features the secondary bedroom and primary bedroom with a walk-in closet and ensuite bathroom with a vanity sink and walk-in shower. Whole house split air conditioning and modern appliances including a range/oven, micro-hood, dishwasher, refrigerator, and washer/dryer allow for ease of living.
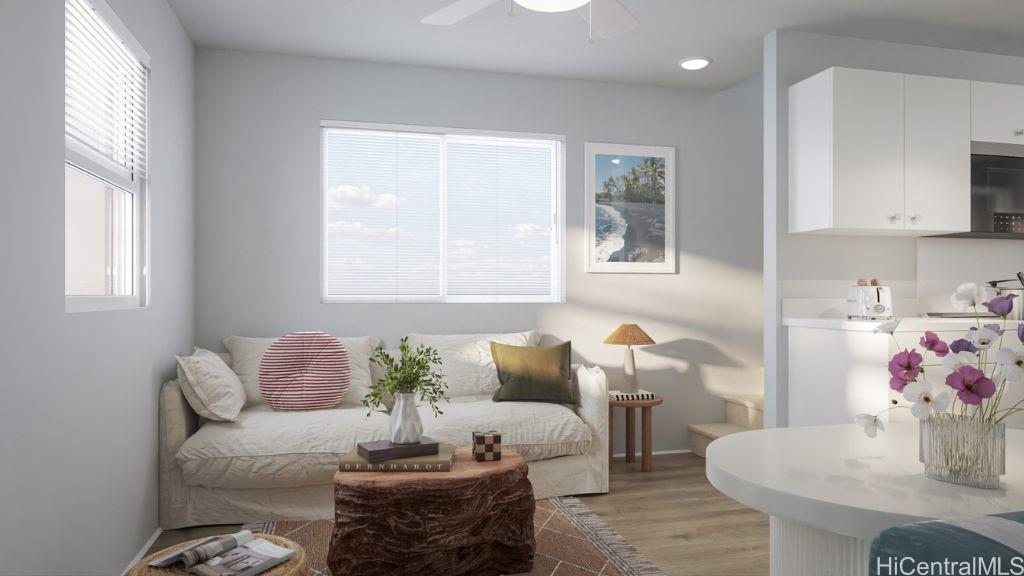
Status: Sold
MLS Number: 202528481
List Price: $722,200Beds/Baths: 3/2
Fee: $151
Region: Ewa Plain
Neighborhood: Hoopili-Ahakea
List Date: 12-29-2025
Living: 919
Land: 1,973
Year Built: 2026
Listing courtesy of D R Horton Hawaii, LLC
Description: This two story 3-bedroom 2-bathroom detached single family home consists of 919 square feet of net living area and a fully fenced private back yard area. When you step into this home, you will be greeted by the living room that leads seamlessly into the kitchen featuring a bar height seating area, stainless steel appliances and white soft-closed cabinets. Also on this floor is a primary bedroom with a closet and ensuite bathroom with a vanity sink and walk-in shower. The second level features a flex space, perfect for an office, game room, or play area. Also on this floor are two secondary bedrooms and a bathroom with dual vanities and a shower-tub combination. Whole house split air conditioning and modern appliances including a range/oven, micro-hood, dishwasher, refrigerator, and washer/dryer allow for ease of living.
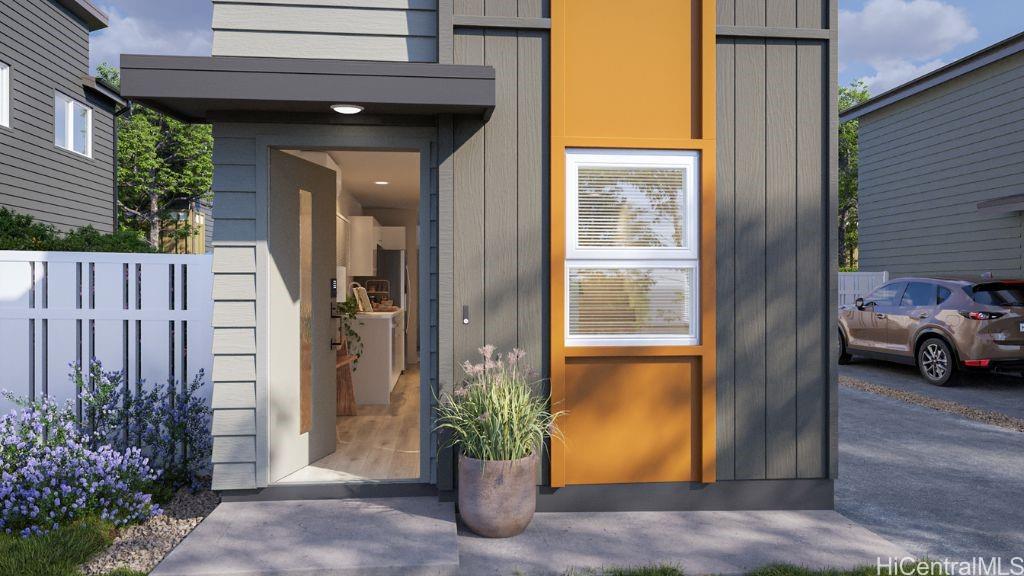
Status: Sold
MLS Number: 202601511
List Price: $724,850Price changed from $719,850
Beds/Baths: 2/2
Fee: $148
Region: Ewa Plain
Neighborhood: Hoopili-Ahakea
List Date: 01-24-2026
Living: 880
Land: 2,004
Year Built: 2026
Listing courtesy of D R Horton Hawaii, LLC
Description: This two story 2-bedroom 2-bathroom detached single family home consists of 880 square feet of net living area and a fully fenced private back yard area. When you step into this home, you will be greeted by the living room that leads seamlessly into the kitchen featuring a bar height seating area, stainless steel appliances, and white soft-close cabinets. The first floor also features a full bathroom with a shower-tub combination and a bonus space that’s perfect for a home office, lounge room, or game room—the possibilities are endless. The second level features the secondary bedroom and primary bedroom with a walk-in closet and ensuite bathroom with a vanity sink and walk-in shower. Whole house split air conditioning and modern appliances including a range/oven, micro-hood, dishwasher, refrigerator, and washer/dryer allow for ease of living. This unit is being initially offered for sale to owner-occupants pursuant to HRS 514B-96. Owner-occupant affidavits are required and are available at the Ho‘opili Pohaku Estates Sales Center.
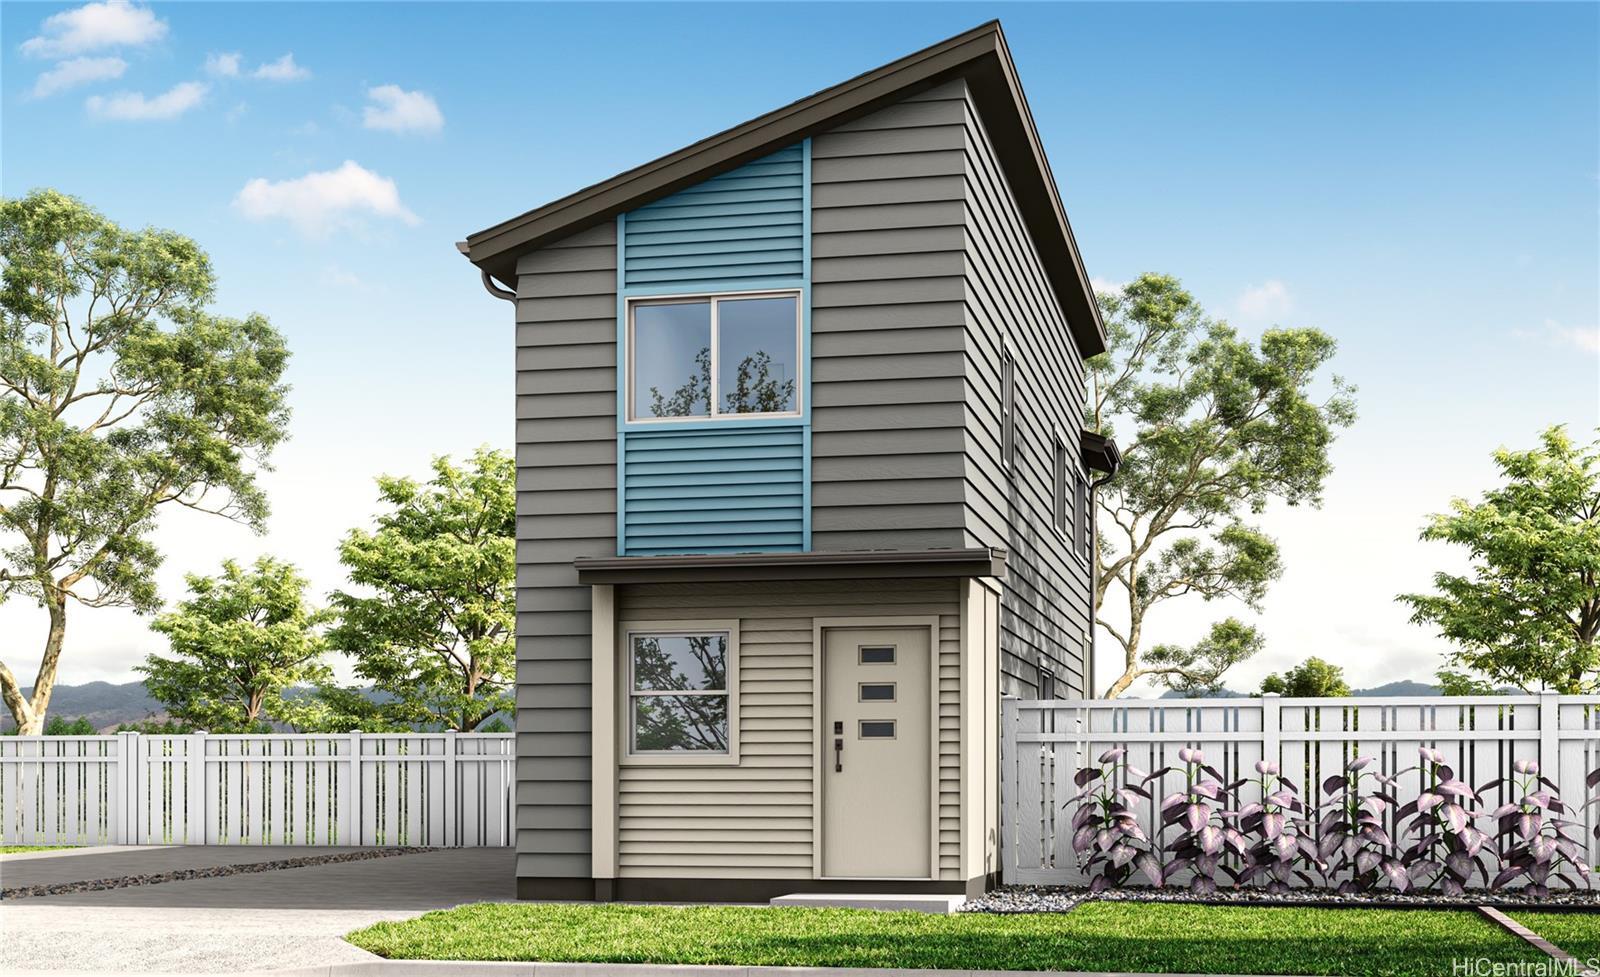
Status: Sold
MLS Number: 202525284
List Price: $717,200Beds/Baths: 3/2
Fee: $143
Region: Ewa Plain
Neighborhood: Hoopili-Ahakea
List Date: 11-19-2025
Living: 919
Land: 1,973
Year Built: 2025
Listing courtesy of D R Horton Hawaii, LLC
Description: Brand new community. The first phase of ‘Ahakea features four, two-story floor plans of single-family detached condominium units ranging from 880 to 997 square feet of net living area. Each home has designer selected flooring packages, whole house split air conditioning and stainless steel appliances. Every residence comes with an expanded, Home Is Connected®-Smart Home system.
This Gen2 plan 3 bedroom and 2 bathroom Single Family Condominium Home consists of 919 square feet (net) of living area and your own private yard area complete with irrigated planter box. When you step into this home, you will be greeted by the kitchen featuring stainless steel appliances, white cabinets, and a super-efficient dining counter. The second level features two secondary bedrooms and a bathroom with a combination bathtub and shower.
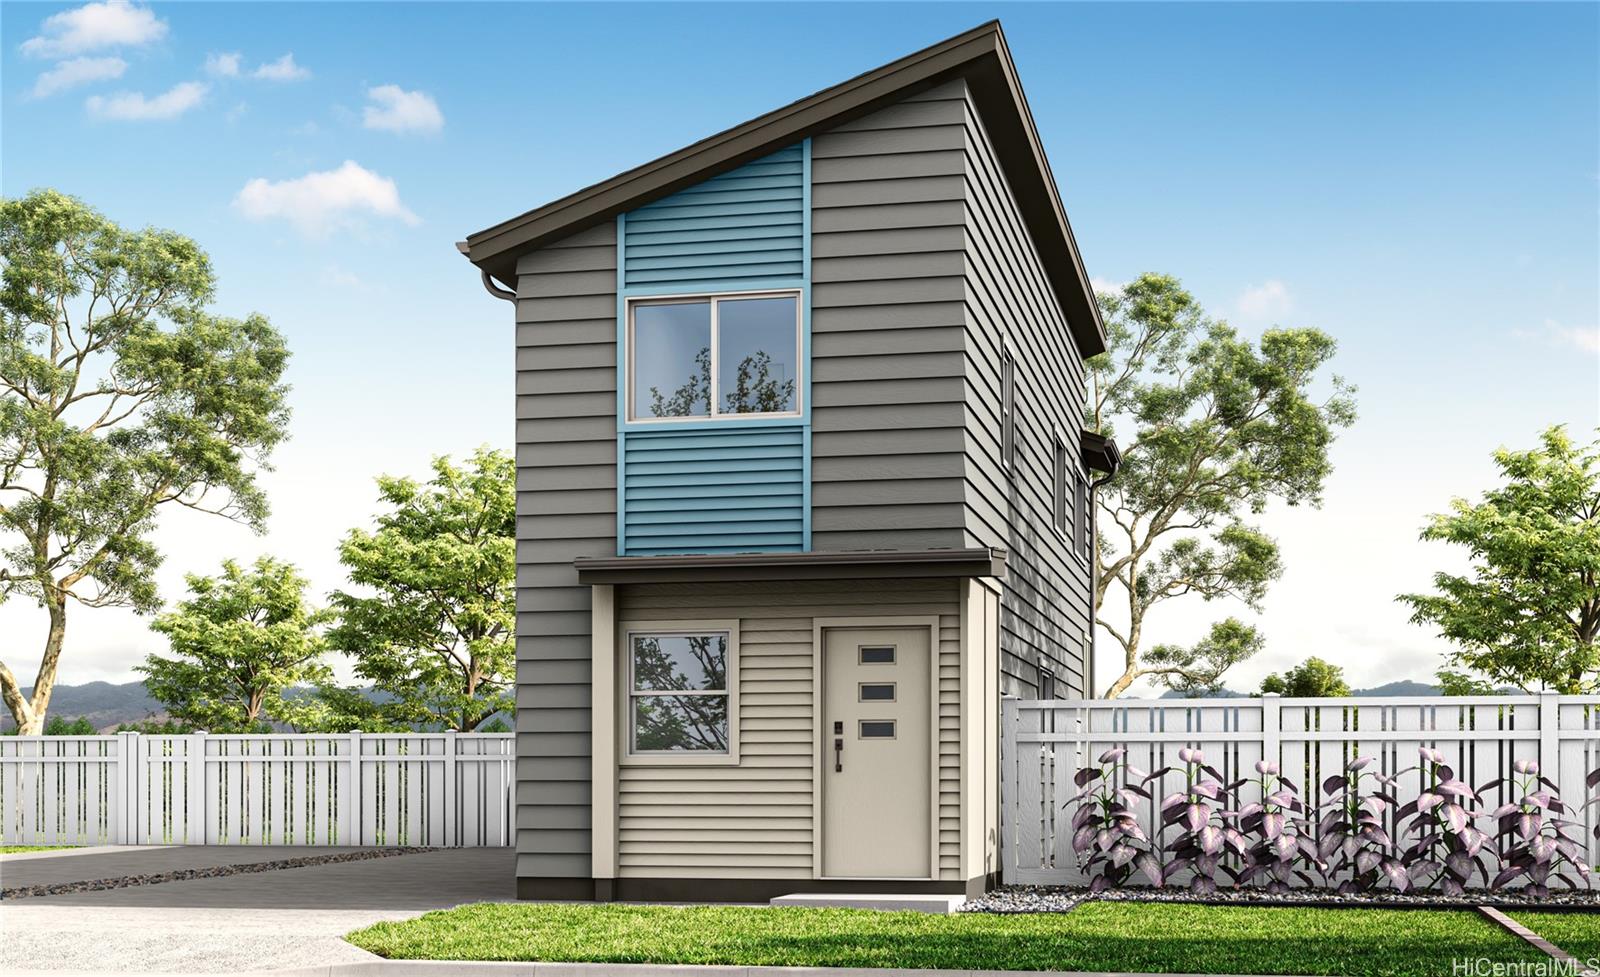
Status: Sold
MLS Number: 202527530
List Price: $719,700Price changed from $717,200
Beds/Baths: 3/2
Fee: $154
Region: Ewa Plain
Neighborhood: Hoopili-Ahakea
List Date: 12-09-2025
Living: 959
Land: 1,955
Year Built: 2025
Listing courtesy of D R Horton Hawaii, LLC
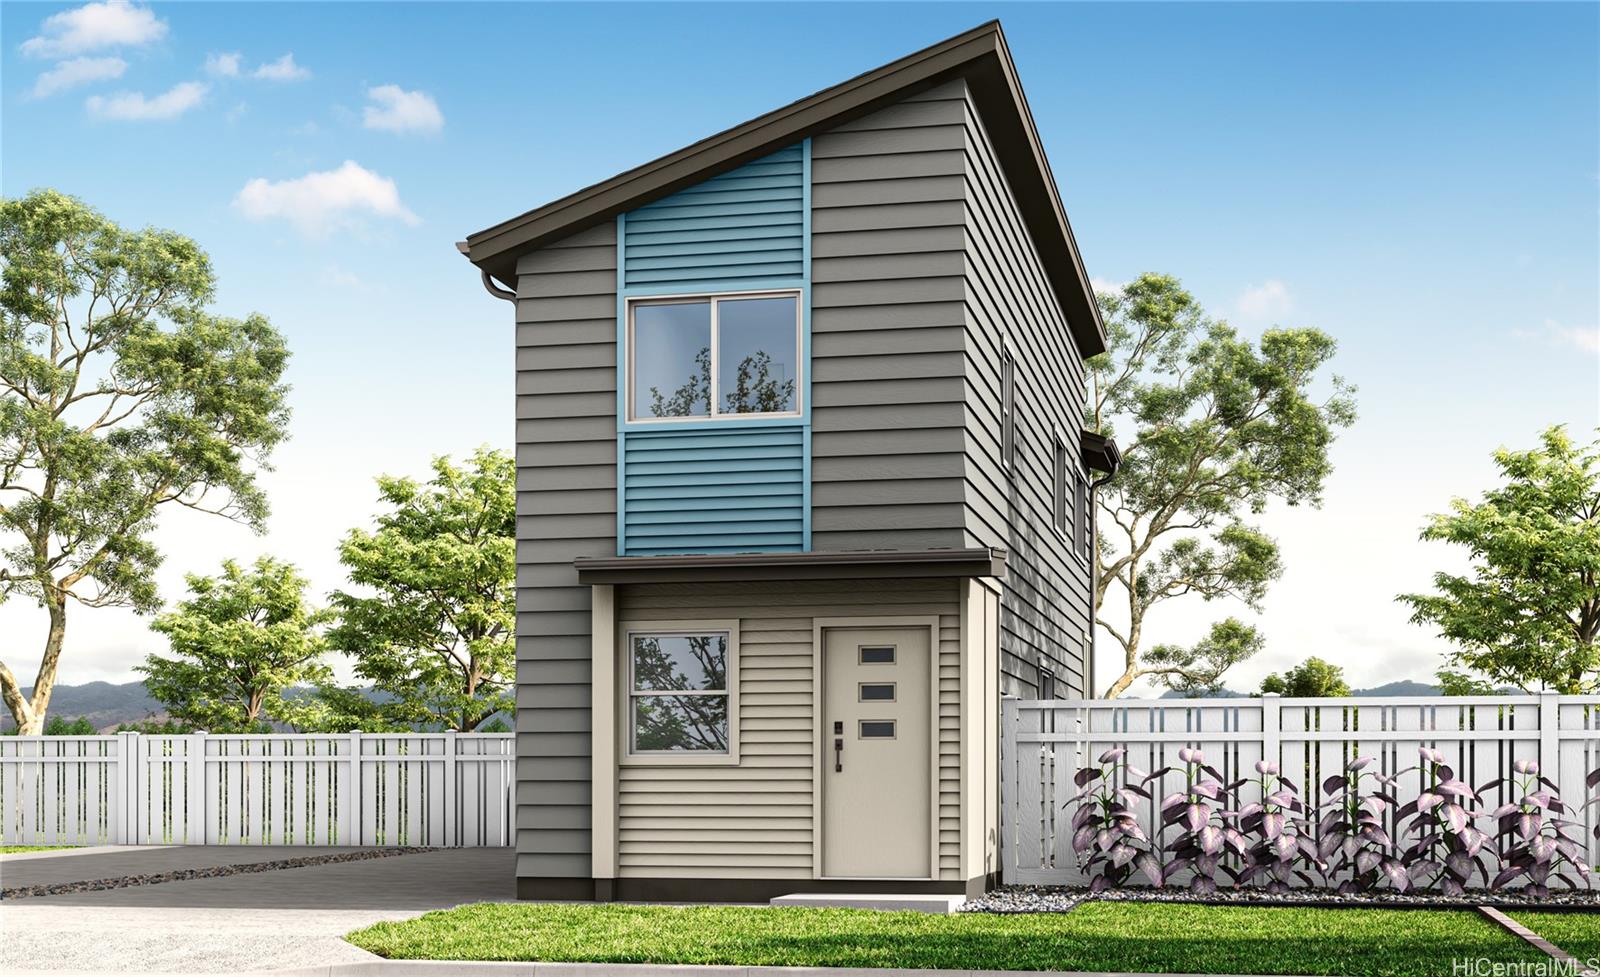
Description: Brand new community. The first phase of ‘Ahakea features four, two-story floor plans of single-family detached condominium units ranging from 880 to 997 square feet of net living area. Each home has designer selected flooring packages, whole house split air conditioning and stainless steel appliances. Every residence comes with an expanded, Home Is Connected®-Smart Home system. This Gen2 plan 3 bedroom and 2 bathroom Single Family Condominium Home consists of 919 square feet (net) of living area and your own private yard area complete with irrigated planter box. When you step into this home, you will be greeted by the kitchen featuring stainless steel appliances, white cabinets, and a super-efficient dining counter. The second level features two secondary bedrooms and a bathroom with a combination bathtub and shower
Status: Sold
MLS Number: 202527525
List Price: $719,700Price changed from $717,200
Beds/Baths: 3/2
Fee: $151
Region: Ewa Plain
Neighborhood: Hoopili-Ahakea
List Date: 12-04-2025
Living: 919
Land: 1,973
Year Built: 2025
Listing courtesy of D R Horton Hawaii, LLC
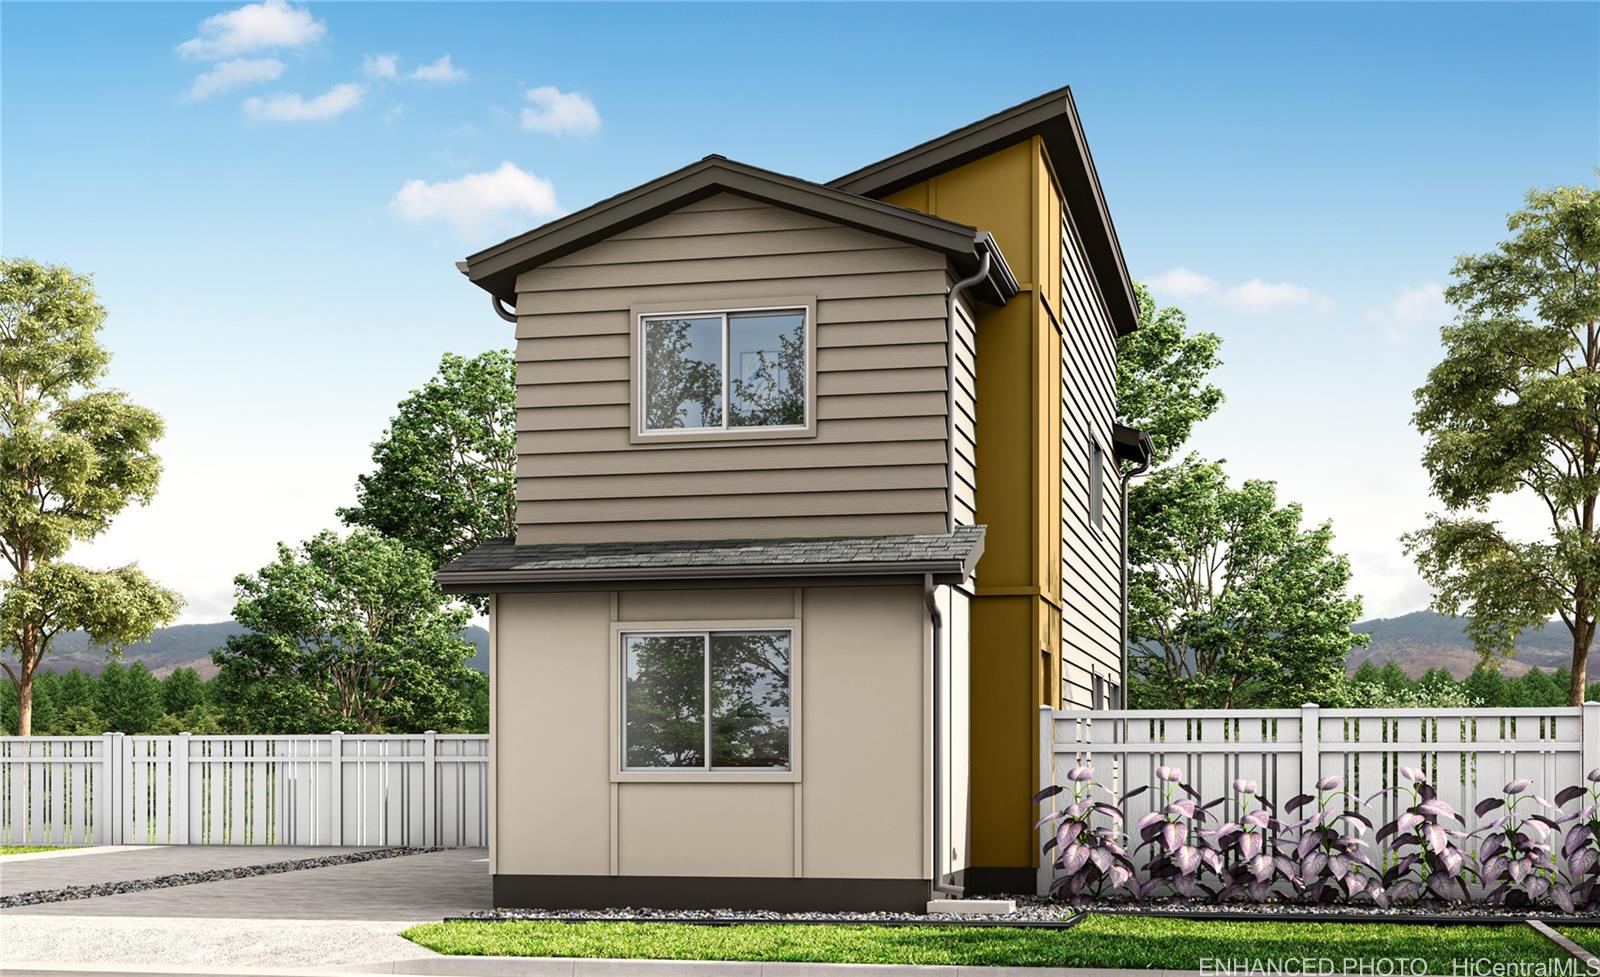
Description: Brand new community. The first phase of ‘Ahakea features four, two-story floor plans of single-family detached condominium units ranging from 880 to 997 square feet of net living area. Each home has designer selected flooring packages, whole house split air conditioning and stainless steel appliances. Every residence comes with an expanded, Home Is Connected®-Smart Home system. This Gen2 plan 3 bedroom and 2 bathroom Single Family Condominium Home consists of 919 square feet (net) of living area and your own private yard area complete with irrigated planter box. When you step into this home, you will be greeted by the kitchen featuring stainless steel appliances, white cabinets, and a super-efficient dining counter. The second level features two secondary bedrooms and a bathroom with a combination bathtub and shower.
Status: Sold
MLS Number: 202526108
List Price: $741,080Beds/Baths: 3/2
Fee: $151
Region: Ewa Plain
Neighborhood: Hoopili-Ahakea
List Date: 11-25-2025
Living: 997
Land: 1,918
Year Built: 2025
Listing courtesy of D R Horton Hawaii, LLC
Description: Brand new community. The first phase of ‘Ahakea features four, two-story floor plans of single-family detached condominium units ranging from 880 to 997 square feet of net living area. Each home has designer selected flooring packages, whole house split air conditioning and stainless steel appliances. Every residence comes with an expanded, Home Is Connected®-Smart Home system. This Gen4 plan 3 bedroom and 2 bathroom Single Family Condominium Home consists of 979 square feet (net) of living area and your own private yard area complete with irrigated planter box.
When you step into this home, you will be greeted by the kitchen featuring stainless steel appliances, white cabinets, and a super-efficient great room. The second level features two secondary bedrooms and a bathroom with a combination bathtub and shower and a bonus area.
