| Rebate | 20% Buyer's Rebate | $3,500 Flat Fee Selling | 2% Full Service Selling |
|---|---|
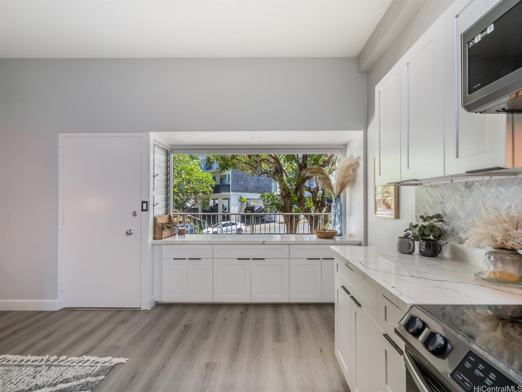
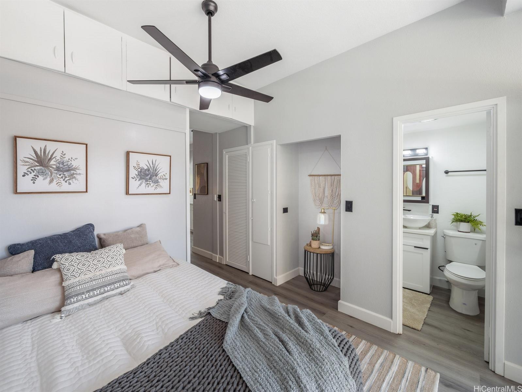
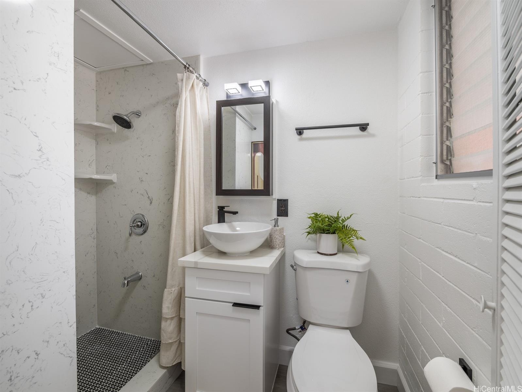
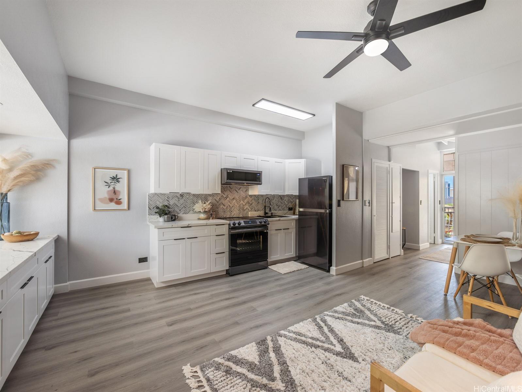
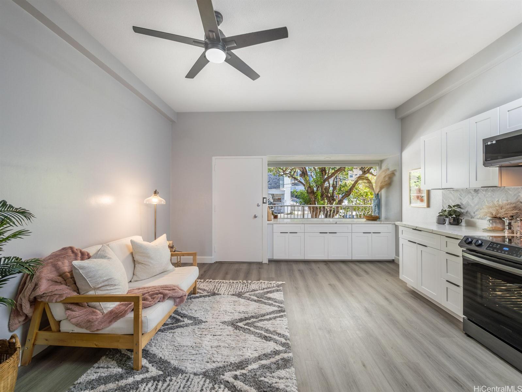
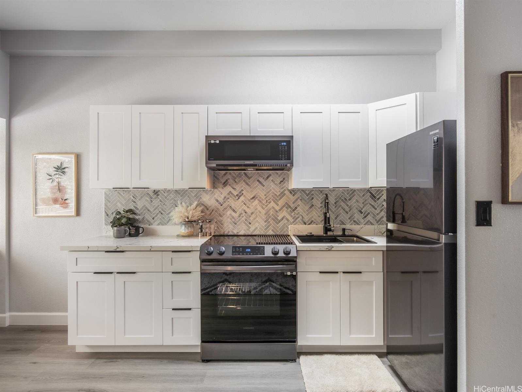
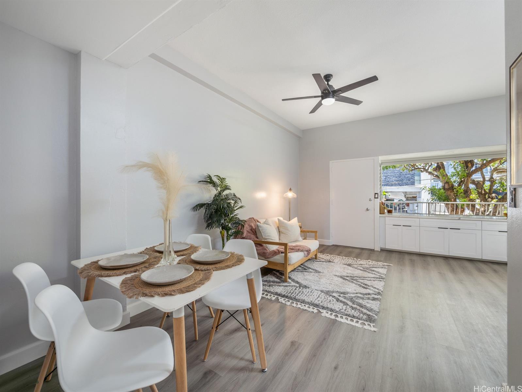
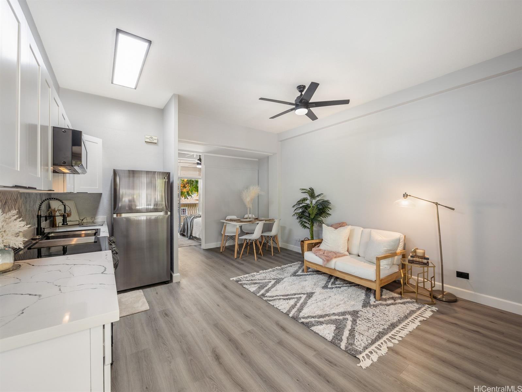
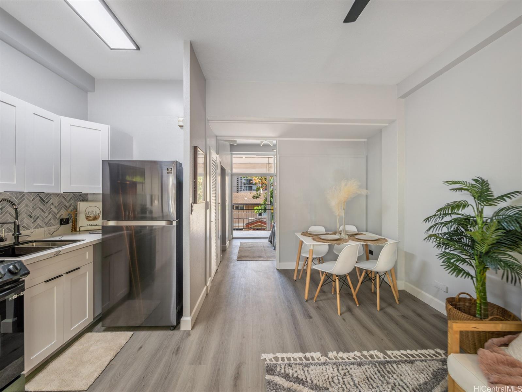
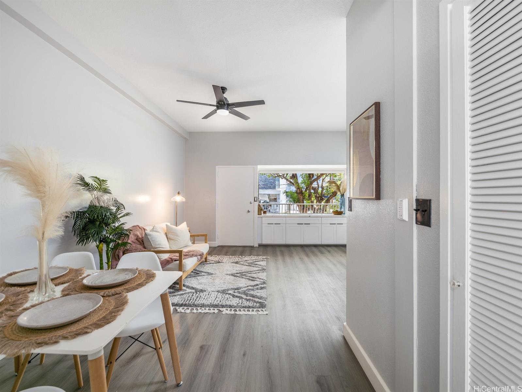
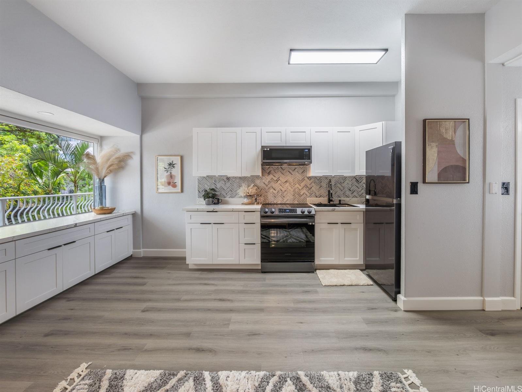
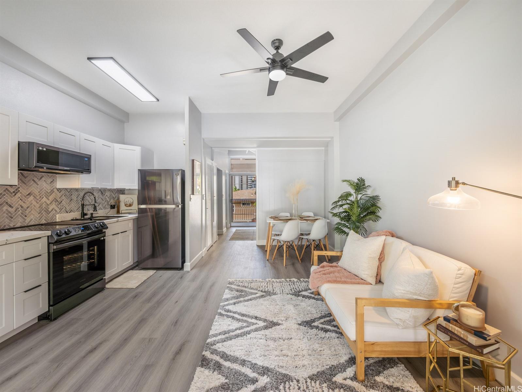
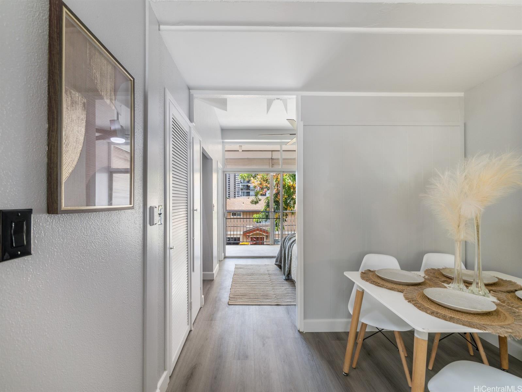
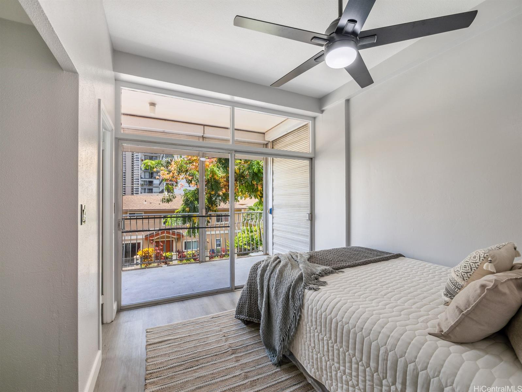
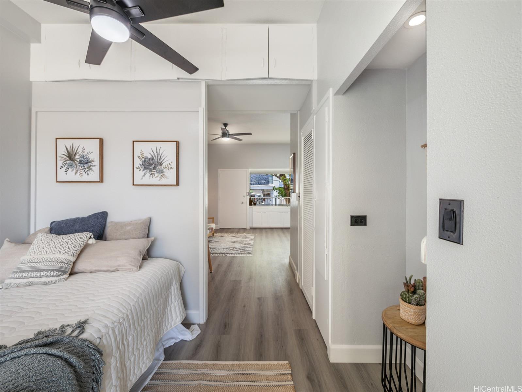
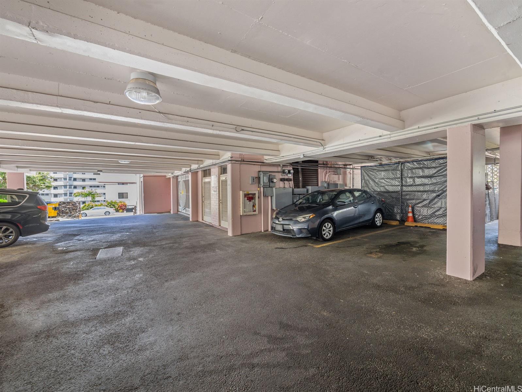
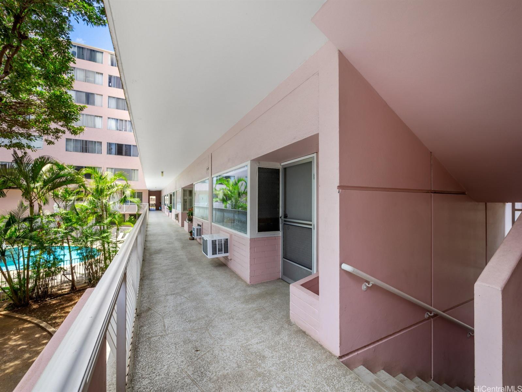
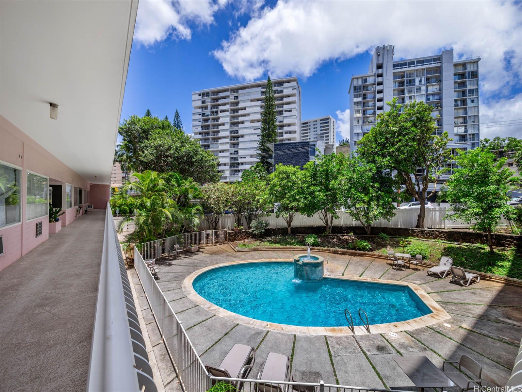
| Description | Offers due Wednesday evening, 8/9. STOP SCROLLING because you have found THE ONE! Step inside and be captivated by the stunning upgrades of this perfectly located unit in town. Worried about old pipes? NOT in our unit. All supply lines in this unit were replaced with top of the line materials in 2023! The kitchen is designed with thunder quartz counters, marble backsplash, brand new cabinets, and a brand new water heater. Your new kitchen is also equipped with brand new black stainless steel large sink & appliances, including a refrigerator, stove/oven, and SLIM modern microwave. The bathroom is meticulously upgraded with brand new fixtures, toilet, a renovated walk-in shower, and a stylish sink & faucet. The brand new vinyl flooring, baseboards, lights, and ceiling fans complement the contemporary ambiance of this condo. The entire interior was repainted in PLATINUM, giving you that bright and inviting feeling every time you come home. Every light switch, outlet, and cover has been replace. Enjoy the convenience of having your very own covered, full-sized parking stall, which is not common in this area. Do not miss your chance to snag this amazing Condo. |
| Status | Sold since 08-02-2023 |
| MLS# | 202317626 |
| Price | $319,000 |
| Original Price | $319,000 |
| Price Change | (0.00%) |
| Beds / Baths / Half | 1 / 1 / 0 |
| Parking Spaces | 1 |
| Living Sq Ft | 410 |
| Land Tenure | FS - Fee Simple |
| Maintenance Fee | $503 — includes Other Common Expenses, Sewer, Water |
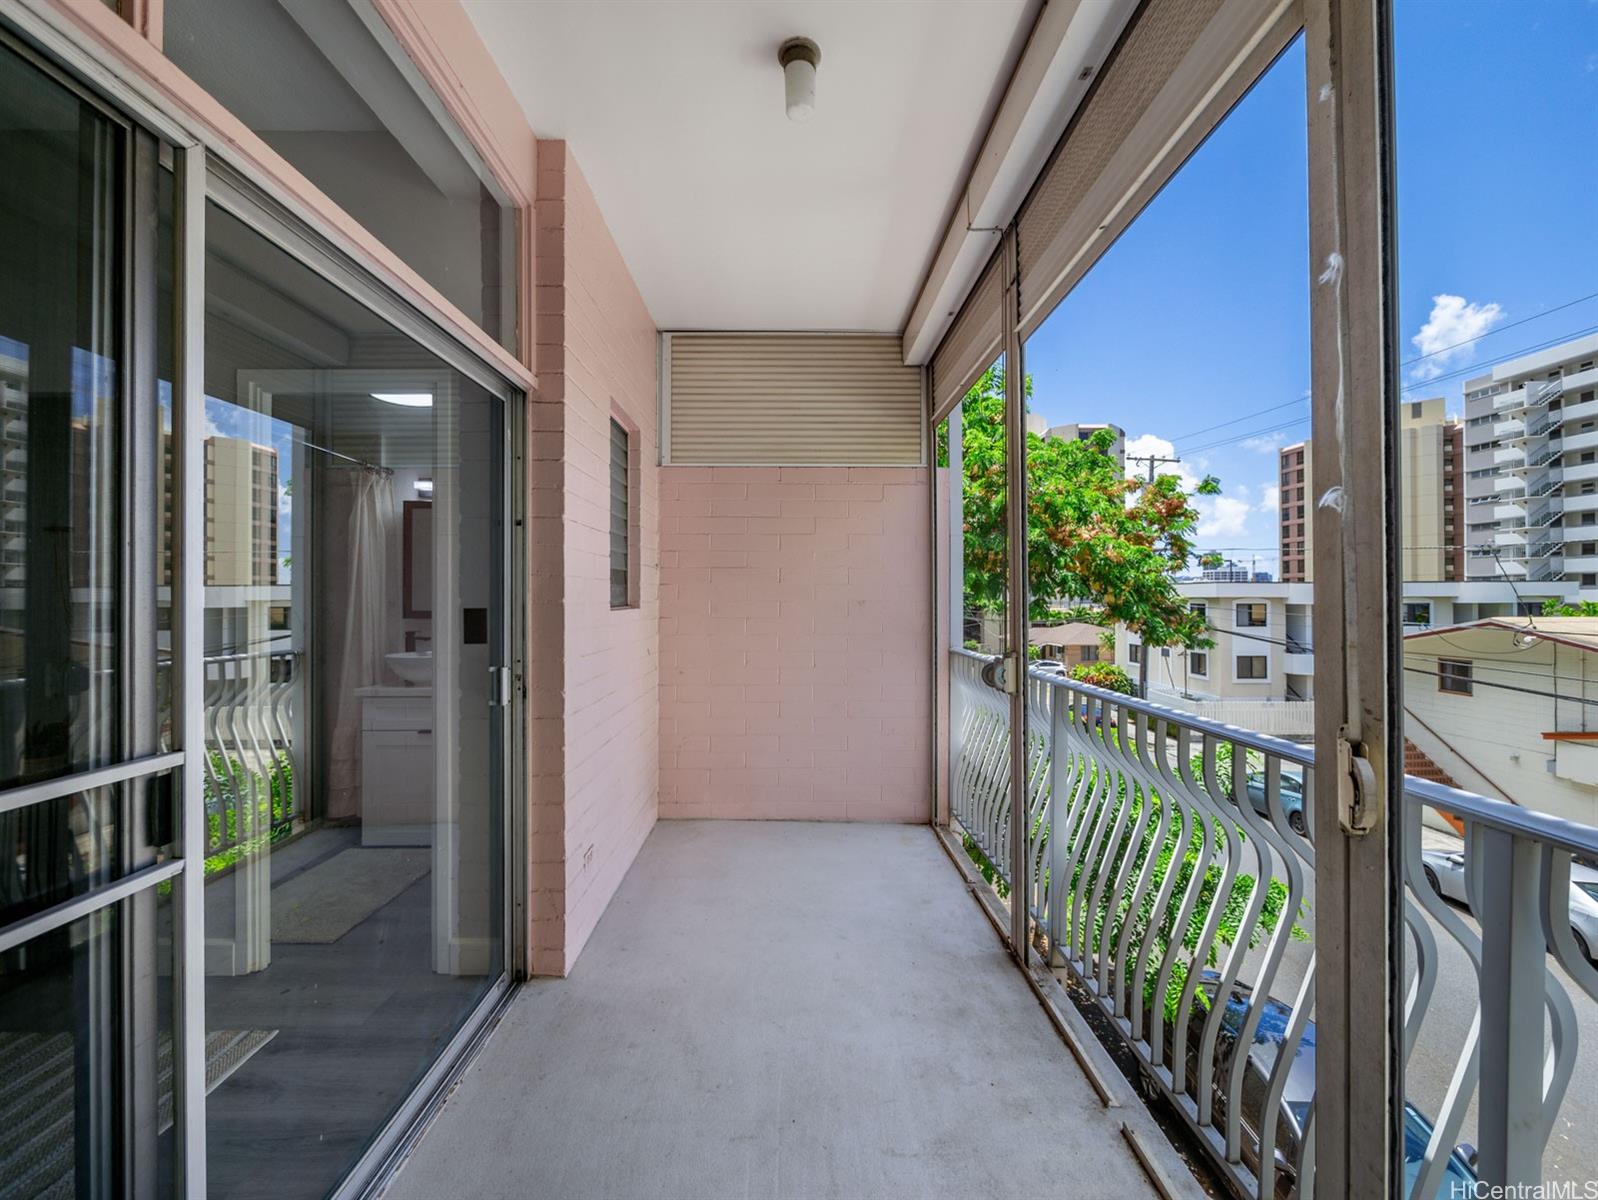
| Lanai Sq Ft | 88 |
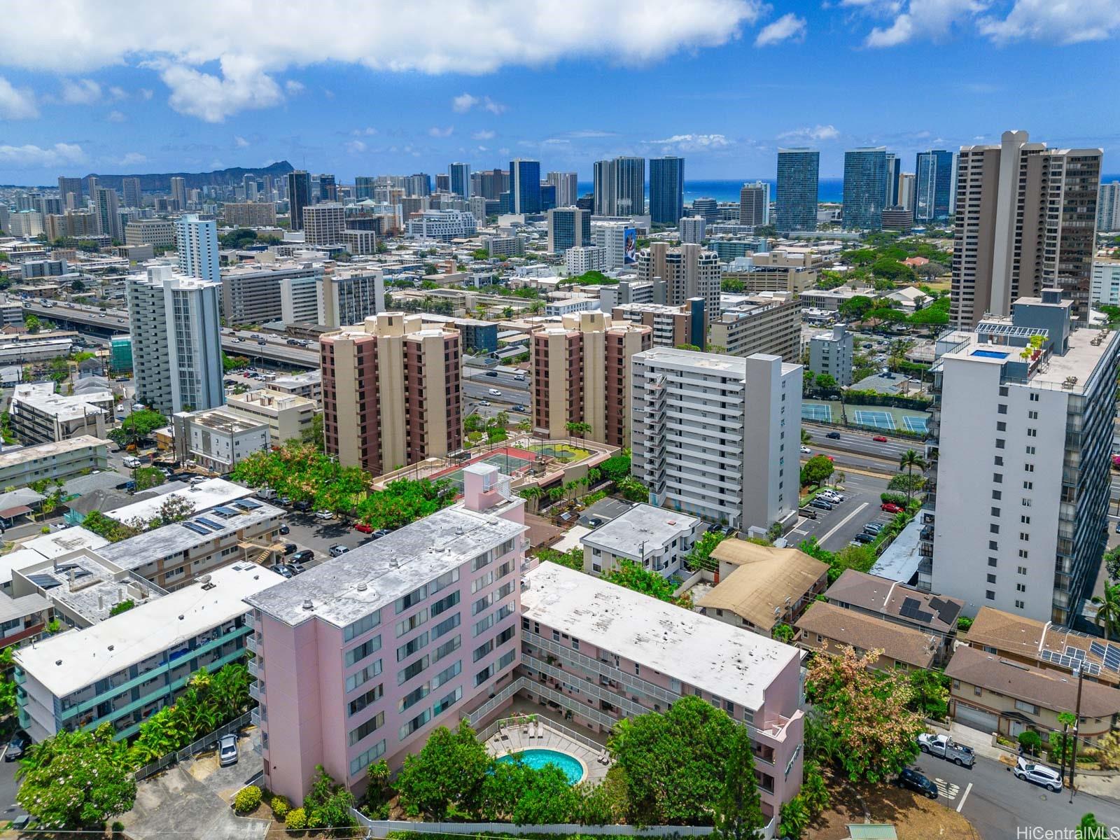
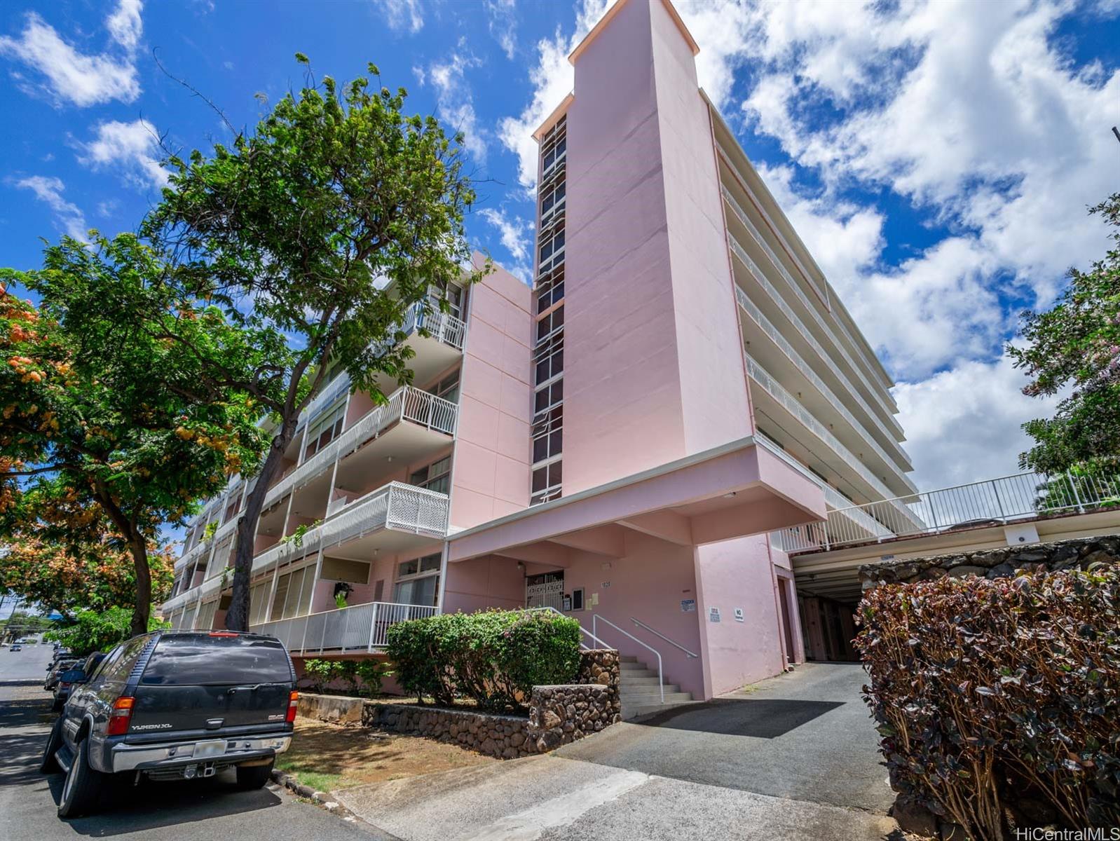
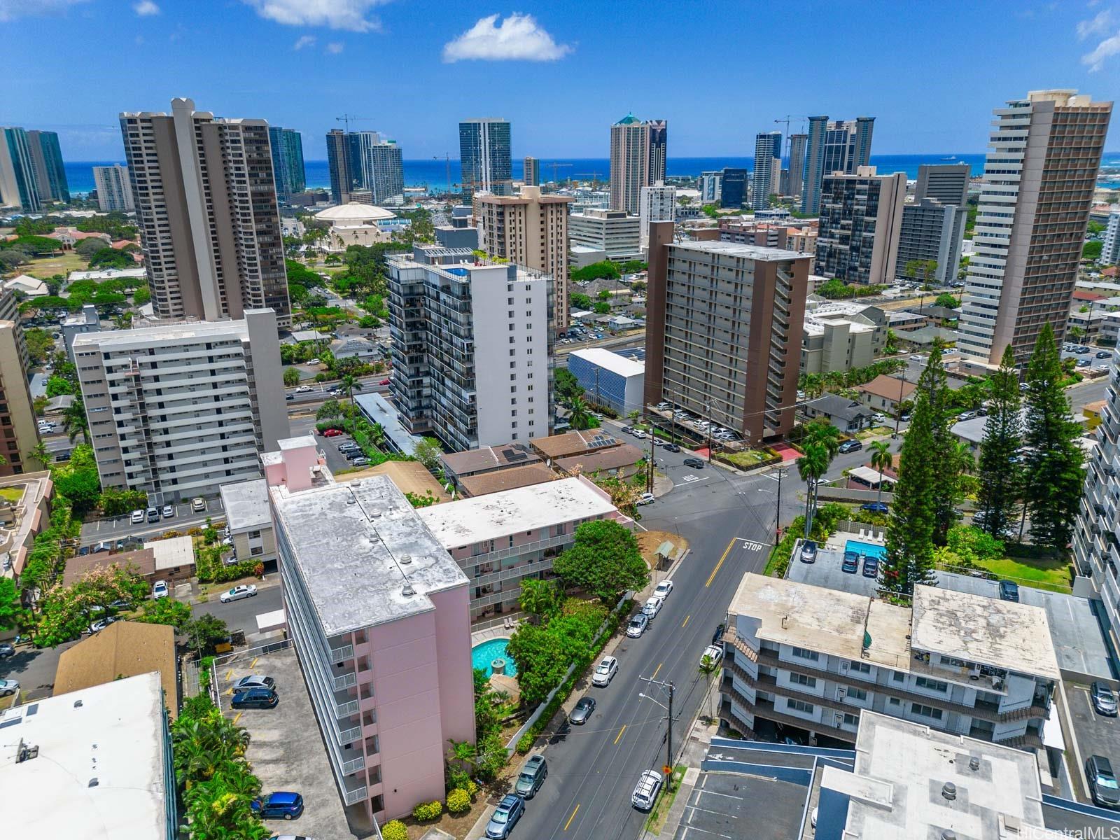
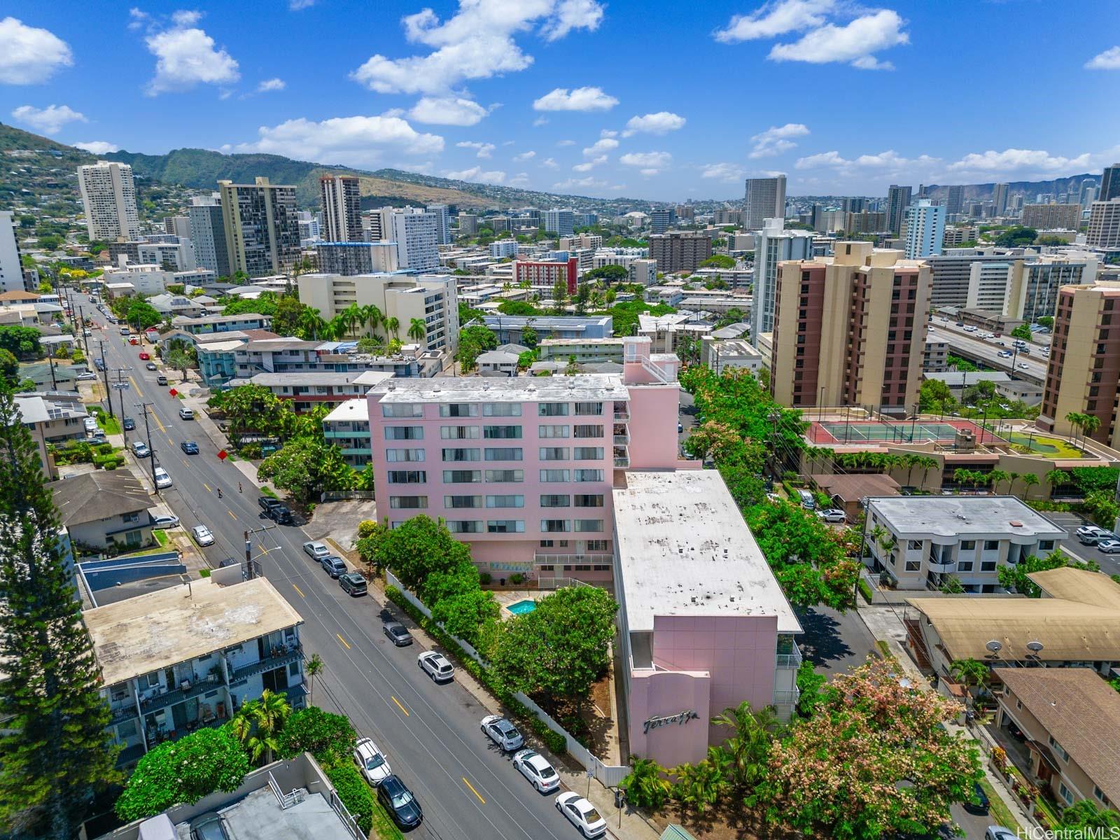
| Building | Terrazza |
| Address | 1020 Green Street 201 Honolulu HI 96822 |
| Region | Metro |
| Neighborhood | Punchbowl Area |
| Days on Market | 9 |
| Year Built | 1958 |
| Year Remodeled | 2023 |
| Condition | Excellent |
| View | None |
| Parking | Assigned, Covered - 1, Street |
| Zoning | 12 - A-2 Medium Density Apartme |
| Flood Zone | Zone X · See flood zone map · Explain flood zones |
| Monthly Tax | $77 |
| Assessed Land | $63,800 |
| Assessed Building | $201,200 |
| Assessed Total | $265,000 |
| Assessed Ratio | 120% |
| Inclusions | AC Window Unit, Ceiling Fan, Disposal, Microwave Hood, Range/Oven, Refrigerator, Water Heater |
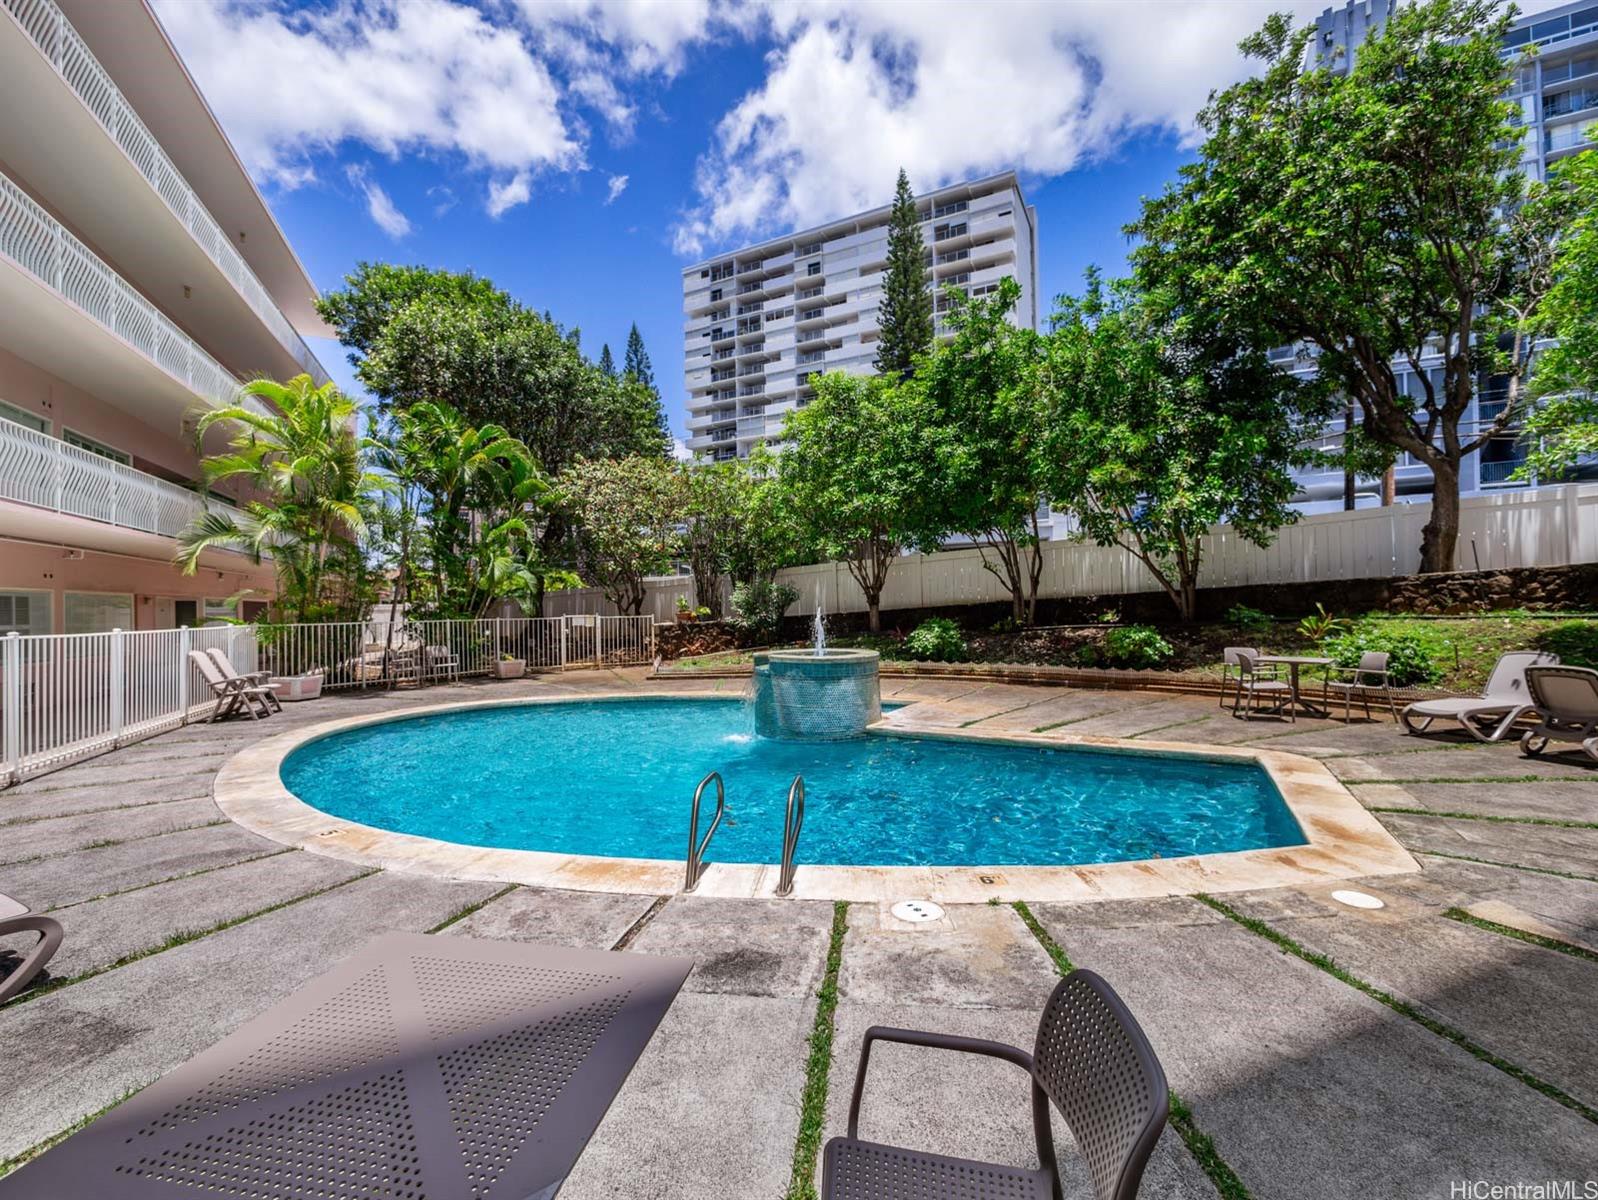
| Amenities | Community Laundry, Patio/Deck, Resident Manager |
| Construction | Concrete |
| Flooring | Vinyl |
| Disclosures | Property Disclosure Stmt |
| Furnished | None |
| Land Recorded | Regular System |
| Possession | 45 Days or Less, 45 Days or More, At Closing |
| Sale Conditions | None |
| Building Style | High-Rise 7+ Stories |
| Stories | One |
| Floor Number | 2 |
| Security | Key |
| Parcel # | 1-2-4-017-006-0009 |
| Listing courtesy of | eXp Realty |
Property History from MLS · Top
| Date | MLS# | Change | Old Value | New Value | List Price | Sold Price | Assessed Total | Land | Building |
|---|---|---|---|---|---|---|---|---|---|
| 05-19-2026 | 202606835 | Sold | C | S | $320,000 | $310,000 | $305,000 | $63,800 | $241,200 |
| 04-15-2026 | 202606835 | Active Under Contract | A | C | $320,000 | $310,000 | $305,000 | $63,800 | $241,200 |
| 04-06-2026 | 202606835 | New Listing | A | $320,000 | $310,000 | $305,000 | $63,800 | $241,200 | |
| 10-03-2023 | 202317626 | Sold | C | S | $319,000 | $340,000 | $265,000 | $63,800 | $201,200 |
| 08-23-2023 | 202317626 | Active Under Contract | A | C | $319,000 | $340,000 | $265,000 | $63,800 | $201,200 |
| 08-23-2023 | 202317626 | Back On Market | C | A | $319,000 | $340,000 | $265,000 | $63,800 | $201,200 |
| 08-11-2023 | 202317626 | Active Under Contract | A | C | $319,000 | $340,000 | $265,000 | $63,800 | $201,200 |
| 08-02-2023 | 202317626 | New Listing | CS | A | $319,000 | $340,000 | $265,000 | $63,800 | $201,200 |
| 08-03-2004 | 2409224 | Sold | P | S | $155,000 | $153,000 | $78,100 | $10,000 | $68,100 |
| 07-20-2004 | 2409224 | Pending | C | P | $155,000 | $153,000 | $78,100 | $10,000 | $68,100 |
| 06-28-2004 | 2409224 | Active Continue to Show | A | C | $155,000 | $153,000 | $78,100 | $10,000 | $68,100 |
| 06-21-2004 | 2409224 | New Listing | A | $155,000 | $153,000 | $78,100 | $10,000 | $68,100 |
Similar properties in this Region · Similar properties in this neighborhood · Similar properties in this building · Similar properties island-wide
Show Buyer's Closing Costs · Show Seller's Closing Costs · Receive automatic email updates for this property
Public Schools · City Tax Record / Plat Map · Tsunami Evacuation Zones · Mortgage Calculator · Neighborhood Boundary Map · Traffic Maps
Google Maps · This property · Supermarkets · Schools · Hospitals · Restaurants · Beaches · Beach access points all over Oahu · Top