| Rebate | 20% Buyer's Rebate | $3,500 Flat Fee Selling | 2% Full Service Selling |
|---|---|
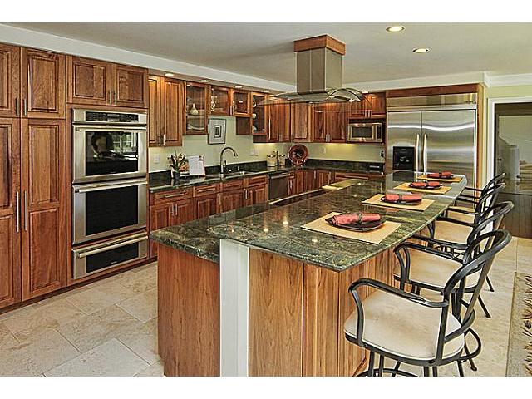
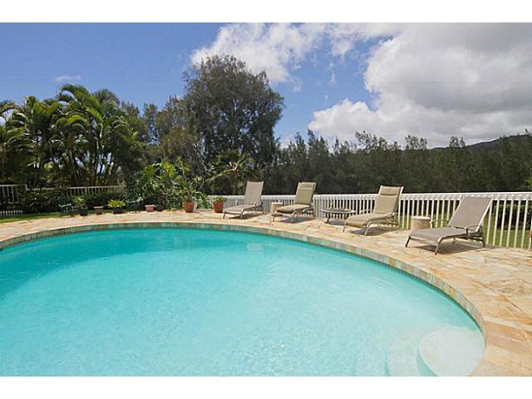
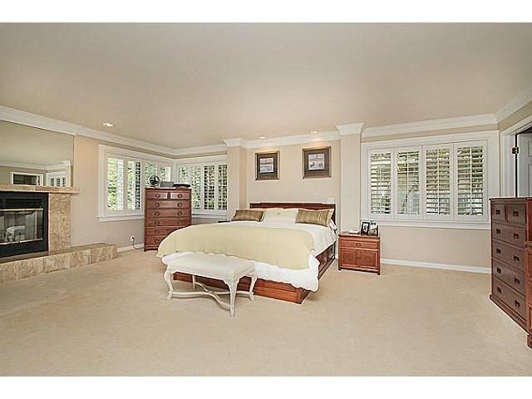
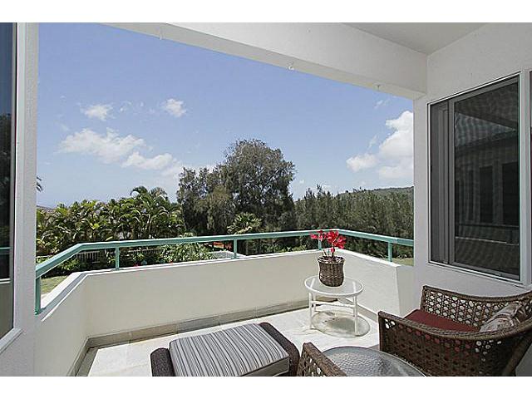
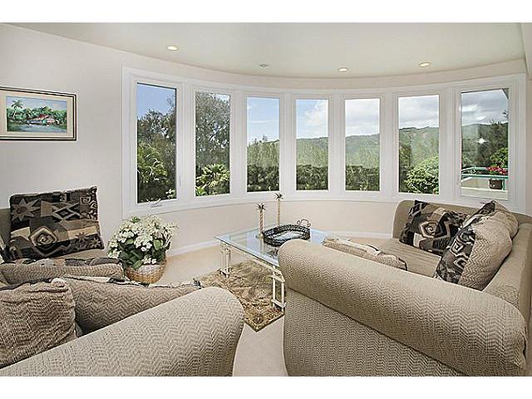
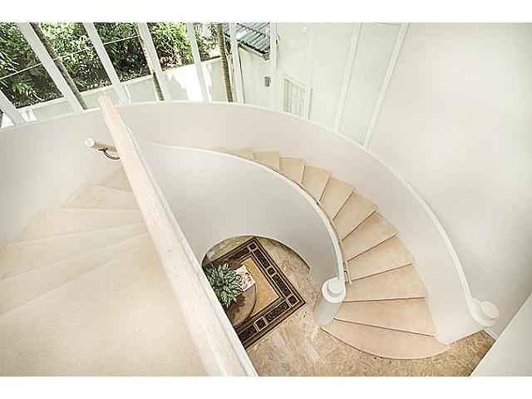
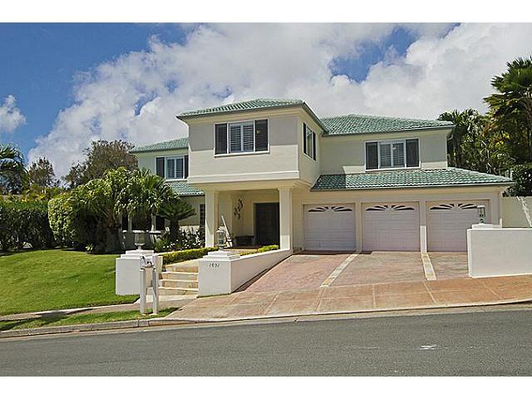
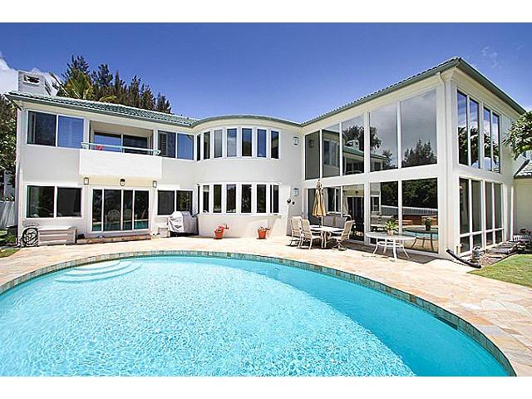
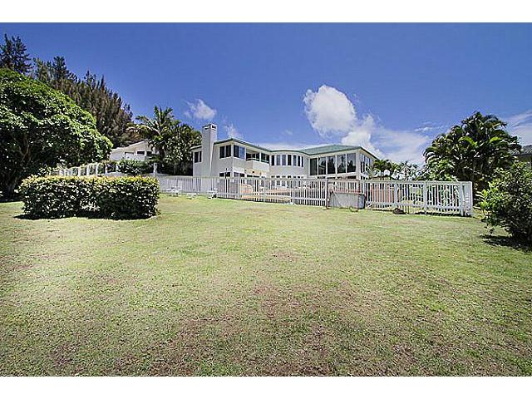
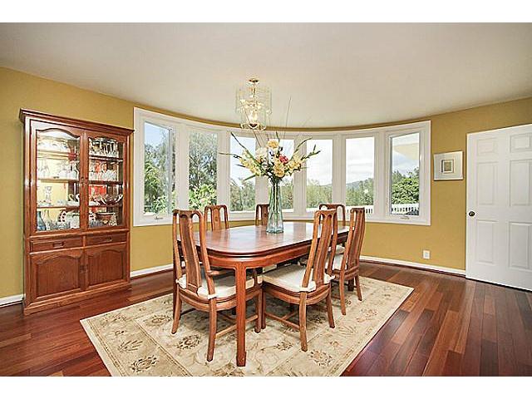
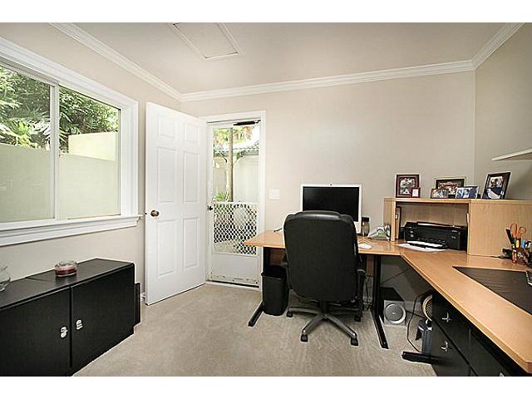
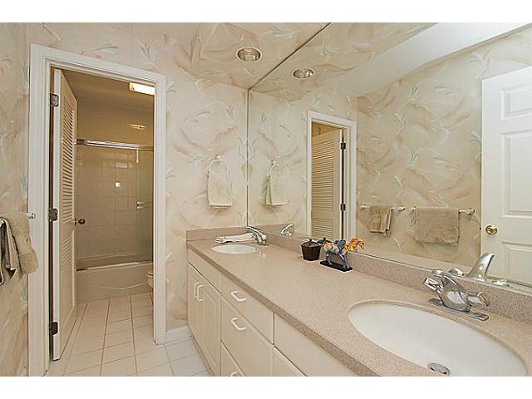
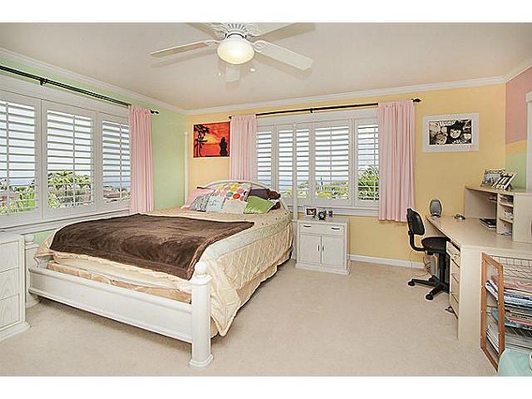
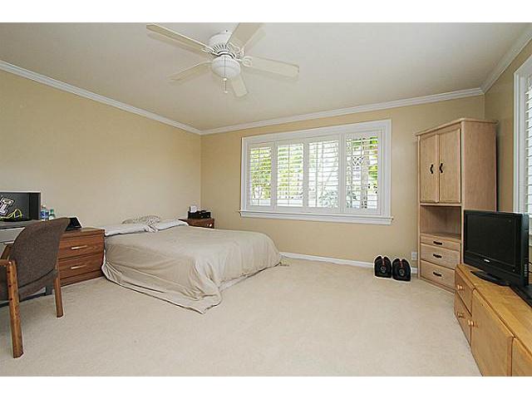
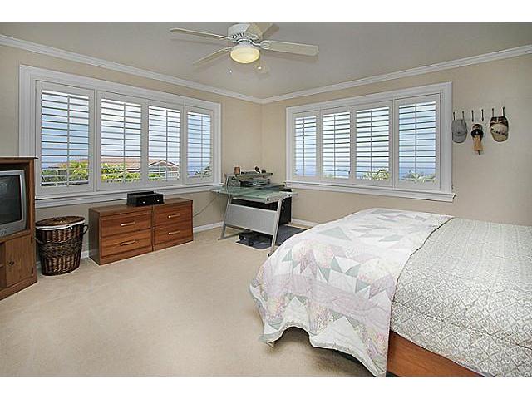
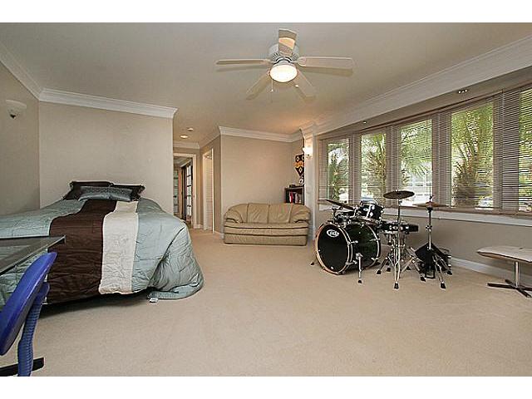
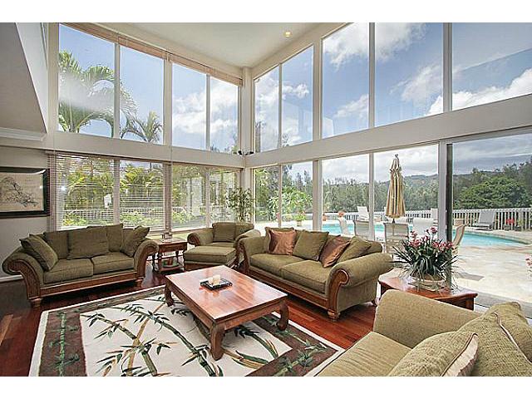
| Description | Beautifully remodeled hm w/exceptionally lg state of the art kitchen, new Brazilian cherry wood flrs. Very open flr plan w/high ceilings & flr to ceiling windows in the living rm. Family rm & kitchen open out to pool, new decking, nice gardens, preservation & mountains. Great hm for family & entertaining w/ a full bdrm/bath on main level, 3 car garage, office. A very private serene setting. |
| Status | Sold since 04-17-2012 |
| MLS# | 1204242 |
| Price | $2,325,000 |
| Original Price | $2,325,000 |
| Price Change | (0.00%) |
| Beds / Baths / Half | 5 / 5 / 0 |
| Parking Spaces | 0 |
| Living Sq Ft | 5,082 |
| Land Sq Ft | 10,254 |
| Land Tenure | FS - Fee Simple |
| Maintenance Fee | $208 |
| Address | 1031 Ikena Circle Honolulu HI 96821 |
| Region | Diamond Head |
| Neighborhood | Hawaii Loa Ridge |
| Days on Market | 41 |
| Year Built | 1991 |
| Condition | Excellent |
| View | Mountain, Ocean |
| Frontage | Preservation |
| Pool | In Ground, Plaster, Spa/HotTub |
| Parking | Driveway |
| Zoning | 04 - R-7.5 Residential District |
| Flood Zone | Zone D · See flood zone map · Explain flood zones |
| Elementary | Aina Haina |
| Middle | Niu Valley |
| High | Kalani |
| Monthly Tax | $682 |
| Assessed Land | $829,000 |
| Assessed Building | $1,292,000 |
| Assessed Total | $2,121,000 |
| Assessed Ratio | 110% |
| Inclusions | Auto Garage Door Opener, Blinds, Cable TV, Ceiling Fan, Chandelier, Convection Oven, Dishwasher, Disposal, Dryer, Fireplace, Range Hood, Range/Oven, Refrigerator, Security System, Smoke Detector, Washer |
| Amenities | Bedroom on 1st Floor, Full Bath on 1st Floor, Landscaped, Lawn Sprinkler, Wall/Fence |
| Utilities | Cable, Connected, Internet, Public Water, Telephone, Underground Electricity, Water |
| Construction | Double Wall, Masonry/Stucco |
| Lot Features | Clear |
| Flooring | Hardwood, Marble/Granite, W/W Carpet |
| Disclosures | Licensed Owner, Pet on Property |
| Furnished | Partial |
| Land Recorded | Land Court |
| Possession | At Closing, Negotiable |
| Sale Conditions | None |
| Topography | Level |
| Building Style | Detach Single Family |
| Stories | Two |
| Roofing | Custom/Specialty, Tile |
| Easements | Drainage |
| Security | Gated Community |
| Parcel # | 1-3-7-021-035-0000 |
| Listing courtesy of | Prudential Locations LLC |
Property History from MLS · Top
| Date | MLS# | Change | Old Value | New Value | List Price | Sold Price | Assessed Total | Land | Building |
|---|---|---|---|---|---|---|---|---|---|
| 05-21-2025 | 202422194 | Sold | C | S | $3,850,000 | $3,700,000 | $3,383,300 | $1,657,800 | $1,725,500 |
| 04-01-2025 | 202422194 | Active Under Contract | A | C | $3,850,000 | $3,700,000 | $3,383,300 | $1,657,800 | $1,725,500 |
| 03-13-2025 | 202422194 | Price Decrease | $3,988,000 | $3,850,000 | $3,850,000 | $3,700,000 | $3,383,300 | $1,657,800 | $1,725,500 |
| 11-22-2024 | 202422194 | Back On Market | C | A | $3,850,000 | $3,700,000 | $3,383,300 | $1,657,800 | $1,725,500 |
| 11-13-2024 | 202422194 | Active Under Contract | A | C | $3,850,000 | $3,700,000 | $3,383,300 | $1,657,800 | $1,725,500 |
| 11-13-2024 | 202422194 | Back On Market | C | A | $3,850,000 | $3,700,000 | $3,383,300 | $1,657,800 | $1,725,500 |
| 10-17-2024 | 202422194 | Active Under Contract | A | C | $3,850,000 | $3,700,000 | $3,383,300 | $1,657,800 | $1,725,500 |
| 10-03-2024 | 202422194 | New Listing | A | $3,850,000 | $3,700,000 | $3,383,300 | $1,657,800 | $1,725,500 | |
| 10-31-2012 | 1204242 | Sold | C | S | $2,325,000 | $2,138,000 | $2,121,000 | $829,000 | $1,292,000 |
| 06-06-2012 | 1204242 | Active Continue to Show | A | C | $2,325,000 | $2,138,000 | $2,121,000 | $829,000 | $1,292,000 |
| 04-17-2012 | 1204242 | New Listing | A | $2,325,000 | $2,138,000 | $2,121,000 | $829,000 | $1,292,000 | |
| 07-01-2005 | 2500229 | Sold | P | S | $1,875,000 | $1,810,000 | $1,212,900 | $476,427 | $736,473 |
| 07-01-2005 | 2500229 | Pending | C | P | $1,875,000 | $1,810,000 | $1,212,900 | $476,427 | $736,473 |
| 04-27-2005 | 2500229 | Active Continue to Show | A | C | $1,875,000 | $1,810,000 | $1,212,900 | $476,427 | $736,473 |
| 03-01-2005 | 2500229 | Price Decrease | $1,950,000 | $1,875,000 | $1,875,000 | $1,810,000 | $1,212,900 | $476,427 | $736,473 |
| 01-06-2005 | 2500229 | New Listing | A | $1,875,000 | $1,810,000 | $1,212,900 | $476,427 | $736,473 | |
| 12-22-2004 | 2404576 | Expired | A | X | $1,950,000 | $0 | $1,225,400 | $459,300 | $766,100 |
| 04-08-2004 | 2404576 | New Listing | A | $1,950,000 | $0 | $1,225,400 | $459,300 | $766,100 |
Similar properties in this Region · Similar properties in this neighborhood · Similar properties island-wide
Show Buyer's Closing Costs · Show Seller's Closing Costs · Receive automatic email updates for this property
Public Schools · City Tax Record / Plat Map · Tsunami Evacuation Zones · Mortgage Calculator · Neighborhood Boundary Map · Traffic Maps
Google Maps · This property · Supermarkets · Schools · Hospitals · Restaurants · Beaches · Beach access points all over Oahu · Top