| Rebate | 20% Buyer's Rebate | $3,500 Flat Fee Selling | 2% Full Service Selling |
|---|---|
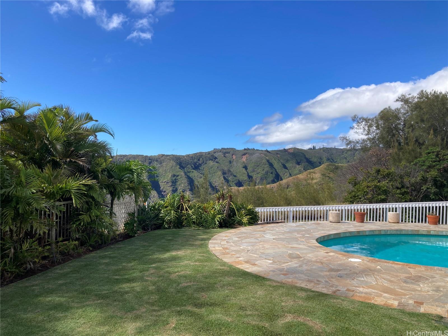
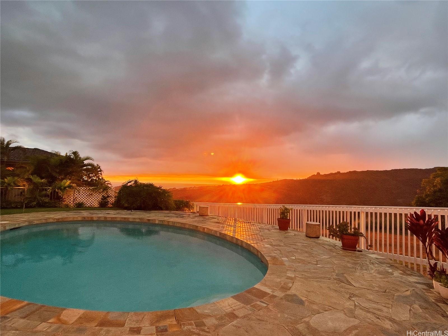
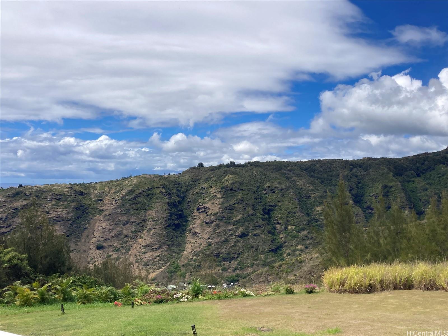
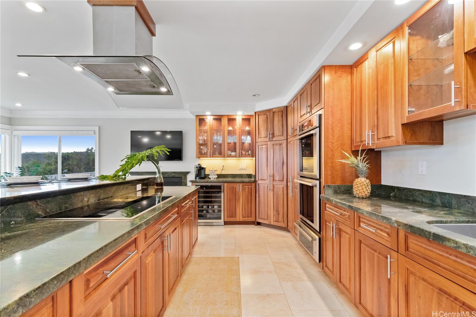
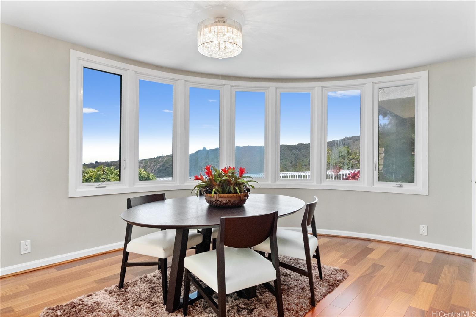
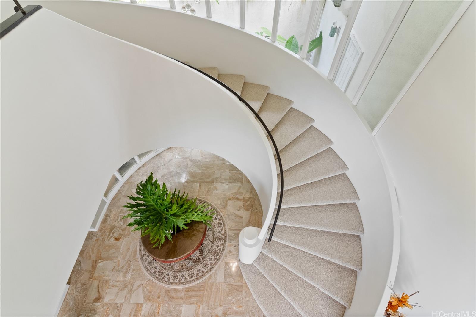
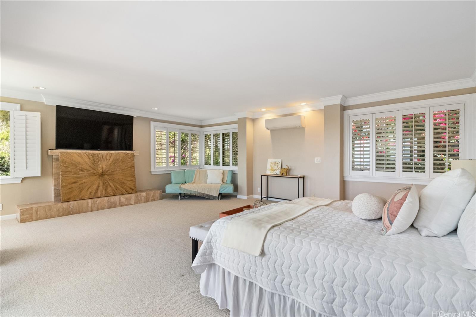
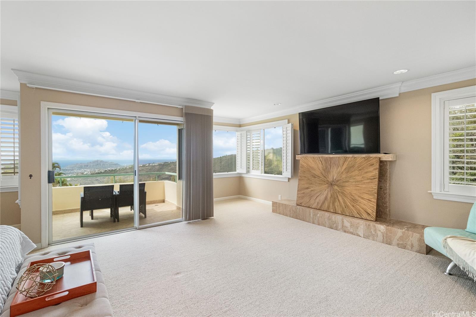
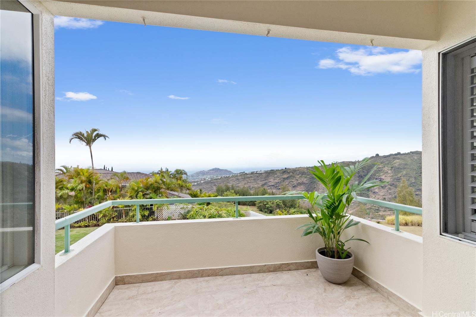
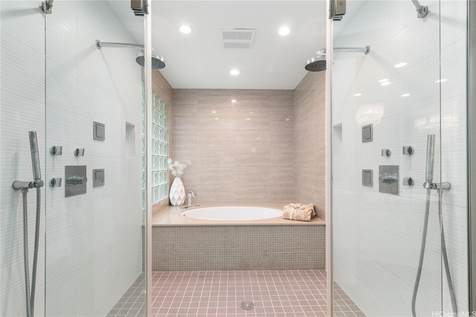
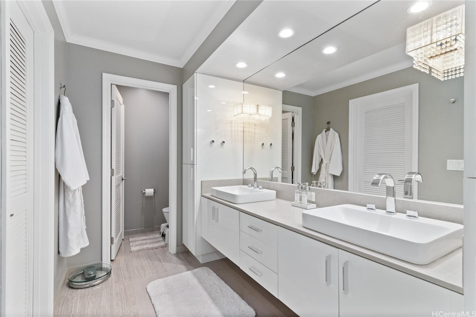
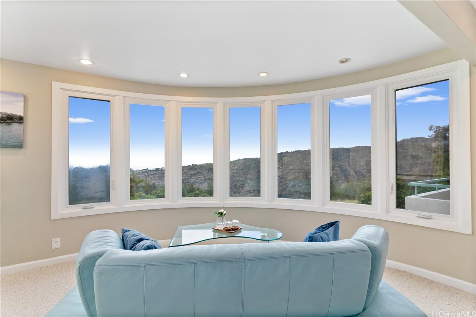
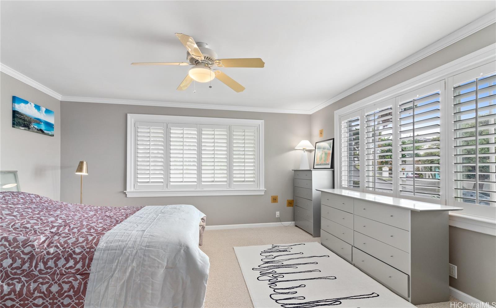
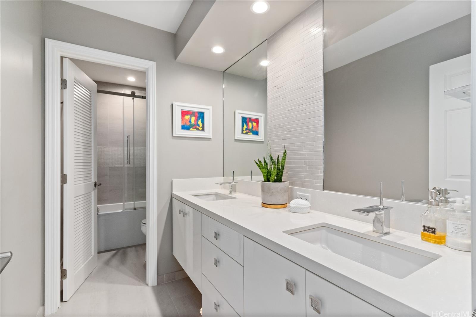
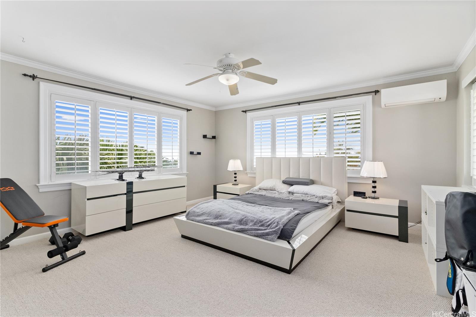
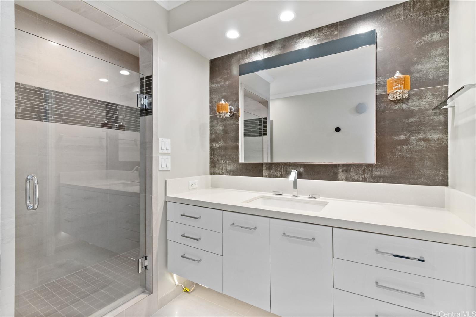
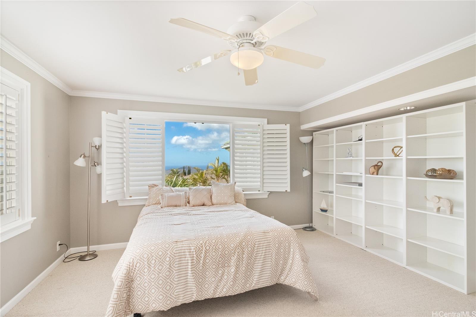
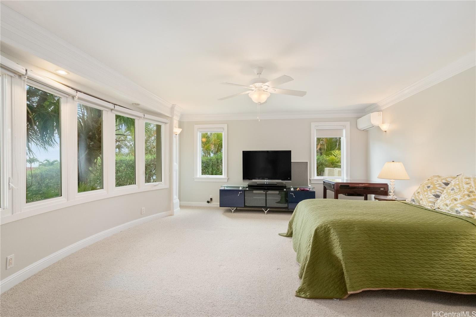
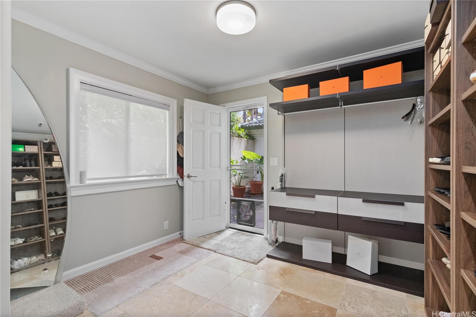
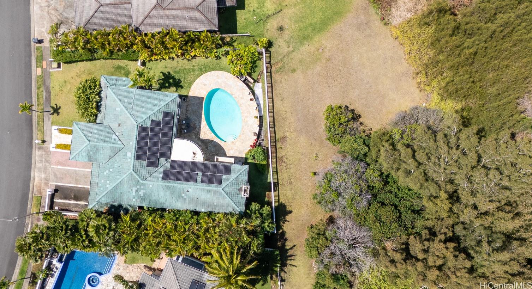
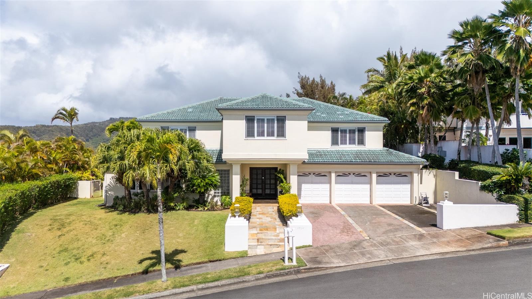
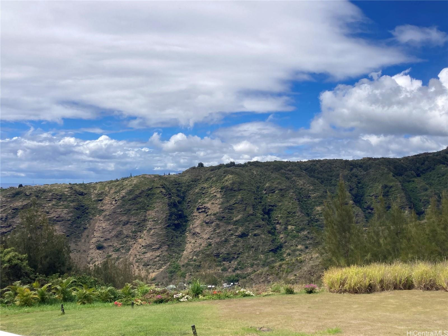
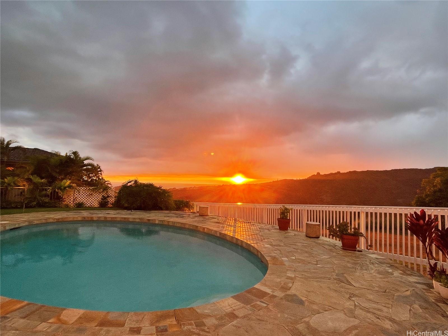
| Description | A New Price !! Elegant 5 bedroom home nestled in serene mountain setting. Enter the home and walk in to high ceilings with floor to ceiling sliding glass doors and windows that open out to the swimming pool, the gardens, and majestic mountain views. Diamond Head view too on one side. Nice open floor plan with living room, dining room, kitchen and family room all opening out to the outdoors. Remodeled with new wood floors, and lots of glass and marble throughout including 36 PV panels. Convenient layout with 3 car garage on the same level as the main entry and living areas plus a one bedroom and bath. Enjoy Hawaii Loa Ridge community amenities of tennis and pickle ball courts, clubhouse, playground and walking trail and security. Park and walking trail just a few houses away. A truly great home ! |
| Status | Sold since 10-03-2024 |
| MLS# | 202422194 |
| Price | $3,850,000 |
| Original Price | $3,988,000 |
| Price Change | $-138,000 (-3.46%) |
| Previous Sale | 1204242 · $2,138,000 · 10-31-2012 |
| Beds / Baths / Half | 5 / 5 / 0 |
| Parking Spaces | 3 |
| Living Sq Ft | 5,082 |
| Land Sq Ft | 10,253 |
| Land Tenure | FS - Fee Simple |
| Maintenance Fee | $402 |
| Address | 1031 Ikena Circle Honolulu HI 96821 |
| Region | Diamond Head |
| Neighborhood | Hawaii Loa Ridge |
| Days on Market | 144 |
| Year Built | 1991 |
| Year Remodeled | 2013 |
| Condition | Excellent |
| View | Diamond Head, Mountain, Ocean |
| Frontage | Preservation |
| Pool | In Ground |
| Parking | 3 Car+, Driveway |
| Zoning | 04 - R-7.5 Residential District |
| Flood Zone | Zone D · See flood zone map · Explain flood zones |
| Elementary | Aina Haina |
| Middle | Niu Valley |
| High | Kalani |
| Monthly Tax | $940 |
| Assessed Land | $1,657,800 |
| Assessed Building | $1,725,500 |
| Assessed Total | $3,383,300 |
| Assessed Ratio | 114% |
| Inclusions | AC Split, Auto Garage Door Opener, Blinds, Cable TV, Ceiling Fan, Chandelier, Convection Oven, Dishwasher, Disposal, Dryer, Fireplace, Photovoltaic - Owned, Range Hood, Range/Oven, Refrigerator, Smoke Detector, Washer, Water Heater |
| Amenities | Bedroom on 1st Floor, Full Bath on 1st Floor |
| Utilities | Cable, Internet, Overhead Electricity, Public Water, Sewer Fee, Telephone, Water |
| Construction | Other, Wood Frame |
| Lot Features | Clear |
| Flooring | Marble/Granite, Other, W/W Carpet |
| Disclosures | Property Disclosure Stmt |
| Furnished | Negotiable |
| Land Recorded | Land Court |
| Possession | At Closing |
| Sale Conditions | None |
| Topography | Level |
| Building Style | Detach Single Family |
| Stories | Two |
| Roofing | Custom/Specialty, Other |
| Easements | Drainage |
| Security | Gated Community, Security Patrol |
| Parcel # | 1-3-7-021-035-0000 |
| Listing courtesy of | Coldwell Banker Realty |
Property History from MLS · Top
| Date | MLS# | Change | Old Value | New Value | List Price | Sold Price | Assessed Total | Land | Building |
|---|---|---|---|---|---|---|---|---|---|
| 05-21-2025 | 202422194 | Sold | C | S | $3,850,000 | $3,700,000 | $3,383,300 | $1,657,800 | $1,725,500 |
| 04-01-2025 | 202422194 | Active Under Contract | A | C | $3,850,000 | $3,700,000 | $3,383,300 | $1,657,800 | $1,725,500 |
| 03-13-2025 | 202422194 | Price Decrease | $3,988,000 | $3,850,000 | $3,850,000 | $3,700,000 | $3,383,300 | $1,657,800 | $1,725,500 |
| 11-22-2024 | 202422194 | Back On Market | C | A | $3,850,000 | $3,700,000 | $3,383,300 | $1,657,800 | $1,725,500 |
| 11-13-2024 | 202422194 | Active Under Contract | A | C | $3,850,000 | $3,700,000 | $3,383,300 | $1,657,800 | $1,725,500 |
| 11-13-2024 | 202422194 | Back On Market | C | A | $3,850,000 | $3,700,000 | $3,383,300 | $1,657,800 | $1,725,500 |
| 10-17-2024 | 202422194 | Active Under Contract | A | C | $3,850,000 | $3,700,000 | $3,383,300 | $1,657,800 | $1,725,500 |
| 10-03-2024 | 202422194 | New Listing | A | $3,850,000 | $3,700,000 | $3,383,300 | $1,657,800 | $1,725,500 | |
| 10-31-2012 | 1204242 | Sold | C | S | $2,325,000 | $2,138,000 | $2,121,000 | $829,000 | $1,292,000 |
| 06-06-2012 | 1204242 | Active Continue to Show | A | C | $2,325,000 | $2,138,000 | $2,121,000 | $829,000 | $1,292,000 |
| 04-17-2012 | 1204242 | New Listing | A | $2,325,000 | $2,138,000 | $2,121,000 | $829,000 | $1,292,000 | |
| 07-01-2005 | 2500229 | Sold | P | S | $1,875,000 | $1,810,000 | $1,212,900 | $476,427 | $736,473 |
| 07-01-2005 | 2500229 | Pending | C | P | $1,875,000 | $1,810,000 | $1,212,900 | $476,427 | $736,473 |
| 04-27-2005 | 2500229 | Active Continue to Show | A | C | $1,875,000 | $1,810,000 | $1,212,900 | $476,427 | $736,473 |
| 03-01-2005 | 2500229 | Price Decrease | $1,950,000 | $1,875,000 | $1,875,000 | $1,810,000 | $1,212,900 | $476,427 | $736,473 |
| 01-06-2005 | 2500229 | New Listing | A | $1,875,000 | $1,810,000 | $1,212,900 | $476,427 | $736,473 | |
| 12-22-2004 | 2404576 | Expired | A | X | $1,950,000 | $0 | $1,225,400 | $459,300 | $766,100 |
| 04-08-2004 | 2404576 | New Listing | A | $1,950,000 | $0 | $1,225,400 | $459,300 | $766,100 |
Similar properties in this Region · Similar properties in this neighborhood · Similar properties island-wide
Show Buyer's Closing Costs · Show Seller's Closing Costs · Receive automatic email updates for this property
Public Schools · City Tax Record / Plat Map · Tsunami Evacuation Zones · Mortgage Calculator · Neighborhood Boundary Map · Traffic Maps
Google Maps · This property · Supermarkets · Schools · Hospitals · Restaurants · Beaches · Beach access points all over Oahu · Top