| Rebate | 20% Buyer's Rebate | $3,500 Flat Fee Selling | 2% Full Service Selling |
|---|---|
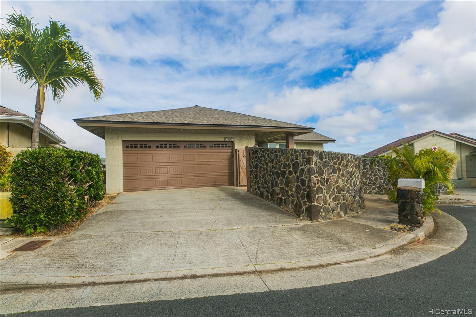
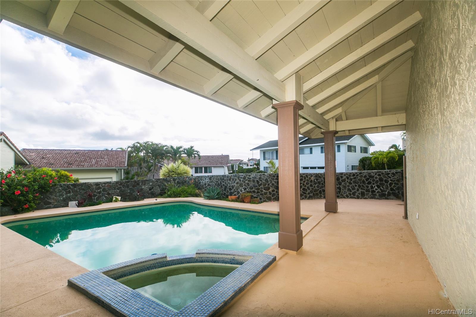
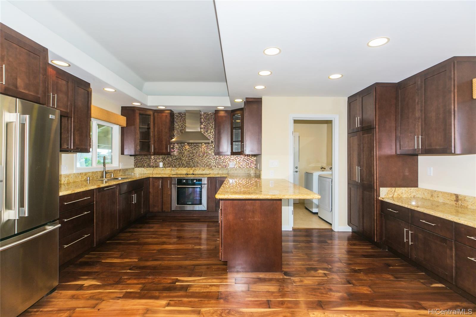
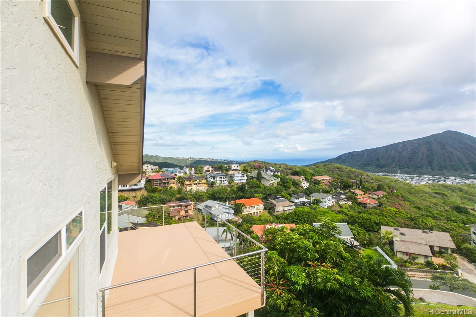
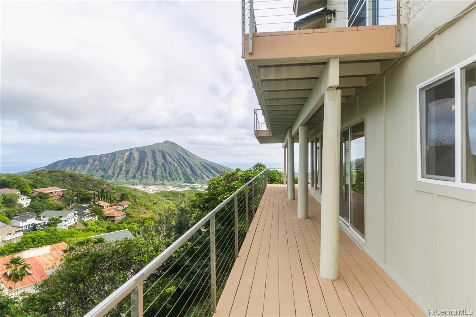
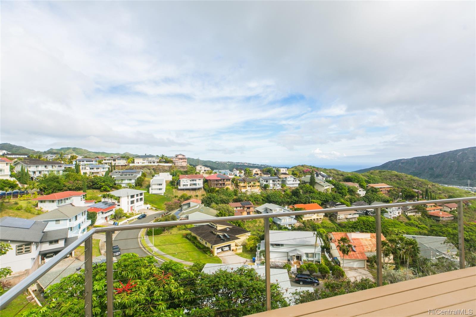
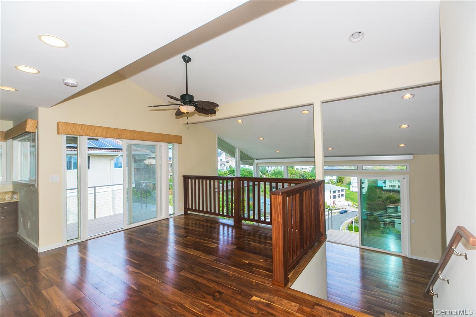
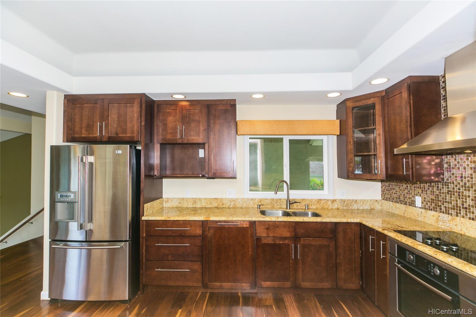
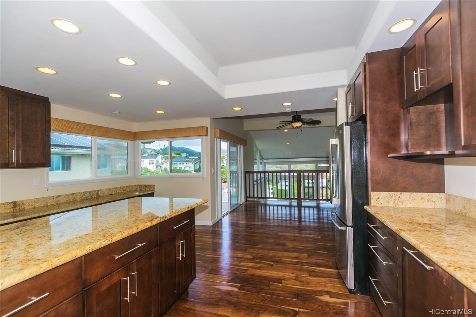
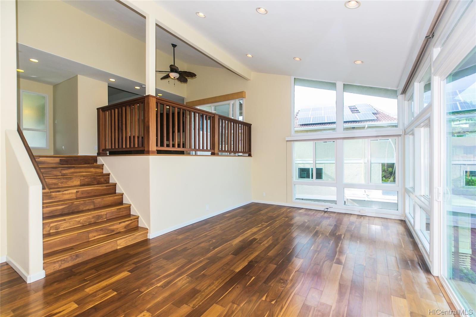
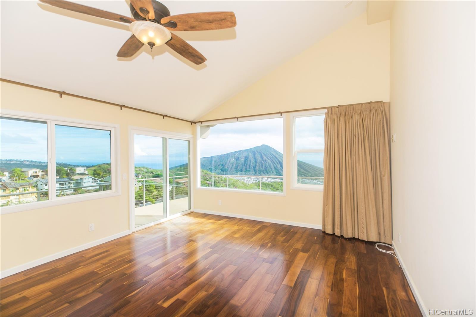
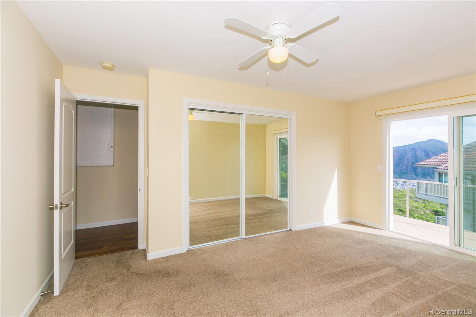
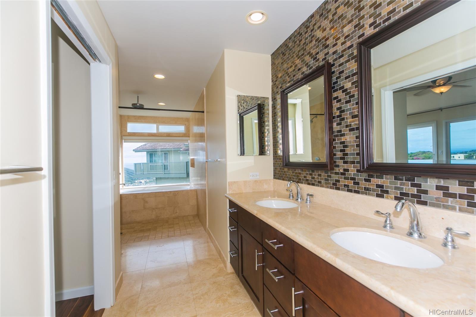
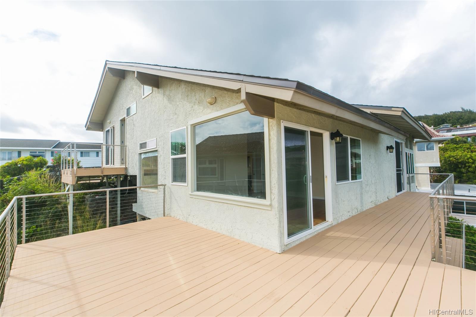
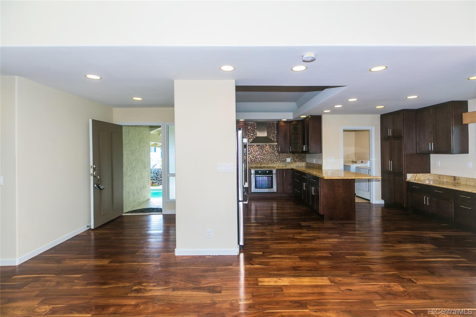
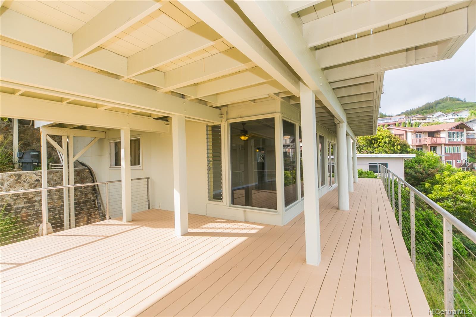
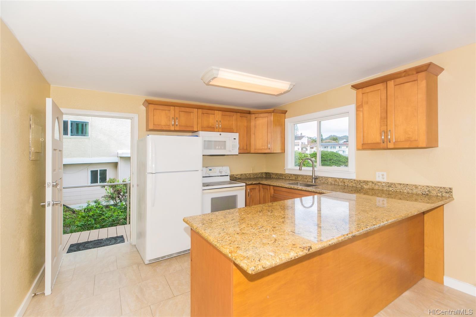
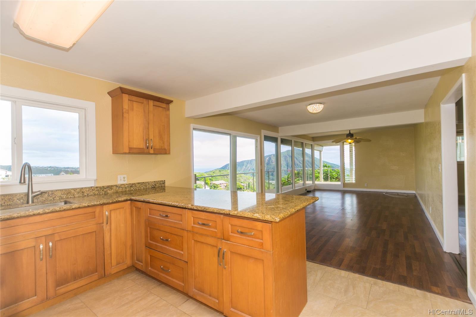
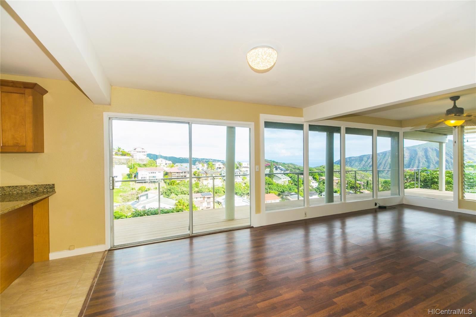
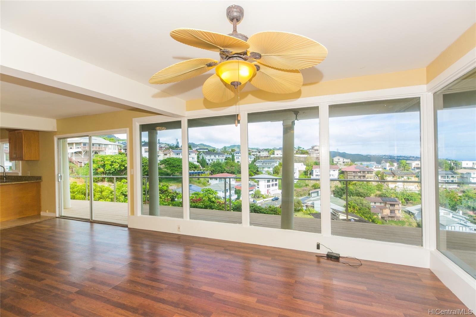
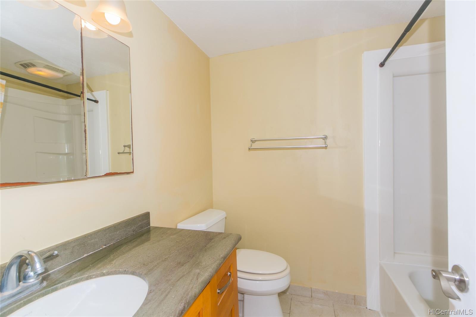
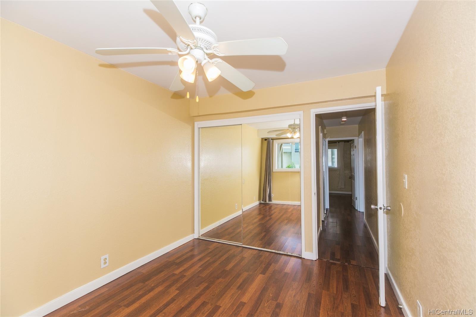
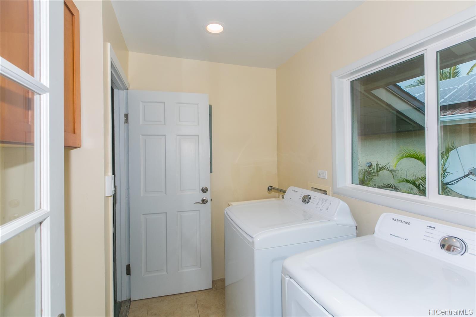
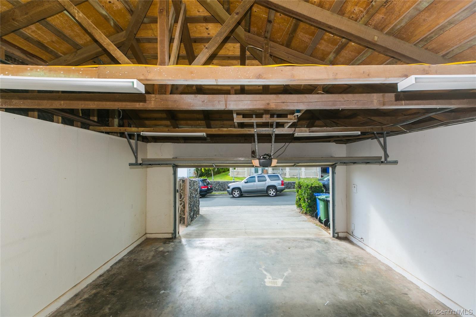
| Description | Hawaii Kai-Mariner's Ridge-Great Remodeled (2011) 5 Bedroom, 3 Bath 2,659 Square Foot Home-Amazing Ocean, Koko Crater & Marina Views-Pool-Jacuzzi-Includes 2 Bedroom in Law Unit-Front Stone Wall For Privacy & Security-Cul De Sac-Excellent Condition-Over 1,100 Square Feet Of Decks For Wonderful Outdoor Living & Views-Engineered Acacia Hardwood Floors & Large Remodeled Kitchen & Bathrooms-Right Side (Southeast Side) Of Main House Expanded Enlarging Master Suite (Walk-In Closet & Enlarged Bath) & Second Bedroom & Bathroom-New Roof 2013-Cool Breezes-Open Flowing Floorplan-High Beam Ceilings-Natural Woods-Vinyl Windows & Sliding Doors (2011)-836 Square Foot Lower In Law Suite (2 BR/1 BA) With Separate Entrance & 704 Square Foot Wrap Around Deck-150 Square Foot Storage Space From Main Level (Could Also Be Hobby Room or Play Room)-Mariner's Ridge Maintenance Association Dues $225 Per Year-Sewer Fee $157.20 Per Two Months-Owner Occupant With Home Exemption Taxes Would be $430.50 Per Month Instead of $879.26 Per Month (Based On 2022 Assessed Value)-Vacant-EZ To See |
| Status | Sold since 12-08-2022 |
| MLS# | 202224553 |
| Price | $1,825,000 |
| Original Price | $1,825,000 |
| Price Change | (0.00%) |
| Beds / Baths / Half | 5 / 3 / 0 |
| Parking Spaces | 2 |
| Living Sq Ft | 2,659 |
| Land Sq Ft | 8,408 |
| Land Tenure | FS - Fee Simple |
| Address | 1048 Kaupaku Place Honolulu HI 96825 |
| Region | Hawaii Kai |
| Neighborhood | Mariners Ridge |
| Days on Market | 87 |
| Year Built | 1975 |
| Year Remodeled | 2011 |
| Condition | Excellent,Above Average |
| View | Coastline, Marina/Canal, Mountain, Ocean, Sunrise |
| Pool | In Ground, Plaster, Spa/HotTub |
| Parking | 2 Car, Garage |
| Zoning | 05 - R-5 Residential District |
| Flood Zone | Zone D · See flood zone map · Explain flood zones |
| Elementary | Hahaione |
| Middle | Niu Valley |
| High | Kaiser |
| Monthly Tax | $879 |
| Assessed Land | $1,057,500 |
| Assessed Building | $518,500 |
| Assessed Total | $1,576,300 |
| Assessed Ratio | 116% |
| Inclusions | Auto Garage Door Opener, Ceiling Fan, Dishwasher, Disposal, Drapes, Dryer, Microwave, Range/Oven, Refrigerator, Smoke Detector, Washer, Water Heater |
| Amenities | Bedroom on 1st Floor, Entry, Full Bath on 1st Floor, Landscaped, Patio/Deck, Storage, Wall/Fence |
| Utilities | Connected, Public Water, Sewer Fee, Telephone, Underground Electricity |
| Construction | Double Wall, Masonry/Stucco |
| Lot Features | Irregular |
| Flooring | Ceramic Tile, Hardwood, Marble/Granite, W/W Carpet |
| Disclosures | Pets Allowed (Verify), Property Disclosure Stmt |
| Land Recorded | Regular System |
| Possession | At Closing |
| Sale Conditions | None |
| Topography | Down Slope, Level, Steep Slope |
| Building Style | Detach Single Family |
| Stories | Two, Split Level |
| Roofing | Asphalt Shingle |
| Easements | Electric, Sewer |
| Security | Key |
| Parcel # | 1-3-9-076-060-0000 |
| Listing courtesy of | Hawaii Life |
Property History from MLS · Top
| Date | MLS# | Change | Old Value | New Value | List Price | Sold Price | Assessed Total | Land | Building |
|---|---|---|---|---|---|---|---|---|---|
| 02-19-2026 | 202523571 | Sold | C | S | $2,075,000 | $1,980,000 | $1,664,800 | $1,163,200 | $501,600 |
| 12-09-2025 | 202523571 | Active Under Contract | A | C | $2,075,000 | $1,980,000 | $1,664,800 | $1,163,200 | $501,600 |
| 10-16-2025 | 202523571 | New Listing | A | $2,075,000 | $1,980,000 | $1,664,800 | $1,163,200 | $501,600 | |
| 10-16-2025 | 202514675 | Expired | A | X | $2,150,000 | $0 | $1,664,800 | $1,163,200 | $501,600 |
| 08-15-2025 | 202514675 | Price Decrease | $2,200,000 | $2,150,000 | $2,150,000 | $0 | $1,664,800 | $1,163,200 | $501,600 |
| 07-04-2025 | 202514675 | New Listing | A | $2,150,000 | $0 | $1,664,800 | $1,163,200 | $501,600 | |
| 04-17-2023 | 202224553 | Sold | C | S | $1,825,000 | $1,775,000 | $1,576,300 | $1,057,500 | $518,500 |
| 03-05-2023 | 202224553 | Active Under Contract | A | C | $1,825,000 | $1,775,000 | $1,576,300 | $1,057,500 | $518,500 |
| 12-08-2022 | 202224553 | New Listing | A | $1,825,000 | $1,775,000 | $1,576,300 | $1,057,500 | $518,500 | |
| 03-30-2010 | 1000897 | Withdrawn | C | W | $700,000 | $0 | $849,000 | $555,400 | $293,600 |
| 01-31-2010 | 1000897 | Active Continue to Show | A | C | $700,000 | $0 | $849,000 | $555,400 | $293,600 |
| 01-20-2010 | 1000897 | New Listing | A | $700,000 | $0 | $849,000 | $555,400 | $293,600 | |
| 01-06-2010 | 2907362 | Withdrawn | T | W | $700,000 | $0 | $888,800 | $566,100 | $322,700 |
| 01-06-2010 | 2907362 | Temporarily Withdrawn | P | T | $700,000 | $0 | $888,800 | $566,100 | $322,700 |
| 12-22-2009 | 2907362 | Pending | C | P | $700,000 | $0 | $888,800 | $566,100 | $322,700 |
| 10-23-2009 | 2907362 | Active Continue to Show | A | C | $700,000 | $0 | $888,800 | $566,100 | $322,700 |
| 10-10-2009 | 2907362 | Back On Market | P | A | $700,000 | $0 | $888,800 | $566,100 | $322,700 |
| 10-09-2009 | 2907362 | Price Decrease | $785,000 | $700,000 | $700,000 | $0 | $888,800 | $566,100 | $322,700 |
| 06-13-2009 | 2907362 | Price Increase | $650,000 | $785,000 | $700,000 | $0 | $888,800 | $566,100 | $322,700 |
| 06-12-2009 | 2907362 | Pending | A | P | $700,000 | $0 | $888,800 | $566,100 | $322,700 |
| 05-30-2009 | 2907362 | New Listing | A | $700,000 | $0 | $888,800 | $566,100 | $322,700 | |
| 09-05-2003 | 2309168 | Sold | P | S | $739,900 | $745,000 | $554,200 | $320,500 | $233,700 |
| 09-05-2003 | 2309168 | Price Increase | $739,900 | $745,000 | $739,900 | $745,000 | $554,200 | $320,500 | $233,700 |
| 08-27-2003 | 2309168 | Pending | C | P | $739,900 | $745,000 | $554,200 | $320,500 | $233,700 |
| 07-21-2003 | 2309168 | New Listing | A | $739,900 | $745,000 | $554,200 | $320,500 | $233,700 |
Similar properties in this Region · Similar properties in this neighborhood · Similar properties island-wide
Show Buyer's Closing Costs · Show Seller's Closing Costs · Receive automatic email updates for this property
Public Schools · City Tax Record / Plat Map · Tsunami Evacuation Zones · Mortgage Calculator · Neighborhood Boundary Map · Traffic Maps
Google Maps · This property · Supermarkets · Schools · Hospitals · Restaurants · Beaches · Beach access points all over Oahu · Top