| Rebate | 20% Buyer's Rebate | $3,500 Flat Fee Selling | 2% Full Service Selling |
|---|---|
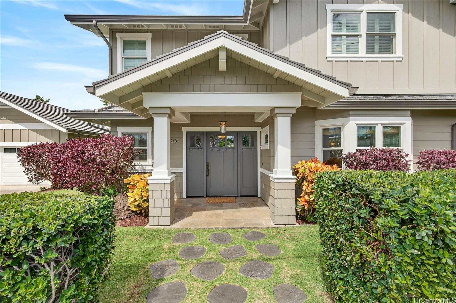
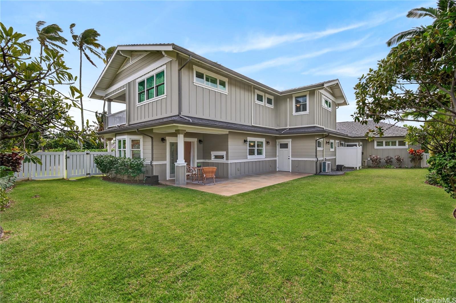
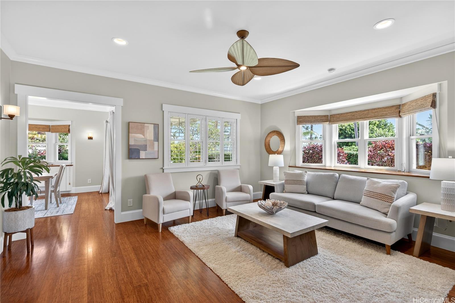
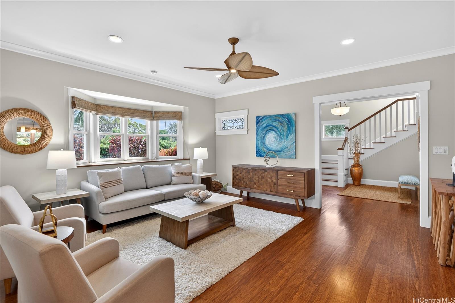
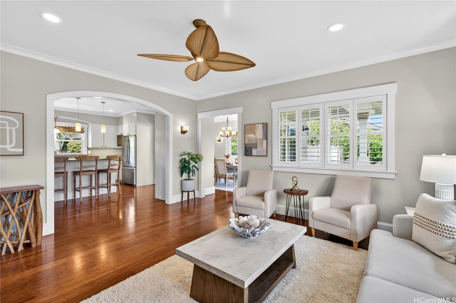
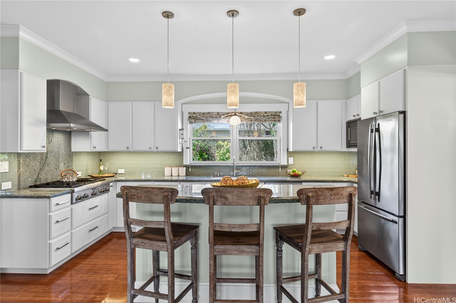
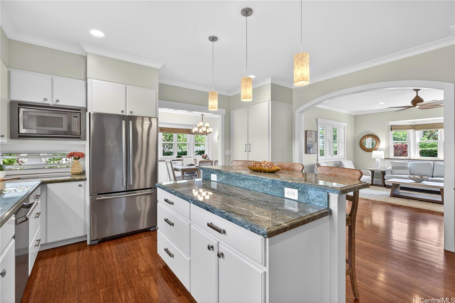
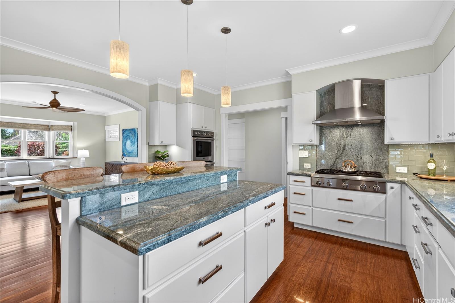
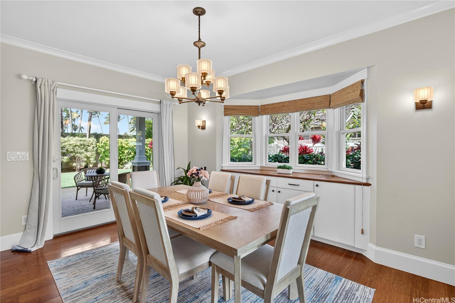
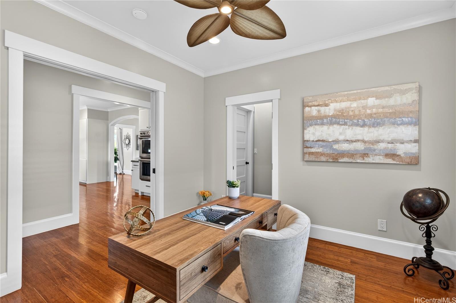
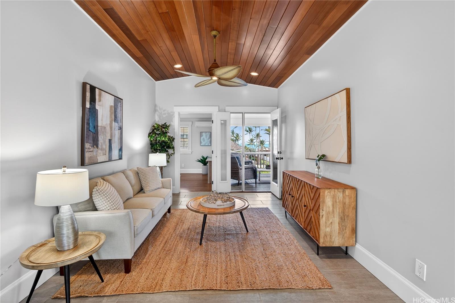
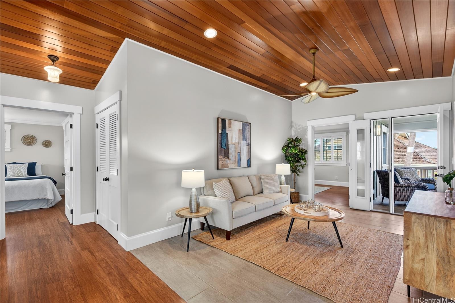
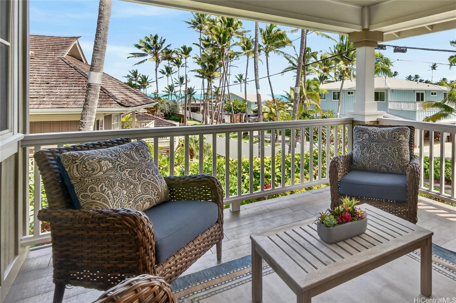
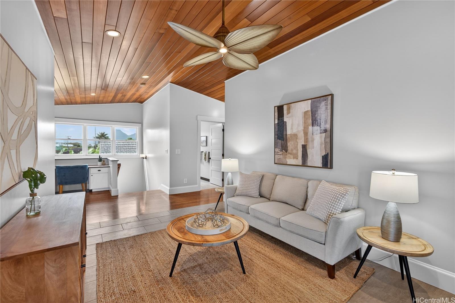
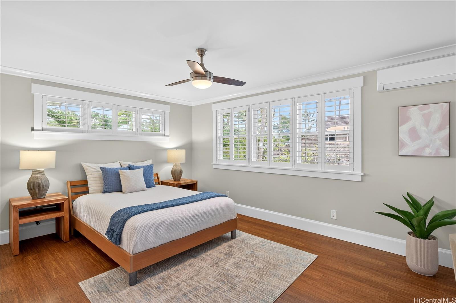
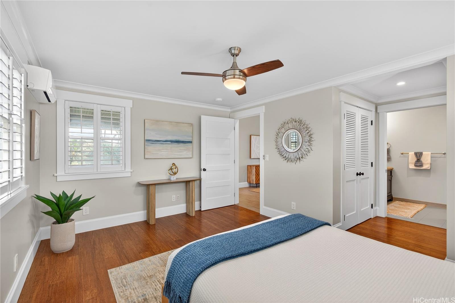
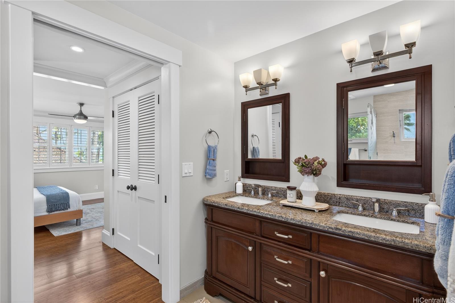
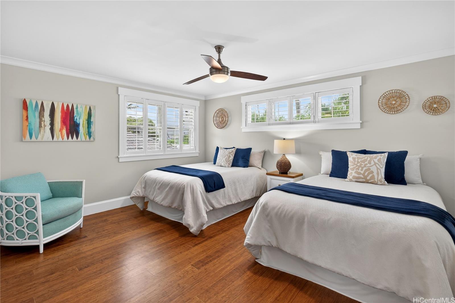
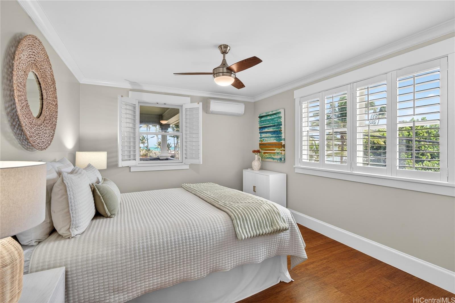
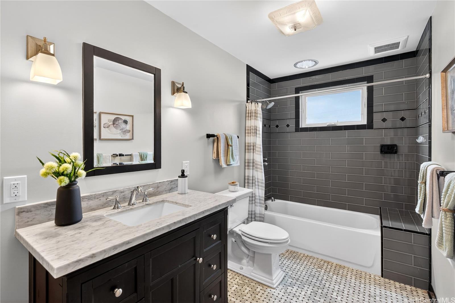
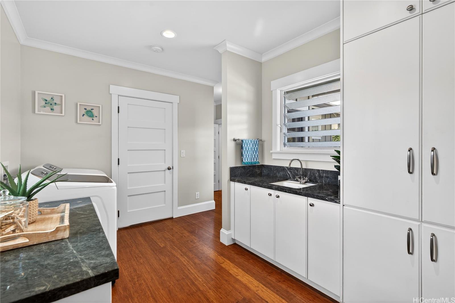
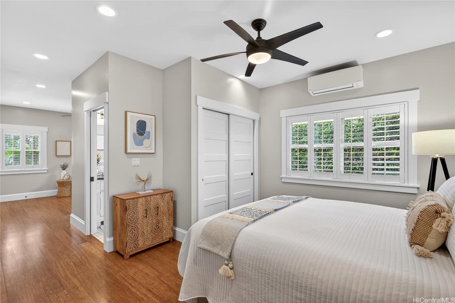
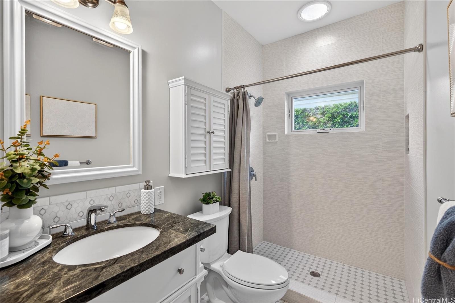
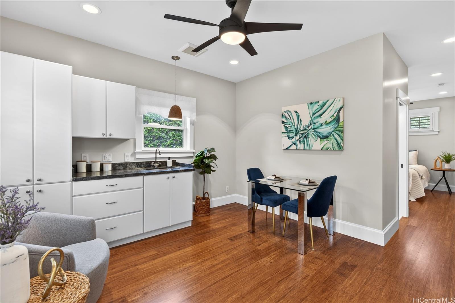
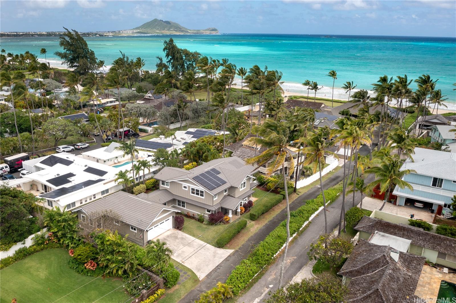
| Description | Tucked along a quiet lane in coveted Beachside Kalaheo, this LEED Gold–certified residence captures a rare balance of timeless island architecture and forward-thinking design. Built in 2014 by Mokulua High Performance Builders, the 5-bedroom, 3.5-bath home reflects a commitment to quality, comfort, and sustainability—showcasing rich hardwood floors, detailed millwork, and soaring 9-foot ceilings that create warm, understated elegance. Sunlight and tradewinds flow through open living spaces anchored by a beautifully appointed kitchen, while upstairs ocean views frame a serene primary retreat and flexible additional bedrooms. A semi-detached 1BR/1BA cottage with private entrance adds versatility for guests or extended family. Owned photovoltaic panels with Tesla Powerwall support efficient island living. Mere steps from Kailua Beach, where morning swims and sandy feet at sunset become part of daily life, this newer custom home offers a rare opportunity to experience refined coastal living. |
| Status | Sold since 02-16-2026 |
| MLS# | 202603906 |
| Price | $4,850,000 |
| Original Price | $4,850,000 |
| Price Change | (0.00%) |
| Beds / Baths / Half | 5 / 3 / 1 |
| Parking Spaces | 5 |
| Living Sq Ft | 3,329 |
| Land Sq Ft | 10,000 |
| Land Tenure | FS - Fee Simple |
| Maintenance Fee | $0 |
| Address | 110 N Kalaheo Avenue A Kailua HI 96734 |
| Region | Kailua |
| Neighborhood | Beachside |
| Days on Market | 77 |
| Year Built | 2014 |
| Condition | Excellent |
| View | Garden, Ocean, Sunrise |
| Pool | None |
| Parking | 3 Car+, Boat, Driveway, Garage, Street |
| Zoning | 03 - R10 - Residential District |
| Flood Zone | Zone X |
| Elementary | Kainalu |
| Middle | Kailua |
| High | Kalaheo |
| Tax Amount | $2,765 |
| Assessed Land | $2,185,000 |
| Assessed Building | $1,331,100 |
| Assessed Total | $3,516,100 |
| Assessed Ratio | 138% |
| Inclusions | AC Split, Auto Garage Door Opener, Blinds, Cable TV, Ceiling Fan, Dishwasher, Disposal, Dryer, Photovoltaic - Owned, Range Hood, Range/Oven, Refrigerator, Smoke Detector, Washer, Water Heater |
| Amenities | Bedroom on 1st Floor, Full Bath on 1st Floor, Landscaped, Maids/Guest Qrters, Patio/Deck, Storage, Wall/Fence |
| Utilities | Cable, Gas, Internet, Overhead Electricity, Public Water, Sewer Fee |
| Construction | Above Ground, Double Wall, Slab |
| Lot Features | Clear |
| Flooring | Ceramic Tile, Hardwood, Marble/Granite |
| Disclosures | Property Disclosure Stmt |
| Furnished | None |
| Land Recorded | Land Court |
| Possession | At Closing |
| Sale Conditions | None |
| Topography | Level |
| Building Style | Detach Single Family |
| Roofing | Aluminum/Steel |
| Easements | None |
| Security | Key |
| Parcel # | 1-4-3-015-004-0000 |
| Listing courtesy of | Carvill Sotheby's Intl. Realty |
Property History from MLS
| Date | MLS# | Change | Old Value | New Value | List Price | Sold Price | Assessed Total | Land | Building |
|---|---|---|---|---|---|---|---|---|---|
| 06-12-2026 | 202603906 | Sold | C | S | $4,850,000 | $4,734,000 | $3,516,100 | $2,185,000 | $1,331,100 |
| 05-04-2026 | 202603906 | Active Under Contract | A | C | $4,850,000 | $4,734,000 | $3,516,100 | $2,185,000 | $1,331,100 |
| 02-16-2026 | 202603906 | New Listing | A | $4,850,000 | $4,734,000 | $3,516,100 | $2,185,000 | $1,331,100 | |
| 07-31-2023 | 202310914 | Sold | C | S | $3,967,340 | $4,800,000 | $2,937,300 | $2,090,000 | $847,300 |
| 06-30-2023 | 202310914 | Active Under Contract | A | C | $3,967,340 | $4,800,000 | $2,937,300 | $2,090,000 | $847,300 |
| 06-14-2023 | 202310914 | New Listing | CS | A | $3,967,340 | $4,800,000 | $2,937,300 | $2,090,000 | $847,300 |
| 11-21-2012 | 1212779 | Sold | A | S | $1,200,000 | $1,200,000 | $1,291,600 | $1,140,000 | $151,600 |
| 11-21-2012 | 1212779 | New Listing | A | $1,200,000 | $1,200,000 | $1,291,600 | $1,140,000 | $151,600 | |
| 11-16-2012 | 1202667 | Withdrawn | T | W | $1,250,000 | $0 | $1,234,700 | $1,083,000 | $151,700 |
| 05-11-2012 | 1202667 | Temporarily Withdrawn | A | T | $1,250,000 | $0 | $1,234,700 | $1,083,000 | $151,700 |
| 04-13-2012 | 1202667 | Back On Market | S | A | $1,250,000 | $0 | $1,234,700 | $1,083,000 | $151,700 |
| 04-12-2012 | 1202667 | Sold | P | S | $1,250,000 | $0 | $1,234,700 | $1,083,000 | $151,700 |
| 04-12-2012 | 1202667 | Pending | A | P | $1,250,000 | $0 | $1,234,700 | $1,083,000 | $151,700 |
| 03-08-2012 | 1202667 | New Listing | A | $1,250,000 | $0 | $1,234,700 | $1,083,000 | $151,700 | |
| 03-04-2012 | 1112521 | Expired | T | X | $1,100,000 | $0 | $1,234,700 | $1,083,000 | $151,700 |
| 02-13-2012 | 1112521 | Temporarily Withdrawn | A | T | $1,100,000 | $0 | $1,234,700 | $1,083,000 | $151,700 |
| 10-14-2011 | 1112521 | New Listing | A | $1,100,000 | $0 | $1,234,700 | $1,083,000 | $151,700 |
View the public schools for this property · Google Maps · Supermarkets · Schools · Hospitals · Restaurants · Beaches · City Tax Record / Plat Map · View beach access points all over Oahu · Buyer Closing Cost Calculator · Seller Closing Cost Calculator