| Rebate | 20% Buyer's Rebate | $3,500 Flat Fee Selling | 2% Full Service Selling |
|---|---|
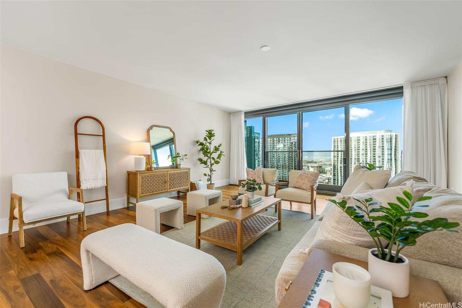
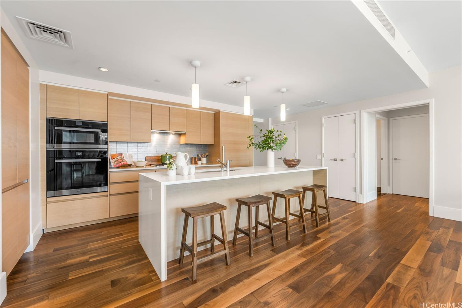
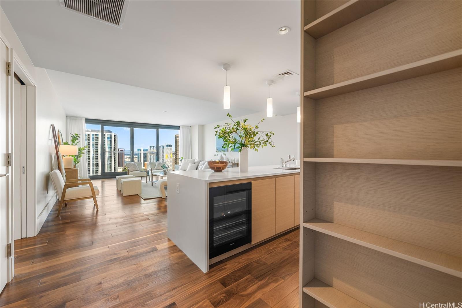
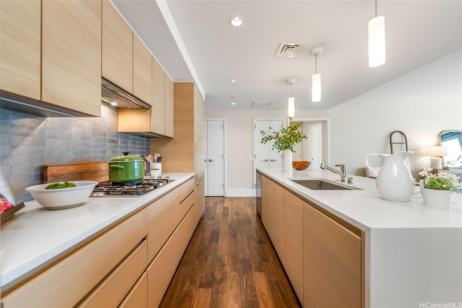
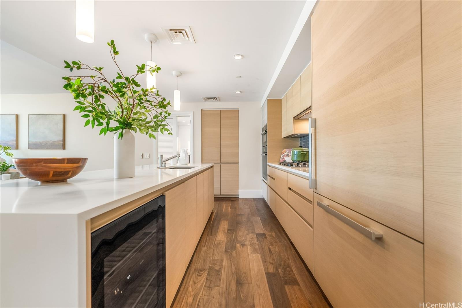
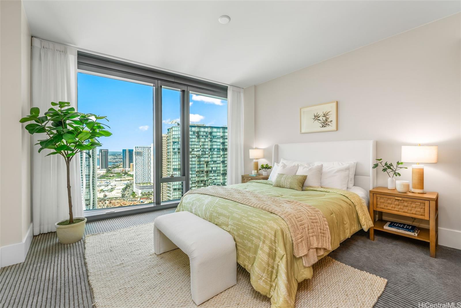
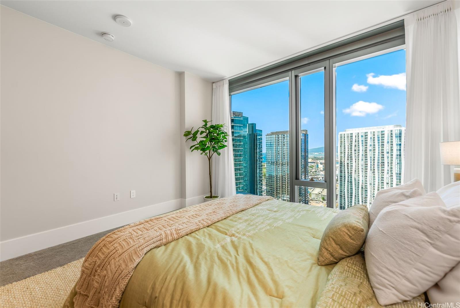
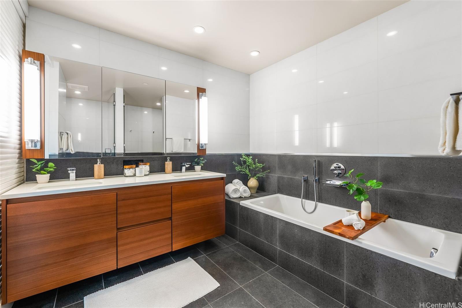
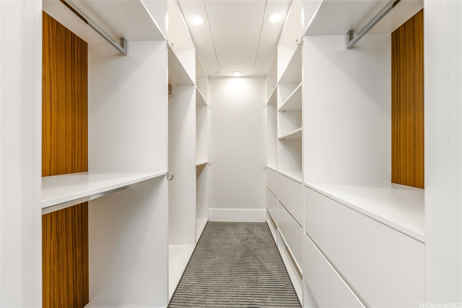
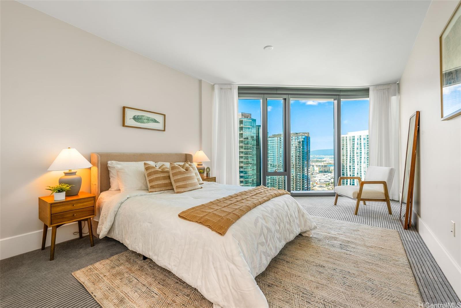
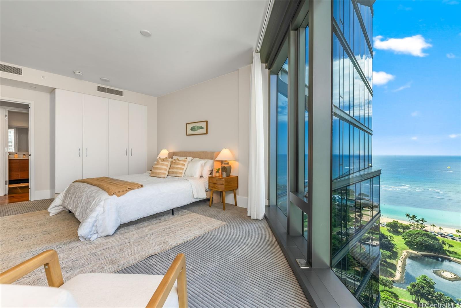
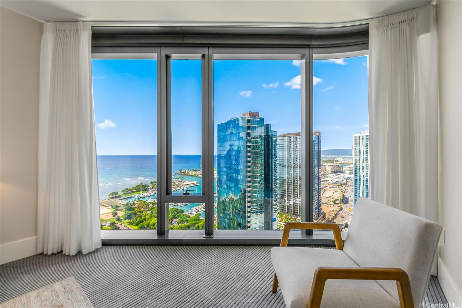
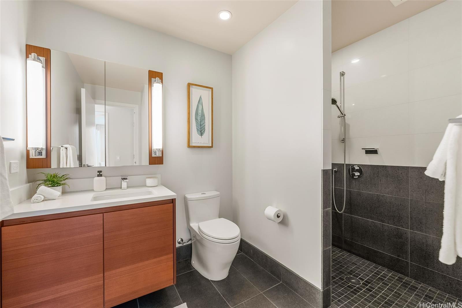
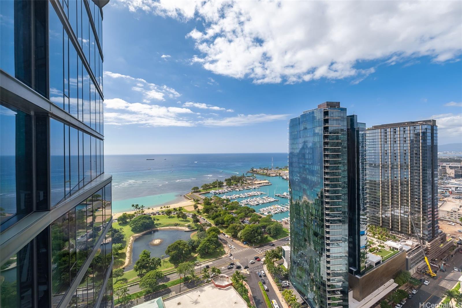
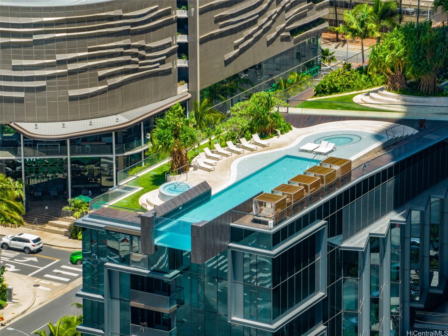
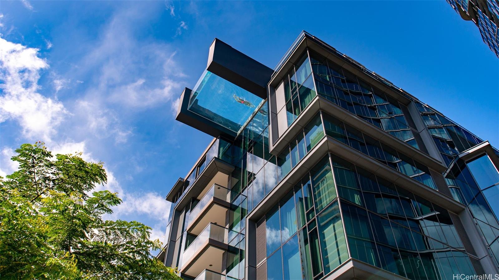
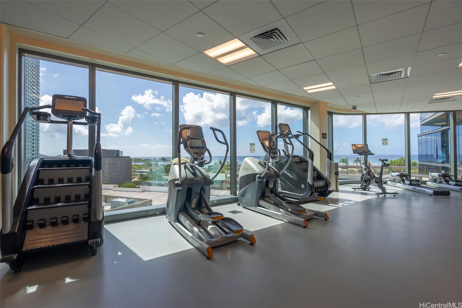
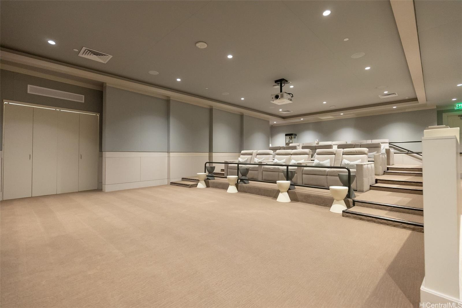
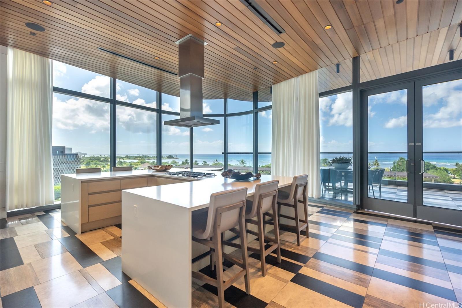
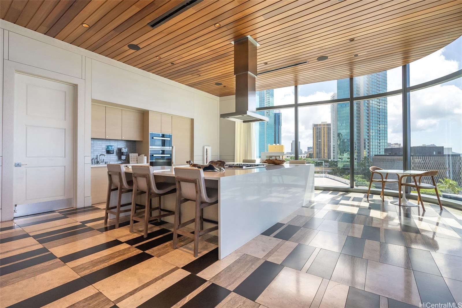
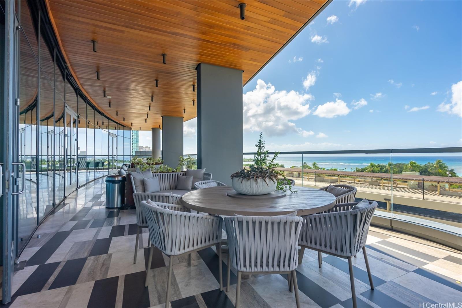
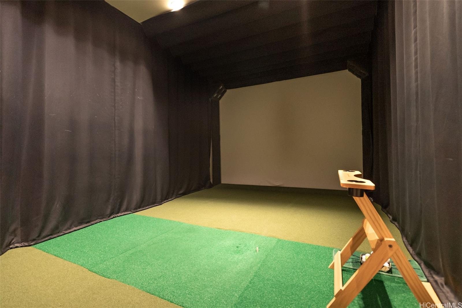
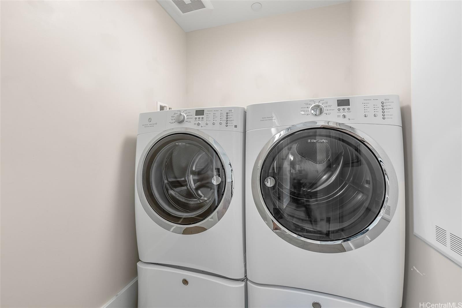
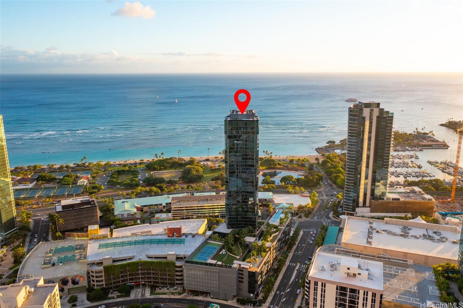
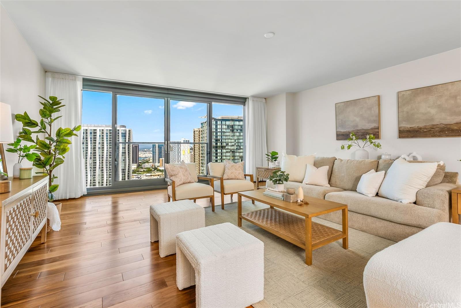
| Description | Welcome to the Anaha, one of the most iconic towers in all of Kakaako with its design forward features, situated in the heart of the award-winning master planned community of Ward Village. High floor 2 bdrm unit offering a SPACIOUS 1,451 int sf boasting ocean and city views. So rare in this day and age to see all the space. Unit features include: hardwood floors, Studio Becker kitchen, Miele appliances, quartz countertops, wine refrigerator, ceiling to floor windows, and motorized drapes. Large primary bedroom with a XL walk-in closet and bathroom featuring a soaking tub not commonly found in other HH developments. Full sized washer and dryer in dedicated laundry room. 2 side by side parking stalls with EV charger. Building features include: glass bottom lap pool, tennis court, fitness gym, sauna, volleyball court, movie theater, golf simulator, multiple bbq stations, private dining, guest suites, and more! |
| Status | Sold since 12-26-2023 |
| MLS# | 202328284 |
| Price | $1,988,000 |
| Original Price | $2,088,000 |
| Price Change | $-100,000 (-4.79%) |
| Beds / Baths / Half | 2 / 2 / 0 |
| Parking Spaces | 2 |
| Living Sq Ft | 1,451 |
| Land Tenure | FS - Fee Simple |
| Maintenance Fee | $2,841 — includes Cable TV, Gas, Hot Water, Internet Service, Other Common Expenses, Sewer, Water |
| Lanai Sq Ft | 0 |
| Building | Anaha - 1108 Auahi |
| Address | 1108 Auahi Street 3203 Honolulu HI 96814 |
| Region | Metro |
| Neighborhood | Kakaako |
| Days on Market | 61 |
| Year Built | 2017 |
| Condition | Excellent,Above Average |
| View | City, Ocean |
| Parking | Assigned, Covered - 2 |
| Zoning | Kak – Kakaako Community Development Project |
| Flood Zone | Zone AE · See flood zone map · Explain flood zones |
| Elementary | Kaahumanu |
| Middle | Stevenson |
| High | Mckinley |
| Monthly Tax | $965 |
| Assessed Land | $71,800 |
| Assessed Building | $1,592,400 |
| Assessed Total | $1,664,200 |
| Assessed Ratio | 119% |
| Inclusions | AC Central, Auto Garage Door Opener, Cable TV, Dishwasher, Disposal, Drapes, Dryer, Microwave, Range/Oven, Refrigerator, Smoke Detector, Washer, Wine Refrigerator |
| Amenities | BBQ, Concierge, Exercise Room, Fire Sprinkler, Meeting Room, Playground, Pool on Property, Putting Green, Recreation Area, Recreation Room, Resident Manager, Security Guard, Tennis Court, Whirlpool |
| Construction | Other |
| Flooring | Ceramic Tile, Hardwood, W/W Carpet |
| Disclosures | 1031 Exchange, Licensed Owner, Property Disclosure Stmt |
| Furnished | None |
| Land Recorded | Regular System |
| Possession | 45 Days or Less |
| Sale Conditions | None |
| Building Style | High-Rise 7+ Stories |
| Stories | 21+ |
| Floor Number | 32 |
| Security | Key, Security Patrol, Video |
| Parcel # | 1-2-3-005-028-0284 |
| Listing courtesy of | Ota Realty Consultants, LLC |
Property History from MLS · Top
| Date | MLS# | Change | Old Value | New Value | List Price | Sold Price | Assessed Total | Land | Building |
|---|---|---|---|---|---|---|---|---|---|
| 09-24-2026 | 202616883 | New Listing | CS | A | $1,825,000 | $0 | $1,887,700 | $77,200 | $1,810,500 |
| 03-25-2024 | 202328284 | Sold | C | S | $1,988,000 | $1,880,000 | $1,664,200 | $71,800 | $1,592,400 |
| 02-25-2024 | 202328284 | Active Under Contract | A | C | $1,988,000 | $1,880,000 | $1,664,200 | $71,800 | $1,592,400 |
| 01-26-2024 | 202328284 | Price Decrease | $2,088,000 | $1,988,000 | $1,988,000 | $1,880,000 | $1,664,200 | $71,800 | $1,592,400 |
| 12-26-2023 | 202328284 | New Listing | A | $1,988,000 | $1,880,000 | $1,664,200 | $71,800 | $1,592,400 | |
| 11-20-2017 | 201724302 | Sold | P | S | $1,559,000 | $1,559,000 | $277,600 | $60,300 | $217,300 |
| 11-20-2017 | 201724302 | In Escrow Not Showing | A | P | $1,559,000 | $1,559,000 | $277,600 | $60,300 | $217,300 |
| 11-20-2017 | 201724302 | $1,559,000 | $1,559,000 | $1,559,000 | $277,600 | $60,300 | $217,300 | ||
| 11-20-2017 | 201724302 | New Listing | A | $1,559,000 | $1,559,000 | $277,600 | $60,300 | $217,300 |
Similar properties in this Region · Similar properties in this neighborhood · Similar properties in this building · Similar properties island-wide
Show Buyer's Closing Costs · Show Seller's Closing Costs · Receive automatic email updates for this property
Public Schools · City Tax Record / Plat Map · Tsunami Evacuation Zones · Mortgage Calculator · Neighborhood Boundary Map · Traffic Maps
Google Maps · This property · Supermarkets · Schools · Hospitals · Restaurants · Beaches · Beach access points all over Oahu · Top