| Rebate | 20% Buyer's Rebate | $3,500 Flat Fee Selling | 2% Full Service Selling |
|---|---|
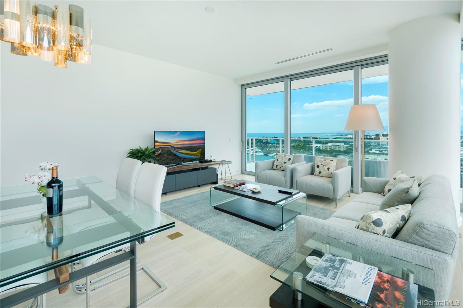
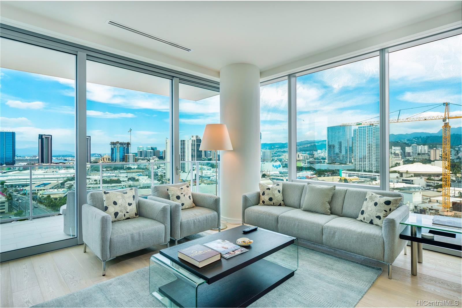
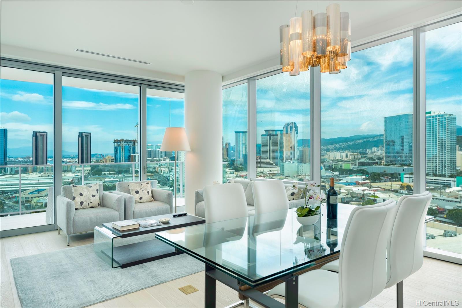
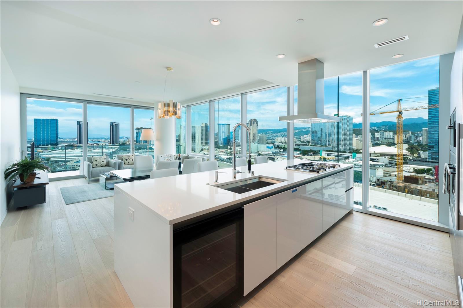
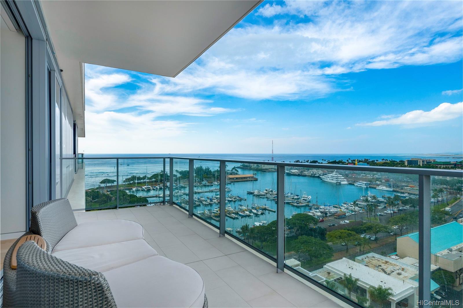
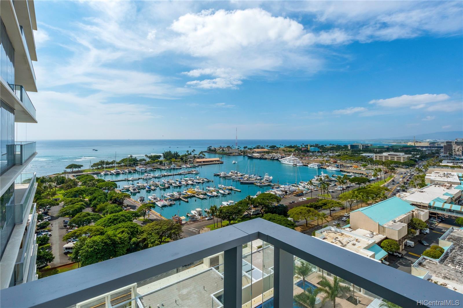
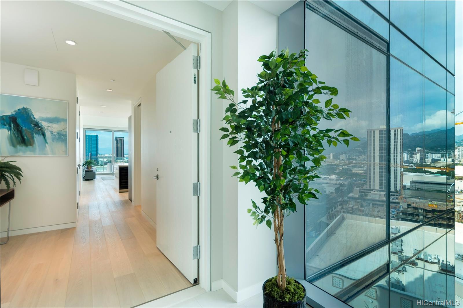
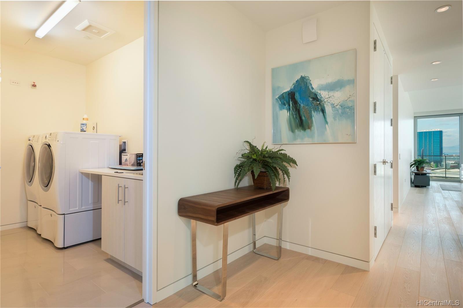
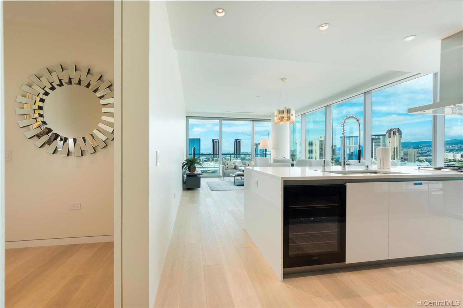
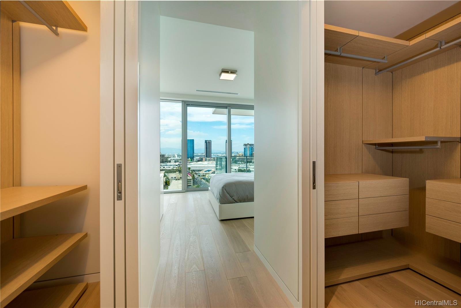
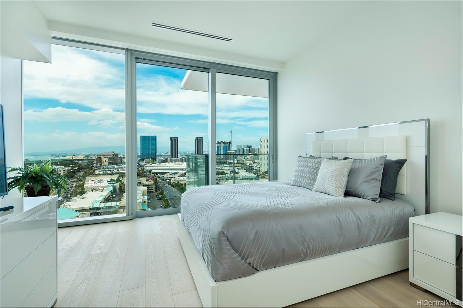
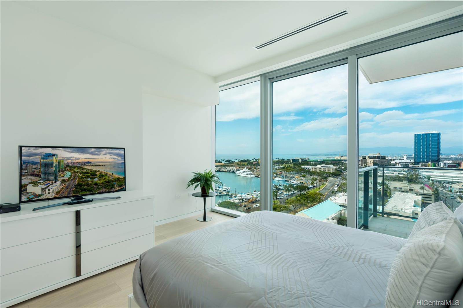
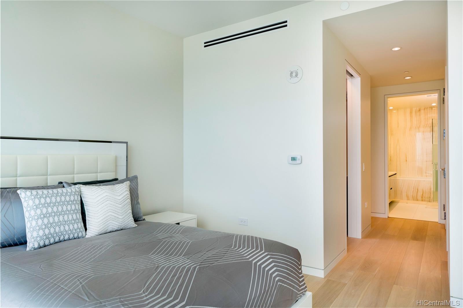
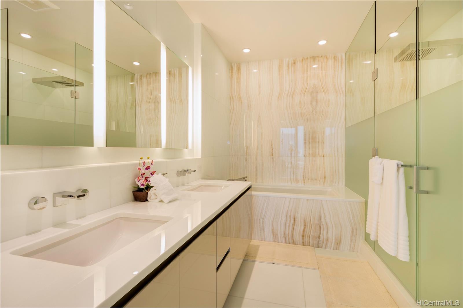
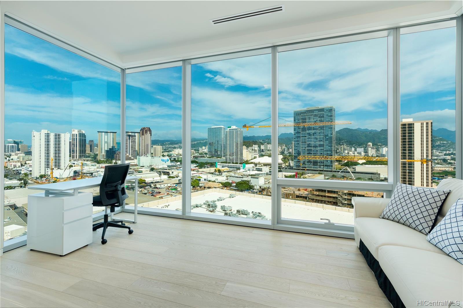
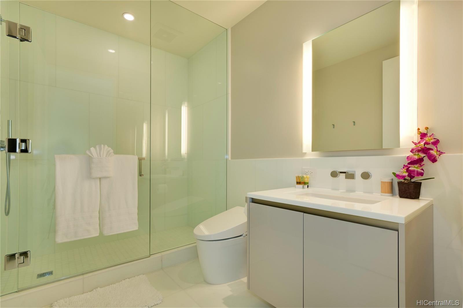
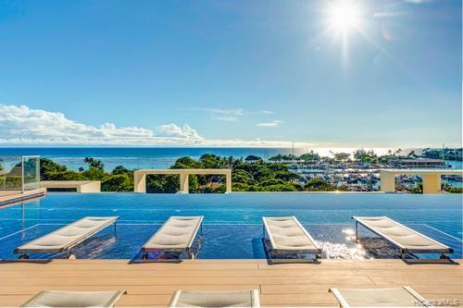
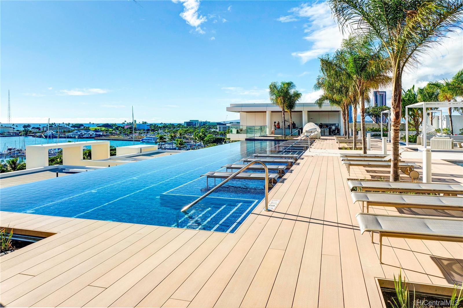
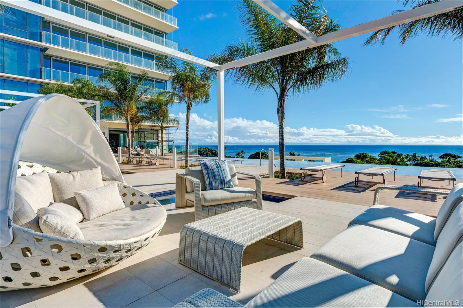
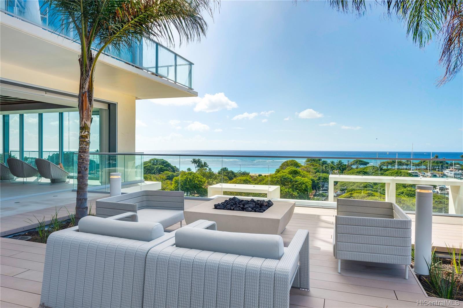
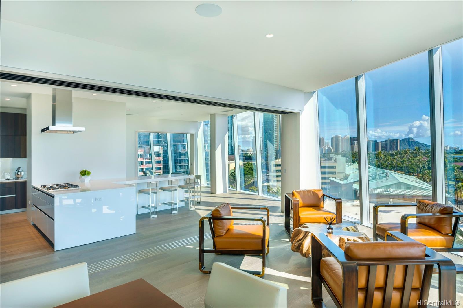
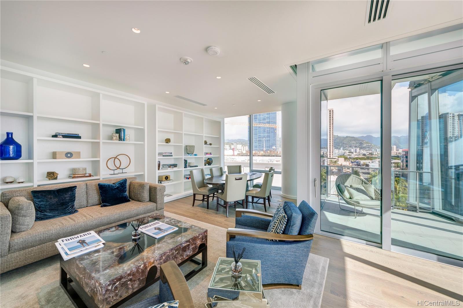
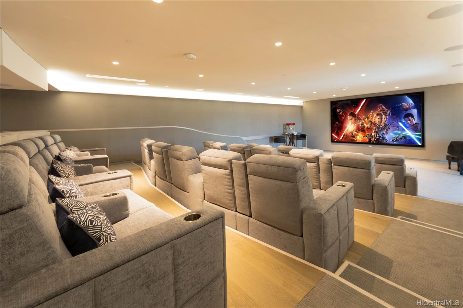
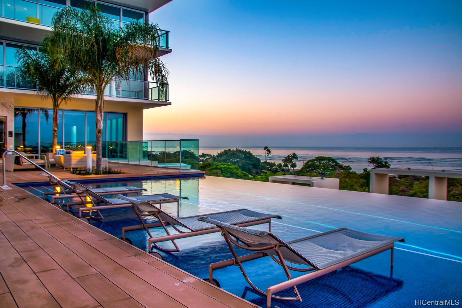
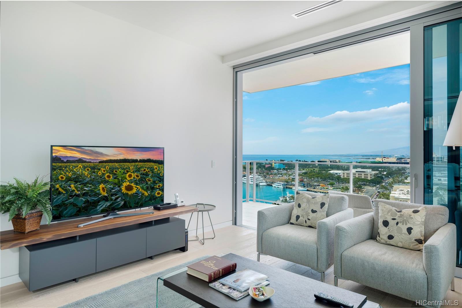
| Description | Experience a new level of luxury in prestigious Waiea, Ward Village’s flagship project. Unit #1505 is a 2BD/2BA residence with a 167 sf lanai and 2 parking stalls. The 10-foot ceiling easily invites in fabulous views of the ocean and Kewalo Basin Harbor. The beautifully appointed kitchen with Miele appliances makes entertaining on any scale a breeze. Lounge in a poolside cabana by the infinity-edged ocean-view pool and hot tub, or dine outside at the resident barbeque pavilion. Amenities include a state-of-the-art fitness center, luxurious spa, library, theater, ocean view bar and full-time resident specialists. Conveniently located across the street from Ala Moana Beach Park, and close to Whole Foods Market and Ala Moana Shopping Center. |
| Status | Sold since 02-12-2021 |
| MLS# | 202103857 |
| Price | $2,300,000 |
| Original Price | $2,300,000 |
| Price Change | (0.00%) |
| Beds / Baths / Half | 2 / 2 / 0 |
| Parking Spaces | 2 |
| Living Sq Ft | 1,447 |
| Land Tenure | FS - Fee Simple |
| Maintenance Fee | $1,987 — includes Cable TV, Gas, Hot Water, Internet Service, Other Common Expenses, Sewer, Water |
| Lanai Sq Ft | 159 |
| Building | Waiea - 1118 Ala Moana |
| Address | 1118 Ala Moana Boulevard 1505 Honolulu HI 96814 |
| Region | Metro |
| Neighborhood | Kakaako |
| Days on Market | 283 |
| Year Built | 2016 |
| Condition | Excellent |
| View | City, Coastline, Marina/Canal, Mountain, Ocean |
| Frontage | Other |
| Parking | Covered - 2 |
| Zoning | Kak – Kakaako Community Development Project |
| Flood Zone | Zone AE · See flood zone map · Explain flood zones |
| Monthly Tax | $1,436 |
| Assessed Land | $72,200 |
| Assessed Building | $2,140,800 |
| Assessed Total | $2,213,000 |
| Assessed Ratio | 104% |
| Inclusions | AC Central, Blinds, Cable TV, Dishwasher, Disposal, Dryer, Microwave, Range Hood, Range/Oven, Refrigerator, Smoke Detector, Washer |
| Amenities | BBQ, Concierge, Exercise Room, Heated Pool, Meeting Room, Patio/Deck, Pool on Property, Recreation Area, Resident Manager, Restaurant, Sauna, Security Guard, Valet |
| Construction | Concrete, Other, Steel Frame |
| Flooring | Hardwood |
| Disclosures | None |
| Furnished | Negotiable |
| Land Recorded | Regular System |
| Possession | At Closing |
| Sale Conditions | None |
| Building Style | High-Rise 7+ Stories |
| Stories | 21+ |
| Floor Number | 1505 |
| Security | Card, Keyed Elevator, Security Patrol, Video |
| Parcel # | 1-2-3-001-127-0068 |
| Listing courtesy of | Jack Tyrrell & Company |
Property History from MLS · Top
| Date | MLS# | Change | Old Value | New Value | List Price | Sold Price | Assessed Total | Land | Building |
|---|---|---|---|---|---|---|---|---|---|
| 12-10-2025 | 202507952 | Sold | C | S | $2,999,000 | $2,800,000 | $2,508,000 | $79,400 | $2,428,600 |
| 10-20-2025 | 202507952 | Active Under Contract | A | C | $2,999,000 | $2,800,000 | $2,508,000 | $79,400 | $2,428,600 |
| 07-02-2025 | 202507952 | Back On Market | C | A | $2,999,000 | $2,800,000 | $2,508,000 | $79,400 | $2,428,600 |
| 07-02-2025 | 202507952 | Price Decrease | $3,185,000 | $2,999,000 | $2,999,000 | $2,800,000 | $2,508,000 | $79,400 | $2,428,600 |
| 06-25-2025 | 202507952 | Active Under Contract | A | C | $2,999,000 | $2,800,000 | $2,508,000 | $79,400 | $2,428,600 |
| 04-01-2025 | 202507952 | New Listing | A | $2,999,000 | $2,800,000 | $2,508,000 | $79,400 | $2,428,600 | |
| 12-29-2021 | 202103857 | Sold | C | S | $2,300,000 | $2,220,000 | $2,213,000 | $72,200 | $2,140,800 |
| 11-22-2021 | 202103857 | In Escrow Showing | A | C | $2,300,000 | $2,220,000 | $2,213,000 | $72,200 | $2,140,800 |
| 02-14-2021 | 202103857 | New Listing | A | $2,300,000 | $2,220,000 | $2,213,000 | $72,200 | $2,140,800 | |
| 08-16-2017 | 201620323 | Expired | A | X | $2,800,000 | $0 | $859,200 | $65,100 | $794,100 |
| 08-15-2016 | 201620323 | New Listing | A | $2,800,000 | $0 | $859,200 | $65,100 | $794,100 |
Similar properties in this Region · Similar properties in this neighborhood · Similar properties in this building · Similar properties island-wide
Show Buyer's Closing Costs · Show Seller's Closing Costs · Receive automatic email updates for this property
Public Schools · City Tax Record / Plat Map · Tsunami Evacuation Zones · Mortgage Calculator · Neighborhood Boundary Map · Traffic Maps
Google Maps · This property · Supermarkets · Schools · Hospitals · Restaurants · Beaches · Beach access points all over Oahu · Top