| Rebate | 20% Buyer's Rebate | $3,500 Flat Fee Selling | 2% Full Service Selling |
|---|---|
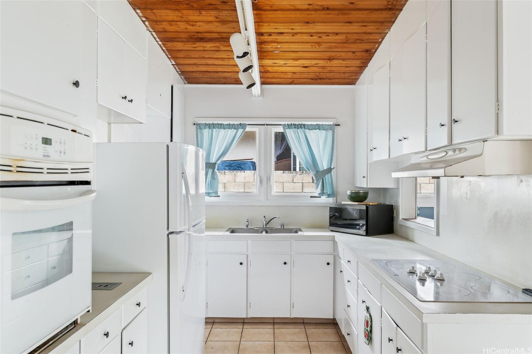
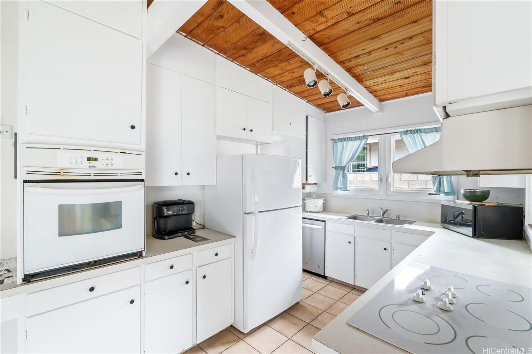
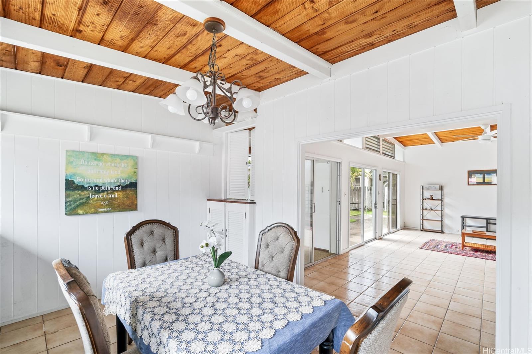
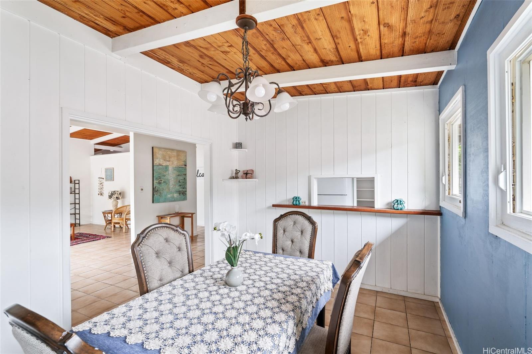
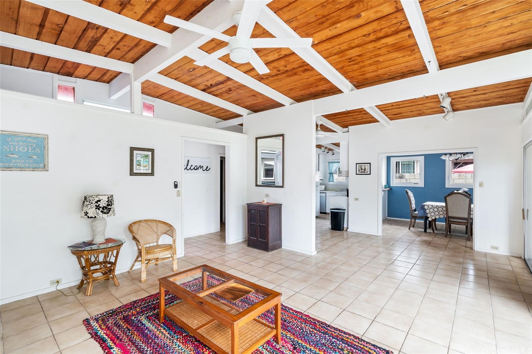
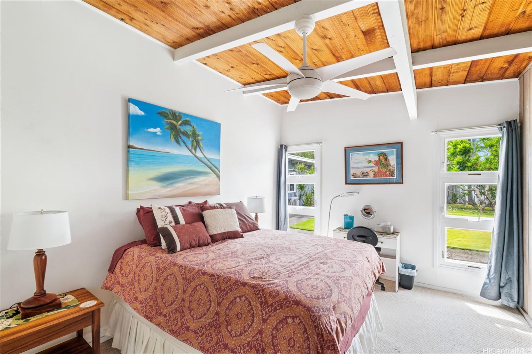
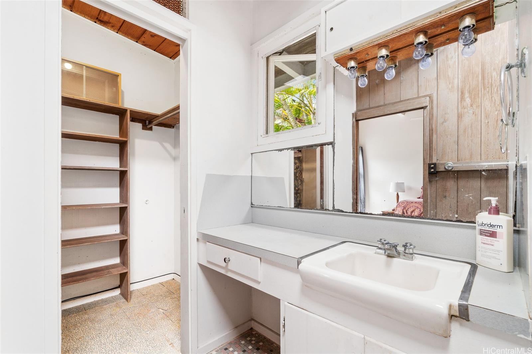
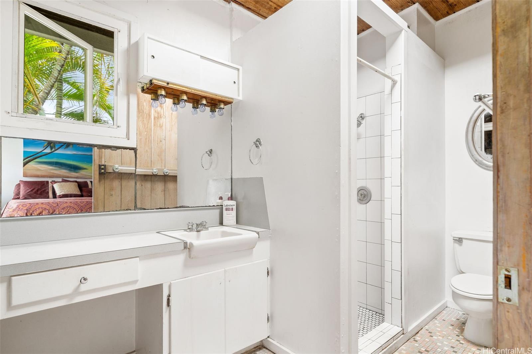
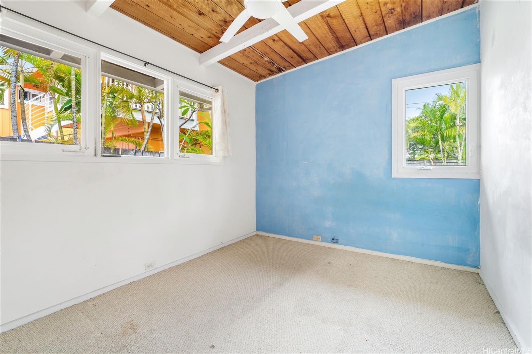
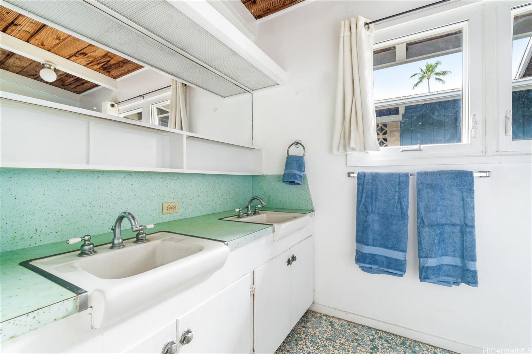
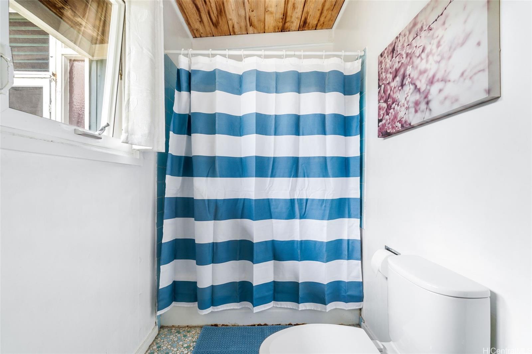
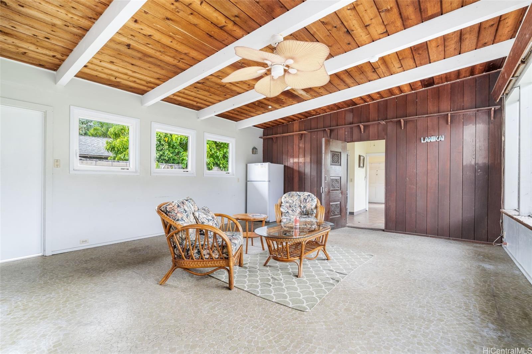
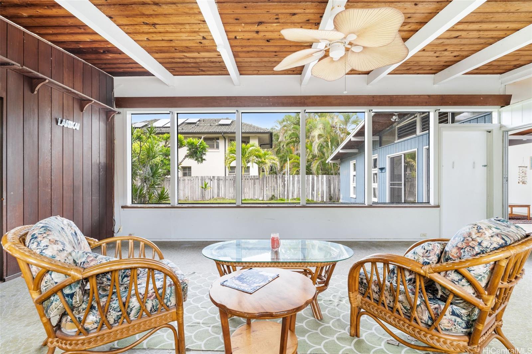
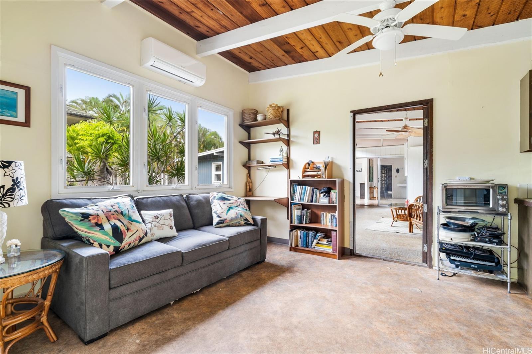
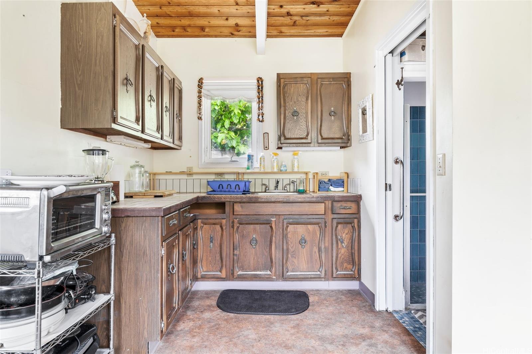
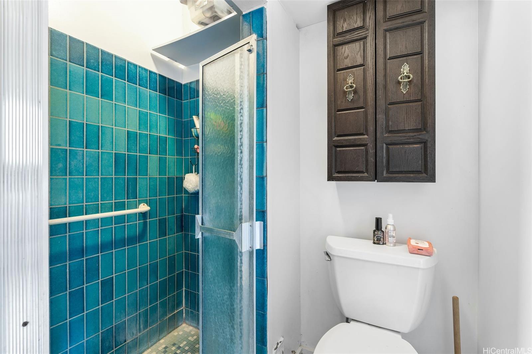
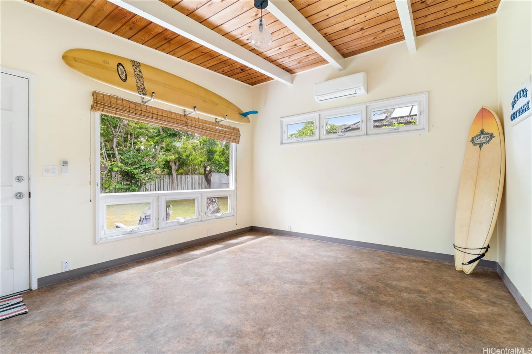
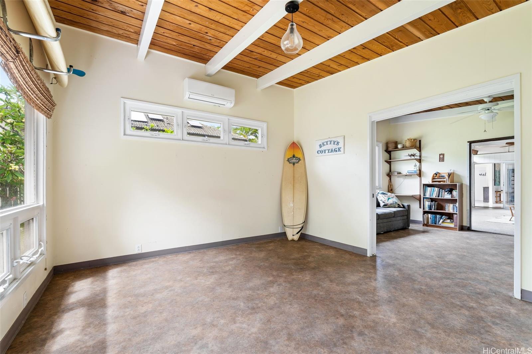
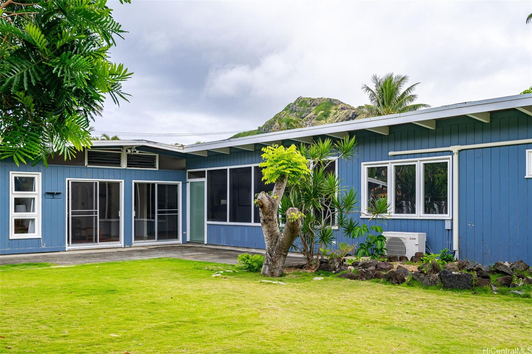
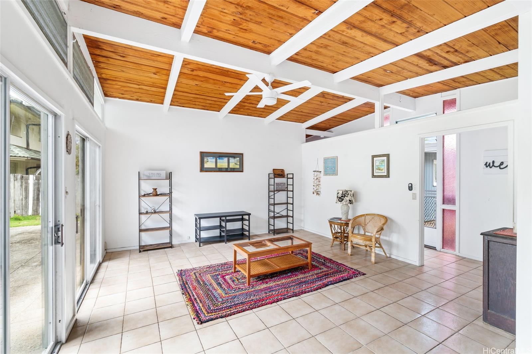
| Description | Classic 1966 home, nestled in the beginning of the sought-after Lanikai Neighborhood. The home is in need of a little TLC, but with some work, this property has the potential to be truly stunning. The living room is spacious and bright, with plenty of room for entertaining or relaxing with family and friends. The bathrooms are vintage in style, with some updates needed including replacing the tub and tile work in one of them. The backyard is large and level, with three coconut trees and stunning pink and yellow plumeria trees & the bright red hibiscus flowers adding more tropical flair to this already beautiful space. Although some updates are needed both inside and out, this property presents an incredible opportunity to create your dream home in one of Hawaii's most coveted neighborhoods. With its prime location just steps from the beach, you'll have easy access to some of the best sunrises & ocean activity on the island. If you're looking for a diamond in the rough that you can transform into your own personal oasis, 114 Kaelepulu Drive is the perfect property. Don't miss out on this rare opportunity to own a piece of paradise in one of Hawaii's most desirable locations. |
| Status | Sold since 05-30-2023 |
| MLS# | 202311795 |
| Price | $3,100,000 |
| Original Price | $3,500,000 |
| Price Change | $-400,000 (-11.43%) |
| Beds / Baths / Half | 4 / 2 / 0 |
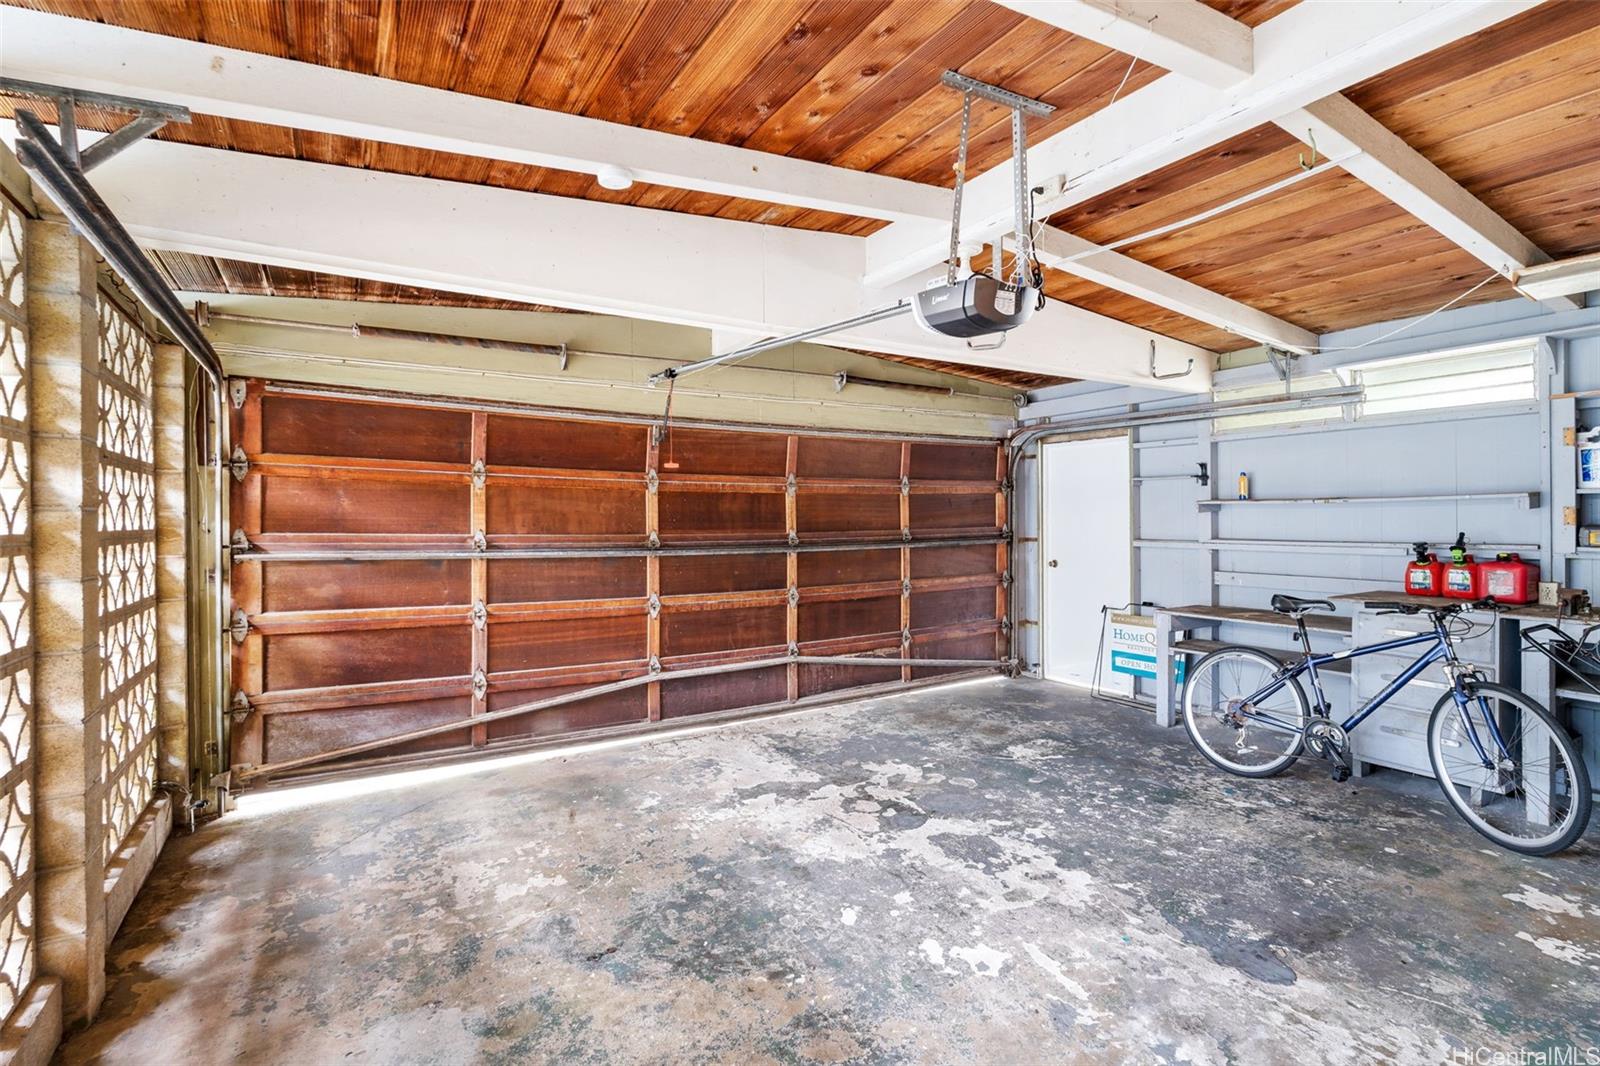
| Parking Spaces | 4 |
| Living Sq Ft | 2,346 |
| Land Sq Ft | 11,662 |
| Land Tenure | FS - Fee Simple |
| Address | 114 Kaelepulu Drive Kailua HI 96734 |
| Region | Kailua |
| Neighborhood | Lanikai |
| Days on Market | 319 |
| Year Built | 1966 |
| Condition | Fair,Needs Major Repair |
| View | Mountain |
| Pool | None |
| Parking | 3 Car+, Garage |
| Zoning | 03 - R10 - Residential District |
| Flood Zone | Zone X · See flood zone map · Explain flood zones |
| Monthly Tax | $1,566 |
| Assessed Land | $2,057,900 |
| Assessed Building | $796,800 |
| Assessed Total | $2,854,700 |
| Assessed Ratio | 109% |
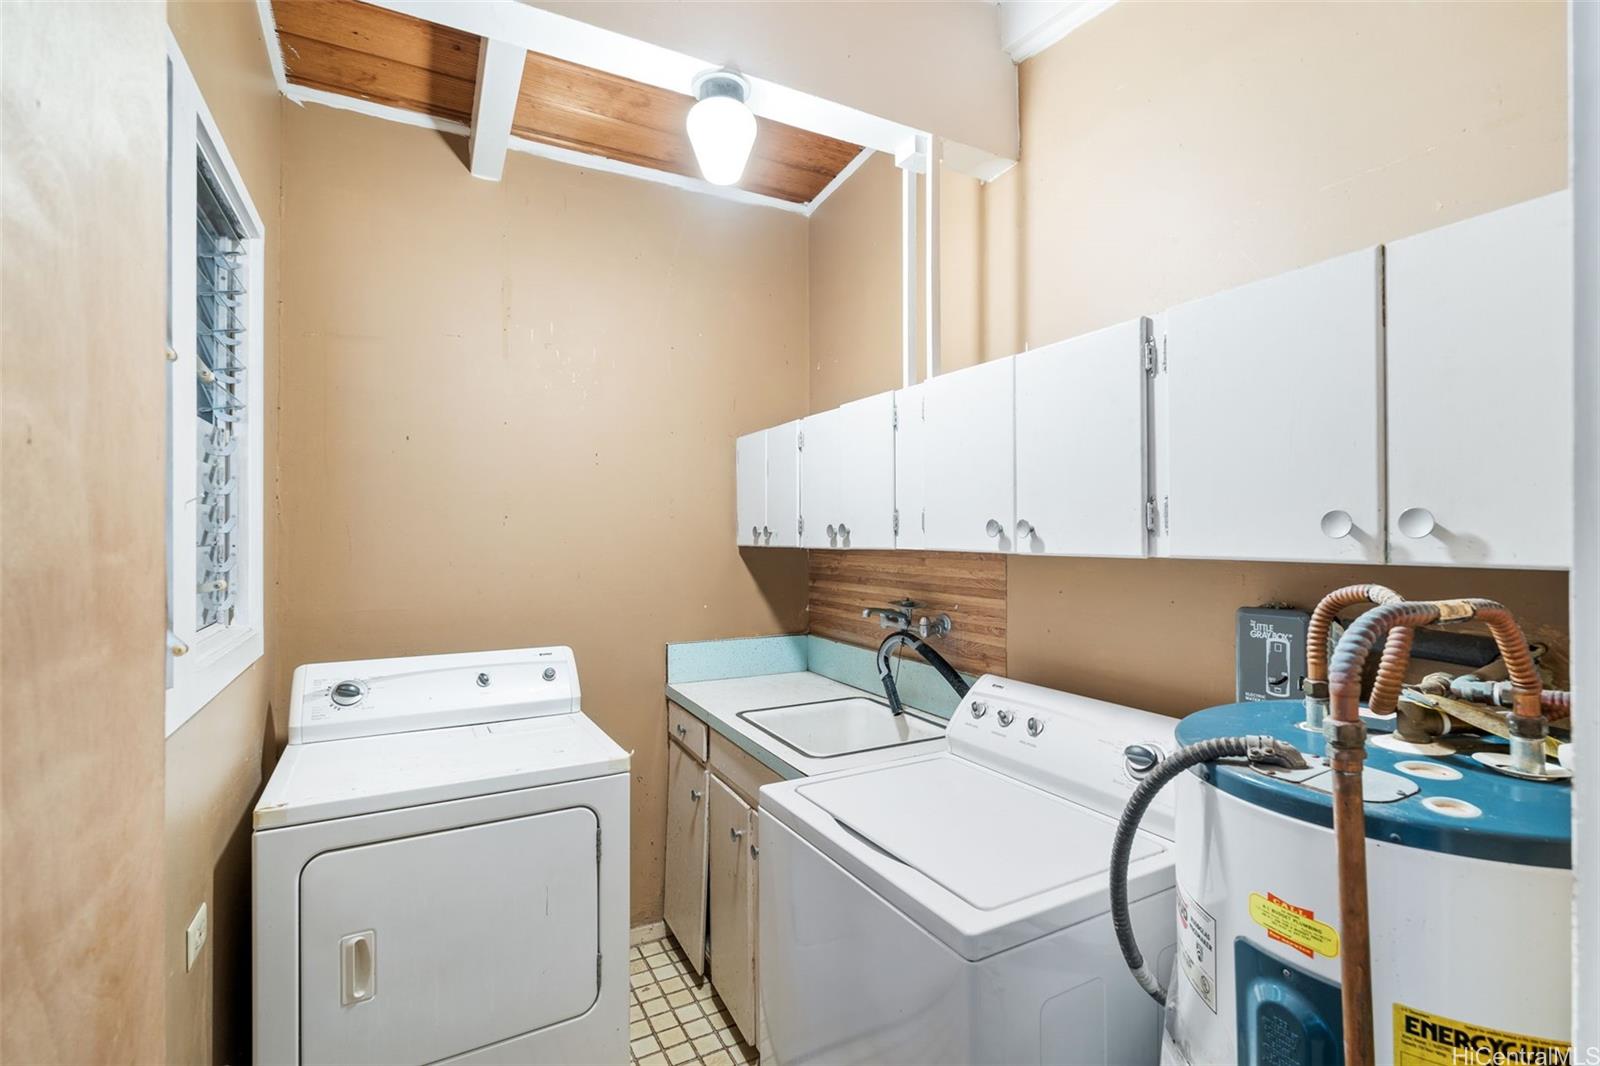
| Inclusions | AC Split, Auto Garage Door Opener, Ceiling Fan, Dishwasher, Range Hood, Range/Oven, Refrigerator, Smoke Detector, Water Heater |
| Amenities | Maids/Guest Qrters |
| Utilities | Cable, Internet, Overhead Electricity, Public Water, Sewer Fee, Telephone, Water |
| Construction | Double Wall, Single Wall, Slab, Wood Frame |
| Lot Features | Clear |
| Flooring | Ceramic Tile, W/W Carpet |
| Disclosures | Property Disclosure Stmt |
| Land Recorded | Land Court |
| Possession | 45 Days or Less, At Closing |
| Sale Conditions | None |
| Topography | Level |
| Building Style | Detach Single Family |
| Stories | One |
| Roofing | Other |
| Easements | None |
| Security | Key |
| Parcel # | 1-4-3-008-096-0000 |
| Listing courtesy of | Homequest LLC |
Property History from MLS · Top
| Date | MLS# | Change | Old Value | New Value | List Price | Sold Price | Assessed Total | Land | Building |
|---|---|---|---|---|---|---|---|---|---|
| 03-30-2026 | 202513567 | Sold | C | S | $4,449,000 | $4,300,000 | $2,704,600 | $2,057,900 | $646,700 |
| 02-28-2026 | 202513567 | Active Under Contract | A | C | $4,449,000 | $4,300,000 | $2,704,600 | $2,057,900 | $646,700 |
| 02-11-2026 | 202513567 | Price Decrease | $4,600,000 | $4,449,000 | $4,449,000 | $4,300,000 | $2,704,600 | $2,057,900 | $646,700 |
| 06-06-2025 | 202513567 | New Listing | A | $4,449,000 | $4,300,000 | $2,704,600 | $2,057,900 | $646,700 | |
| 06-06-2025 | 202426150 | Cancelled | A | W | $4,788,000 | $0 | $2,728,600 | $2,057,900 | $670,700 |
| 05-14-2025 | 202426150 | Price Decrease | $4,950,000 | $4,788,000 | $4,788,000 | $0 | $2,728,600 | $2,057,900 | $670,700 |
| 12-18-2024 | 202426150 | New Listing | A | $4,788,000 | $0 | $2,728,600 | $2,057,900 | $670,700 | |
| 07-01-2024 | 202311795 | Sold | C | S | $3,100,000 | $2,800,000 | $2,854,700 | $2,057,900 | $796,800 |
| 05-09-2024 | 202311795 | Active Under Contract | A | C | $3,100,000 | $2,800,000 | $2,854,700 | $2,057,900 | $796,800 |
| 02-23-2024 | 202311795 | Price Decrease | $3,300,000 | $3,100,000 | $3,100,000 | $2,800,000 | $2,854,700 | $2,057,900 | $796,800 |
| 01-18-2024 | 202311795 | Back On Market | C | A | $3,100,000 | $2,800,000 | $2,854,700 | $2,057,900 | $796,800 |
| 12-23-2023 | 202311795 | Active Under Contract | A | C | $3,100,000 | $2,800,000 | $2,854,700 | $2,057,900 | $796,800 |
| 08-24-2023 | 202311795 | Price Decrease | $3,500,000 | $3,300,000 | $3,100,000 | $2,800,000 | $2,854,700 | $2,057,900 | $796,800 |
| 05-30-2023 | 202311795 | New Listing | A | $3,100,000 | $2,800,000 | $2,854,700 | $2,057,900 | $796,800 |
Similar properties in this Region · Similar properties in this neighborhood · Similar properties island-wide
Show Buyer's Closing Costs · Show Seller's Closing Costs · Receive automatic email updates for this property
Public Schools · City Tax Record / Plat Map · Tsunami Evacuation Zones · Mortgage Calculator · Neighborhood Boundary Map · Traffic Maps
Google Maps · This property · Supermarkets · Schools · Hospitals · Restaurants · Beaches · Beach access points all over Oahu · Top