| Rebate | 20% Buyer's Rebate | $3,500 Flat Fee Selling | 2% Full Service Selling |
|---|---|
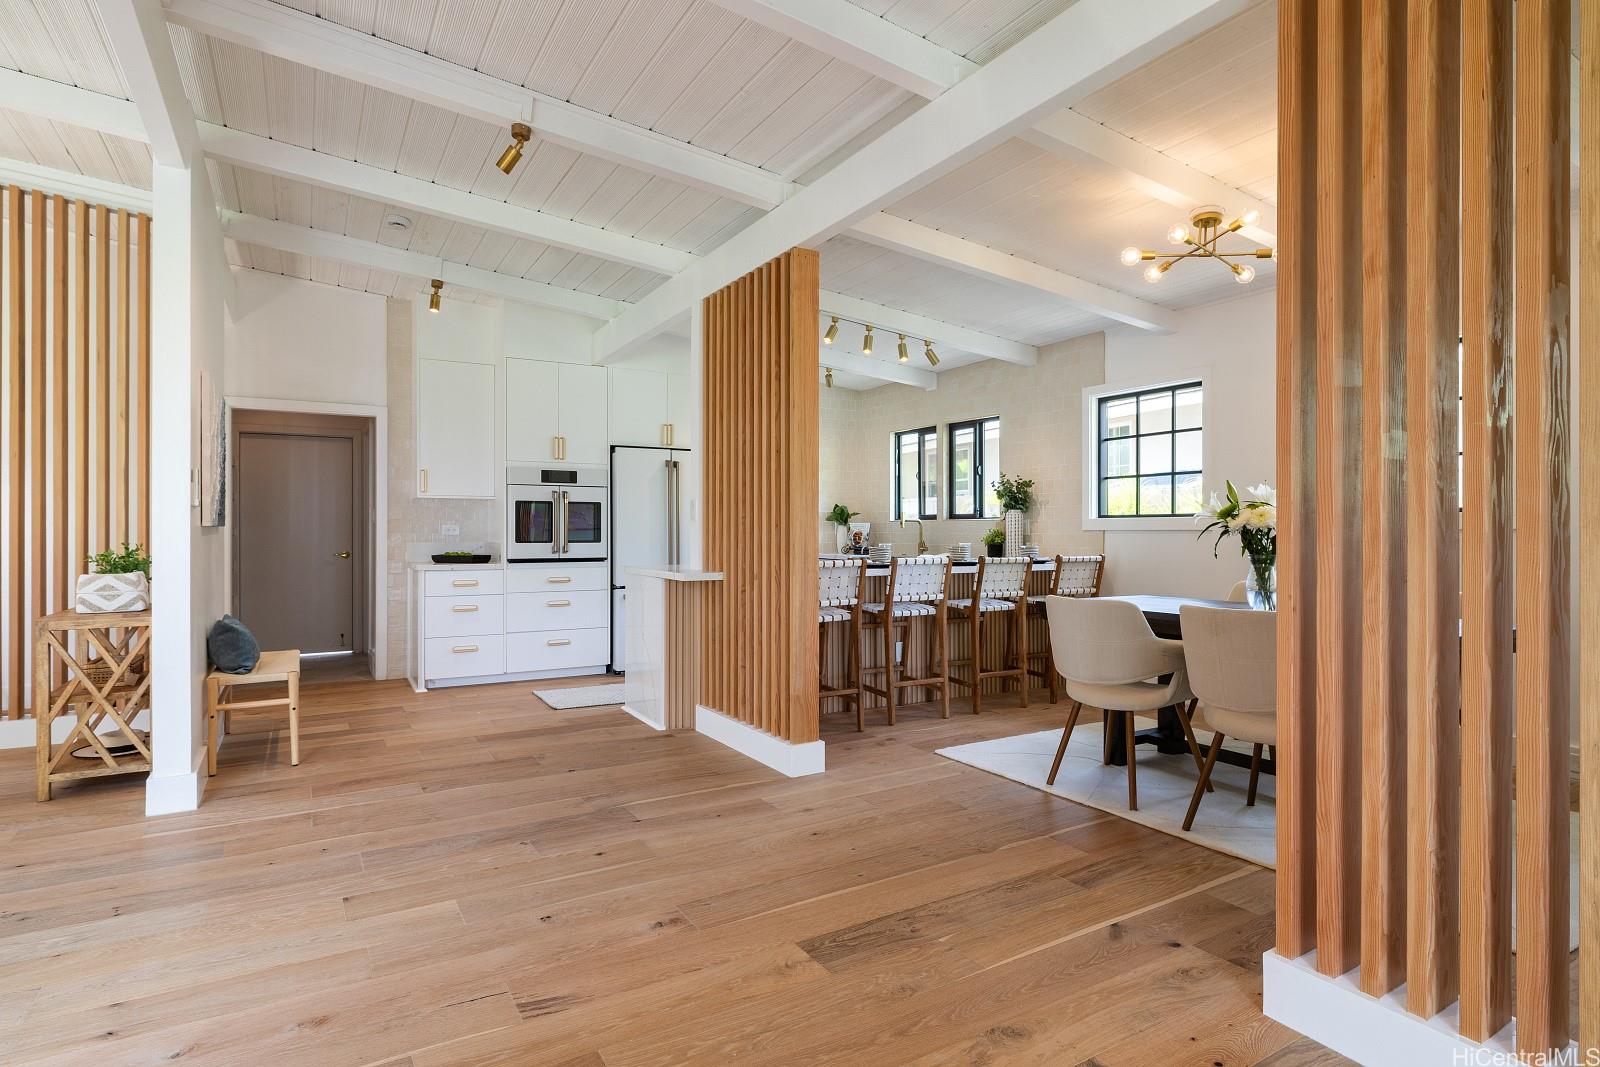
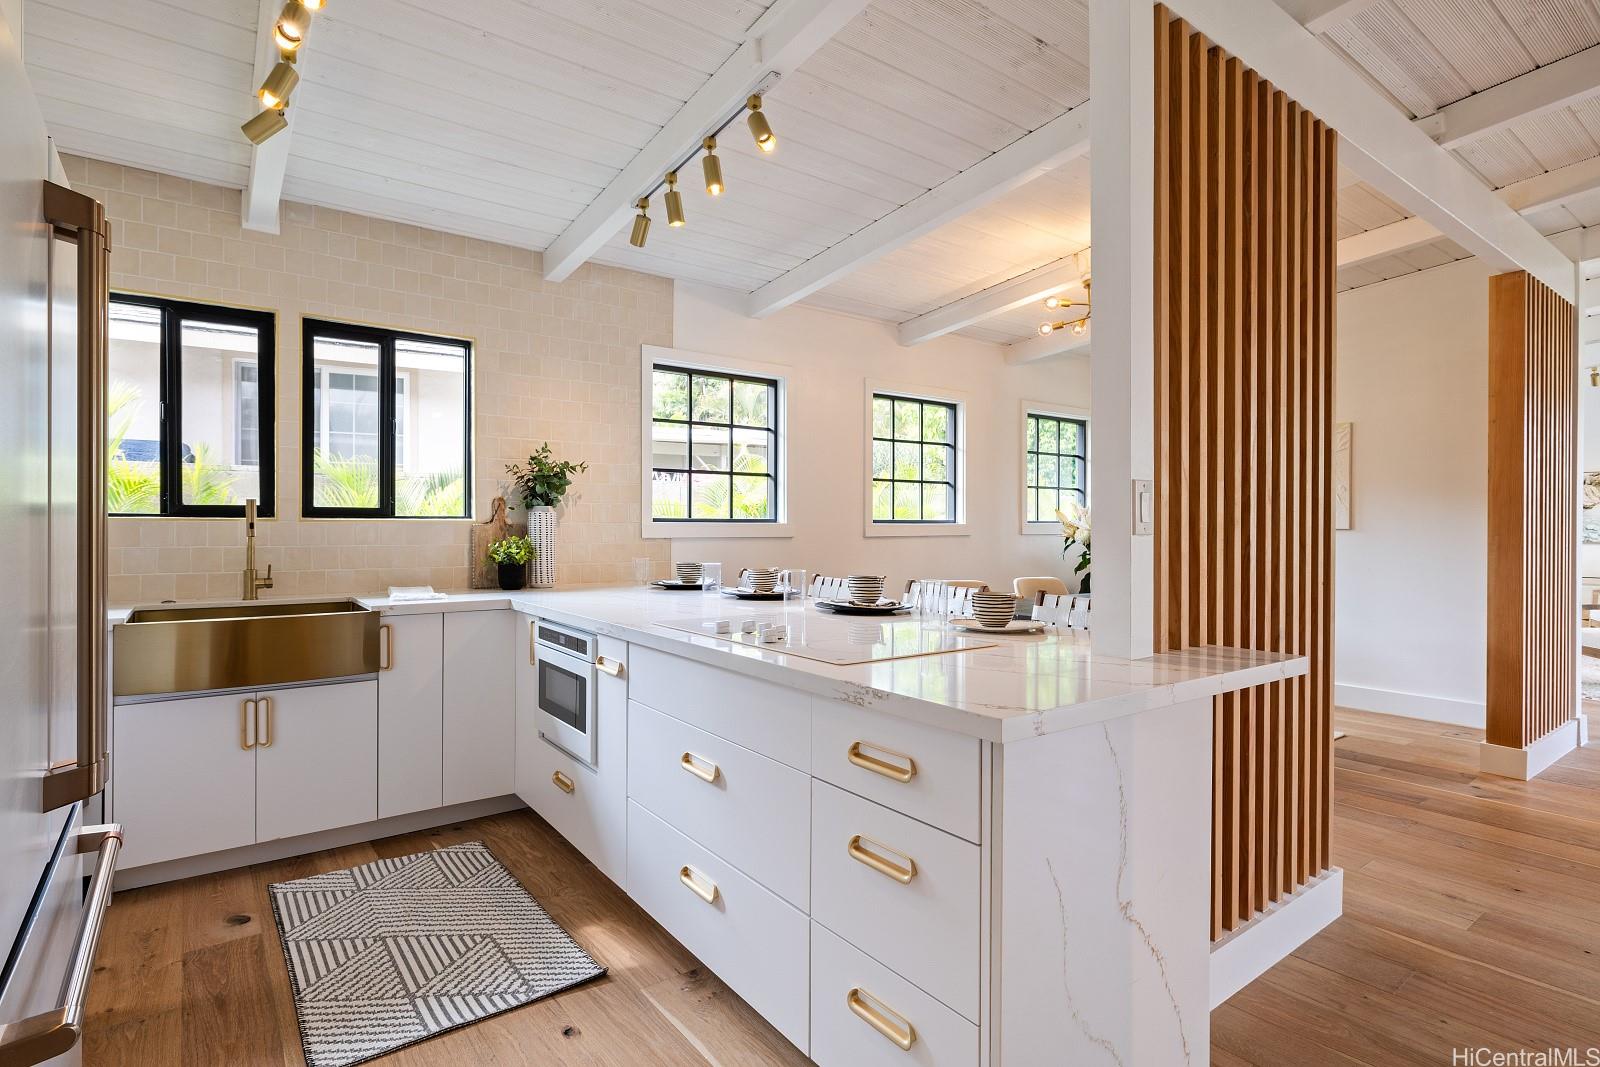
| Description | This beautifully remodeled 5-bedroom, 3-bathroom home is a rare find, just 2 houses from the world-famous Lanikai Beach. Situated on an 11,662 square foot lot, the property offers a fully landscaped yard with copper lighting, fruit trees, and a serene water feature. The 180 square foot separate flex space provides additional versatility for office space or work out area. The entire home was thoughtfully remodeled in 2024, featuring new windows and doors throughout, a state-of-the-art kitchen with Cafe appliances, and stunning white oak flooring. Vaulted, combed cedar ceilings create an open and airy atmosphere, and the home is adorned with luxury light fixtures from Beachside Lighting. The open floor plan includes a spacious living room and family room, ideal for entertaining. The primary suite has its own wing fully separated from the other rooms. Also has a secondary suite great for guests and 2-car garage boasts an epoxy floor with brand-new garage door. Ample room for swimming pool, this home offers endless possibilities for customization and enjoyment. Don’t miss this exquisite island retreat. Fresh and brand new!! MLS info & tax records differ. One photo has been enhanced. |
| Status | Sold since 06-06-2025 |
| MLS# | 202513567 |
| Price | $4,449,000 |
| Original Price | $4,600,000 |
| Price Change | $-151,000 (-3.28%) |
| Beds / Baths / Half | 5 / 3 / 0 |
| Parking Spaces | 4 |
| Living Sq Ft | 2,346 |
| Land Sq Ft | 11,662 |
| Land Tenure | FS - Fee Simple |
| Maintenance Fee | $0 |
| Address | 114 Kaelepulu Drive Kailua HI 96734 |
| Region | Kailua |
| Neighborhood | Lanikai |
| Days on Market | 267 |
| Year Built | 1966 |
| Condition | Above Average |
| View | Mountain |
| Pool | None |
| Parking | 3 Car+, Garage |
| Zoning | 03 - R10 - Residential District |
| Flood Zone | Zone X |
| Tax Amount | $1,976 |
| Assessed Land | $2,057,900 |
| Assessed Building | $646,700 |
| Assessed Total | $2,704,600 |
| Assessed Ratio | 164% |
| Inclusions | AC Split, Auto Garage Door Opener, Ceiling Fan, Dishwasher, Range Hood, Range/Oven, Refrigerator, Smoke Detector, Water Heater |
| Amenities | Bedroom on 1st Floor, Full Bath on 1st Floor |
| Utilities | Cable, Internet, Overhead Electricity, Public Water, Sewer Fee, Telephone, Water |
| Construction | Double Wall, Slab, Wood Frame |
| Lot Features | Clear |
| Flooring | Ceramic Tile, W/W Carpet |
| Disclosures | Property Disclosure Stmt |
| Furnished | None |
| Land Recorded | Land Court |
| Possession | 45 Days or Less |
| Sale Conditions | None |
| Topography | Level |
| Building Style | Detach Single Family |
| Roofing | Other |
| Easements | None |
| Parcel # | 1-4-3-008-096-0000 |
| Listing courtesy of | eXp Realty |
Property History from MLS
| Date | MLS# | Change | Old Value | New Value | List Price | Sold Price | Assessed Total | Land | Building |
|---|---|---|---|---|---|---|---|---|---|
| 03-30-2026 | 202513567 | Sold | C | S | $4,449,000 | $4,300,000 | $2,704,600 | $2,057,900 | $646,700 |
| 02-28-2026 | 202513567 | Active Under Contract | A | C | $4,449,000 | $4,300,000 | $2,704,600 | $2,057,900 | $646,700 |
| 02-11-2026 | 202513567 | Price Decrease | $4,600,000 | $4,449,000 | $4,449,000 | $4,300,000 | $2,704,600 | $2,057,900 | $646,700 |
| 06-06-2025 | 202513567 | New Listing | A | $4,449,000 | $4,300,000 | $2,704,600 | $2,057,900 | $646,700 | |
| 06-06-2025 | 202426150 | Cancelled | A | W | $4,788,000 | $0 | $2,728,600 | $2,057,900 | $670,700 |
| 05-14-2025 | 202426150 | Price Decrease | $4,950,000 | $4,788,000 | $4,788,000 | $0 | $2,728,600 | $2,057,900 | $670,700 |
| 12-18-2024 | 202426150 | New Listing | A | $4,788,000 | $0 | $2,728,600 | $2,057,900 | $670,700 | |
| 07-01-2024 | 202311795 | Sold | C | S | $3,100,000 | $2,800,000 | $2,854,700 | $2,057,900 | $796,800 |
| 05-09-2024 | 202311795 | Active Under Contract | A | C | $3,100,000 | $2,800,000 | $2,854,700 | $2,057,900 | $796,800 |
| 02-23-2024 | 202311795 | Price Decrease | $3,300,000 | $3,100,000 | $3,100,000 | $2,800,000 | $2,854,700 | $2,057,900 | $796,800 |
| 01-18-2024 | 202311795 | Back On Market | C | A | $3,100,000 | $2,800,000 | $2,854,700 | $2,057,900 | $796,800 |
| 12-23-2023 | 202311795 | Active Under Contract | A | C | $3,100,000 | $2,800,000 | $2,854,700 | $2,057,900 | $796,800 |
| 08-24-2023 | 202311795 | Price Decrease | $3,500,000 | $3,300,000 | $3,100,000 | $2,800,000 | $2,854,700 | $2,057,900 | $796,800 |
| 05-30-2023 | 202311795 | New Listing | A | $3,100,000 | $2,800,000 | $2,854,700 | $2,057,900 | $796,800 |
View the public schools for this property · Google Maps · Supermarkets · Schools · Hospitals · Restaurants · Beaches · City Tax Record / Plat Map · View beach access points all over Oahu · Buyer Closing Cost Calculator · Seller Closing Cost Calculator