| Rebate | 20% Buyer's Rebate | $3,500 Flat Fee Selling | 2% Full Service Selling |
|---|---|
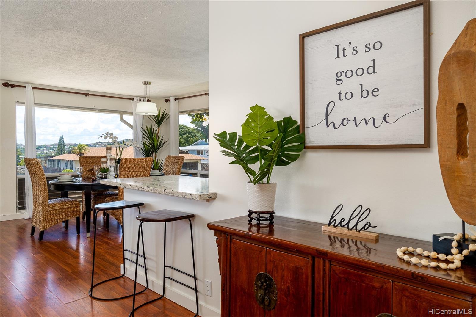
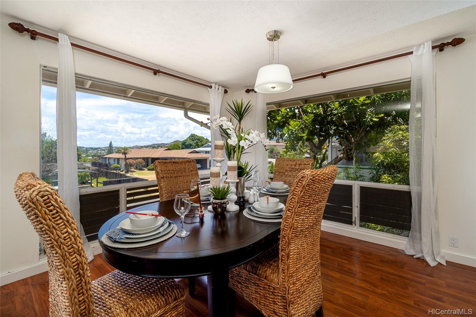
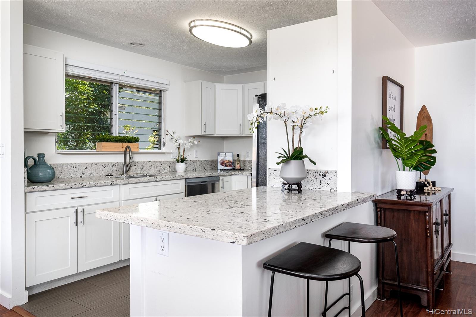
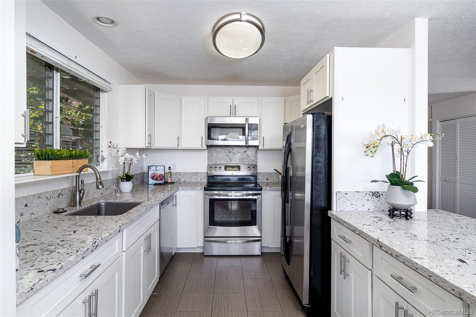
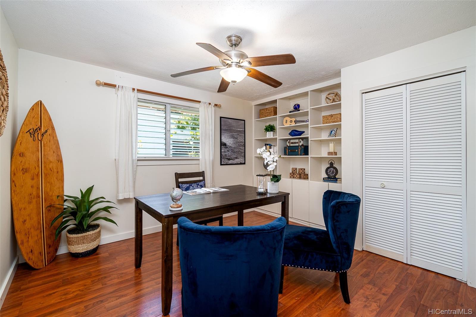
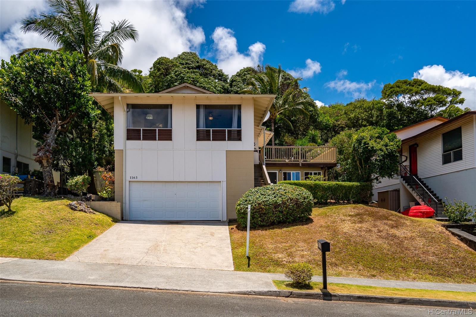
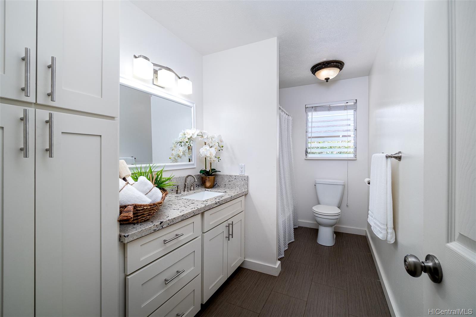
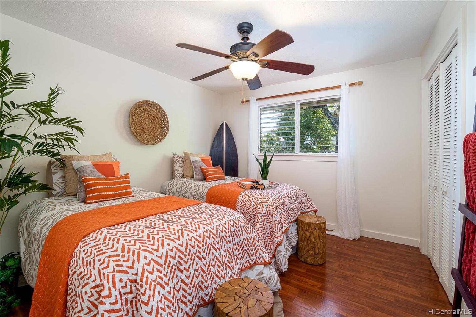
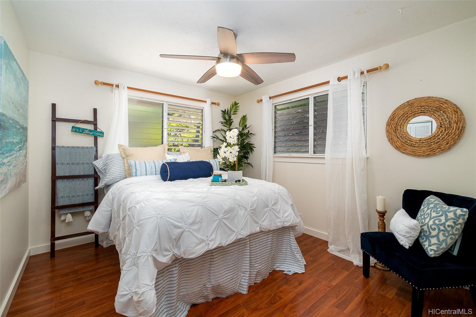
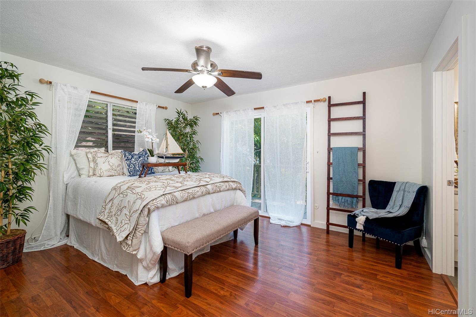
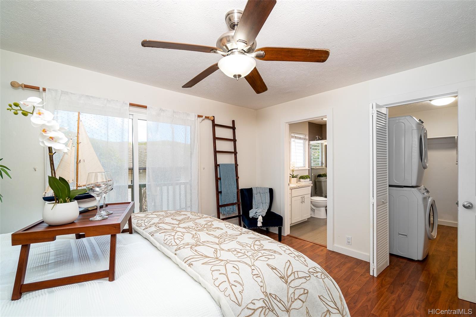
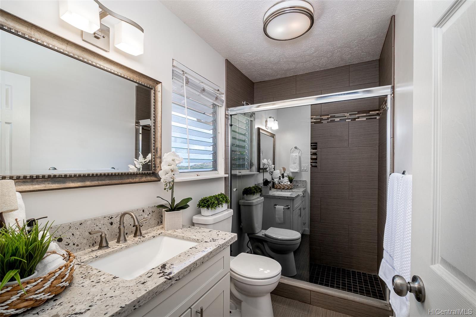
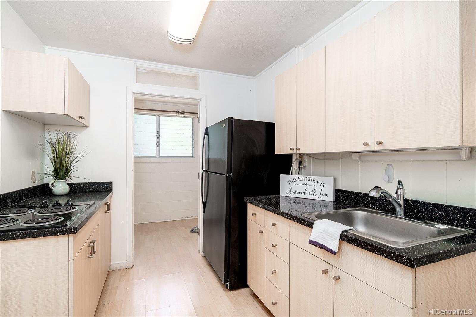
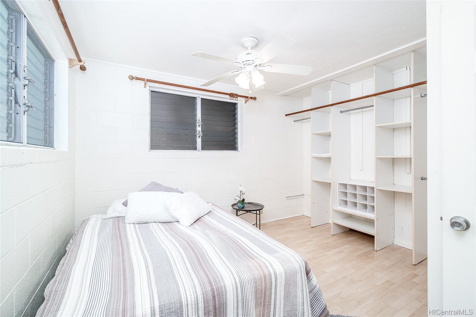
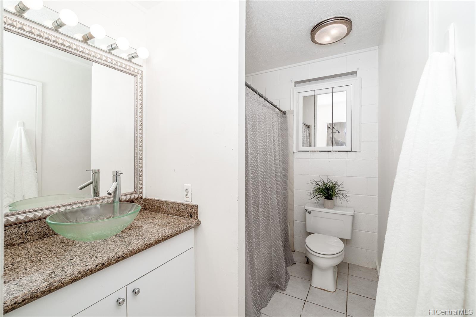
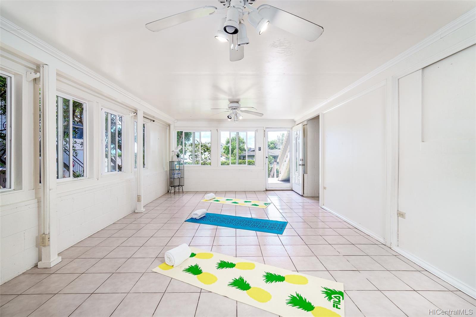
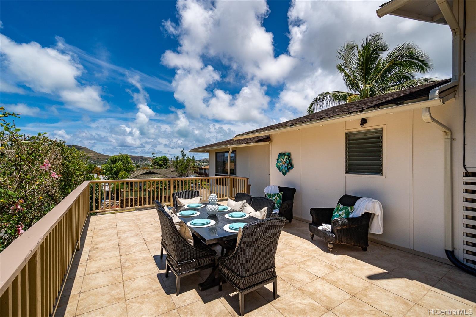
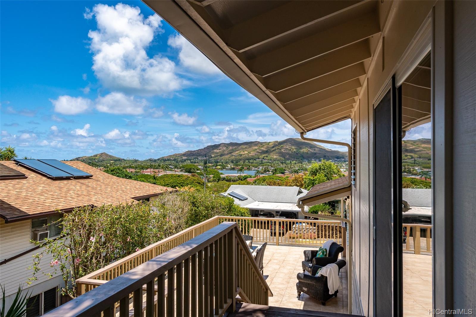
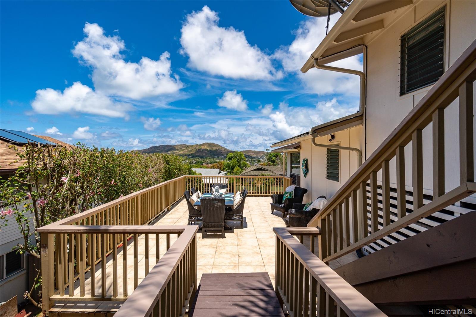
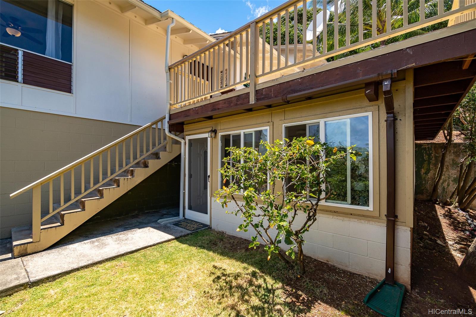
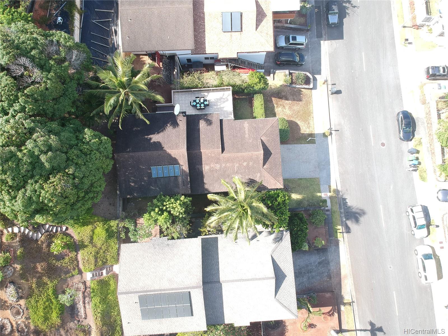
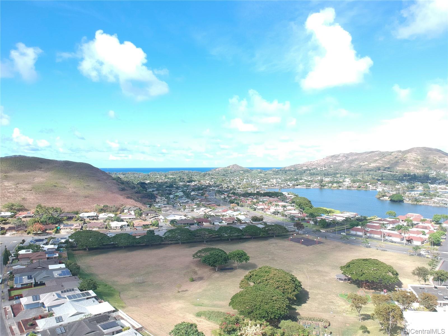
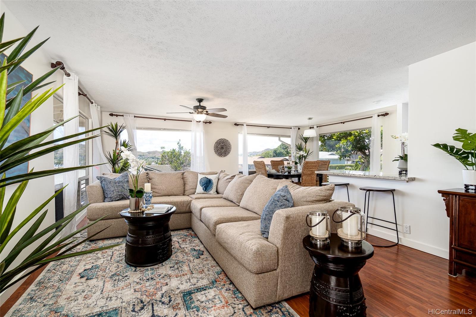
| Description | First time available for sale! A bright and clean open floor plan 5+3 SF home with views of Enchanted Lake and Kaelepulu pond. 4+2 split level upstairs (full kitchen), and 1+1 downstairs (wetbar) - makes perfect set up for those who need bed/bath on entry level. Walking distance to both highly rated Kaelepulu Elementary school, and Kailua High school. Set against the Kaopa hillside in Enchanted Lake with no neighbors behind, a large lanai is perfect for entertaining friends and taking in views of Kailua. Stairs to hillside plateau provides additional space to take in the view or enjoy the mangos. Remodeled in 2014 with new kitchen and baths upstairs. Enjoy this home as a large single family, or explore the opportunities that present with large lot in R5 zoning. |
| Status | Sold since 06-22-2021 |
| MLS# | 202114963 |
| Price | $1,450,000 |
| Original Price | $1,300,000 |
| Price Change | $150,000 (11.54%) |
| Beds / Baths / Half | 5 / 3 / 0 |
| Parking Spaces | 4 |
| Living Sq Ft | 2,272 |
| Land Sq Ft | 7,445 |
| Land Tenure | FS - Fee Simple |
| Address | 1163 Akipola Street Kailua HI 96734 |
| Region | Kailua |
| Neighborhood | Kaopa |
| Days on Market | 11 |
| Year Built | 1975 |
| Year Remodeled | 2014 |
| Condition | Above Average |
| View | Marina/Canal, Other, Sunrise |
| Frontage | Other |
| Pool | None |
| Parking | 3 Car+, Driveway, Garage, Street |
| Zoning | 05 - R-5 Residential District |
| Flood Zone | Zone X · See flood zone map · Explain flood zones |
| Elementary | Kaelepulu |
| Middle | Kailua |
| High | Kailua |
| Monthly Tax | $281 |
| Assessed Land | $721,900 |
| Assessed Building | $281,000 |
| Assessed Total | $1,002,900 |
| Assessed Ratio | 145% |
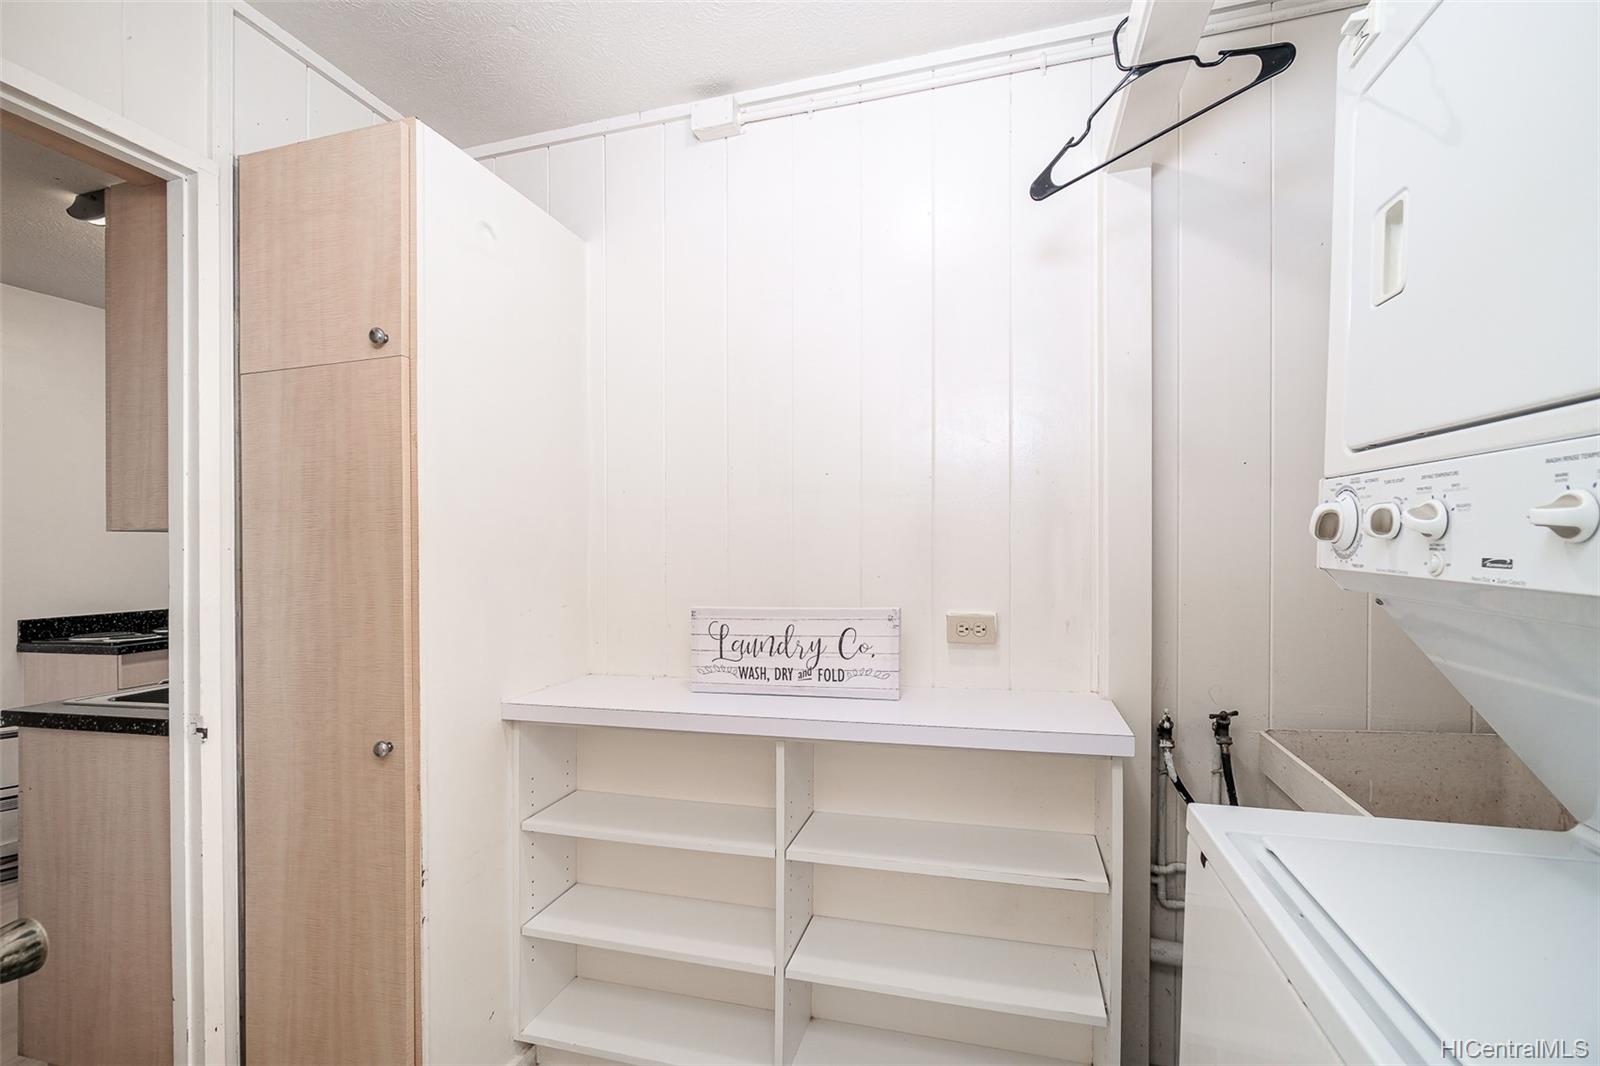
| Inclusions | Ceiling Fan, Dishwasher, Disposal, Dryer, Microwave, Range/Oven, Refrigerator, Washer |
| Amenities | Bedroom on 1st Floor, Full Bath on 1st Floor, Storage |
| Utilities | Cable, Connected, Internet, Public Water, Telephone, Underground Electricity, Water |
| Construction | Above Ground, Double Wall, Wood Frame |
| Lot Features | Rim Lot |
| Flooring | Ceramic Tile, Laminate |
| Disclosures | 1031 Exchange, Non Resident Owner, Property Disclosure Stmt |
| Furnished | Partial |
| Land Recorded | Regular System |
| Possession | 45 Days or Less, At Closing |
| Sale Conditions | None |
| Topography | Hilly, Up Slope |
| Building Style | Detach Single Family |
| Stories | Two, Split Level |
| Roofing | Asphalt Shingle |
| Easements | None |
| Security | Key |
| Parcel # | 1-4-2-090-079-0000 |
| Listing courtesy of | Homequest LLC |
Property History from MLS · Top
| Date | MLS# | Change | Old Value | New Value | List Price | Sold Price | Assessed Total | Land | Building |
|---|---|---|---|---|---|---|---|---|---|
| 06-15-2026 | 202605660 | Sold | C | S | $1,697,000 | $1,762,000 | $1,567,600 | $1,017,200 | $528,500 |
| 04-01-2026 | 202605660 | Active Under Contract | A | C | $1,697,000 | $1,762,000 | $1,567,600 | $1,017,200 | $528,500 |
| 03-24-2026 | 202605660 | New Listing | A | $1,697,000 | $1,762,000 | $1,567,600 | $1,017,200 | $528,500 | |
| 07-31-2021 | 202114963 | Sold | C | S | $1,450,000 | $1,450,000 | $1,002,900 | $721,900 | $281,000 |
| 07-03-2021 | 202114963 | In Escrow Showing | A | C | $1,450,000 | $1,450,000 | $1,002,900 | $721,900 | $281,000 |
| 07-03-2021 | 202114963 | Price Increase | $1,300,000 | $1,450,000 | $1,450,000 | $1,450,000 | $1,002,900 | $721,900 | $281,000 |
| 06-22-2021 | 202114963 | New Listing | CS | A | $1,450,000 | $1,450,000 | $1,002,900 | $721,900 | $281,000 |
| 06-14-2021 | 202114963 | Coming Soon | I | CS | $1,450,000 | $1,450,000 | $1,002,900 | $721,900 | $281,000 |
Similar properties in this Region · Similar properties in this neighborhood · Similar properties island-wide
Show Buyer's Closing Costs · Show Seller's Closing Costs · Receive automatic email updates for this property
Public Schools · City Tax Record / Plat Map · Tsunami Evacuation Zones · Mortgage Calculator · Neighborhood Boundary Map · Traffic Maps
Google Maps · This property · Supermarkets · Schools · Hospitals · Restaurants · Beaches · Beach access points all over Oahu · Top