| Rebate | 20% Buyer's Rebate | $3,500 Flat Fee Selling | 2% Full Service Selling |
|---|---|
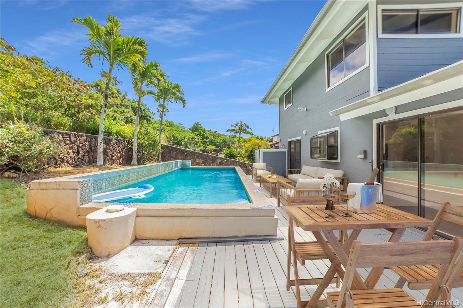
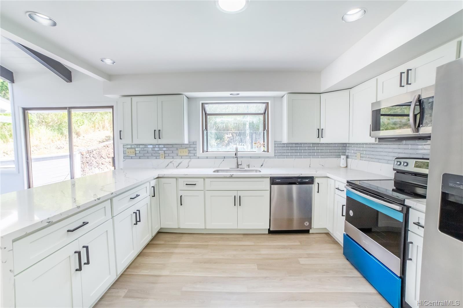
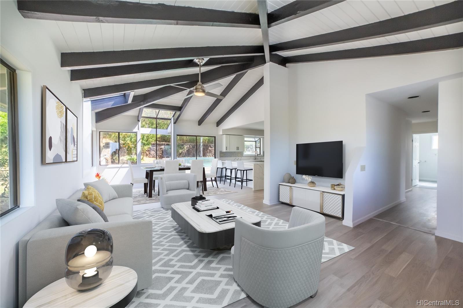
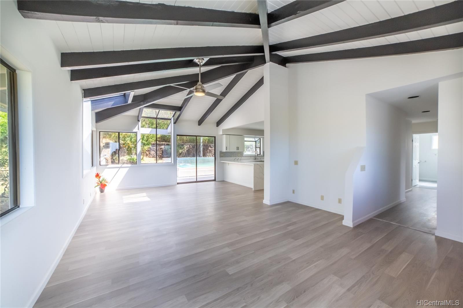
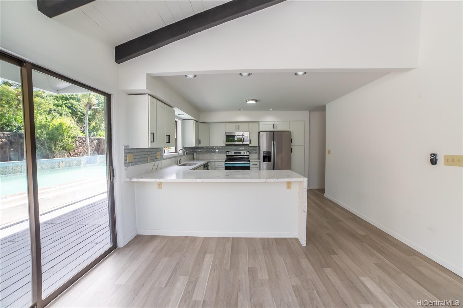
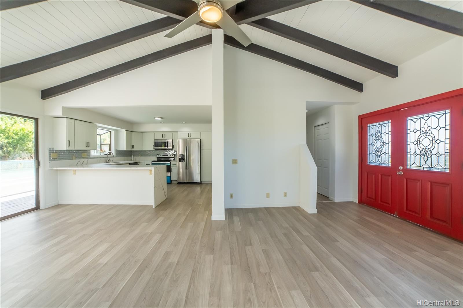
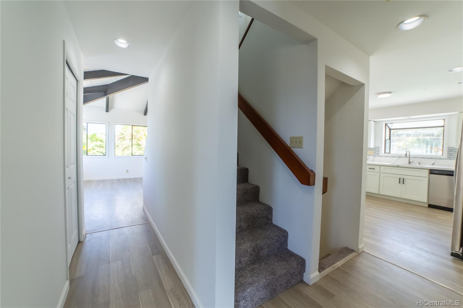
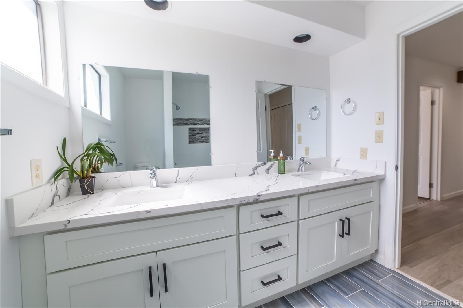
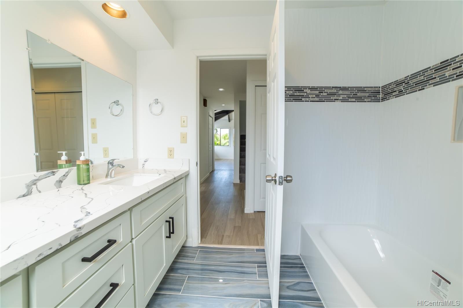
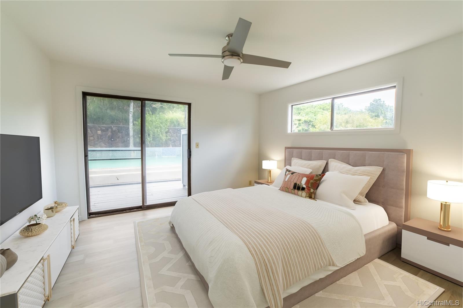
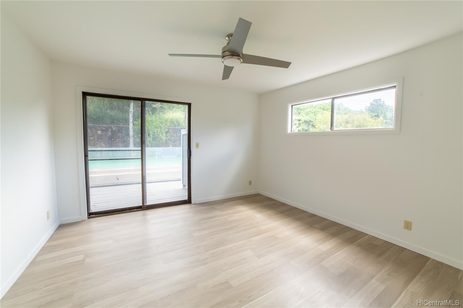
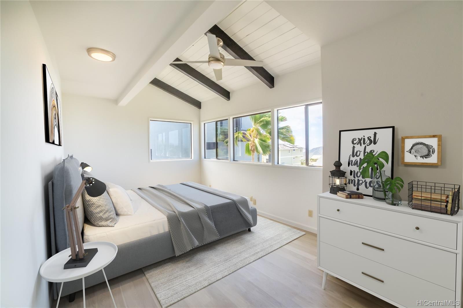
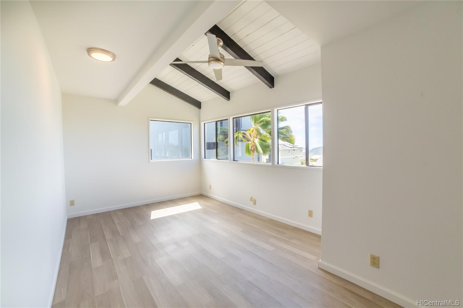
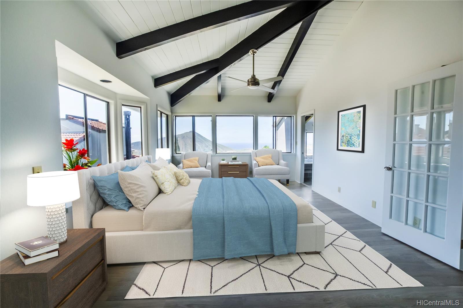
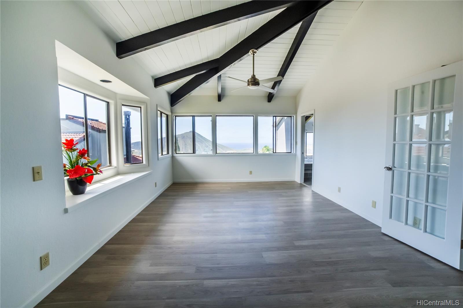
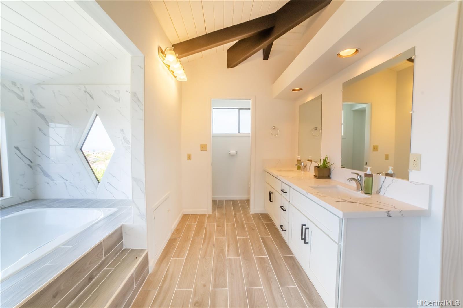
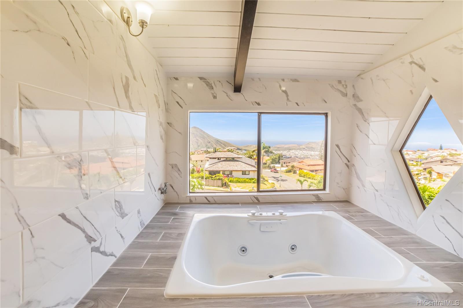
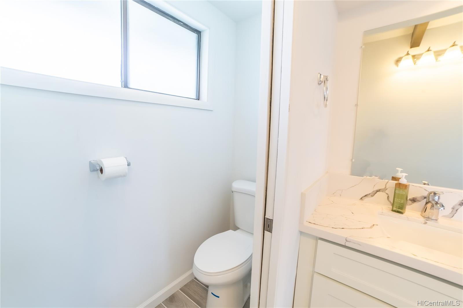
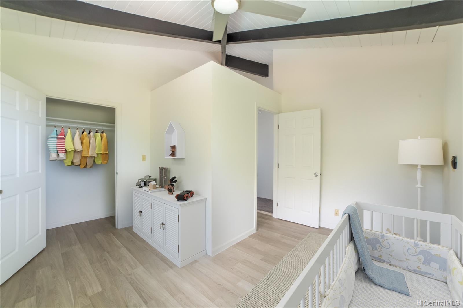
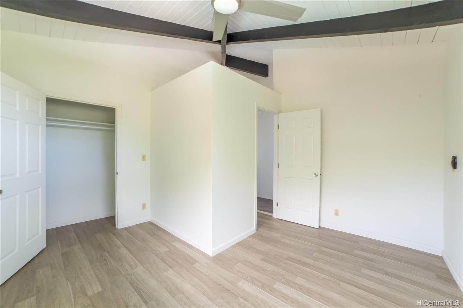
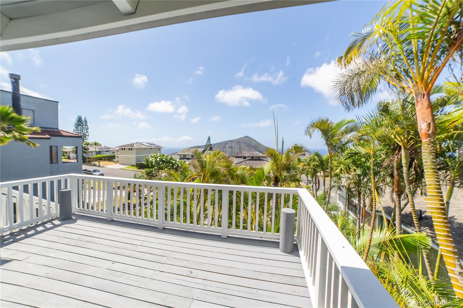
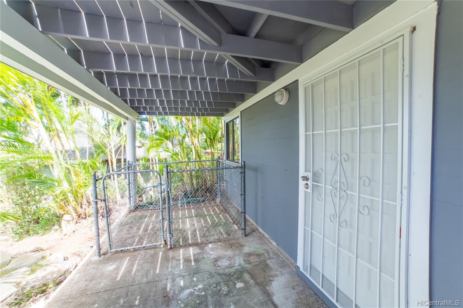
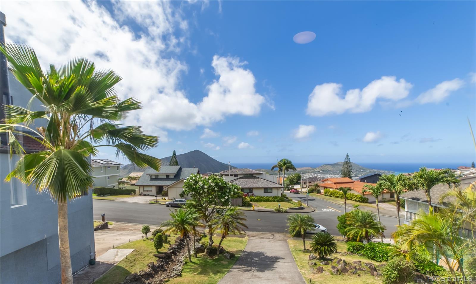
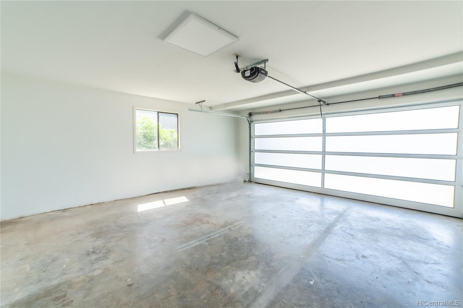
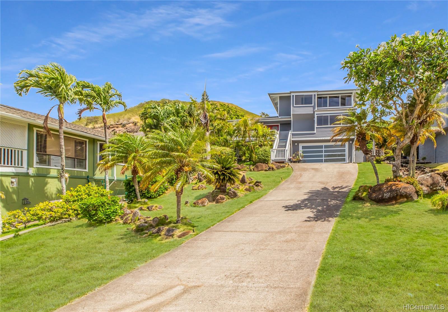
| Description | Welcome to this breezy exclusive Mariners Ridge home located in a cul-de-sac. Fully renovated and ready for you to enjoy tranquil ocean and mountain views. Timeless design throughout the residence. Patio decking that surrounds the above ground swimming pool lined with palm trees, tastefully updated kitchen w/ stainless steel appliances, luxurious tiled bathrooms, high ceilings with beam treatment that creates warmth and texture in the home. Lots of windows allowing in natural lighting, income potential with the studio 1 bath downstairs, and an extra long driveway for easy parking options. Come see everything this home has to offer today! Won't last long! |
| Status | Sold since 06-10-2021 |
| MLS# | 202115175 |
| Price | $1,750,000 |
| Original Price | $1,750,000 |
| Price Change | (0.00%) |
| Beds / Baths / Half | 4 / 3 / 0 |
| Parking Spaces | 4 |
| Living Sq Ft | 2,890 |
| Land Sq Ft | 8,400 |
| Land Tenure | FS - Fee Simple |
| Maintenance Fee | $19 |
| Address | 1168 Kaluanui Road Honolulu HI 96825 |
| Region | Hawaii Kai |
| Neighborhood | Mariners Ridge |
| Days on Market | 8 |
| Year Built | 1983 |
| Year Remodeled | 2021 |
| Condition | Above Average,Excellent |
| View | City, Coastline, Garden, Marina/Canal, Mountain, Ocean, Sunrise, Sunset |
| Frontage | Other |
| Pool | Above Ground |
| Parking | 3 Car+, Driveway, Garage, Street |
| Zoning | 05 - R-5 Residential District |
| Flood Zone | Zone D · See flood zone map · Explain flood zones |
| Elementary | Hahaione |
| Middle | Niu Valley |
| High | Kaiser |
| Monthly Tax | $331 |
| Assessed Land | $769,000 |
| Assessed Building | $465,500 |
| Assessed Total | $1,234,500 |
| Assessed Ratio | 142% |
| Inclusions | Auto Garage Door Opener, Ceiling Fan, Dishwasher, Microwave Hood, Range/Oven, Refrigerator |
| Amenities | Bedroom on 1st Floor, Full Bath on 1st Floor, Patio/Deck, Storage, Wall/Fence |
| Utilities | Other |
| Construction | Above Ground, Concrete, Double Wall, Wood Frame |
| Lot Features | Clear |
| Flooring | Vinyl, W/W Carpet |
| Disclosures | Property Disclosure Stmt |
| Furnished | None |
| Land Recorded | Regular System |
| Possession | 45 Days or Less, At Closing, Neg |
| Sale Conditions | None |
| Topography | Gentle Slope |
| Building Style | Detach Single Family, Studio Cottage |
| Stories | Three+ |
| Roofing | Asphalt Shingle |
| Easements | Drainage, Other |
| Security | Key |
| Parcel # | 1-3-9-088-011-0000 |
| Listing courtesy of | Inspired Life Realty, LLC |
Property History from MLS · Top
| Date | MLS# | Change | Old Value | New Value | List Price | Sold Price | Assessed Total | Land | Building |
|---|---|---|---|---|---|---|---|---|---|
| 08-29-2025 | 202507936 | Sold | C | S | $2,299,000 | $2,050,000 | $1,568,200 | $1,170,000 | $398,200 |
| 08-05-2025 | 202507936 | Active Under Contract | A | C | $2,299,000 | $2,050,000 | $1,568,200 | $1,170,000 | $398,200 |
| 07-01-2025 | 202507936 | Price Decrease | $2,400,000 | $2,299,000 | $2,299,000 | $2,050,000 | $1,568,200 | $1,170,000 | $398,200 |
| 06-03-2025 | 202507936 | New Listing | CS | A | $2,299,000 | $2,050,000 | $1,568,200 | $1,170,000 | $398,200 |
| 07-30-2021 | 202115175 | Sold | C | S | $1,750,000 | $1,750,000 | $1,234,500 | $769,000 | $465,500 |
| 06-18-2021 | 202115175 | In Escrow Showing | A | C | $1,750,000 | $1,750,000 | $1,234,500 | $769,000 | $465,500 |
| 06-10-2021 | 202115175 | New Listing | A | $1,750,000 | $1,750,000 | $1,234,500 | $769,000 | $465,500 | |
| 10-08-2014 | 201413611 | Expired | A | X | $1,095,000 | $0 | $931,100 | $523,300 | $407,800 |
| 07-08-2014 | 201413611 | New Listing | A | $1,095,000 | $0 | $931,100 | $523,300 | $407,800 |
Similar properties in this Region · Similar properties in this neighborhood · Similar properties island-wide
Show Buyer's Closing Costs · Show Seller's Closing Costs · Receive automatic email updates for this property
Public Schools · City Tax Record / Plat Map · Tsunami Evacuation Zones · Mortgage Calculator · Neighborhood Boundary Map · Traffic Maps
Google Maps · This property · Supermarkets · Schools · Hospitals · Restaurants · Beaches · Beach access points all over Oahu · Top