| Rebate | 20% Buyer's Rebate | $3,500 Flat Fee Selling | 2% Full Service Selling |
|---|---|
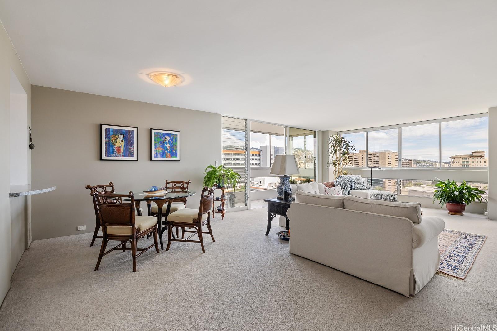
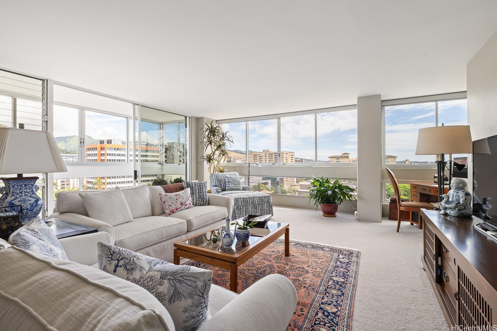
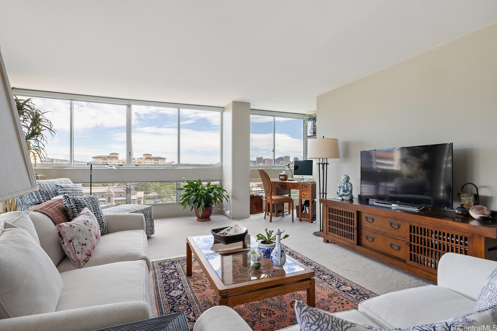
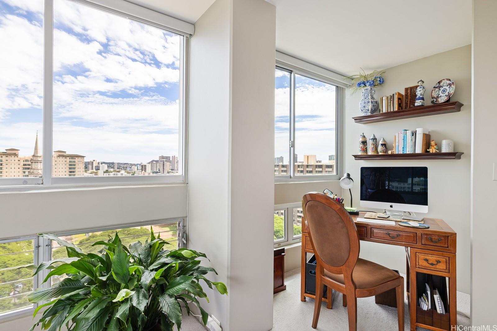
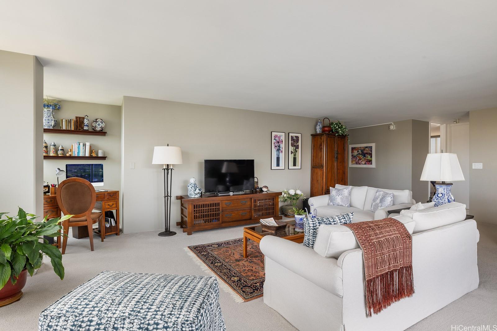
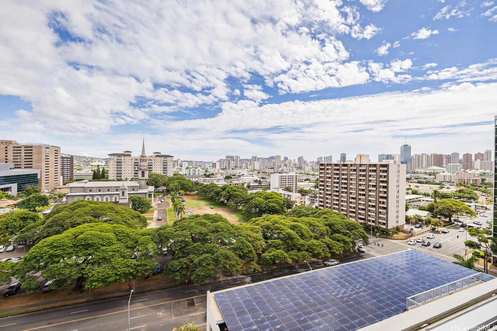
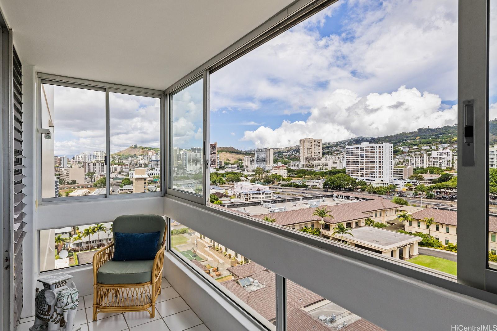
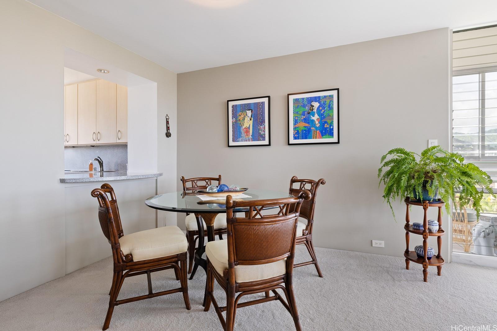
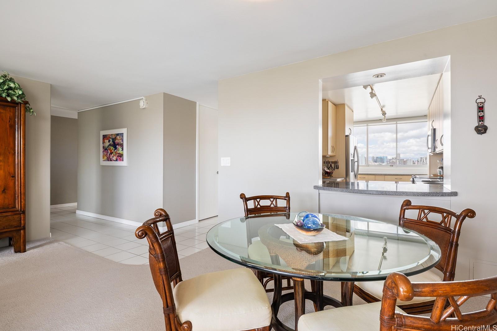
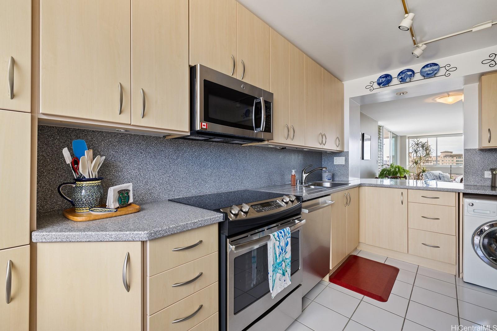
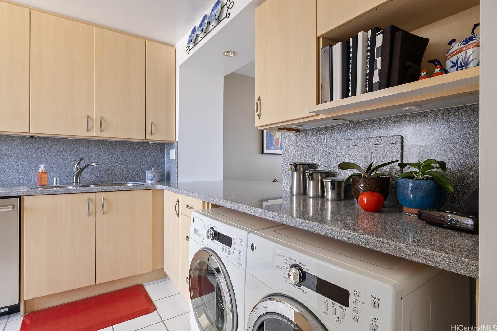
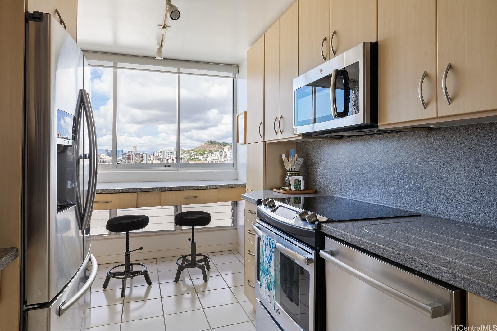
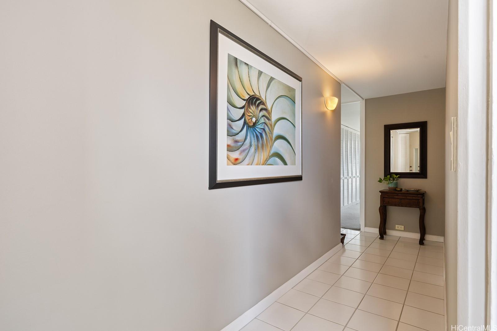
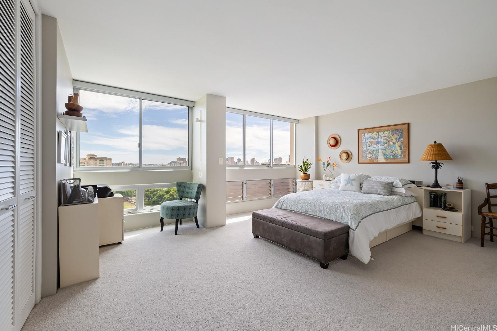
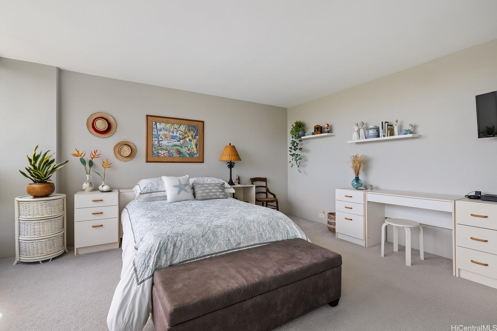
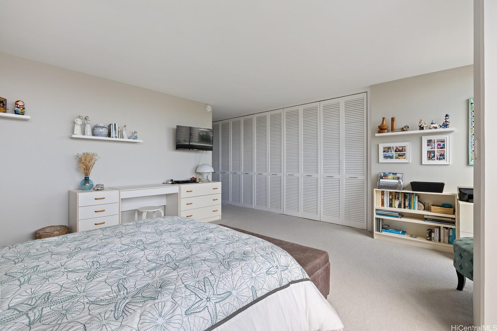
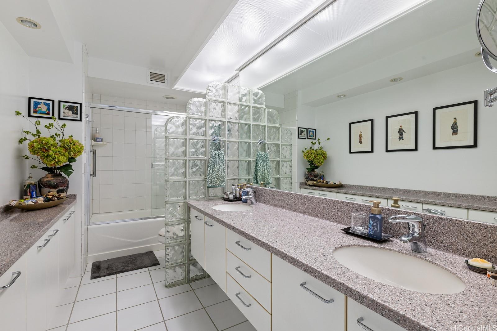
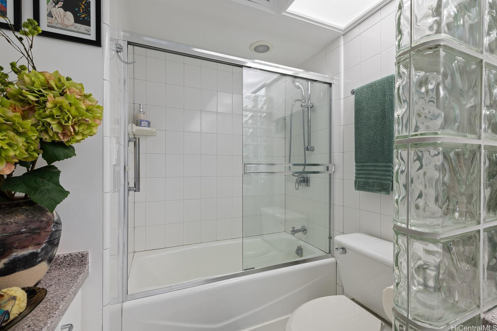
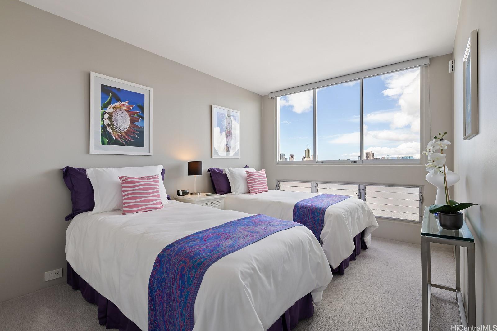
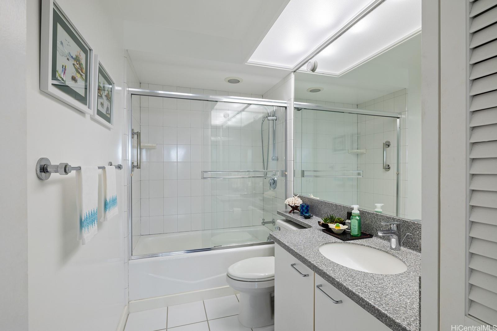
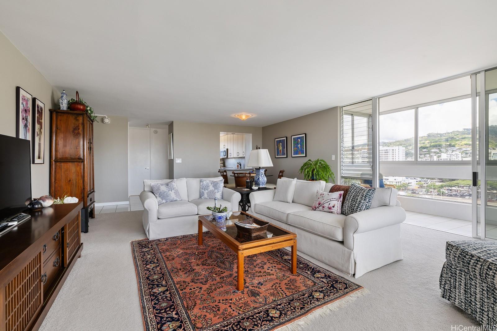
| Description | Excellent, excellent, excellent condition for one of the largest 2 bedroom condo units that very rarely becomes available for sale. 1,556 sq. ft. of living space; approx 450+ sq. ft. living room rivals any luxury home! Large windows on three sides allows for lots of natural light and cool breezes to keep you comfortable. Breakfast nook in kitchen has expansive views too. Renovated kitchen and bathrooms with pristine condition cabinetry and solid surface countertops. Located right next door to the most beautiful and peaceful 8 acres of the Great lawn, historic Chapel and sanctuary of Central Union Church. Minutes from all major hospitals in town, Ala Moana shopping center, a wide variety of popular eating spots and the central business district of Honolulu. Amenities include secured entrance into parking garage and building, security guards monitoring the video surveillance system, an onsite resident managers office that is very responsive, heated salt water swimming pool, 3 gas bbq grilling stations with outdoor dining spaces, surfboard storage, car wash area and 20 guest parking stalls. |
| Status | Sold since 10-24-2024 |
| MLS# | 202424471 |
| Price | $675,000 |
| Original Price | $675,000 |
| Price Change | (0.00%) |
| Beds / Baths / Half | 2 / 2 / 0 |
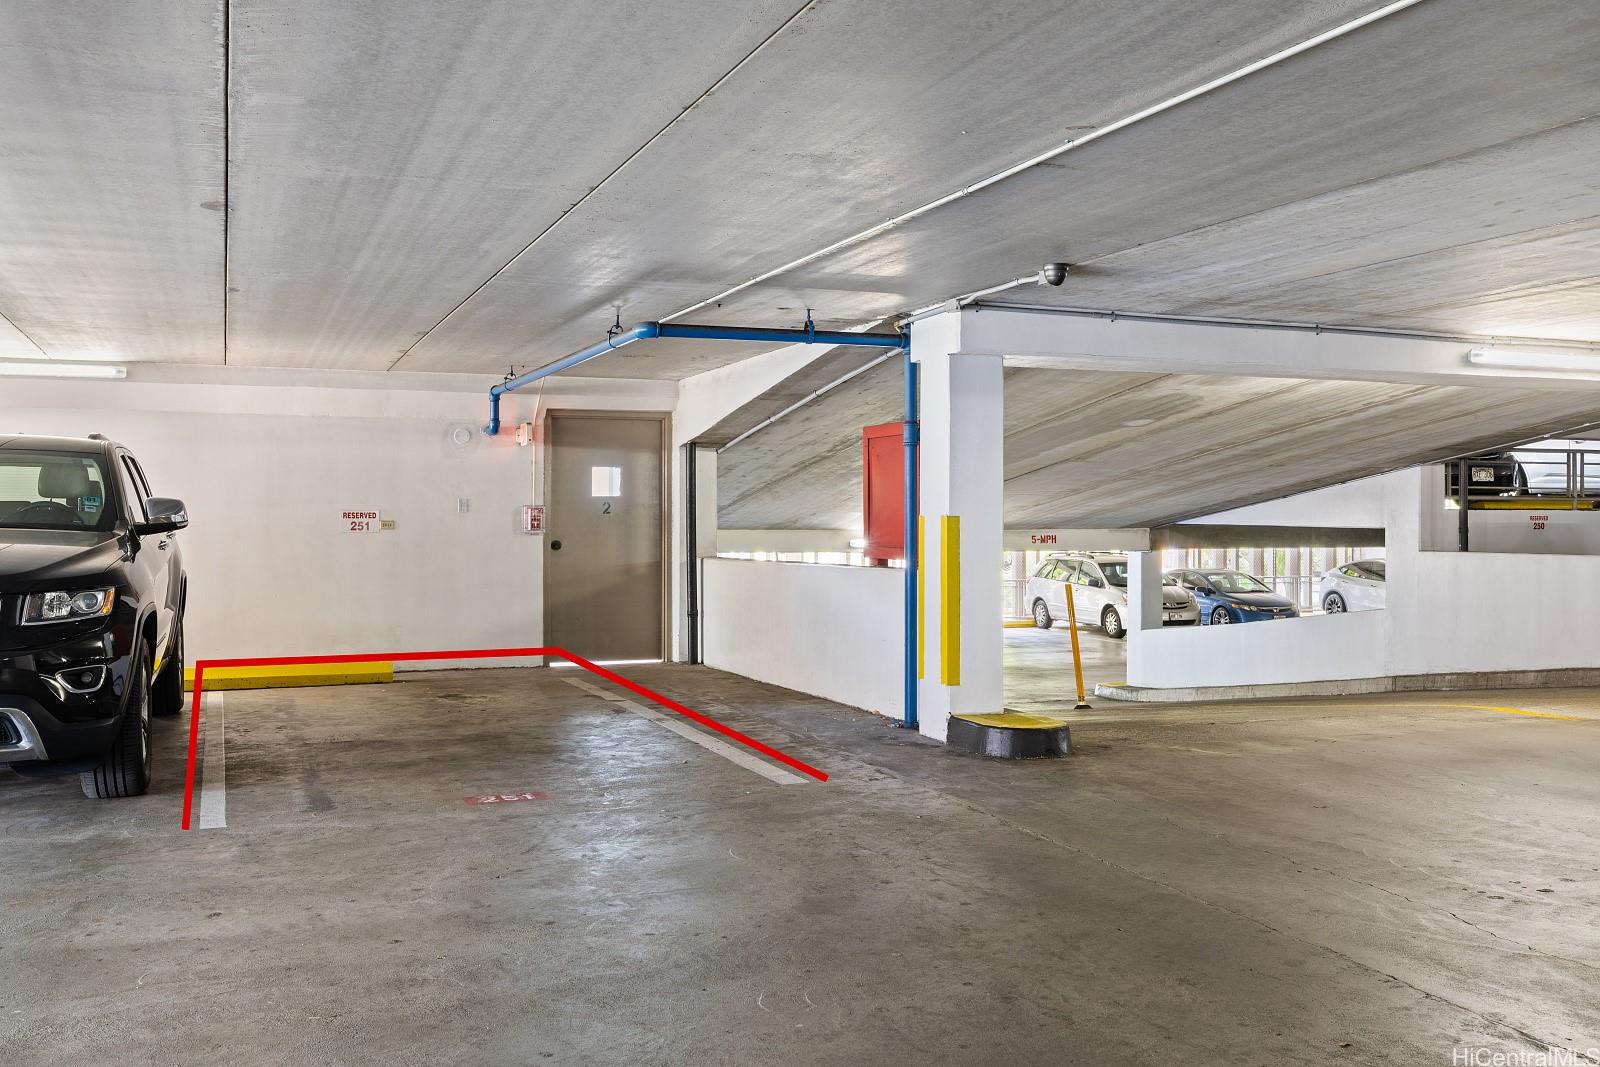
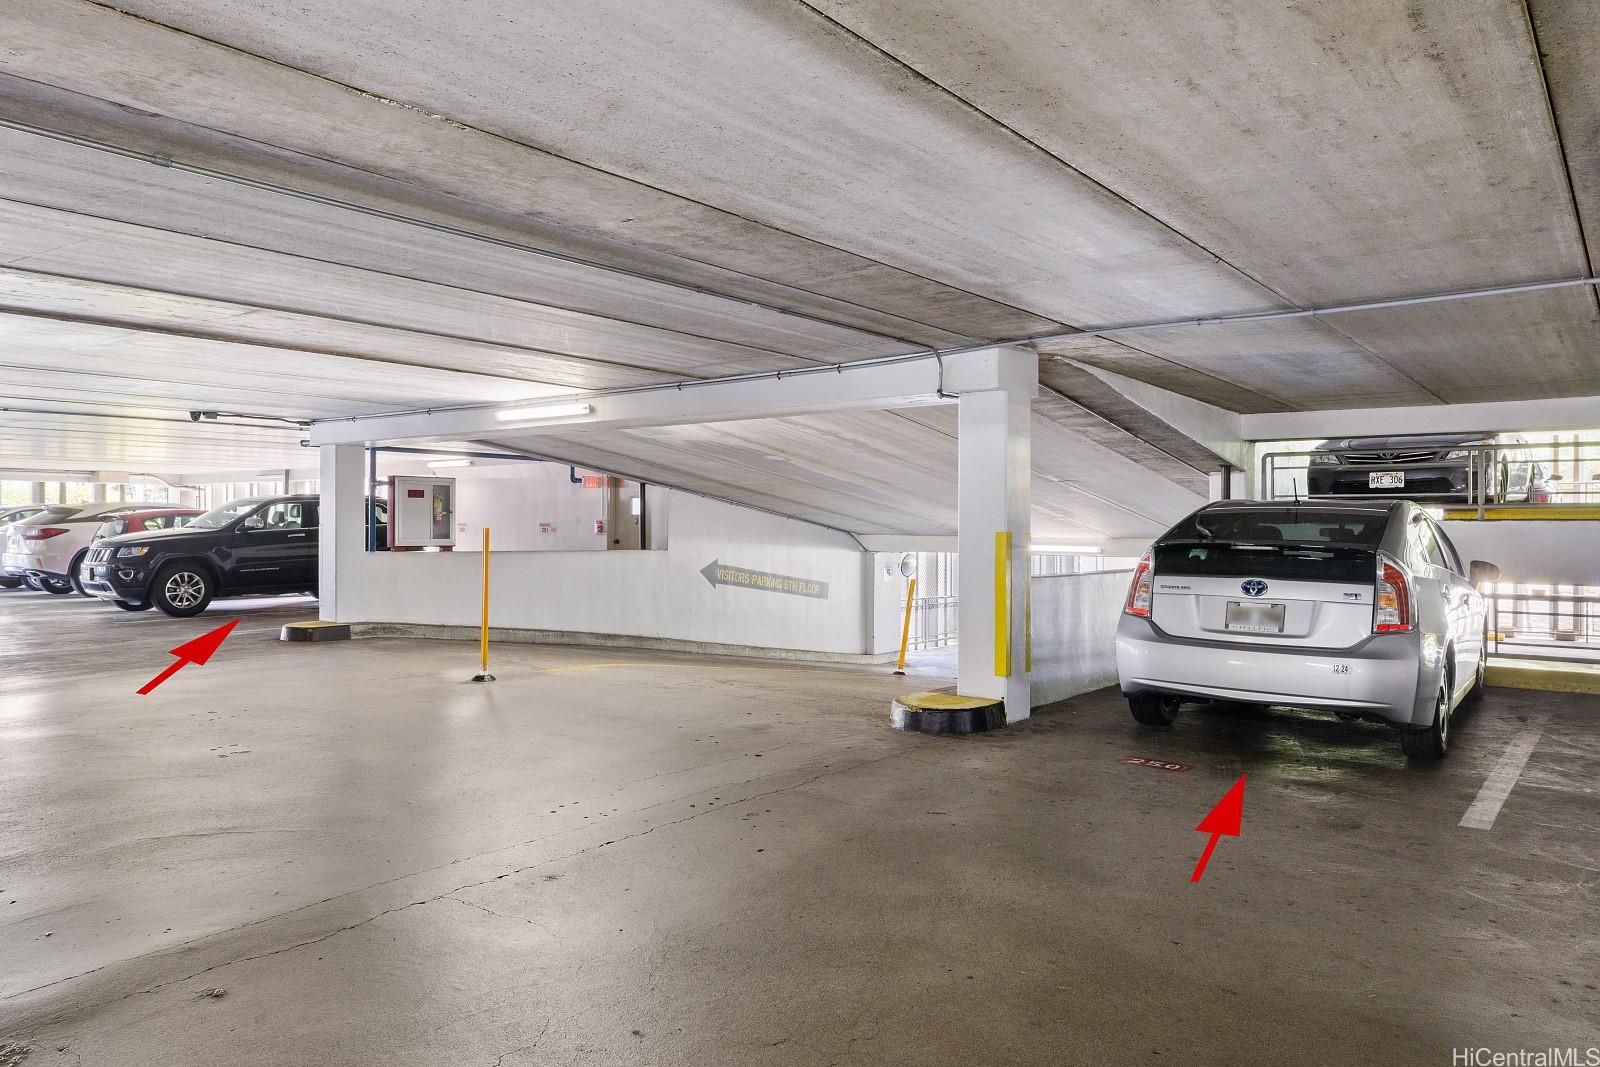
| Parking Spaces | 2 |
| Living Sq Ft | 1,556 |
| Land Tenure | FS - Fee Simple |
| Maintenance Fee | $1,610 |
| Building | Banyan Tree Plaza |
| Address | 1212 Punahou Street 1206 Honolulu HI 96826 |
| Region | Metro |
| Neighborhood | Punahou |
| Days on Market | 27 |
| Year Built | 1974 |
| Year Remodeled | 2014 |
| Condition | Excellent |
| View | City, Mountain |
| Parking | Assigned, Covered - 2, Garage, Secured Entry |
| Zoning | 13 - A-3 High Density Apartment |
| Flood Zone | Zone X |
| Elementary | Kaahumanu |
| Middle | Washington |
| High | Mckinley |
| Tax Amount | $152 |
| Assessed Land | $106,500 |
| Assessed Building | $572,900 |
| Assessed Total | $679,400 |
| Assessed Ratio | 99% |
| Inclusions | Blinds, Book Shelves, Cable TV, Dishwasher, Disposal, Dryer, Microwave Hood, Range/Oven, Refrigerator, Smoke Detector, Washer |
| Amenities | BBQ, Car Wash, Club House, Condo Association Pool, Heated Pool, Meeting Room, Other, Patio/Deck, Pool on Property, Resident Manager, Security Guard, Storage, Trash Chute |
| Construction | Concrete |
| Flooring | Ceramic Tile, W/W Carpet |
| Disclosures | Property Disclosure Stmt |
| Furnished | Negotiable |
| Land Recorded | Land Court |
| Possession | At Closing |
| Sale Conditions | None |
| Building Style | High-Rise 7+ Stories |
| Security | Key, Security Patrol, Video |
| Parcel # | 1-2-4-007-002-0054 |
| Listing courtesy of | First Home, Incorporated |
Property History from MLS
| Date | MLS# | Change | Old Value | New Value | List Price | Sold Price | Assessed Total | Land | Building |
|---|---|---|---|---|---|---|---|---|---|
| 06-15-2026 | 202606708 | Sold | C | S | $689,000 | $670,000 | $678,800 | $106,500 | $572,300 |
| 05-19-2026 | 202606708 | Active Under Contract | A | C | $689,000 | $670,000 | $678,800 | $106,500 | $572,300 |
| 05-11-2026 | 202606708 | Price Decrease | $699,000 | $689,000 | $689,000 | $670,000 | $678,800 | $106,500 | $572,300 |
| 04-02-2026 | 202606708 | New Listing | A | $689,000 | $670,000 | $678,800 | $106,500 | $572,300 | |
| 12-20-2024 | 202424471 | Sold | C | S | $675,000 | $670,000 | $679,400 | $106,500 | $572,900 |
| 11-20-2024 | 202424471 | Active Under Contract | A | C | $675,000 | $670,000 | $679,400 | $106,500 | $572,900 |
| 10-25-2024 | 202424471 | New Listing | CS | A | $675,000 | $670,000 | $679,400 | $106,500 | $572,900 |
| 09-15-2014 | 201336557 | Sold | C | S | $729,000 | $720,000 | $602,000 | $60,300 | $541,700 |
| 07-07-2014 | 201336557 | Active Continue to Show | A | C | $729,000 | $720,000 | $602,000 | $60,300 | $541,700 |
| 02-27-2014 | 201336557 | Price Decrease | $750,000 | $729,000 | $729,000 | $720,000 | $602,000 | $60,300 | $541,700 |
| 12-12-2013 | 201336557 | New Listing | A | $729,000 | $720,000 | $602,000 | $60,300 | $541,700 |
View the public schools for this property · Google Maps · Supermarkets · Schools · Hospitals · Restaurants · Beaches · City Tax Record / Plat Map · View beach access points all over Oahu · Buyer Closing Cost Calculator · Seller Closing Cost Calculator