| Rebate | 20% Buyer's Rebate | $3,500 Flat Fee Selling | 2% Full Service Selling |
|---|---|
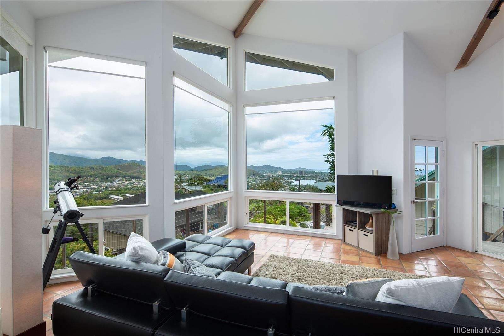
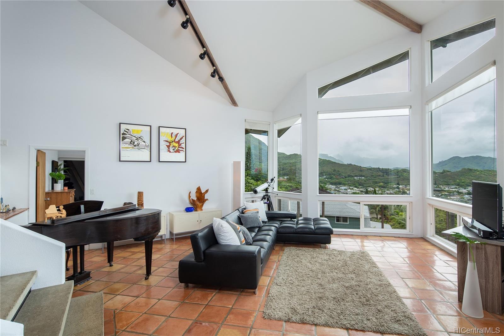
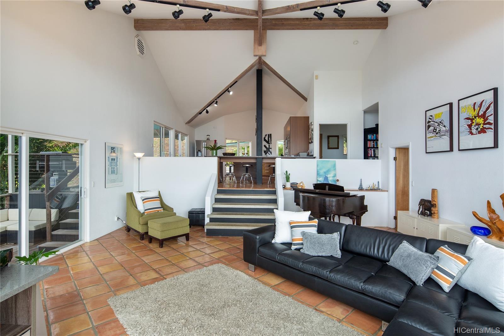
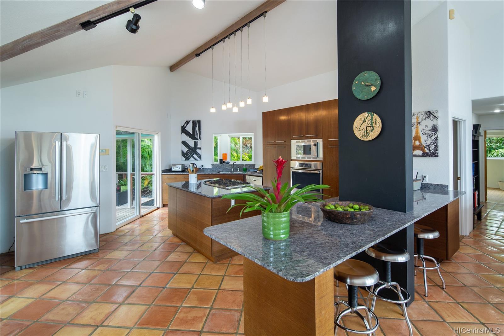
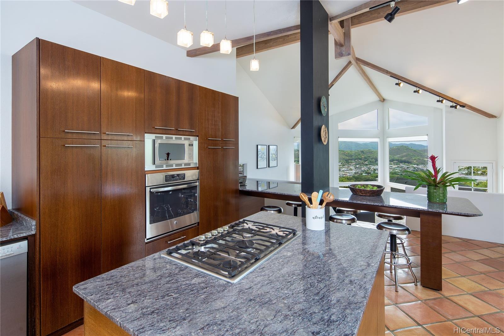
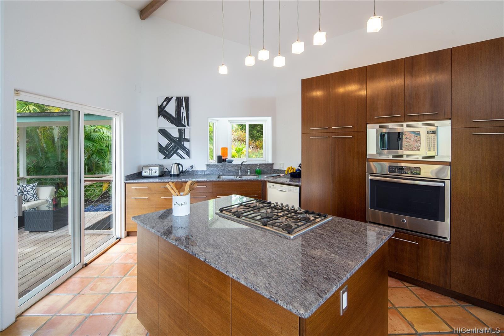
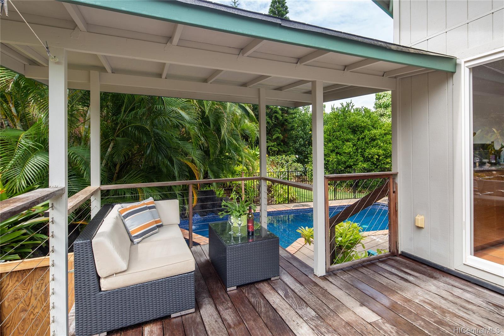
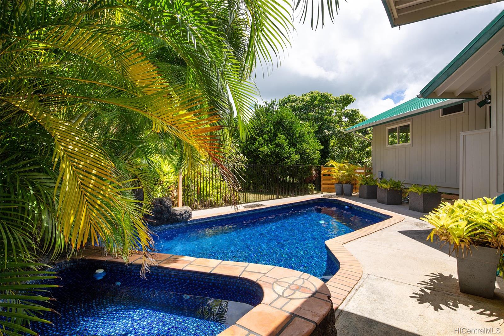
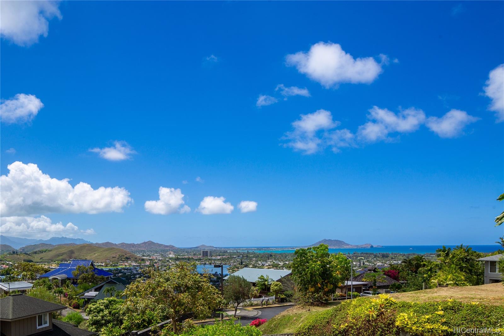
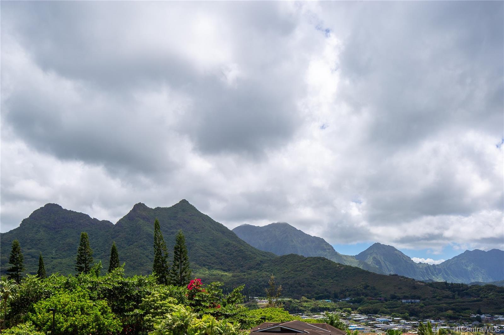
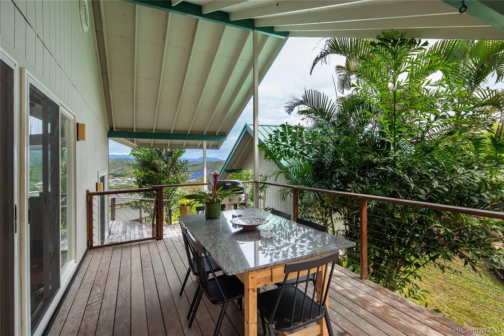
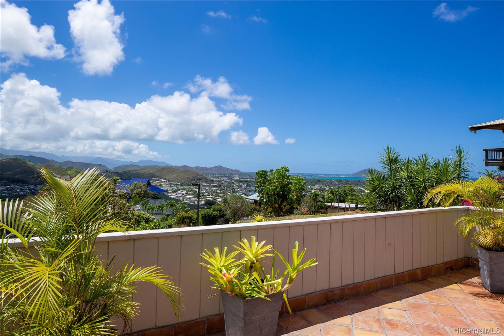
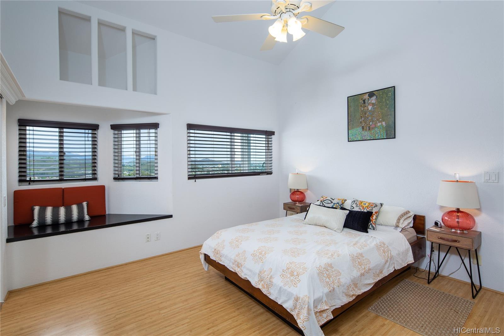
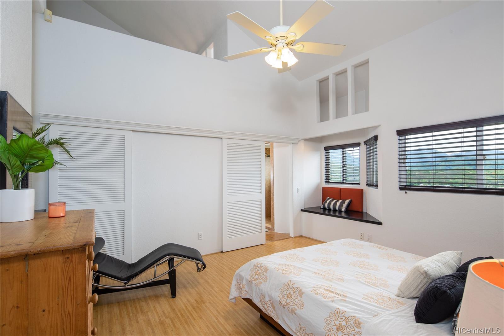
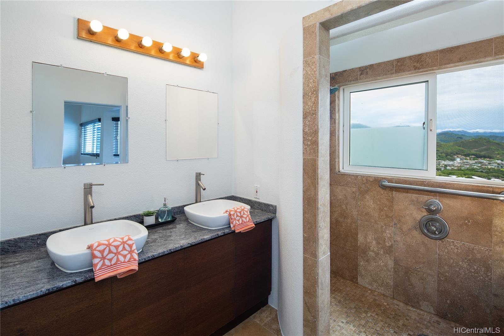
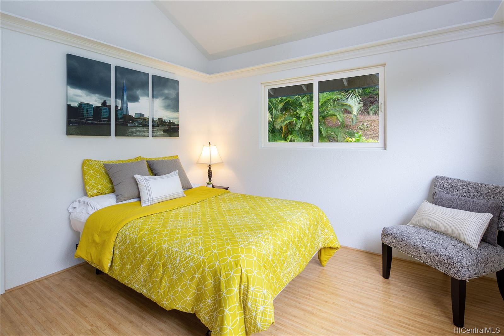
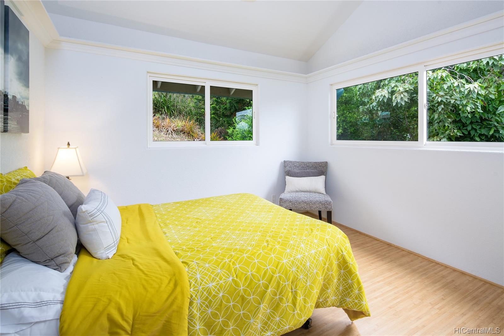
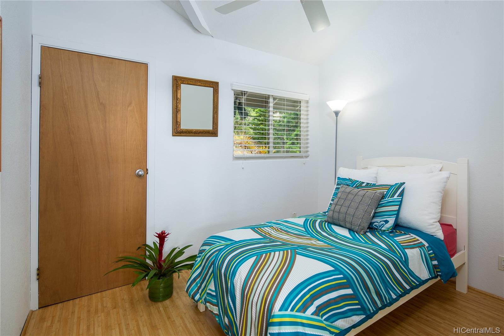
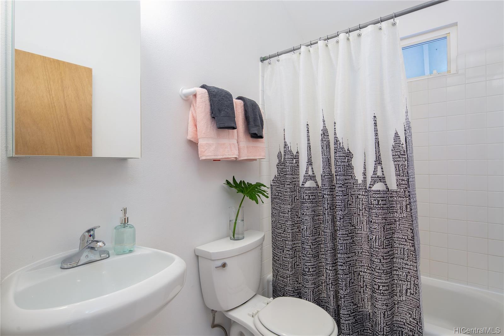
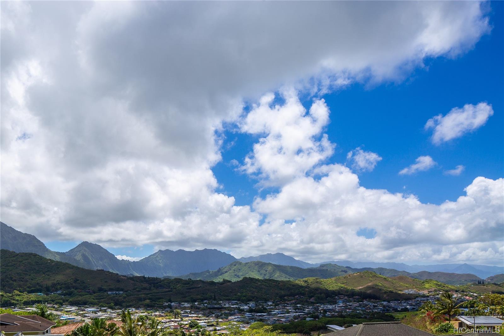
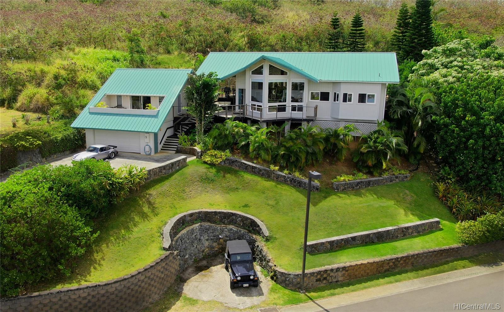
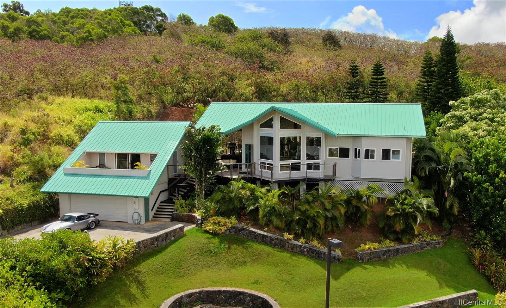
| Description | Beautiful Hillcrest. Indoor/outdoor, Hawaii-style living at its best with stunning mountain and ocean views from this clean and modern 3 bedroom, 3 baths home with separate studio cottage. Cottage has a full bath, large private lanai, window ac, and dedicated off-street parking. 2 enormous Ipe lanais are perfect for entertaining and enjoying the forever views. Resort-like blue tiled pool with spa and water feature surrounded by park-like tropical landscaping. Private cul-de-sac location with conservation land behind. Large 2-car garage with extra storage/workroom. 2 separate full laundry areas. 2 dedicated off-street parking spots for guests. Close to Kailua town shopping and restaurants. The white sandy beaches of Kailua and Waimanalo are a few minutes drive. |
| Status | Sold since 06-28-2019 |
| MLS# | 201915640 |
| Price | $1,575,000 |
| Original Price | $1,575,000 |
| Price Change | (0.00%) |
| Beds / Baths / Half | 3 / 3 / 0 |
| Parking Spaces | 2 |
| Living Sq Ft | 1,926 |
| Land Sq Ft | 14,347 |
| Land Tenure | FS - Fee Simple |
| Maintenance Fee | $25 |
| Address | 1461 Aunauna Street Kailua HI 96734 |
| Region | Kailua |
| Neighborhood | Hillcrest |
| Days on Market | 8 |
| Year Built | 1999 |
| Condition | Above Average,Excellent |
| View | Coastline, Mountain, Ocean, Sunset |
| Pool | In Ground, Spa/HotTub |
| Parking | 2 Car, Driveway, Garage, Street |
| Zoning | 05 - R-5 Residential District |
| Flood Zone | Zone X · See flood zone map · Explain flood zones |
| Monthly Tax | $387 |
| Assessed Land | $1,085,900 |
| Assessed Building | $354,400 |
| Assessed Total | $1,440,300 |
| Assessed Ratio | 109% |
| Inclusions | Auto Garage Door Opener, Blinds, Ceiling Fan, Chandelier, Dishwasher, Disposal, Dryer, Gas Grill, Microwave, Range/Oven, Refrigerator, Smoke Detector, Washer |
| Amenities | Landscaped, Maids/Guest Qrters, Patio/Deck, Wall/Fence, Workshop |
| Utilities | Connected, Public Water, Underground Electricity, Water |
| Construction | Double Wall, Wood Frame |
| Lot Features | Irregular |
| Flooring | Ceramic Tile, Other |
| Disclosures | Pet on Property, Property Disclosure Stmt |
| Furnished | None |
| Land Recorded | Regular System |
| Possession | 45 Days or Less, At Closing |
| Sale Conditions | None |
| Topography | Up Slope |
| Building Style | CPR, Detach Single Family, Studio Cottage |
| Stories | Split Level |
| Roofing | Aluminum/Steel |
| Easements | Drainage, Electric, Water |
| Security | Key |
| Parcel # | 1-4-2-097-048-0002 |
| Listing courtesy of | Coldwell Banker Pacific Prop. |
Property History from MLS · Top
| Date | MLS# | Change | Old Value | New Value | List Price | Sold Price | Assessed Total | Land | Building |
|---|---|---|---|---|---|---|---|---|---|
| 10-21-2026 | 202612934 | Sold | C | S | $2,450,000 | $2,362,500 | $1,945,800 | $1,540,800 | $405,000 |
| 08-31-2026 | 202612934 | Active Under Contract | A | C | $2,450,000 | $2,362,500 | $1,945,800 | $1,540,800 | $405,000 |
| 07-04-2026 | 202612934 | New Listing | CS | A | $2,450,000 | $2,362,500 | $1,945,800 | $1,540,800 | $405,000 |
| 08-15-2019 | 201915640 | Sold | C | S | $1,575,000 | $1,525,000 | $1,440,300 | $1,085,900 | $354,400 |
| 07-06-2019 | 201915640 | In Escrow Showing | A | C | $1,575,000 | $1,525,000 | $1,440,300 | $1,085,900 | $354,400 |
| 06-28-2019 | 201915640 | New Listing | A | $1,575,000 | $1,525,000 | $1,440,300 | $1,085,900 | $354,400 | |
| 01-05-2012 | 1112931 | Sold | P | S | $900,000 | $910,000 | $800,500 | $462,600 | $337,900 |
| 11-16-2011 | 1112931 | Pending | A | P | $900,000 | $910,000 | $800,500 | $462,600 | $337,900 |
| 10-25-2011 | 1112931 | New Listing | A | $900,000 | $910,000 | $800,500 | $462,600 | $337,900 |
Similar properties in this Region · Similar properties in this neighborhood · Similar properties island-wide
Show Buyer's Closing Costs · Show Seller's Closing Costs · Receive automatic email updates for this property
Public Schools · City Tax Record / Plat Map · Tsunami Evacuation Zones · Mortgage Calculator · Neighborhood Boundary Map · Traffic Maps
Google Maps · This property · Supermarkets · Schools · Hospitals · Restaurants · Beaches · Beach access points all over Oahu · Top