| Rebate | 20% Buyer's Rebate | $3,500 Flat Fee Selling | 2% Full Service Selling |
|---|---|
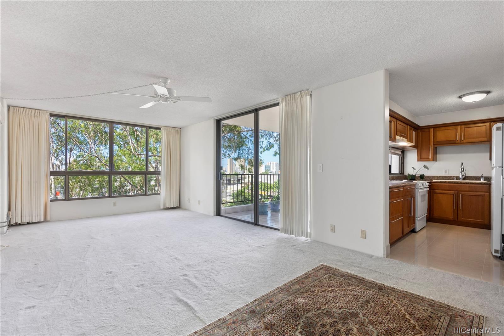
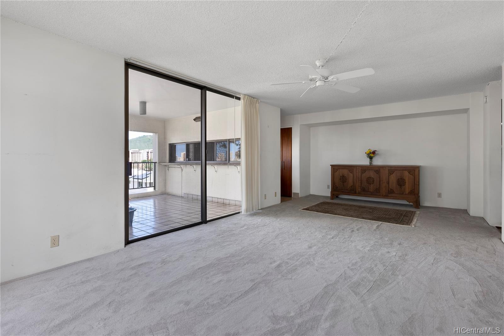
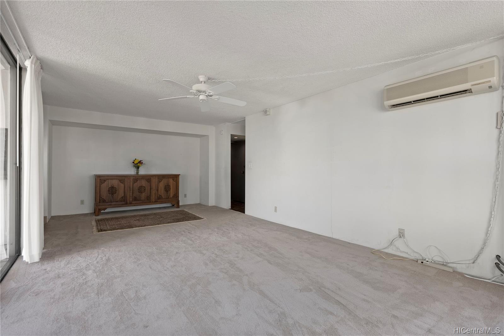
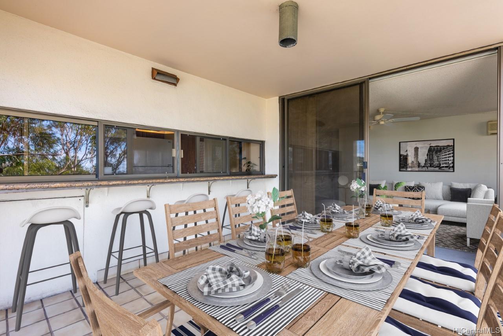
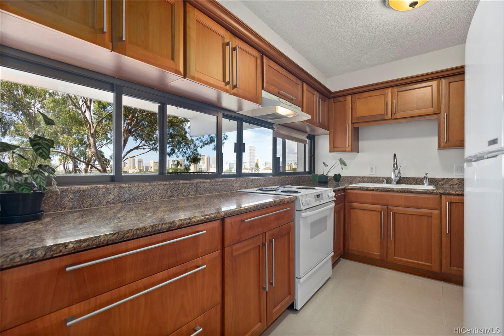
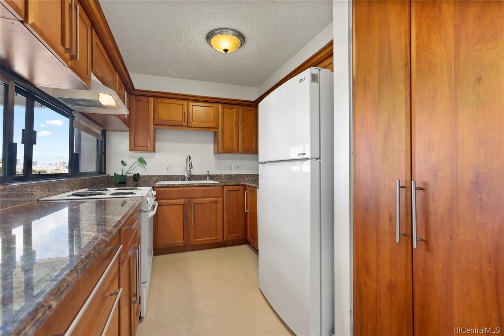
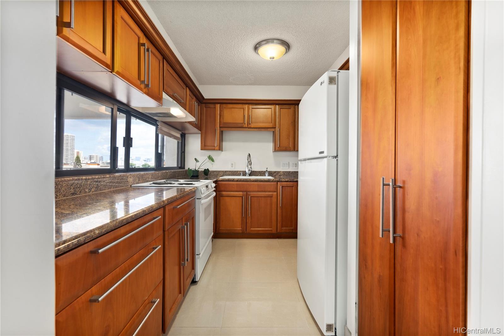
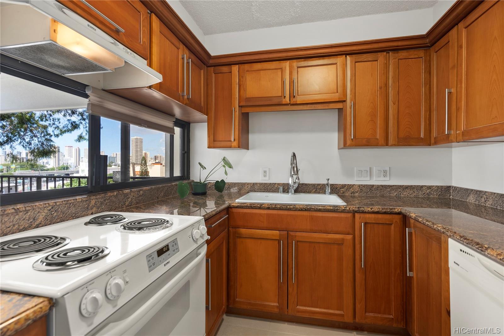
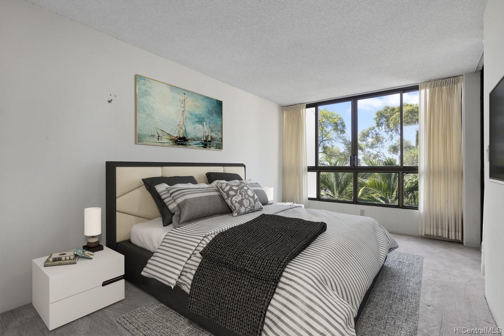
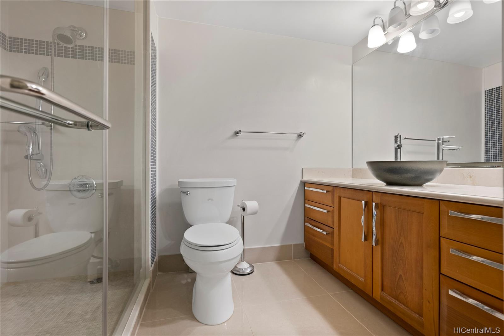
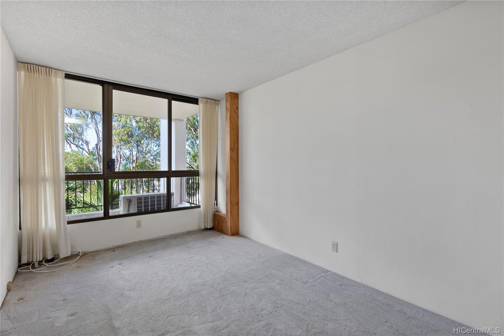
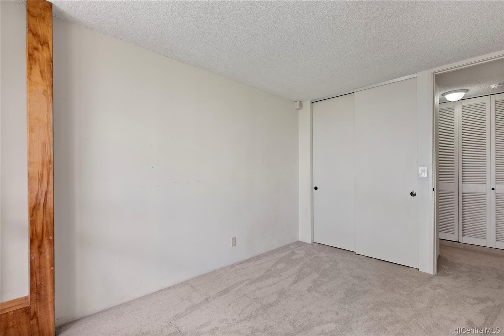
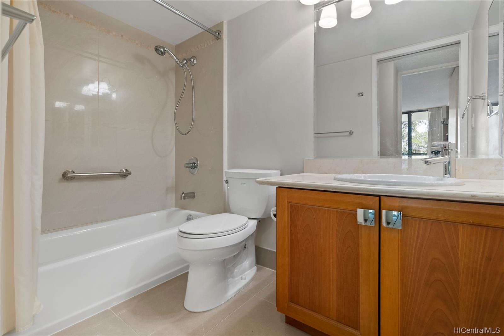
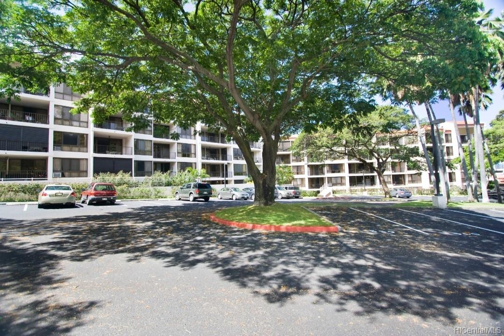
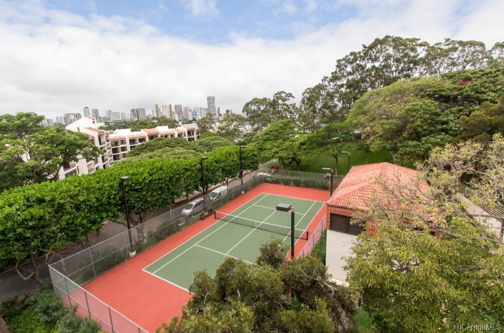
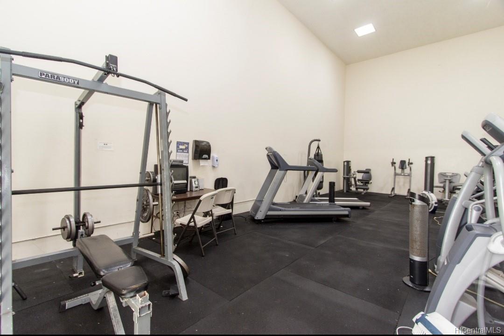
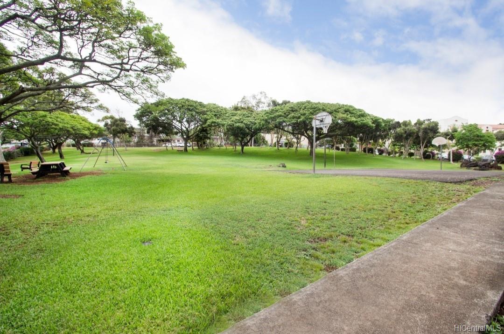
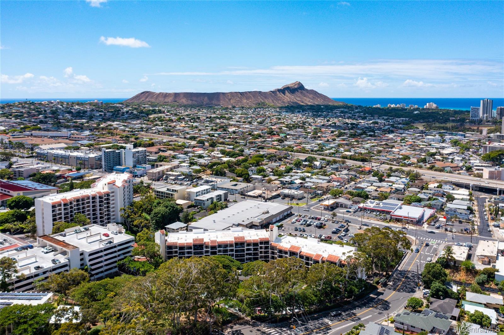
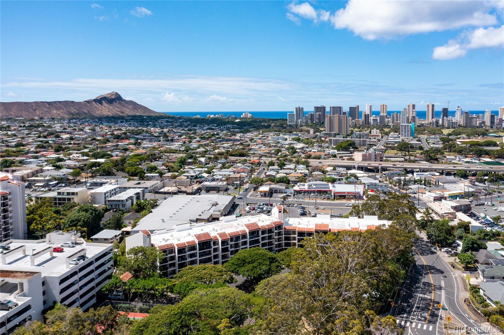
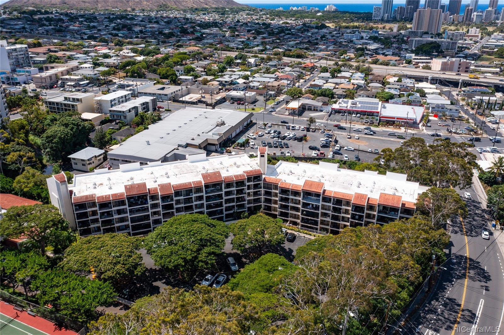
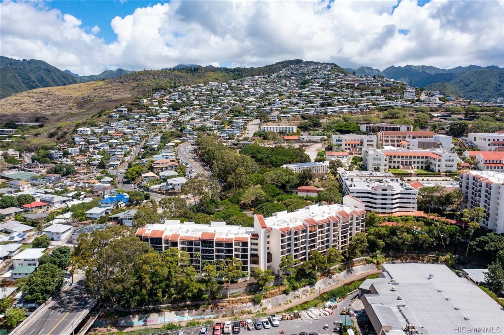
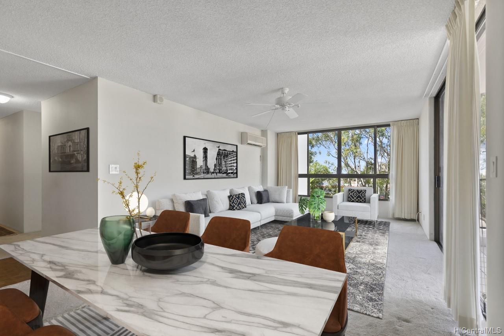
| Description | 3 bedroom 2 bath TOWN living for under 800k! This home is conveniently located near the University of Hawai'i, Chaminade University as well as multiple private & public schools. Skip the stress & hours of daily traffic & spend more quality time in this spacious, well cared for condo as well as it's pool, basketball & tennis courts, exercise room and rec room here at Regency Park. Minutes away from outsatanding dining options & grocery stores on nearby Waialae Ave, shopping at Kahala Mall & playtime in the surf at Waikiki. Work from home or come home from work to enjoy beautiful sunsets as well as Diamond Head, Waikiki & Downtown skyline views on your 2 large private lanais. Note: Master bed, dining room and patio photos have been virtually staged. |
| Status | Sold since 09-09-2021 |
| MLS# | 202123469 |
| Price | $760,000 |
| Original Price | $760,000 |
| Price Change | (0.00%) |
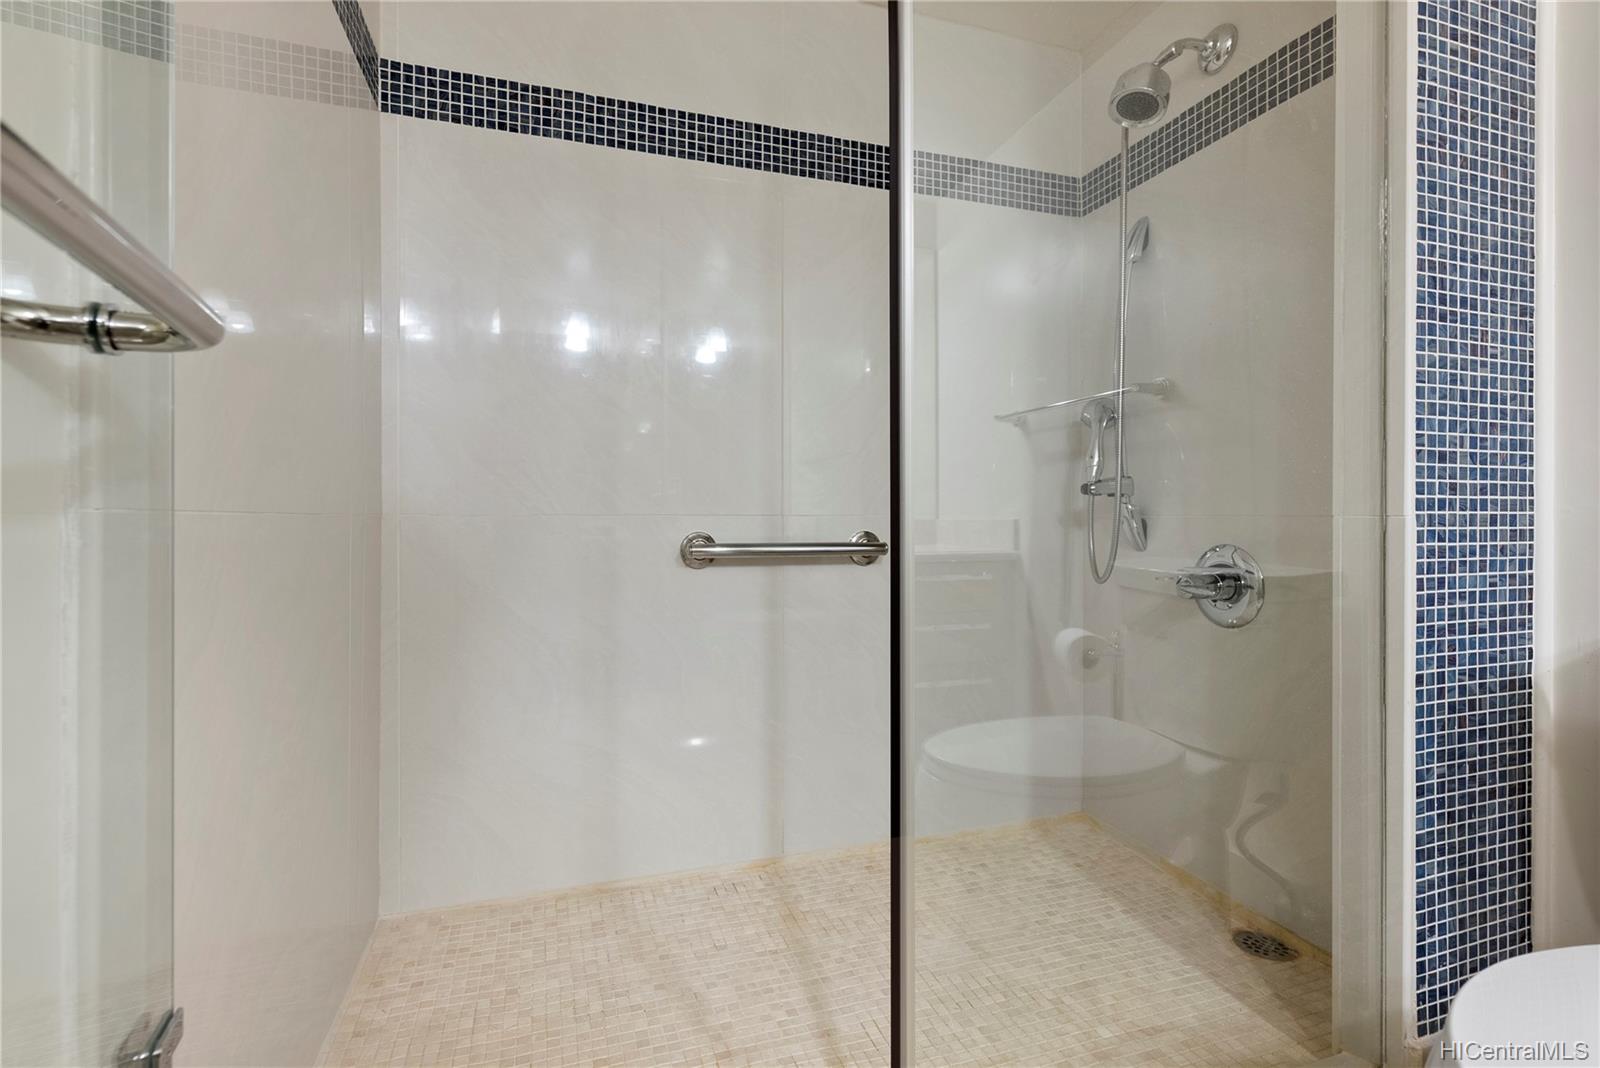
| Beds / Baths / Half | 3 / 2 / 0 |
| Parking Spaces | 2 |
| Living Sq Ft | 1,275 |
| Land Tenure | FS - Fee Simple |
| Maintenance Fee | $1,115 — includes Cable TV, Internet Service, Other Common Expenses, Sewer, Water |
| Lanai Sq Ft | 260 |
| Building | Regency Park |
| Address | 3138 Waialae Avenue 536 Honolulu HI 96816 |
| Region | Diamond Head |
| Neighborhood | St. Louis |
| Days on Market | 4 |
| Year Built | 1981 |
| Year Remodeled | 2009 |
| Condition | Above Average,Average |
| View | City, Diamond Head, Sunset |
| Parking | Assigned, Covered - 1, Guest |
| Zoning | 11 - A-1 Low Density Apartment |
| Flood Zone | Zone X · See flood zone map · Explain flood zones |
| Monthly Tax | $156 |
| Assessed Land | $329,600 |
| Assessed Building | $344,100 |
| Assessed Total | $673,700 |
| Assessed Ratio | 113% |
| Inclusions | AC Split, Cable TV, Dishwasher, Drapes, Dryer, Range/Oven, Refrigerator, Washer |
| Amenities | BBQ, Exercise Room, Other, Patio/Deck, Pool on Property, Recreation Area, Recreation Room, Resident Manager, Security Guard, Tennis Court, Trash Chute, Walking/Jogging Path |
| Construction | Concrete, Double Wall |
| Flooring | Ceramic Tile, W/W Carpet |
| Disclosures | Pets Allowed (Verify), Property Disclosure Stmt |
| Land Recorded | Dual Systems |
| Possession | 45 Days or Less, At Closing |
| Sale Conditions | Short Sale |
| Building Style | High-Rise 7+ Stories |
| Stories | 4-7 |
| Floor Number | 5 |
| Security | Key, Security Patrol |
| Notice | Short Sale |
| Parcel # | 1-3-3-001-007-0244 |
| Listing courtesy of | BHGRE Advantage Realty |
Property History from MLS · Top
| Date | MLS# | Change | Old Value | New Value | List Price | Sold Price | Assessed Total | Land | Building |
|---|---|---|---|---|---|---|---|---|---|
| 11-04-2026 | 202609006 | Sold | C | S | $688,000 | $685,000 | $809,800 | $329,600 | $480,200 |
| 09-11-2026 | 202609006 | Active Under Contract | A | C | $688,000 | $685,000 | $809,800 | $329,600 | $480,200 |
| 08-18-2026 | 202609006 | Price Decrease | $749,000 | $688,000 | $688,000 | $685,000 | $809,800 | $329,600 | $480,200 |
| 06-04-2026 | 202609006 | Price Decrease | $788,000 | $749,000 | $688,000 | $685,000 | $809,800 | $329,600 | $480,200 |
| 05-26-2026 | 202609006 | Price Decrease | $849,000 | $788,000 | $688,000 | $685,000 | $809,800 | $329,600 | $480,200 |
| 05-07-2026 | 202609006 | New Listing | A | $688,000 | $685,000 | $809,800 | $329,600 | $480,200 | |
| 10-28-2021 | 202123469 | Sold | P | S | $760,000 | $765,000 | $673,700 | $329,600 | $344,100 |
| 09-22-2021 | 202123469 | In Escrow Not Showing | C | P | $760,000 | $765,000 | $673,700 | $329,600 | $344,100 |
| 09-13-2021 | 202123469 | In Escrow Showing | A | C | $760,000 | $765,000 | $673,700 | $329,600 | $344,100 |
| 09-09-2021 | 202123469 | New Listing | A | $760,000 | $765,000 | $673,700 | $329,600 | $344,100 |
Similar properties in this Region · Similar properties in this neighborhood · Similar properties in this building · Similar properties island-wide
Show Buyer's Closing Costs · Show Seller's Closing Costs · Receive automatic email updates for this property
Public Schools · City Tax Record / Plat Map · Tsunami Evacuation Zones · Mortgage Calculator · Neighborhood Boundary Map · Traffic Maps
Google Maps · This property · Supermarkets · Schools · Hospitals · Restaurants · Beaches · Beach access points all over Oahu · Top