| Rebate | 20% Buyer's Rebate | $3,500 Flat Fee Selling | 2% Full Service Selling |
|---|---|
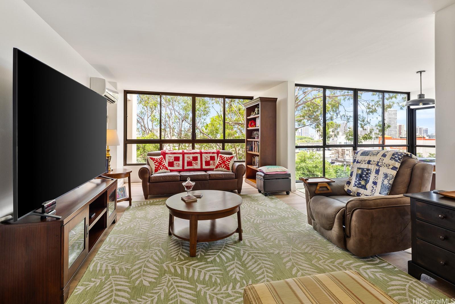
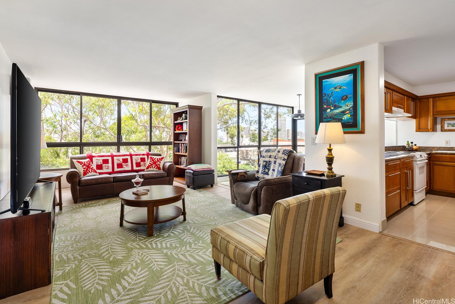
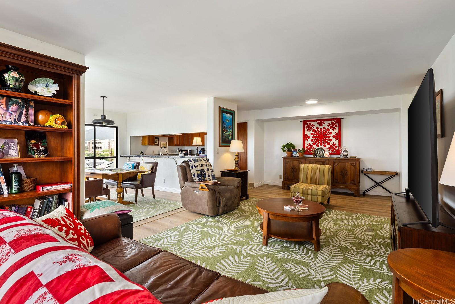
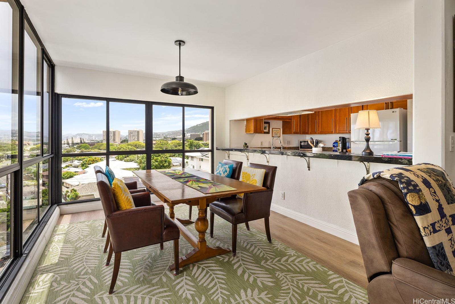
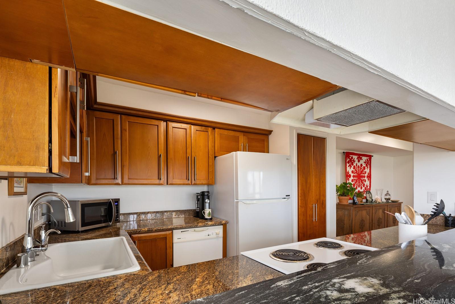
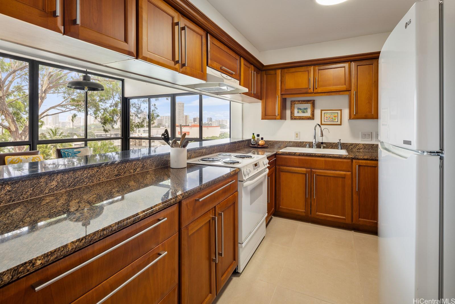
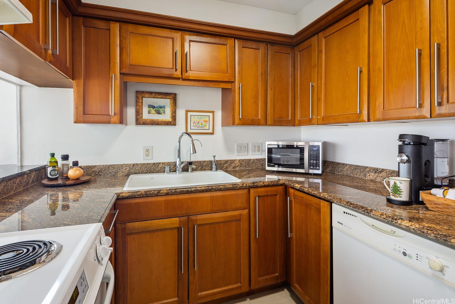
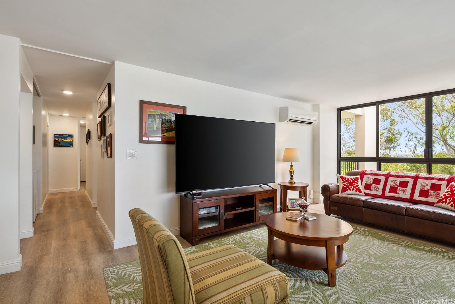
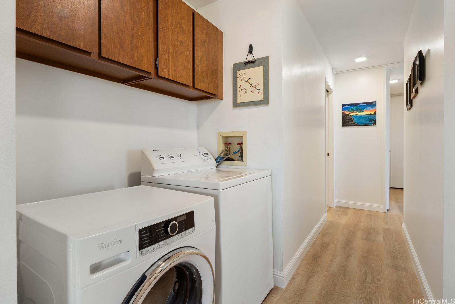
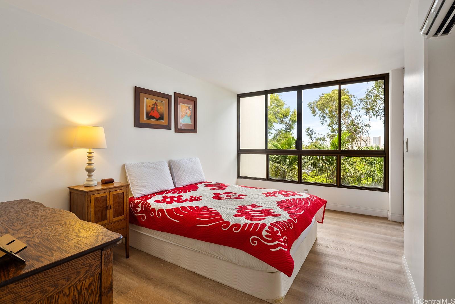
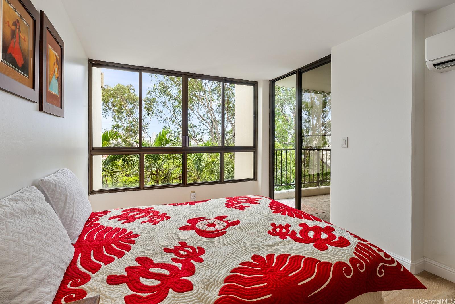
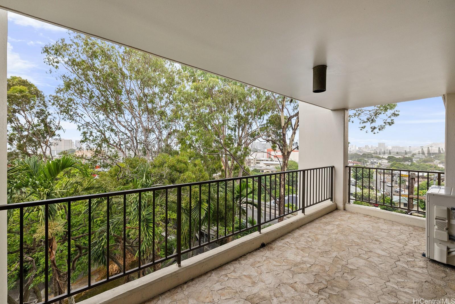
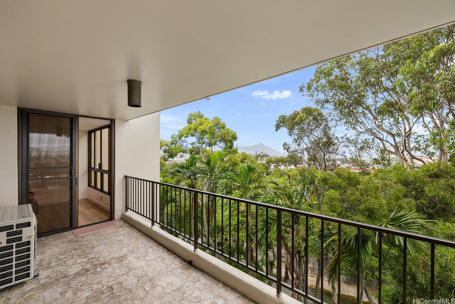
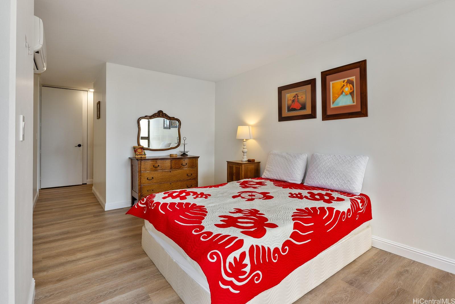
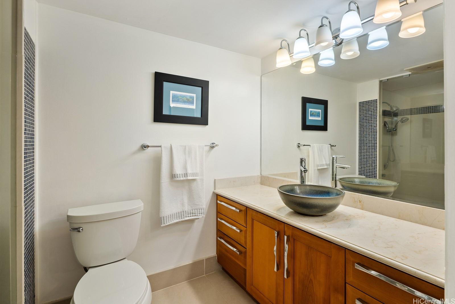
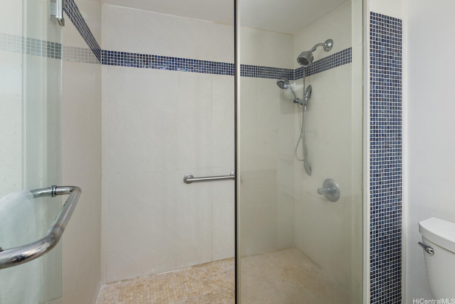
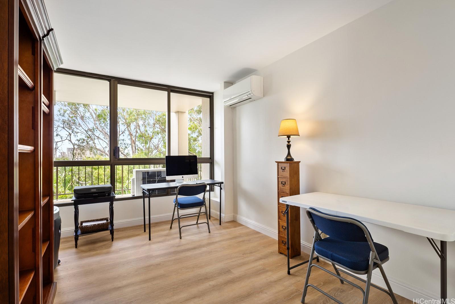
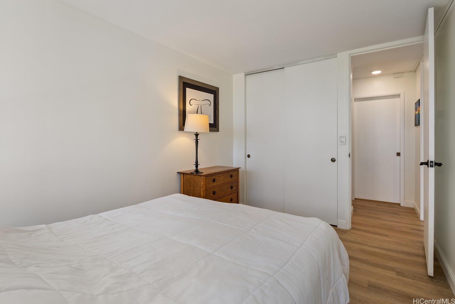
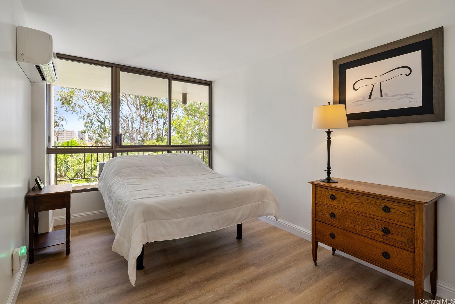
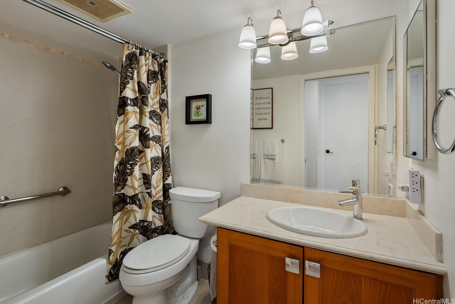
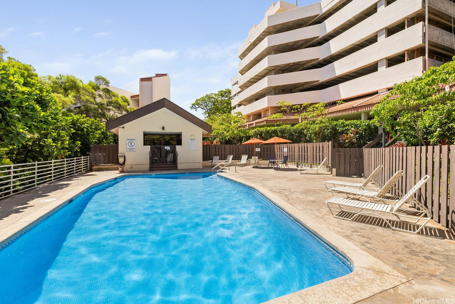
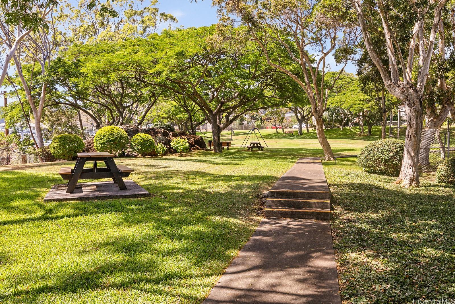
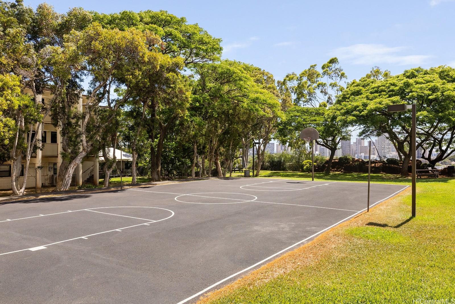
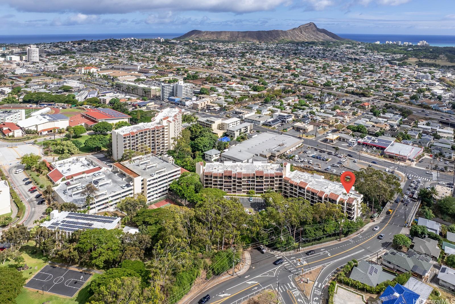
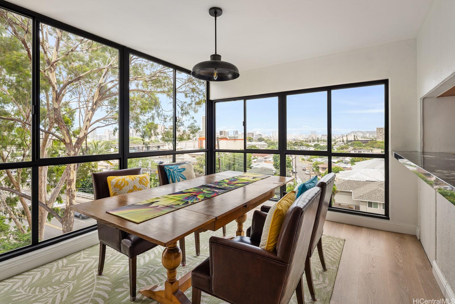
| Description | Submit all offers. Beautifully remodeled 3 bedroom, 2 bathroom, 2 assigned parking stalls. Could be your next home? You will love the fresh & clean look & feel of this condo. Come home to large picture windows surrounded by foliage & city views. The enclosed lanai makes the unit, according to the City & County property tax office, 1418 square feet and creates lots of options. Square footage differs from TMK. It is currently used as dining room that has city, sunset & Punchbowl in the distance. You will like the well-appointed kitchen, with stone counters, clean, clean cabinets & views too. Awesome split air conditioners. Full-size washer & dryer. LVP flooring, newer light fixtures, switches & plugs. Regency Park offers a sparkling pool, tennis courts, basketball court, private gym, swing set, and an extensive private park for residents’ enjoyment. The building is surrounded by beautiful trees which maintains a quiet feel in the unit. Walking to dining & shopping. Minutes from freeway access, University of Hawaii, Chaminade, Ala Moana shopping center, downtown Honolulu, and all that Oahu has to offer. Other fee of $54.50 is for cable TV. |
| Status | Contract since 05-07-2026 |
| MLS# | 202609006 |
| Price | $688,000 |
| Original Price | $849,000 |
| Price Change | $-161,000 (-18.96%) |
| Beds / Baths / Half | 3 / 2 / 0 |
| Parking Spaces | 2 |
| Living Sq Ft | 1,418 |
| Land Tenure | FS - Fee Simple |
| Maintenance Fee | $2,203 |
| Lanai Sq Ft | 134 |
| Building | Regency Park |
| Address | 3138 Waialae Avenue 536 Honolulu HI 96816 |
| Region | Diamond Head |
| Neighborhood | St. Louis |
| Days on Market | 125 |
| Year Built | 1981 |
| Condition | Excellent |
| View | City, Mountain, Sunset |
| Parking | Assigned, Covered - 1, Guest, Open - 1, Secured Entry |
| Zoning | 11 - A-1 Low Density Apartment |
| Flood Zone | Zone X |
| Elementary | Hokulani |
| Middle | Jarrett |
| High | Kaimuki |
| Tax Amount | $25 |
| Assessed Land | $329,600 |
| Assessed Building | $480,200 |
| Assessed Total | $809,800 |
| Assessed Ratio | 85% |
| Inclusions | AC Split, Cable TV, Dishwasher, Disposal, Dryer, Range Hood, Range/Oven, Refrigerator, Washer |
| Amenities | Club House, Exercise Room, Other, Playground, Pool on Property, Recreation Area, Resident Manager, Security Guard, Tennis Court, Trash Chute, Walking/Jogging Path, Wall/Fence |
| Construction | Double Wall |
| Flooring | Ceramic Tile, Laminate |
| Disclosures | Pets Allowed (Verify), Property Disclosure Stmt |
| Land Recorded | Land Court |
| Possession | 45 Days or Less, At Closing, Negotiable |
| Sale Conditions | None |
| Building Style | High-Rise 7+ Stories |
| Security | Card |
| Parcel # | 1-3-3-001-007-0244 |
| Listing courtesy of | NextHome KU Realty |
Property History from MLS
| Date | MLS# | Change | Old Value | New Value | List Price | Sold Price | Assessed Total | Land | Building |
|---|---|---|---|---|---|---|---|---|---|
| 09-11-2026 | 202609006 | Active Under Contract | A | C | $688,000 | $0 | $809,800 | $329,600 | $480,200 |
| 08-18-2026 | 202609006 | Price Decrease | $749,000 | $688,000 | $688,000 | $0 | $809,800 | $329,600 | $480,200 |
| 06-04-2026 | 202609006 | Price Decrease | $788,000 | $749,000 | $688,000 | $0 | $809,800 | $329,600 | $480,200 |
| 05-26-2026 | 202609006 | Price Decrease | $849,000 | $788,000 | $688,000 | $0 | $809,800 | $329,600 | $480,200 |
| 05-07-2026 | 202609006 | New Listing | A | $688,000 | $0 | $809,800 | $329,600 | $480,200 | |
| 10-28-2021 | 202123469 | Sold | P | S | $760,000 | $765,000 | $673,700 | $329,600 | $344,100 |
| 09-22-2021 | 202123469 | In Escrow Not Showing | C | P | $760,000 | $765,000 | $673,700 | $329,600 | $344,100 |
| 09-13-2021 | 202123469 | In Escrow Showing | A | C | $760,000 | $765,000 | $673,700 | $329,600 | $344,100 |
| 09-09-2021 | 202123469 | New Listing | A | $760,000 | $765,000 | $673,700 | $329,600 | $344,100 |
View the public schools for this property · Google Maps · Supermarkets · Schools · Hospitals · Restaurants · Beaches · City Tax Record / Plat Map · View beach access points all over Oahu · Buyer Closing Cost Calculator · Seller Closing Cost Calculator