| Rebate | 20% Buyer's Rebate | $3,500 Flat Fee Selling | 2% Full Service Selling |
|---|---|
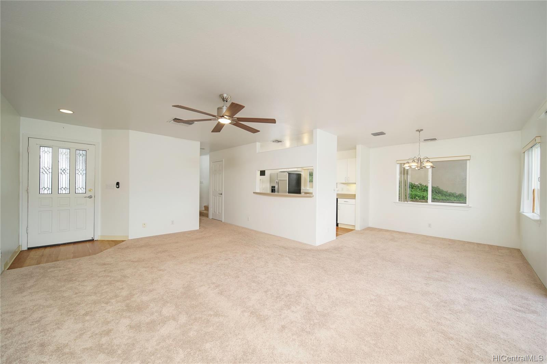
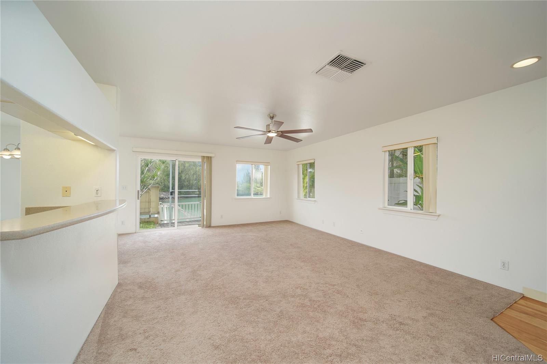
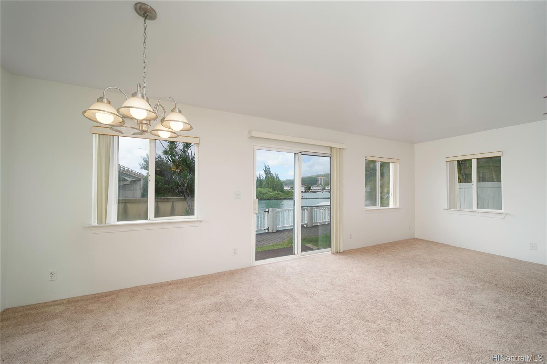
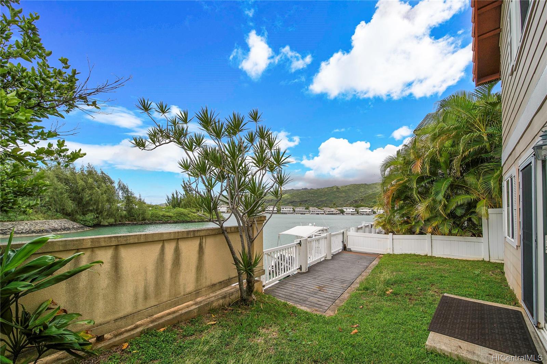
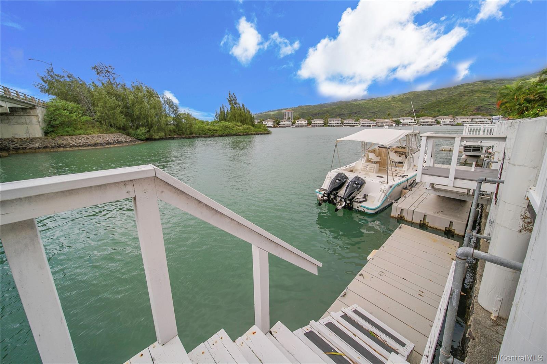
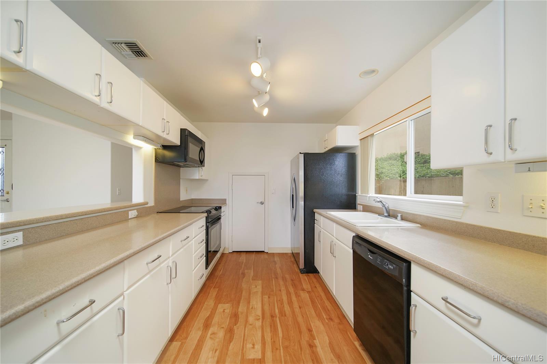
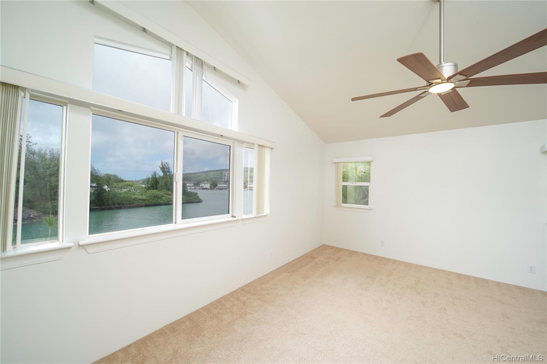
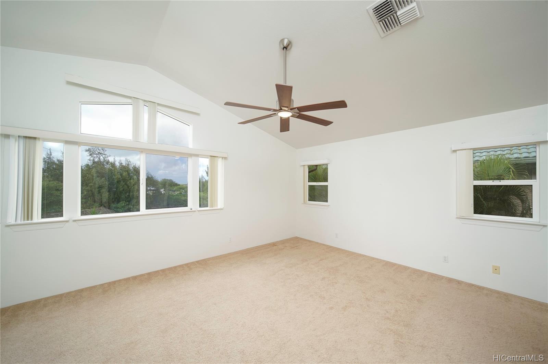
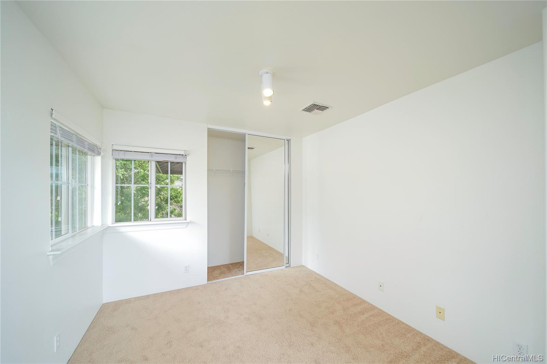
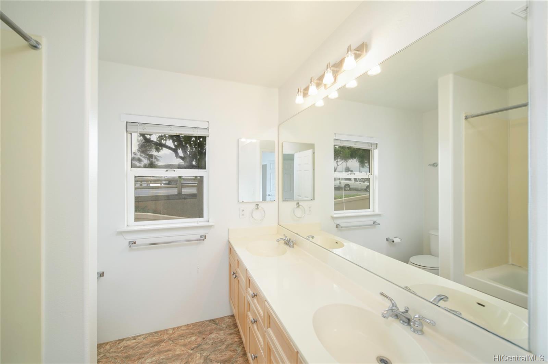
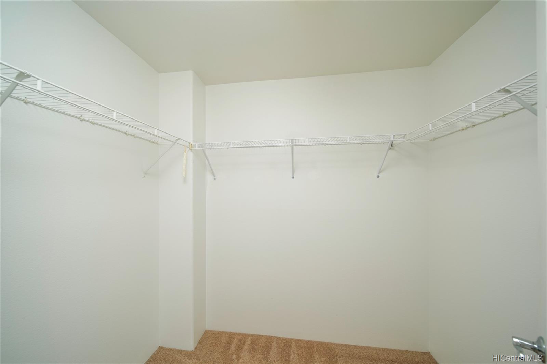
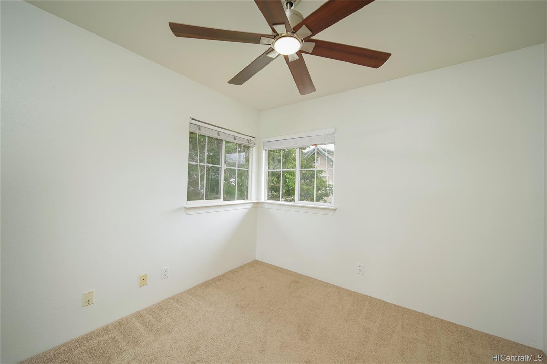
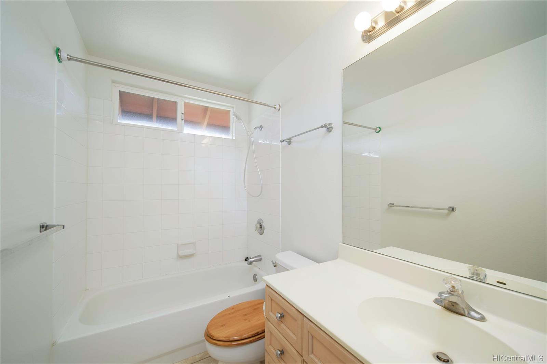
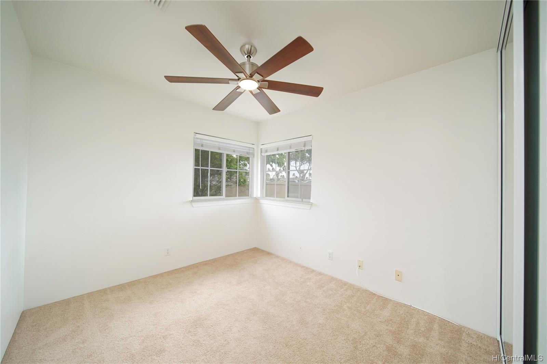
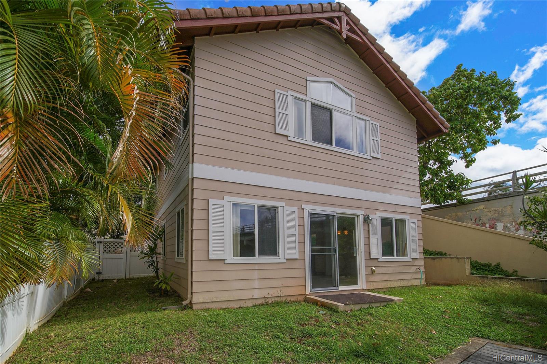
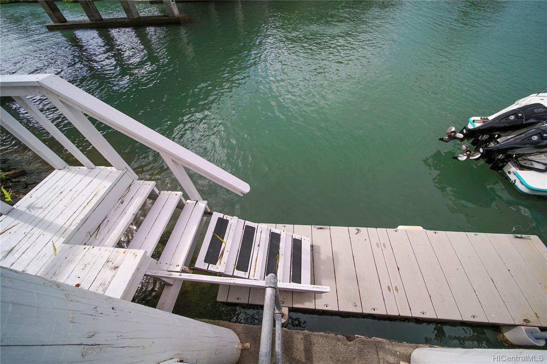
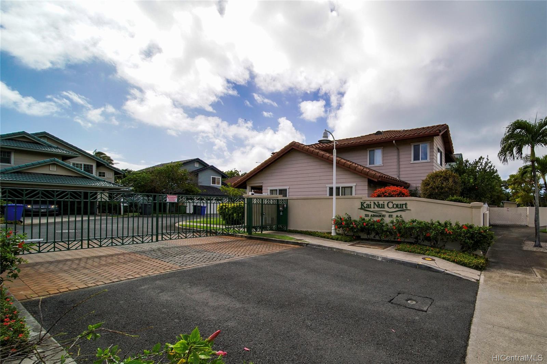
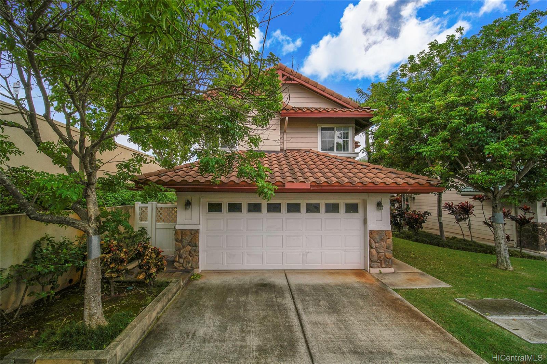
| Description | Beautiful Kai Nui Court - gated community marina front home. Cozy two story home with 3 bedrooms and a huge master suite with ensuite bath, walk-in closet and attached den, office or possible 4th bedroom! Great kitchen overlooking living and dining rooms that lead to your own boat dock!. Water views abound! Super convenient location and reasonably priced! Central air, plenty of storage and 2 car garage! A must see! Kai Nui Court is a private, gated 11 home single-family complex. Pictures were taken prior to current tenant occupancy and may not reflect current condition of the property. This won't last long! |
| Status | Sold since 10-20-2021 |
| MLS# | 202126427 |
| Price | $1,350,000 |
| Original Price | $1,350,000 |
| Price Change | (0.00%) |
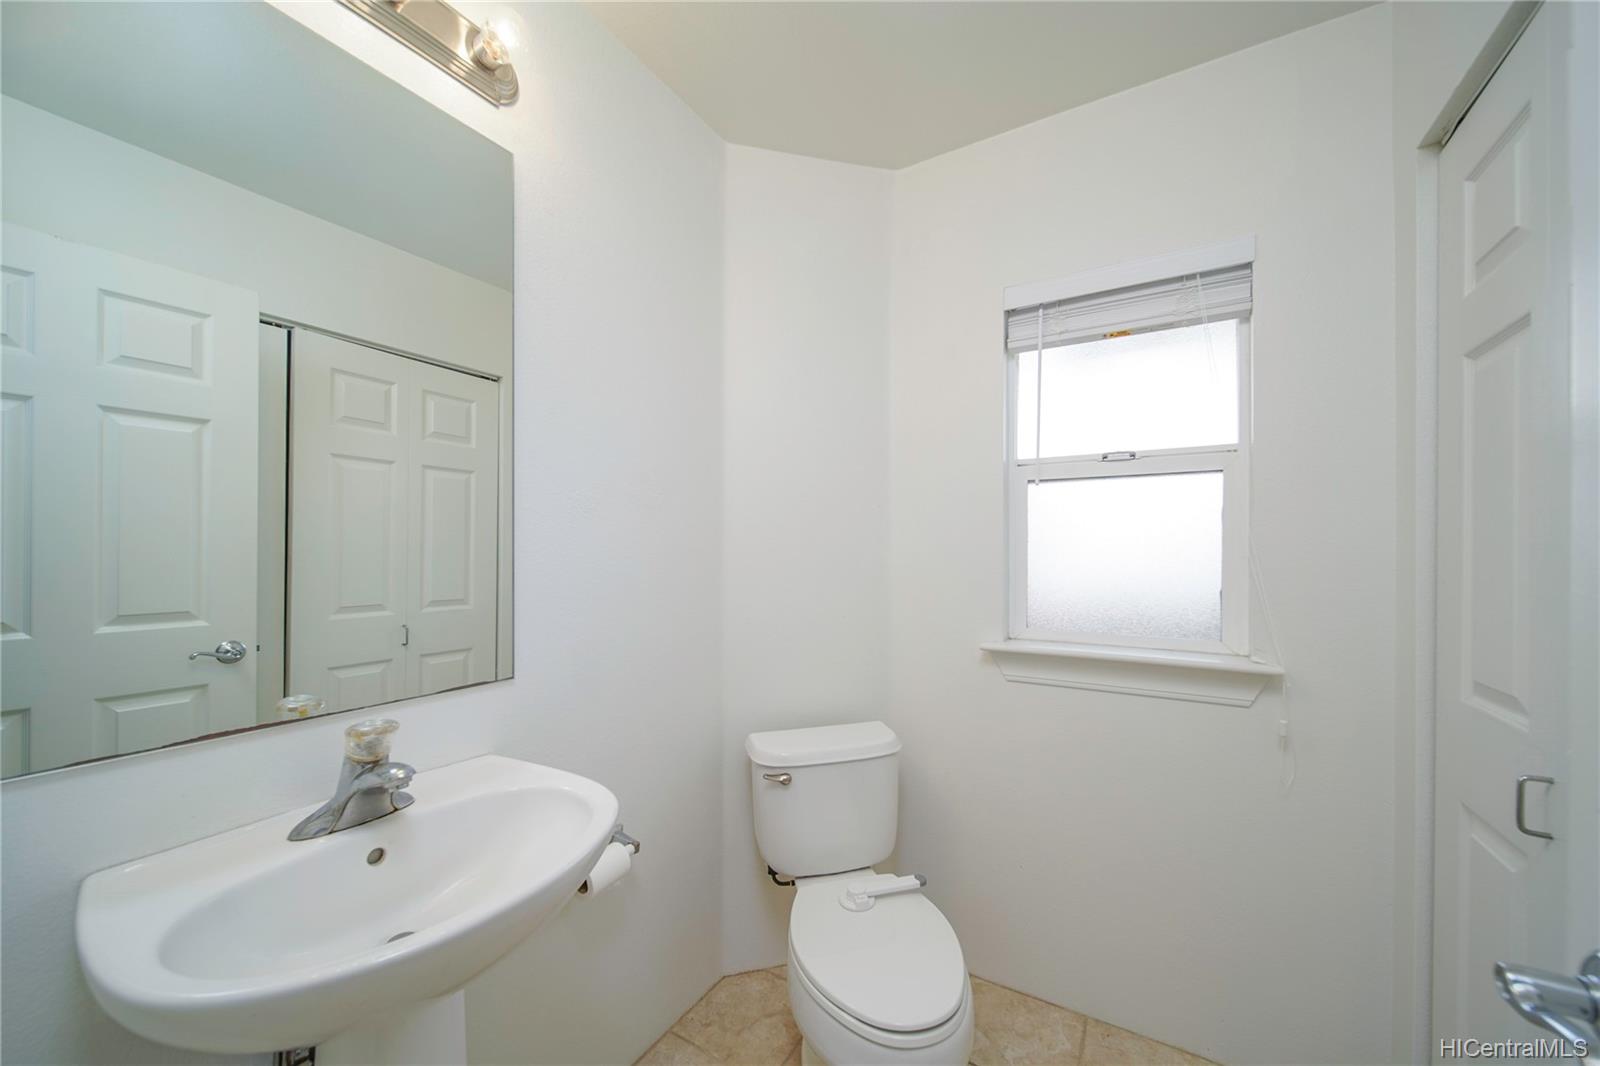
| Beds / Baths / Half | 4 / 2 / 1 |
| Parking Spaces | 2 |
| Living Sq Ft | 1,543 |
| Land Sq Ft | 3,498 |
| Land Tenure | FS - Fee Simple |
| Maintenance Fee | $426 |
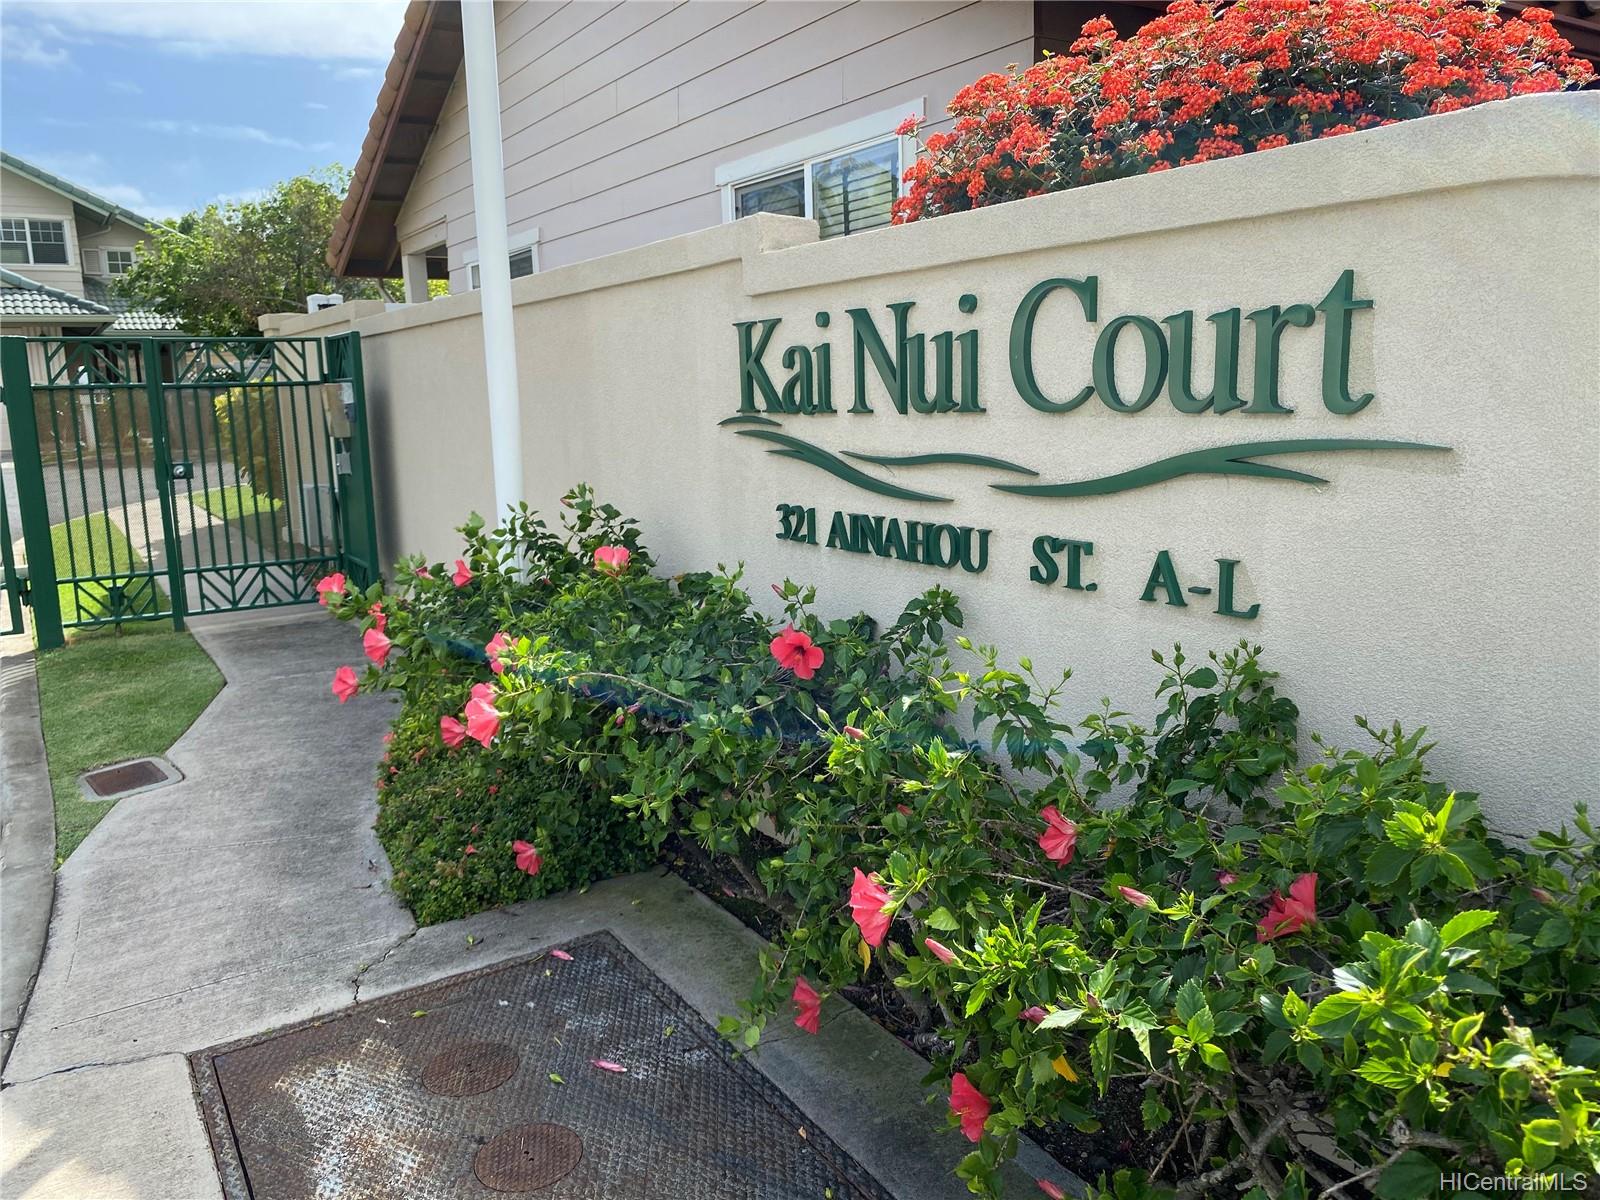
| Building | Kai Nui Court |
| Address | 321G Ainahou Street RES7 Honolulu HI 96825 |
| Region | Hawaii Kai |
| Neighborhood | Marina West |
| Days on Market | 16 |
| Year Built | 2002 |
| Condition | Above Average |
| View | Diamond Head, Marina/Canal, Mountain, Sunset |
| Frontage | Marina, Waterfront |
| Pool | None |
| Parking | Garage |
| Zoning | 05 - R-5 Residential District |
| Flood Zone | Zone D · See flood zone map · Explain flood zones |
| Elementary | Hahaione |
| Middle | Niu Valley |
| High | Kaiser |
| Monthly Tax | $563 |
| Assessed Land | $901,200 |
| Assessed Building | $284,700 |
| Assessed Total | $1,185,900 |
| Assessed Ratio | 114% |
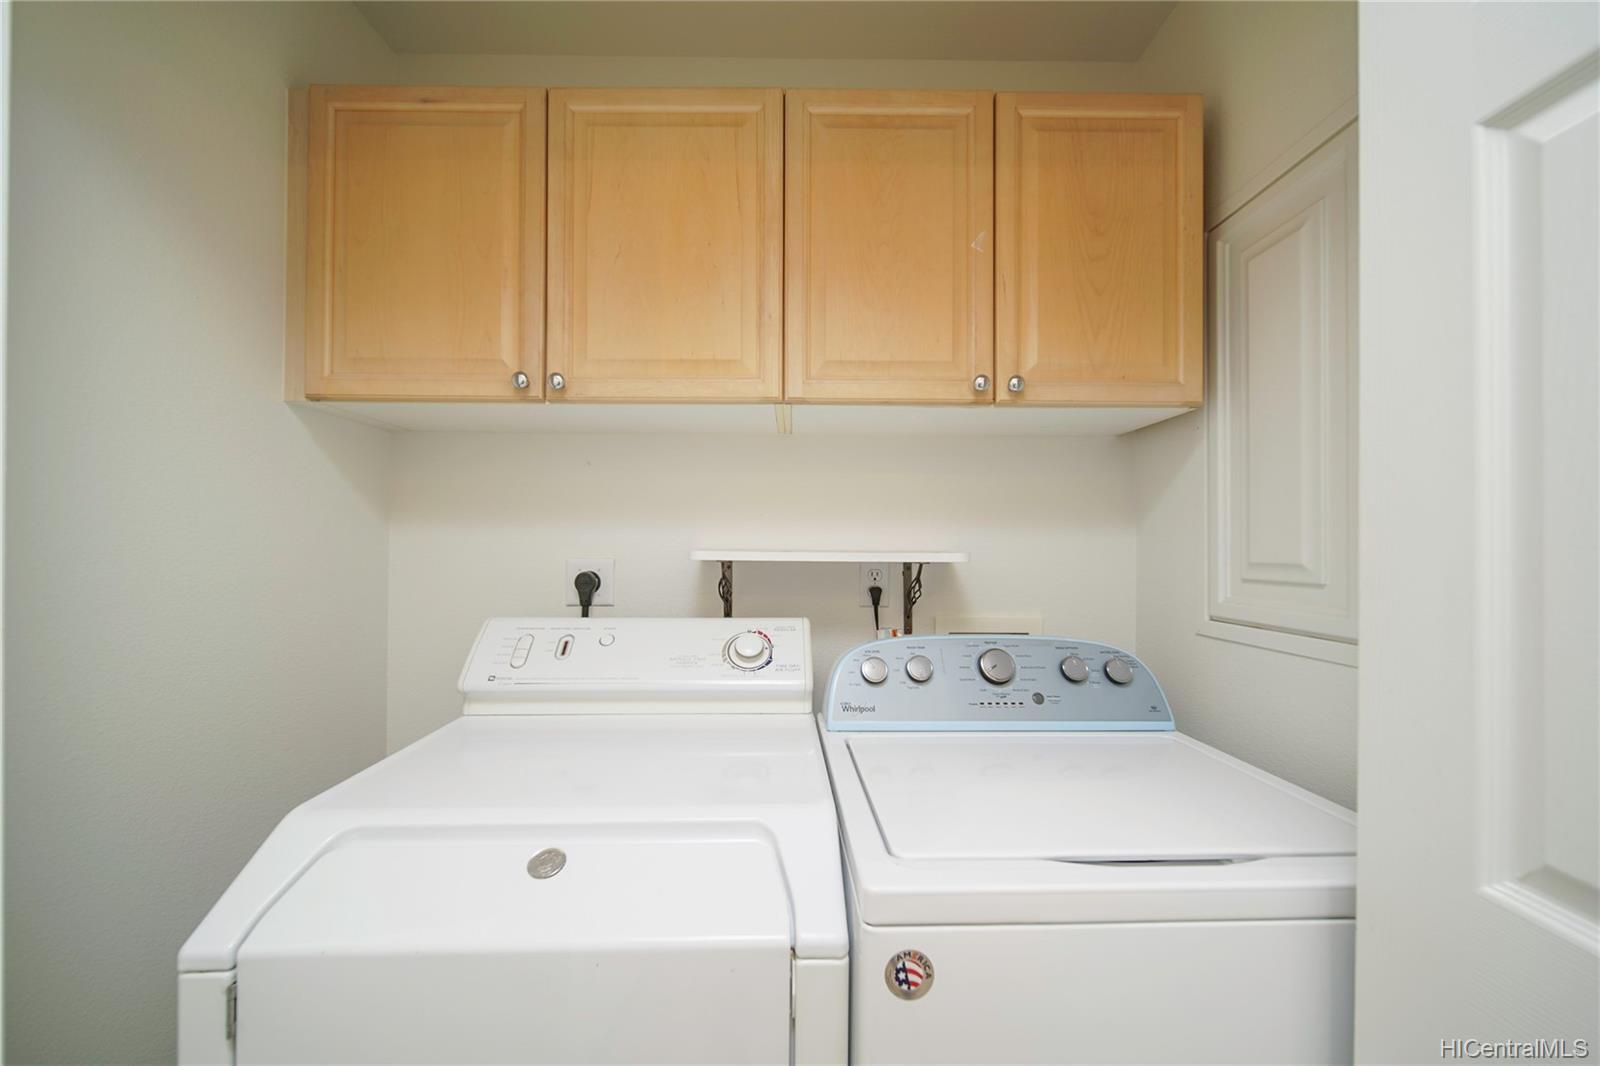
| Inclusions | AC Central, Auto Garage Door Opener, Cable TV, Ceiling Fan, Dishwasher, Disposal, Microwave Hood, Range/Oven, Refrigerator, Smoke Detector, Washer, Water Heater |
| Amenities | Wall/Fence |
| Utilities | Cable, Connected, Internet, Public Water, Sewer Fee, Telephone, Underground Electricity |
| Construction | Double Wall |
| Lot Features | Other |
| Flooring | Other, W/W Carpet |
| Disclosures | Non Resident Owner, Property Disclosure Stmt |
| Land Recorded | Regular System |
| Possession | At Closing |
| Sale Conditions | None |
| Topography | Level |
| Building Style | CPR, Detach Single Family |
| Stories | Two |
| Roofing | Other |
| Easements | None |
| Security | Gated Community |
| Parcel # | 1-3-9-068-143-0007 |
| Listing courtesy of | Avatina LLC |
Property History from MLS · Top
| Date | MLS# | Change | Old Value | New Value | List Price | Sold Price | Assessed Total | Land | Building |
|---|---|---|---|---|---|---|---|---|---|
| 11-26-2024 | 202419314 | Sold | C | S | $1,890,000 | $1,790,000 | $1,654,700 | $1,181,400 | $473,300 |
| 11-15-2024 | 202419314 | Active Under Contract | A | C | $1,890,000 | $1,790,000 | $1,654,700 | $1,181,400 | $473,300 |
| 11-06-2024 | 202419314 | Price Decrease | $1,999,000 | $1,890,000 | $1,890,000 | $1,790,000 | $1,654,700 | $1,181,400 | $473,300 |
| 10-09-2024 | 202419314 | Price Increase | $1,900,000 | $1,999,000 | $1,890,000 | $1,790,000 | $1,654,700 | $1,181,400 | $473,300 |
| 10-09-2024 | 202419314 | Back On Market | C | A | $1,890,000 | $1,790,000 | $1,654,700 | $1,181,400 | $473,300 |
| 10-01-2024 | 202419314 | Active Under Contract | A | C | $1,890,000 | $1,790,000 | $1,654,700 | $1,181,400 | $473,300 |
| 09-20-2024 | 202419314 | Back On Market | C | A | $1,890,000 | $1,790,000 | $1,654,700 | $1,181,400 | $473,300 |
| 09-15-2024 | 202419314 | Active Under Contract | A | C | $1,890,000 | $1,790,000 | $1,654,700 | $1,181,400 | $473,300 |
| 09-04-2024 | 202419314 | New Listing | CS | A | $1,890,000 | $1,790,000 | $1,654,700 | $1,181,400 | $473,300 |
| 09-04-2024 | 202419314 | $1,900,000 | $1,890,000 | $1,790,000 | $1,654,700 | $1,181,400 | $473,300 | ||
| 12-07-2021 | 202126427 | Sold | P | S | $1,350,000 | $1,350,000 | $1,185,900 | $901,200 | $284,700 |
| 11-05-2021 | 202126427 | In Escrow Not Showing | A | P | $1,350,000 | $1,350,000 | $1,185,900 | $901,200 | $284,700 |
| 10-20-2021 | 202126427 | New Listing | A | $1,350,000 | $1,350,000 | $1,185,900 | $901,200 | $284,700 |
Similar properties in this Region · Similar properties in this neighborhood · Similar properties island-wide
Show Buyer's Closing Costs · Show Seller's Closing Costs · Receive automatic email updates for this property
Public Schools · City Tax Record / Plat Map · Tsunami Evacuation Zones · Mortgage Calculator · Neighborhood Boundary Map · Traffic Maps
Google Maps · This property · Supermarkets · Schools · Hospitals · Restaurants · Beaches · Beach access points all over Oahu · Top