| Rebate | 20% Buyer's Rebate | $3,500 Flat Fee Selling | 2% Full Service Selling |
|---|---|
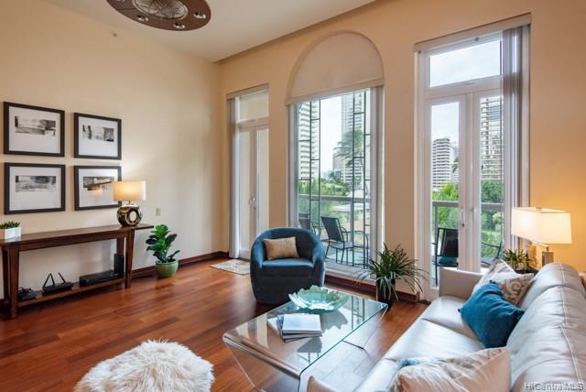
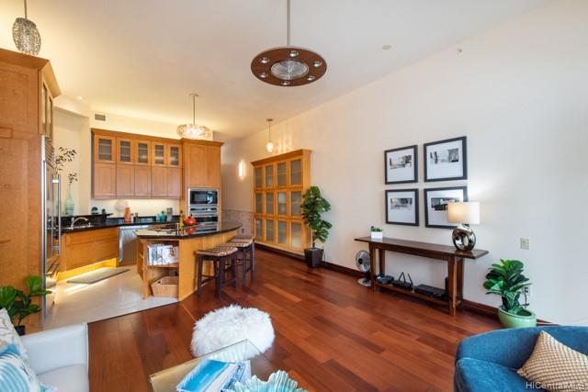
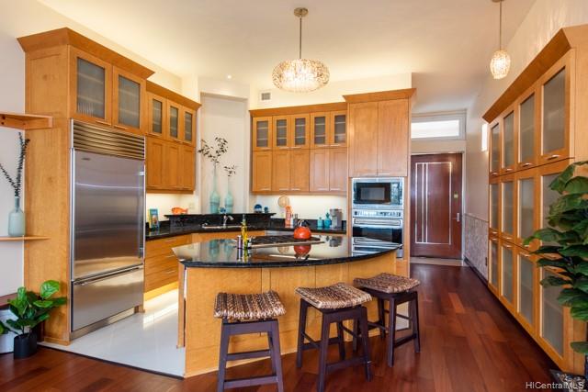
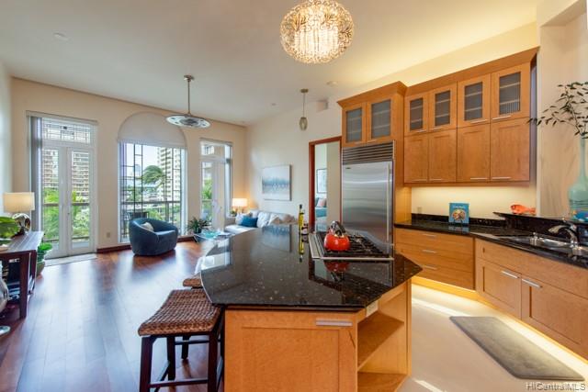
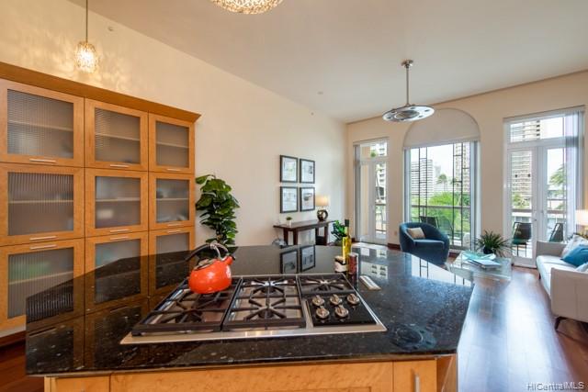
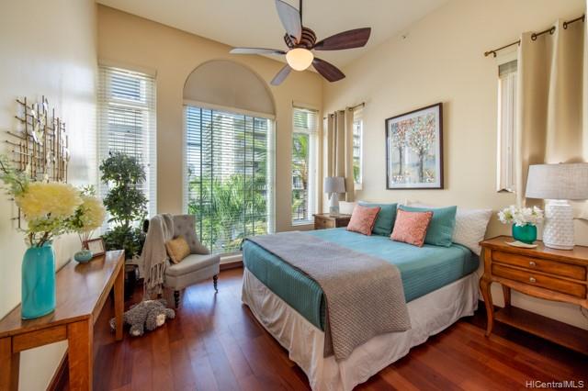
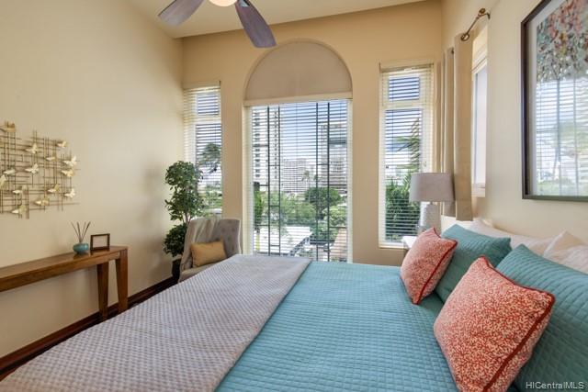
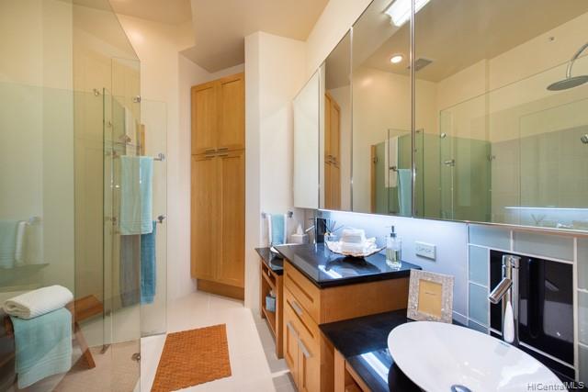
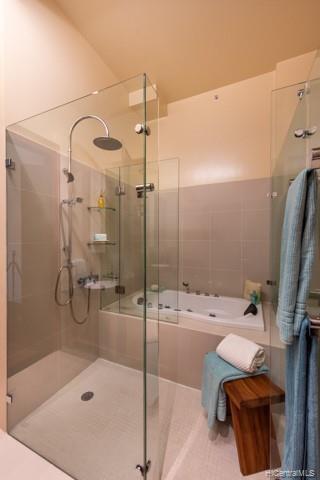
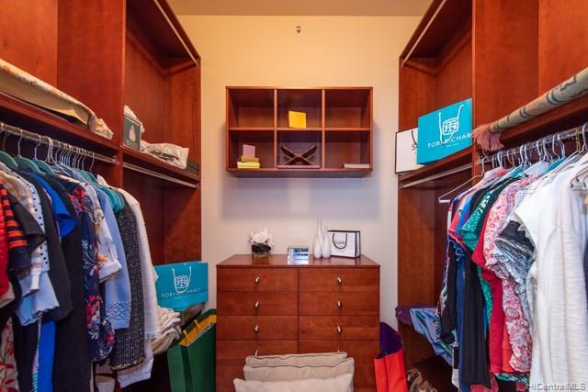
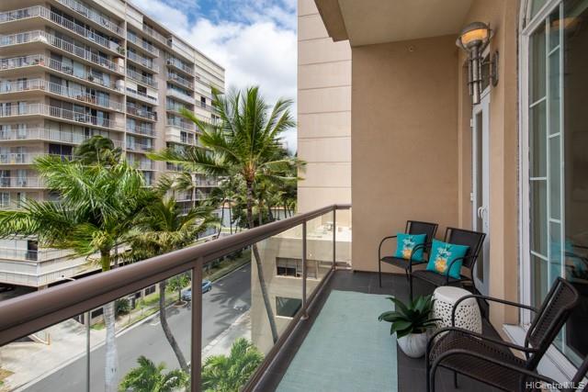
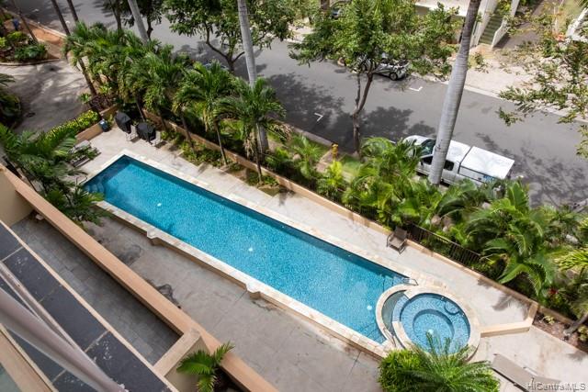
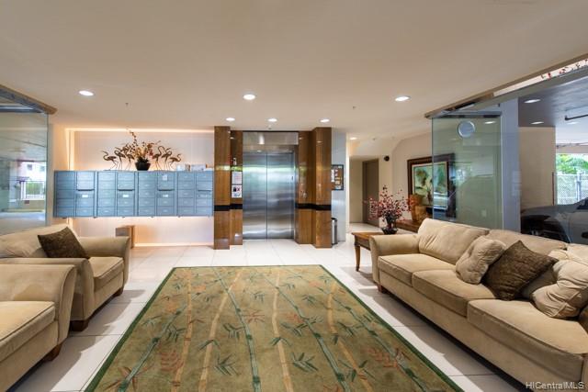
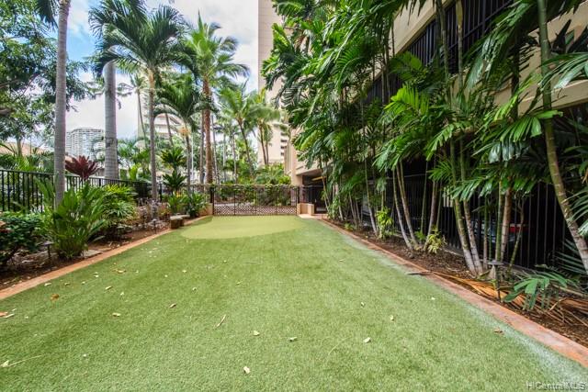
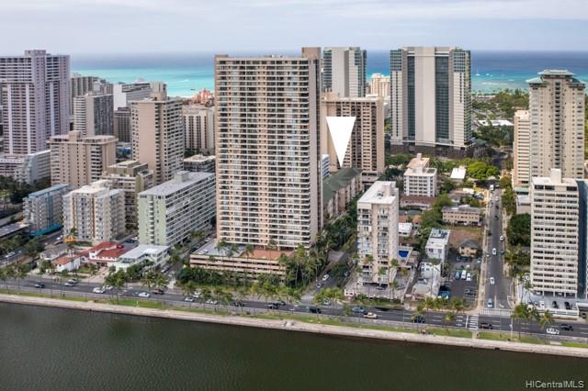
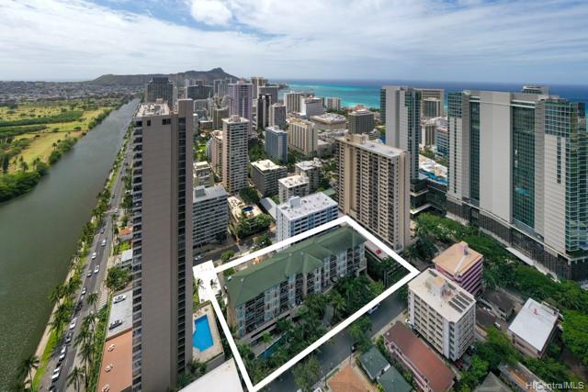
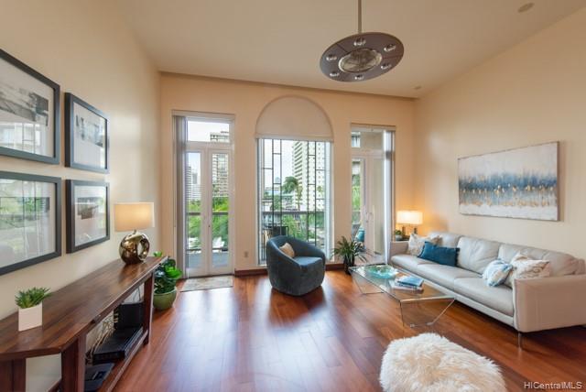
| Description | Want a 2/2/2 in a building in Waikiki that is not “cookie cutter” and does not have hundreds of apartments and people? Found! This amazing Boutique Building built in 2008 is it! Beautiful architecture with 12-foot high arched cathedral windows, hardwood floors, open kitchen plan has granite counters, beautiful wood cabinetry, gas stove, central a/c and great floor plan with separation of bedrooms for privacy for each. The apartment is beautifully designed and the pool, spa, putting green and lobby are frosting on the cake! Location in Waikiki is short walk to the beach, park, shopping, great restaurants and nightlife – and one more thing – maintenance fee is reasonable! |
| Status | Sold since 04-19-2022 |
| MLS# | 202206230 |
| Price | $925,000 |
| Original Price | $925,000 |
| Price Change | (0.00%) |
| Beds / Baths / Half | 2 / 2 / 0 |
| Parking Spaces | 2 |
| Living Sq Ft | 1,049 |
| Land Tenure | FS - Fee Simple |
| Maintenance Fee | $974 — includes Gas, Hot Water, Other Common Expenses, Sewer, Water |
| Lanai Sq Ft | 92 |
| Building | Loft At Waikiki |
| Address | 427 Launiu Street 501 Honolulu HI 96815 |
| Region | Metro |
| Neighborhood | Waikiki |
| Days on Market | 26 |
| Year Built | 2008 |
| Condition | Excellent |
| View | City, Sunset |
| Frontage | Other |
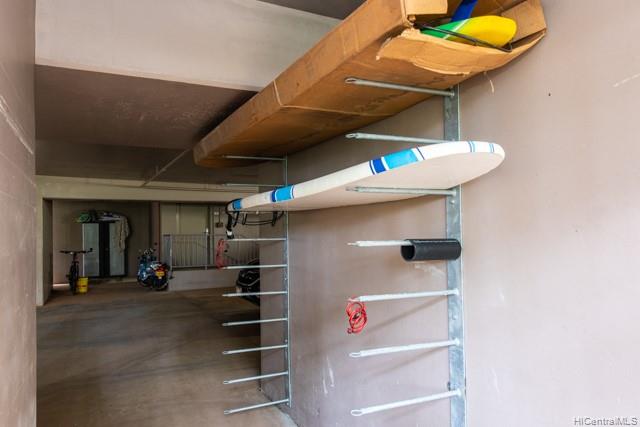
| Parking | Assigned, Covered - 2, Guest, Secured Entry, Street |
| Zoning | X2 - Apartment Precinct |
| Flood Zone | Zone AO · See flood zone map · Explain flood zones |
| Elementary | Jefferson |
| Middle | Washington |
| High | Kaimuki |
| Monthly Tax | $199 |
| Assessed Land | $267,400 |
| Assessed Building | $507,300 |
| Assessed Total | $774,700 |
| Assessed Ratio | 119% |
| Inclusions | AC Central, Auto Garage Door Opener, Blinds, Cable TV, Ceiling Fan, Chandelier, Convection Oven, Dishwasher, Disposal, Drapes, Dryer, Microwave, Range/Oven, Refrigerator, Smoke Detector, Washer, Water Heater |
| Amenities | BBQ, Car Wash, Condo Association Pool, Fire Sprinkler, Patio/Deck, Putting Green, Trash Chute, Whirlpool |
| Construction | Masonry/Stucco, Slab |
| Flooring | Ceramic Tile, Hardwood |
| Disclosures | Pets Allowed (Verify), Property Disclosure Stmt |
| Furnished | Partial |
| Land Recorded | Dual Systems |
| Possession | 45 Days or Less |
| Sale Conditions | None |
| Building Style | Low-Rise 6 or Less Stories |
| Stories | 4-7 |
| Floor Number | 5 |
| Security | Keyed Elevator, Security Patrol, Video |
| Parcel # | 1-2-6-017-068-0019 |
| Listing courtesy of | Coldwell Banker Realty |
Property History from MLS · Top
| Date | MLS# | Change | Old Value | New Value | List Price | Sold Price | Assessed Total | Land | Building |
|---|---|---|---|---|---|---|---|---|---|
| 08-15-2026 | 202611554 | Sold | C | S | $999,000 | $999,000 | $896,700 | $305,600 | $591,100 |
| 06-22-2026 | 202611554 | Active Under Contract | A | C | $999,000 | $999,000 | $896,700 | $305,600 | $591,100 |
| 06-15-2026 | 202611554 | New Listing | A | $999,000 | $999,000 | $896,700 | $305,600 | $591,100 | |
| 07-05-2022 | 202206230 | Sold | C | S | $925,000 | $950,000 | $774,700 | $267,400 | $507,300 |
| 05-25-2022 | 202206230 | In Escrow Showing | A | C | $925,000 | $950,000 | $774,700 | $267,400 | $507,300 |
| 05-16-2022 | 202206230 | Back On Market | C | A | $925,000 | $950,000 | $774,700 | $267,400 | $507,300 |
| 05-06-2022 | 202206230 | In Escrow Showing | A | C | $925,000 | $950,000 | $774,700 | $267,400 | $507,300 |
| 04-19-2022 | 202206230 | New Listing | A | $925,000 | $950,000 | $774,700 | $267,400 | $507,300 | |
| 08-15-2009 | 2908107 | Sold | C | S | $599,000 | $500,000 | $767,400 | $184,000 | $583,400 |
| 06-26-2009 | 2908107 | Active Continue to Show | A | C | $599,000 | $500,000 | $767,400 | $184,000 | $583,400 |
| 06-15-2009 | 2908107 | New Listing | A | $599,000 | $500,000 | $767,400 | $184,000 | $583,400 | |
| 08-28-2008 | 2716016 | Expired | A | X | $892,000 | $0 | $172,900 | $142,100 | $30,800 |
| 08-30-2007 | 2716016 | New Listing | A | $892,000 | $0 | $172,900 | $142,100 | $30,800 |
Similar properties in this Region · Similar properties in this neighborhood · Similar properties in this building · Similar properties island-wide
Show Buyer's Closing Costs · Show Seller's Closing Costs · Receive automatic email updates for this property
Public Schools · City Tax Record / Plat Map · Tsunami Evacuation Zones · Mortgage Calculator · Neighborhood Boundary Map · Traffic Maps
Google Maps · This property · Supermarkets · Schools · Hospitals · Restaurants · Beaches · Beach access points all over Oahu · Top