| Rebate | 20% Buyer's Rebate | $3,500 Flat Fee Selling | 2% Full Service Selling |
|---|---|
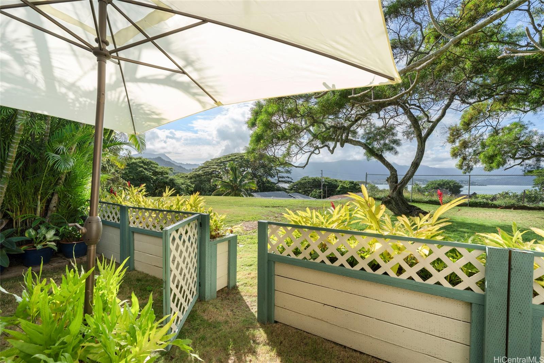
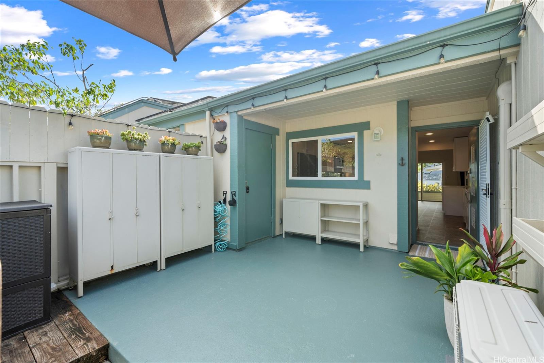
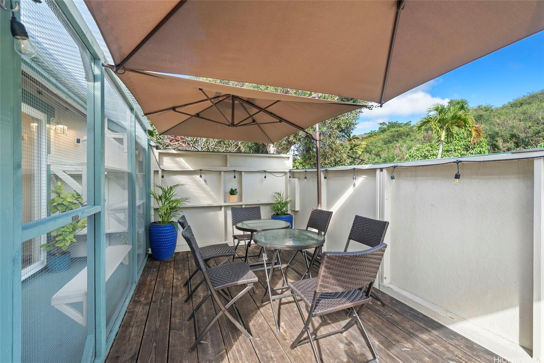
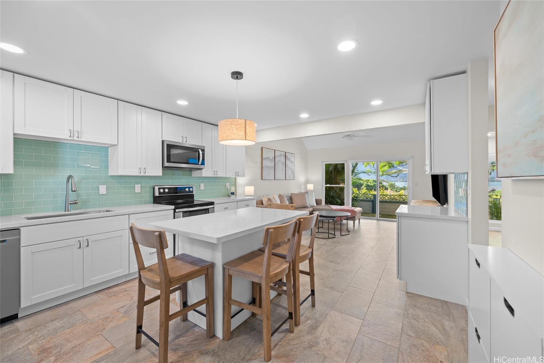
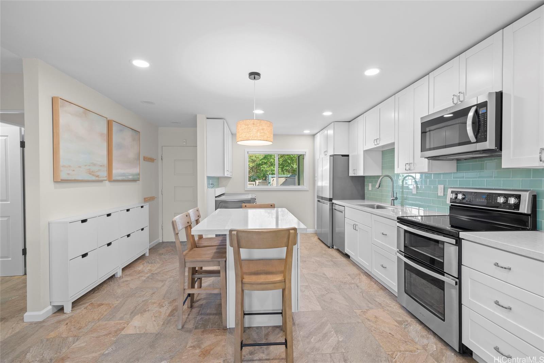
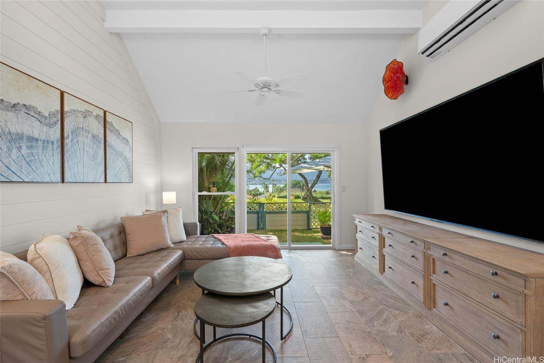
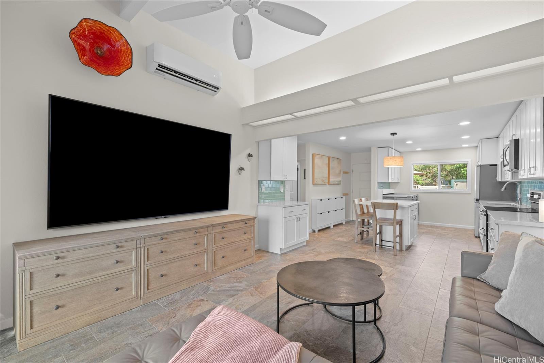
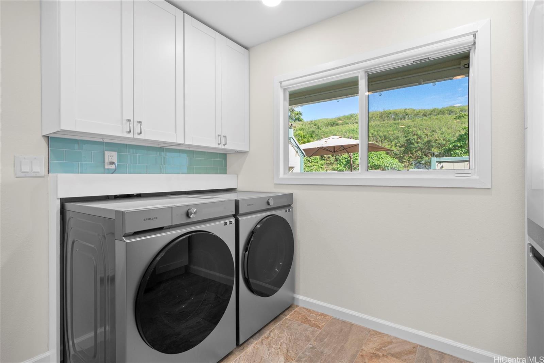
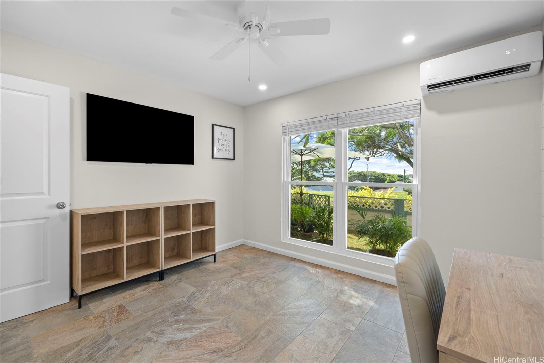
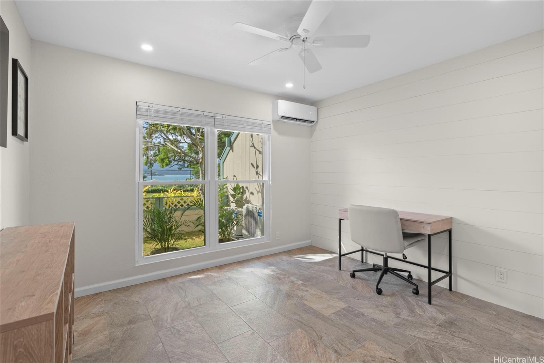
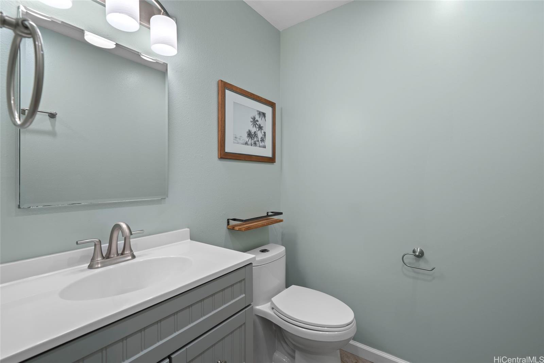
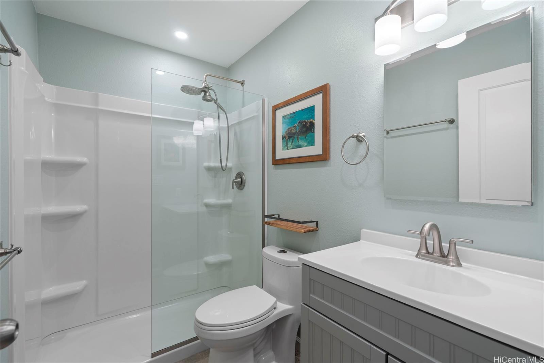
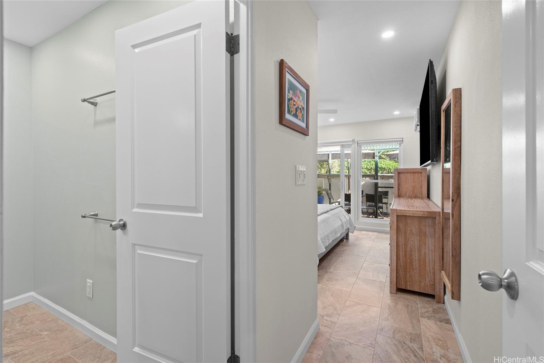
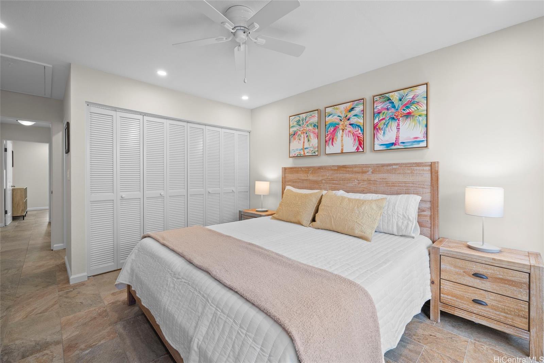
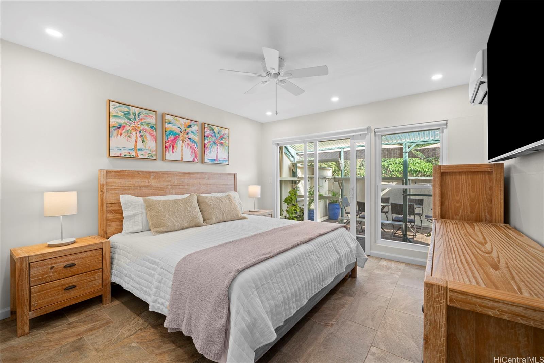
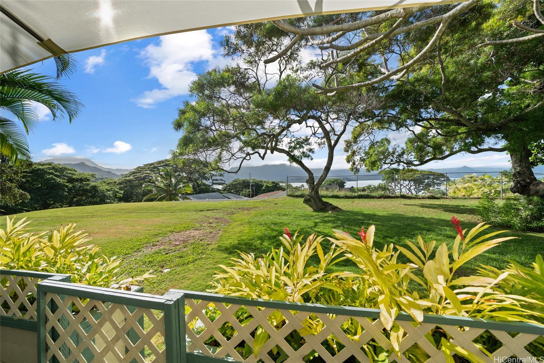
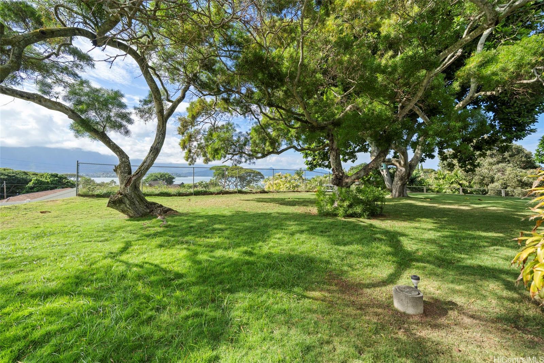
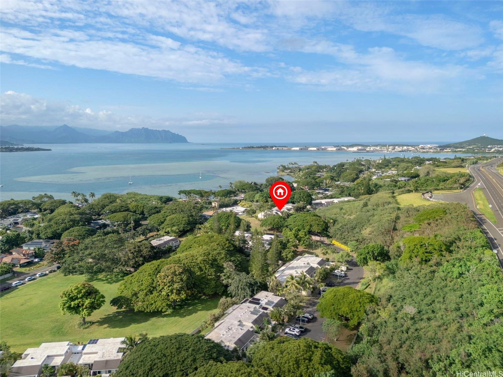
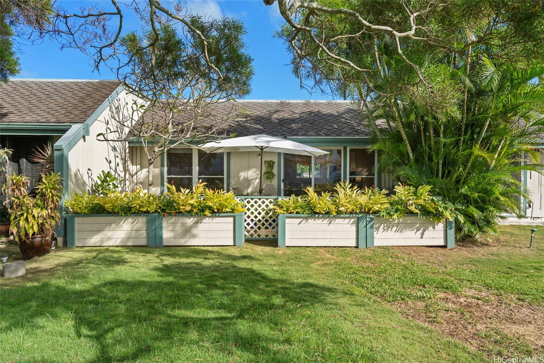
| Description | Rare opportunity to own this single-level townhome in a tranquil setting with no unit above or below, offering privacy and a functional layout. Elevated to capture sunset, ocean, and mountain views, the home is ideally positioned to enjoy refreshing trade winds. The open-concept design creates a seamless connection between the kitchen and living area and has been thoughtfully updated in recent years. Improvements include a fully renovated kitchen, modernized bathrooms, updated appliances, ample cabinetry, split air conditioning units, recessed lighting, smooth ceilings, sound-reducing walls, and elegant 12x24 porcelain tile flooring installed in a running bond pattern for a cohesive, low-maintenance finish. The kitchen features a centrally located island and convenient access to a custom front deck, perfect for indoor-outdoor living. Located in Windward O‘ahu between Kailua and Kane‘ohe, with easy access to H-3, Marine Corps Base Hawai‘i, nearby parks, and area amenities. Schedule a private showing and make this special home yours. |
| Status | Sold since 01-28-2026 |
| MLS# | 202601287 |
| Price | $819,000 |
| Original Price | $819,000 |
| Price Change | (0.00%) |
| Beds / Baths / Half | 2 / 1 / 1 |
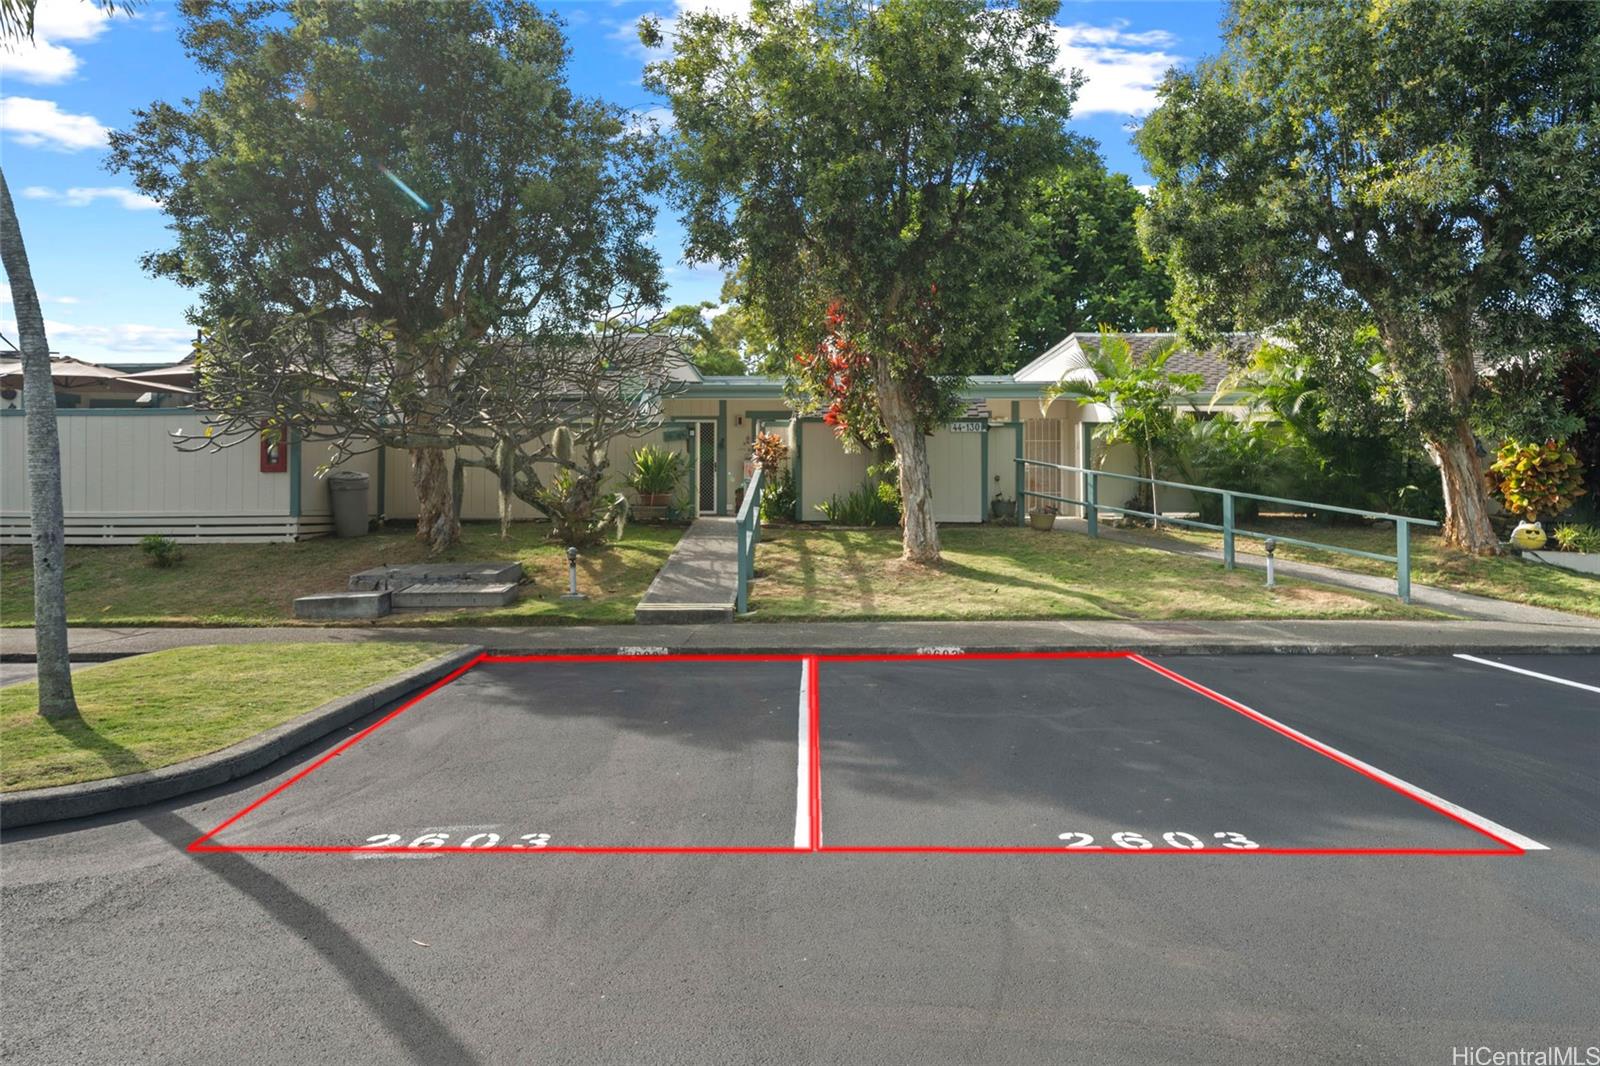
| Parking Spaces | 2 |
| Living Sq Ft | 922 |
| Land Tenure | FS - Fee Simple |
| Maintenance Fee | $710 |
| Building | Yacht Club Terrace |
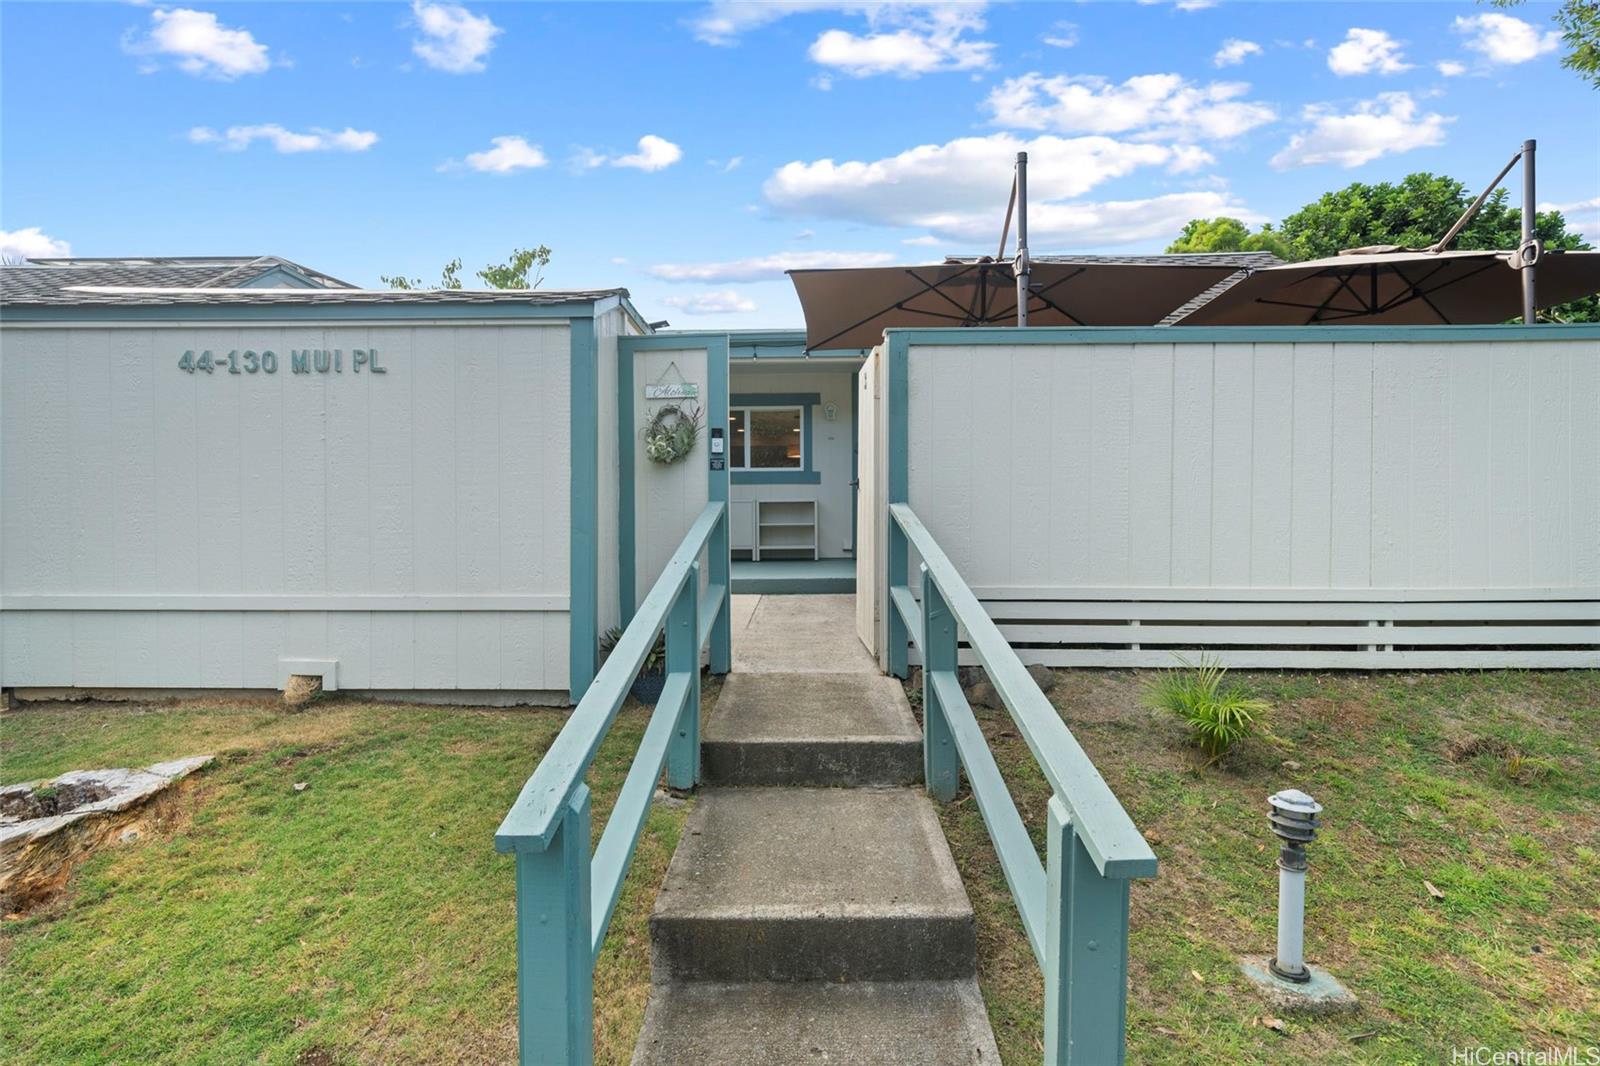
| Address | 44-130 Mui Place 2603 Kaneohe HI 96744 |
| Region | Kaneohe |
| Neighborhood | Country Club |
| Days on Market | 6 |
| Year Built | 1973 |
| Year Remodeled | 2024 |
| Condition | Excellent,Above Average |
| View | Coastline, Garden, Mountain, Ocean, Sunset |
| Parking | Assigned, Guest, Open - 2 |
| Zoning | 03 - R10 - Residential District |
| Flood Zone | Zone D |
| Tax Amount | $178 |
| Assessed Land | $191,600 |
| Assessed Building | $548,300 |
| Assessed Total | $739,900 |
| Assessed Ratio | 111% |
| Inclusions | AC Split, Blinds, Ceiling Fan, Convection Oven, Dishwasher, Disposal, Dryer, Microwave Hood, Range/Oven, Refrigerator, Security System, Smoke Detector, Washer, Water Heater |
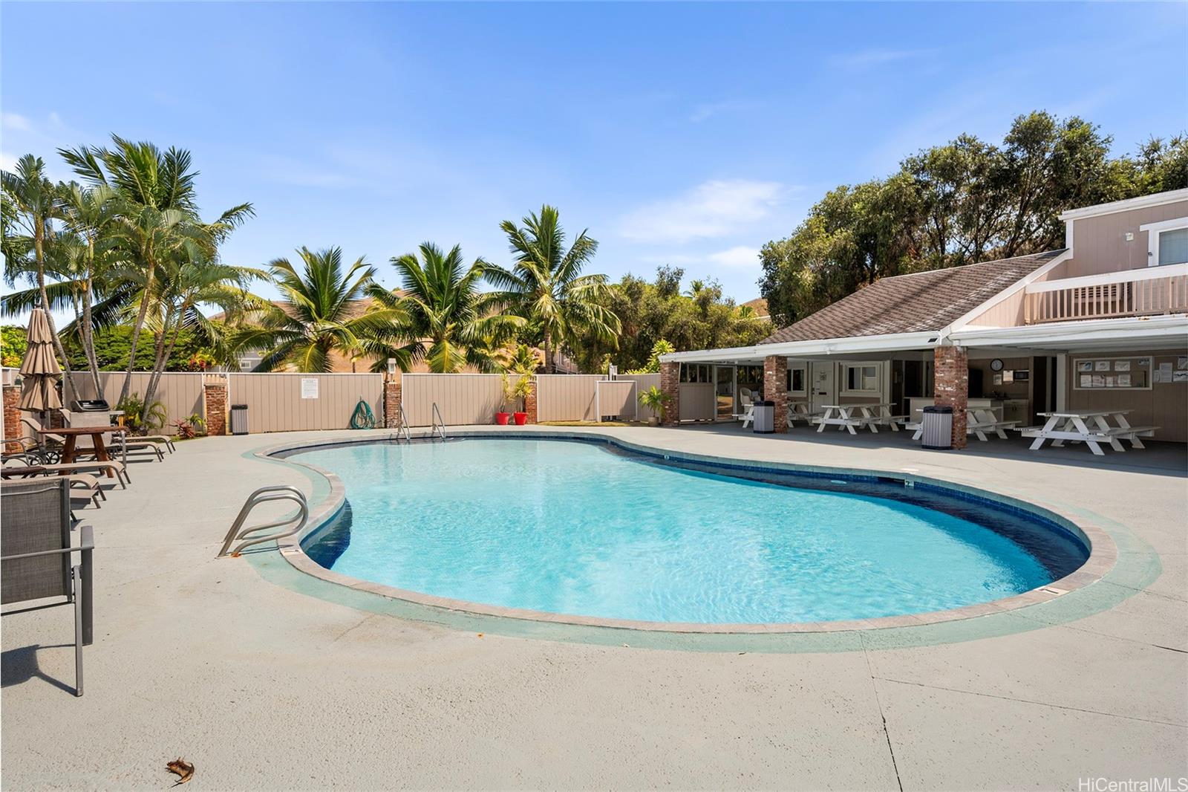
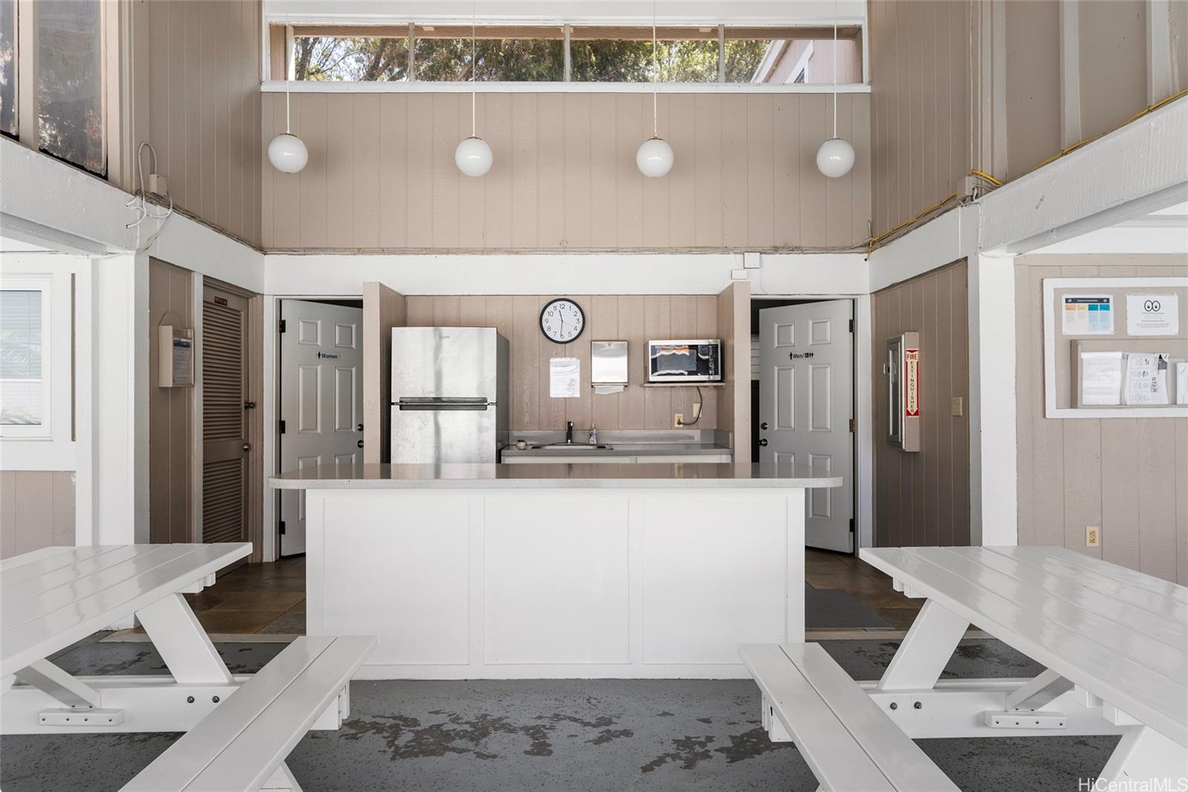
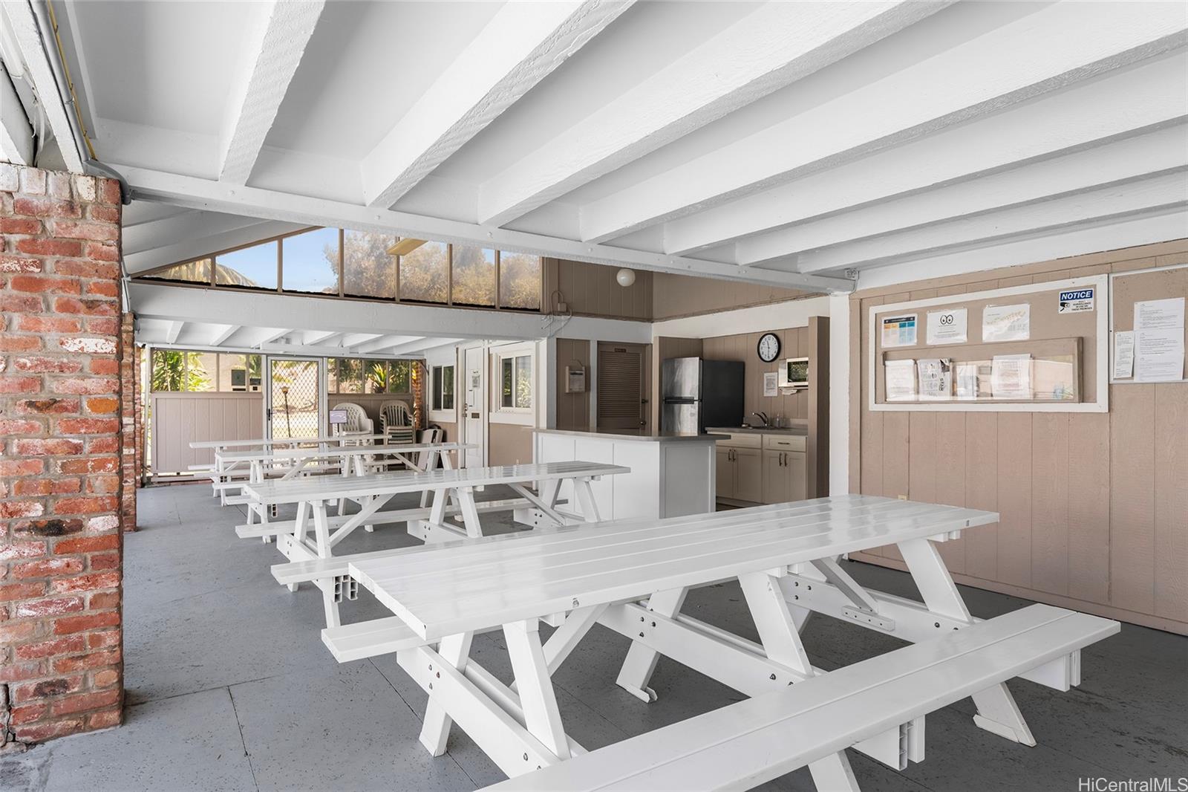
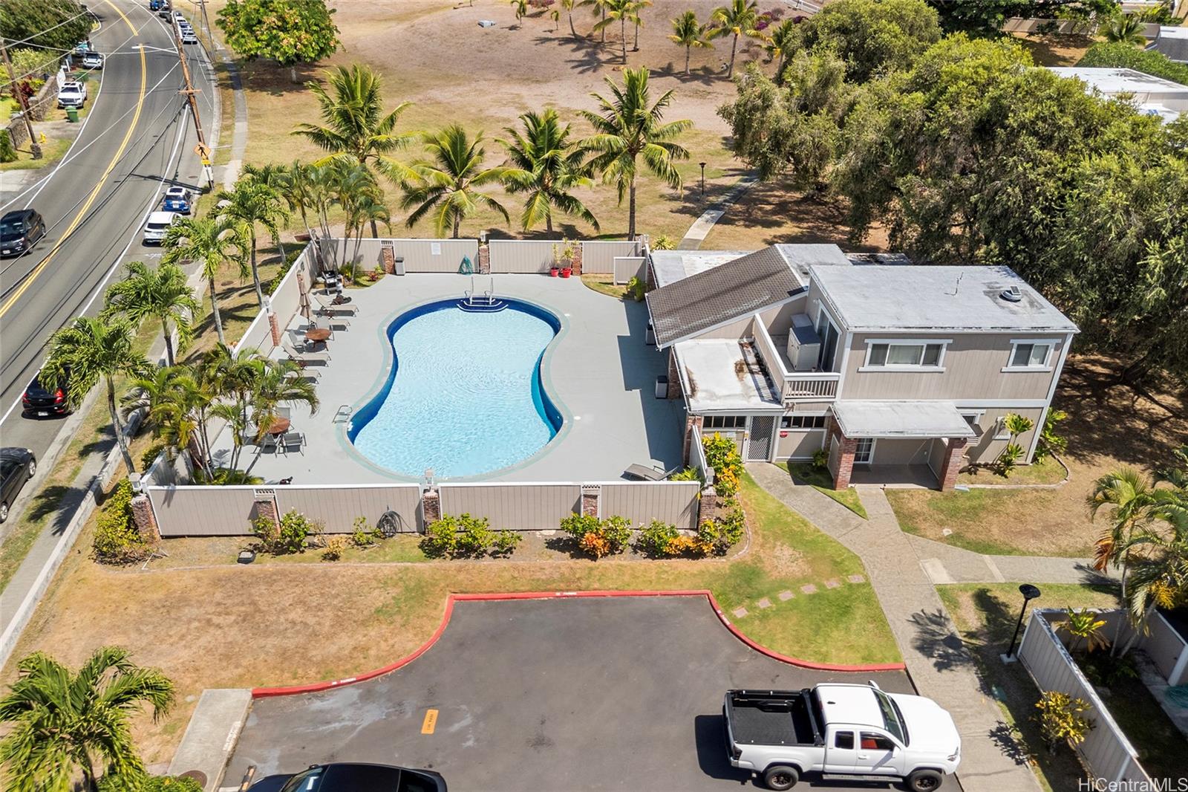
| Amenities | BBQ, Car Wash, Club House, Condo Association Pool, Patio/Deck, Private Yard, Recreation Room, Resident Manager, Walking/Jogging Path, Wall/Fence |
| Construction | Concrete, Double Wall, Slab, Wood Frame |
| Flooring | Other |
| Disclosures | Pets Allowed (Verify), Property Disclosure Stmt |
| Land Recorded | Regular System |
| Possession | At Closing |
| Sale Conditions | None |
| Building Style | No Unit Above or Below, Townhouse |
| Security | Key |
| Parcel # | 1-4-4-012-064-0157 |
| Listing courtesy of | Engel & Volkers Honolulu |
Property History from MLS
| Date | MLS# | Change | Old Value | New Value | List Price | Sold Price | Assessed Total | Land | Building |
|---|---|---|---|---|---|---|---|---|---|
| 03-17-2026 | 202601287 | Sold | C | S | $819,000 | $820,000 | $739,900 | $191,600 | $548,300 |
| 02-03-2026 | 202601287 | Active Under Contract | A | C | $819,000 | $820,000 | $739,900 | $191,600 | $548,300 |
| 01-28-2026 | 202601287 | New Listing | A | $819,000 | $820,000 | $739,900 | $191,600 | $548,300 | |
| 11-08-2019 | 201928666 | Sold | C | S | $615,000 | $625,000 | $545,900 | $121,100 | $424,800 |
| 10-16-2019 | 201928666 | In Escrow Showing | A | C | $615,000 | $625,000 | $545,900 | $121,100 | $424,800 |
| 10-09-2019 | 201928666 | New Listing | A | $615,000 | $625,000 | $545,900 | $121,100 | $424,800 | |
| 04-19-2005 | 2503746 | Sold | P | S | $355,000 | $385,000 | $271,700 | $64,300 | $207,400 |
| 03-22-2005 | 2503746 | Pending | C | P | $355,000 | $385,000 | $271,700 | $64,300 | $207,400 |
| 03-22-2005 | 2503746 | Active Continue to Show | A | C | $355,000 | $385,000 | $271,700 | $64,300 | $207,400 |
| 03-14-2005 | 2503746 | New Listing | A | $355,000 | $385,000 | $271,700 | $64,300 | $207,400 | |
| 08-19-2002 | 2207558 | Sold | P | S | $227,500 | $227,500 | $196,400 | $64,300 | $132,100 |
| 07-29-2002 | 2207558 | Pending | A | P | $227,500 | $227,500 | $196,400 | $64,300 | $132,100 |
| 07-24-2002 | 2207558 | New Listing | A | $227,500 | $227,500 | $196,400 | $64,300 | $132,100 |
View the public schools for this property · Google Maps · Supermarkets · Schools · Hospitals · Restaurants · Beaches · City Tax Record / Plat Map · View beach access points all over Oahu · Buyer Closing Cost Calculator · Seller Closing Cost Calculator