| Rebate | 20% Buyer's Rebate | $3,500 Flat Fee Selling | 2% Full Service Selling |
|---|---|
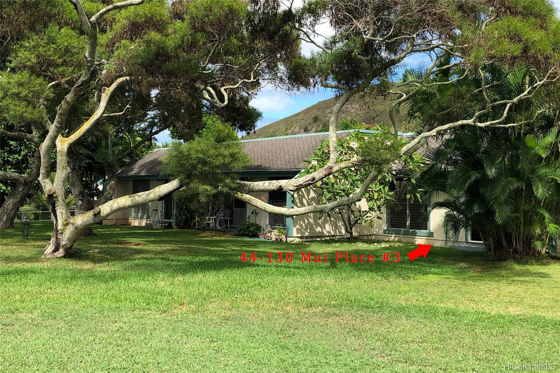
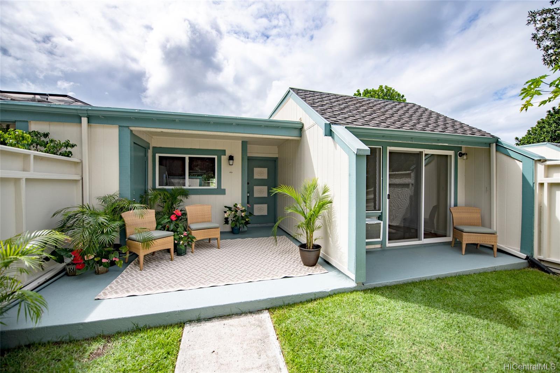
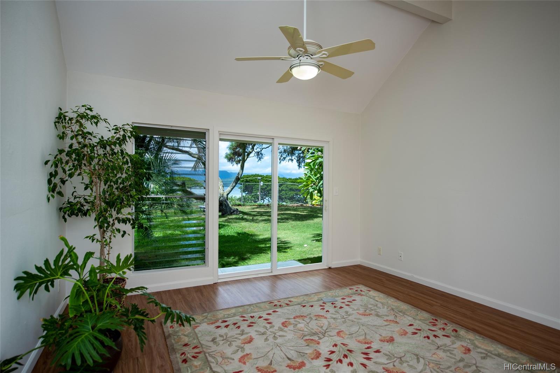
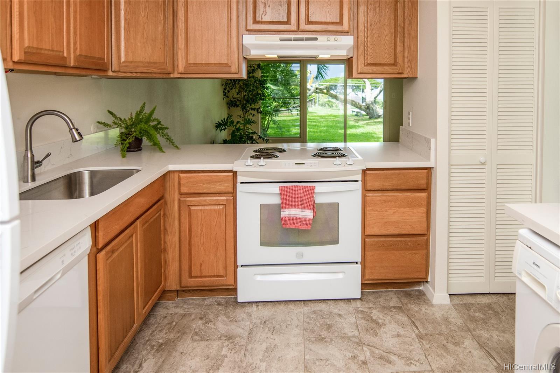
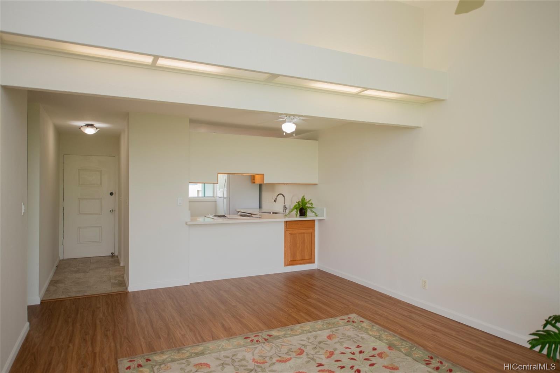
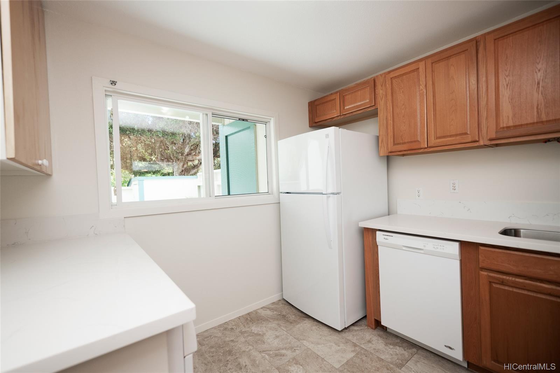
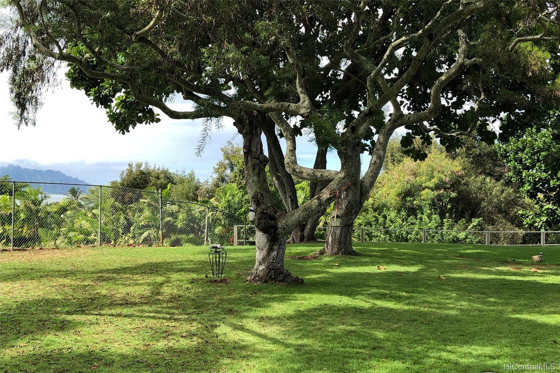
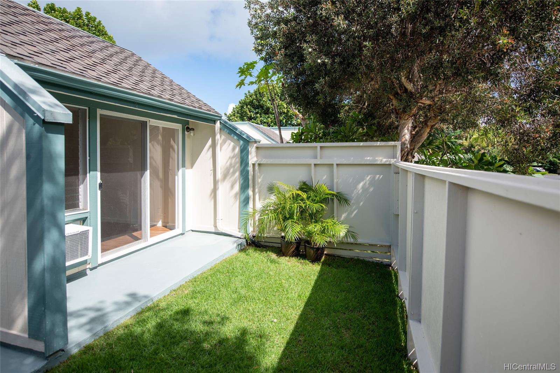
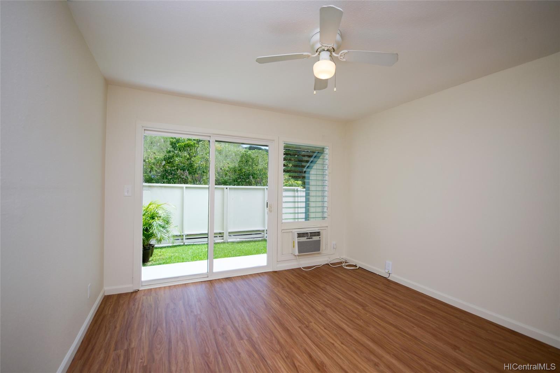
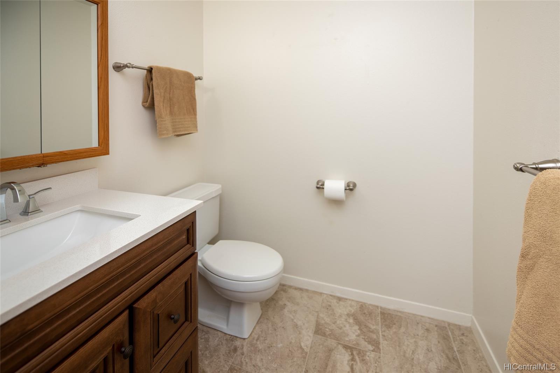
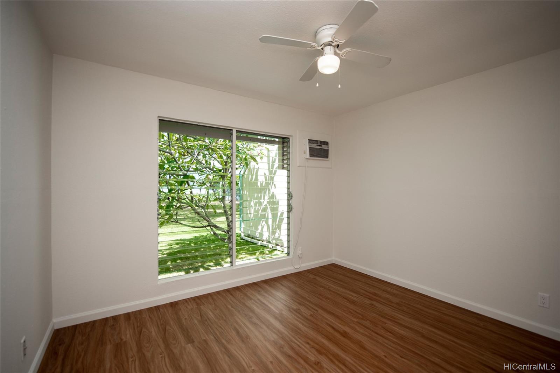
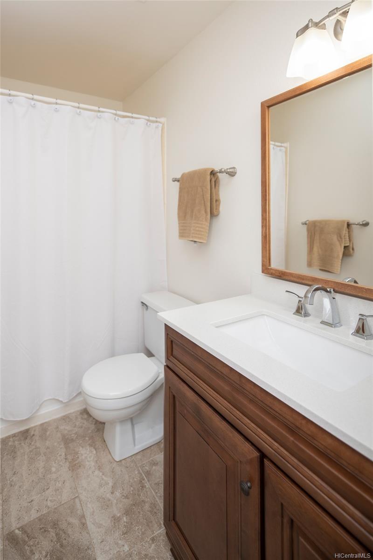
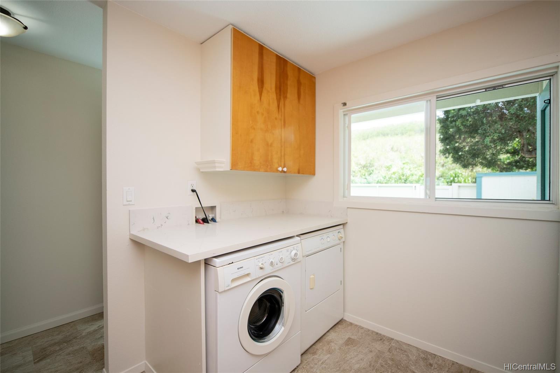
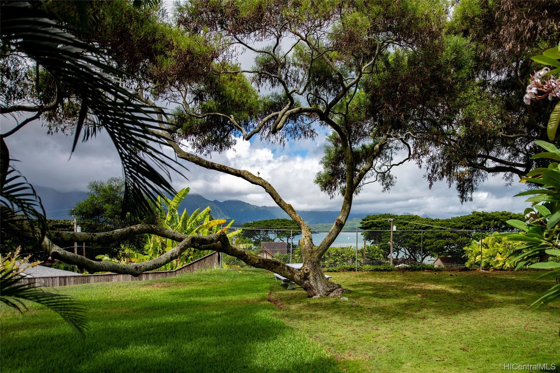
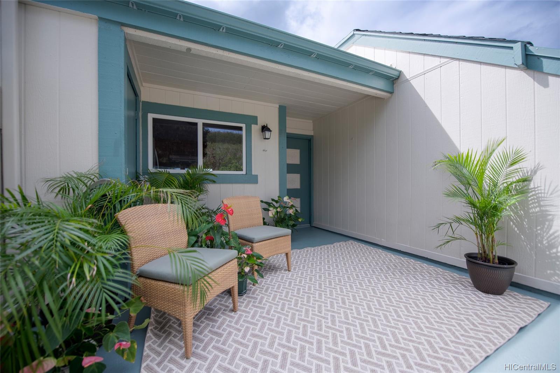
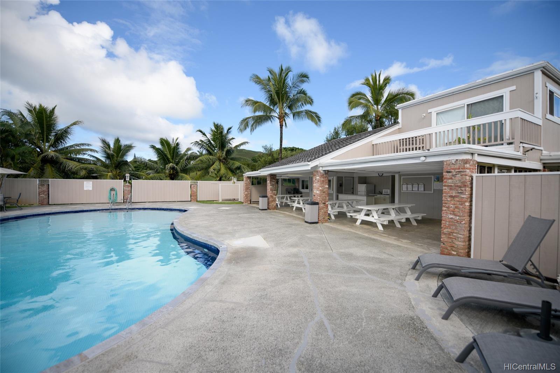
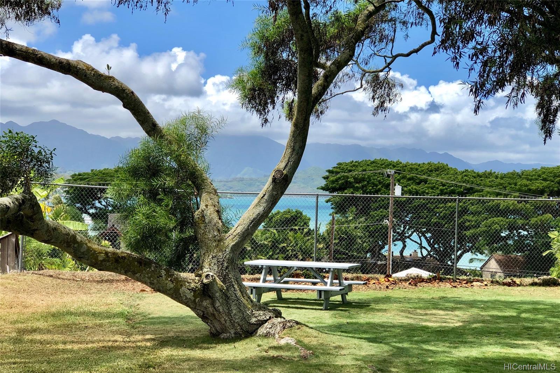
| Description | Prime location, a delightful private setting with views of Kaneohe Bay, majestic trees and a sweeping green lawn. This is a rarely available one level 2 bedroom/1.5 bath with a private fenced yard - pet friendly. Crisp inviting interiors with high ceiling (original popcorn ceiling removed throughout entire unit), new vinyl plank floors, quartz counters, and updated kitchen and baths. The two side by side parking spaces are just steps from front entry for great convenience. Clubhouse, heated salt water swimming pool, and across the street from Kaneohe Yacht Club. |
| Status | Sold since 10-09-2019 |
| MLS# | 201928666 |
| Price | $615,000 |
| Original Price | $615,000 |
| Price Change | (0.00%) |
| Beds / Baths / Half | 2 / 1 / 1 |
| Parking Spaces | 2 |
| Living Sq Ft | 922 |
| Land Tenure | FS - Fee Simple |
| Maintenance Fee | $518 — includes Sewer, Water |
| Lanai Sq Ft | 0 |
| Building | Yacht Club Terrace |
| Address | 44-130 Mui Place 3 Kaneohe HI 96744 |
| Region | Kaneohe |
| Neighborhood | Country Club |
| Days on Market | 7 |
| Year Built | 1973 |
| Year Remodeled | 2019 |
| Condition | Excellent |
| View | Coastline, Mountain, Ocean, Sunset |
| Parking | Assigned, Guest, Open - 2 |
| Zoning | 03 - R10 - Residential District |
| Flood Zone | Zone D · See flood zone map · Explain flood zones |
| Elementary | Aikahi |
| Monthly Tax | $159 |
| Assessed Land | $121,100 |
| Assessed Building | $424,800 |
| Assessed Total | $545,900 |
| Assessed Ratio | 113% |
| Inclusions | AC Window Unit, Ceiling Fan, Dishwasher, Disposal, Dryer, Lawn Sprinkler, Range Hood, Range/Oven, Refrigerator, Smoke Detector, Washer |
| Amenities | BBQ, Club House, Heated Pool, Resident Manager, Storage, Wall/Fence |
| Construction | Double Wall, Wood Frame |
| Flooring | Ceramic Tile, Vinyl |
| Disclosures | 1031 Exchange, Licensed Owner, Listor Owner, Pets Allowed (Verify), Property Disclosure Stmt |
| Land Recorded | Regular System |
| Possession | At Closing |
| Sale Conditions | None |
| Building Style | Townhouse |
| Stories | One |
| Floor Number | 1 |
| Security | Key |
| Parcel # | 1-4-4-012-064-0157 |
| Listing courtesy of | Margy Grosswendt RE Agency LLC |
Property History from MLS · Top
| Date | MLS# | Change | Old Value | New Value | List Price | Sold Price | Assessed Total | Land | Building |
|---|---|---|---|---|---|---|---|---|---|
| 03-17-2026 | 202601287 | Sold | C | S | $819,000 | $820,000 | $739,900 | $191,600 | $548,300 |
| 02-03-2026 | 202601287 | Active Under Contract | A | C | $819,000 | $820,000 | $739,900 | $191,600 | $548,300 |
| 01-28-2026 | 202601287 | New Listing | A | $819,000 | $820,000 | $739,900 | $191,600 | $548,300 | |
| 11-08-2019 | 201928666 | Sold | C | S | $615,000 | $625,000 | $545,900 | $121,100 | $424,800 |
| 10-16-2019 | 201928666 | In Escrow Showing | A | C | $615,000 | $625,000 | $545,900 | $121,100 | $424,800 |
| 10-09-2019 | 201928666 | New Listing | A | $615,000 | $625,000 | $545,900 | $121,100 | $424,800 | |
| 04-19-2005 | 2503746 | Sold | P | S | $355,000 | $385,000 | $271,700 | $64,300 | $207,400 |
| 03-22-2005 | 2503746 | Pending | C | P | $355,000 | $385,000 | $271,700 | $64,300 | $207,400 |
| 03-22-2005 | 2503746 | Active Continue to Show | A | C | $355,000 | $385,000 | $271,700 | $64,300 | $207,400 |
| 03-14-2005 | 2503746 | New Listing | A | $355,000 | $385,000 | $271,700 | $64,300 | $207,400 | |
| 08-19-2002 | 2207558 | Sold | P | S | $227,500 | $227,500 | $196,400 | $64,300 | $132,100 |
| 07-29-2002 | 2207558 | Pending | A | P | $227,500 | $227,500 | $196,400 | $64,300 | $132,100 |
| 07-24-2002 | 2207558 | New Listing | A | $227,500 | $227,500 | $196,400 | $64,300 | $132,100 |
Similar properties in this Region · Similar properties in this neighborhood · Similar properties in this building · Similar properties island-wide
Show Buyer's Closing Costs · Show Seller's Closing Costs · Receive automatic email updates for this property
Public Schools · City Tax Record / Plat Map · Tsunami Evacuation Zones · Mortgage Calculator · Neighborhood Boundary Map · Traffic Maps
Google Maps · This property · Supermarkets · Schools · Hospitals · Restaurants · Beaches · Beach access points all over Oahu · Top