| Rebate | 20% Buyer's Rebate | $3,500 Flat Fee Selling | 2% Full Service Selling |
|---|---|
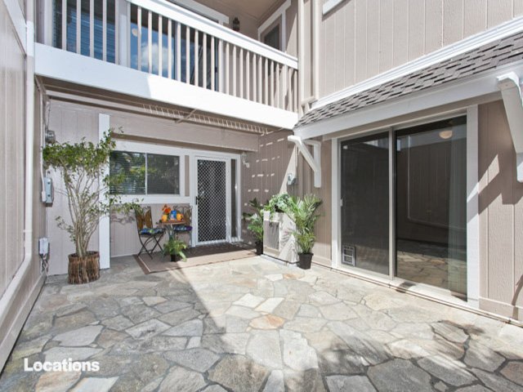
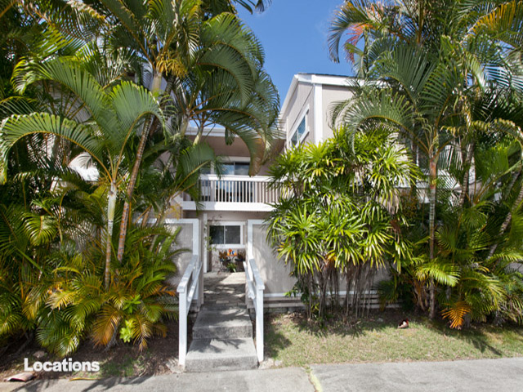
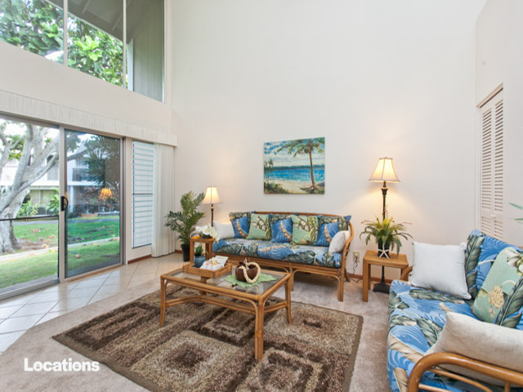
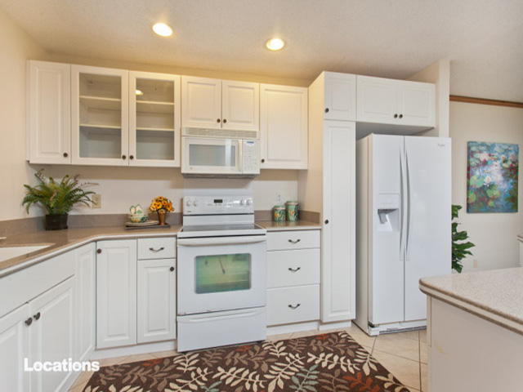
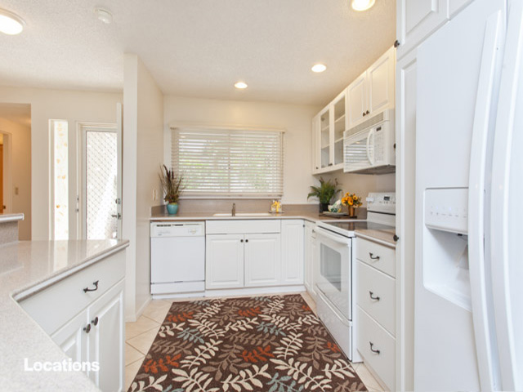
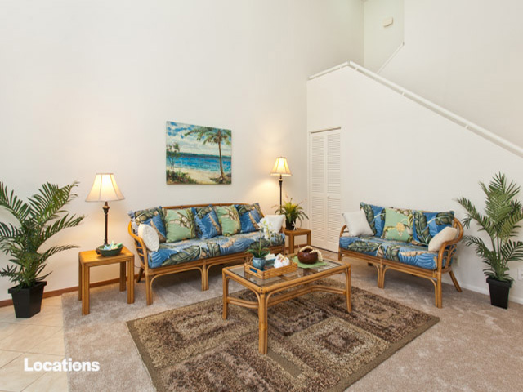
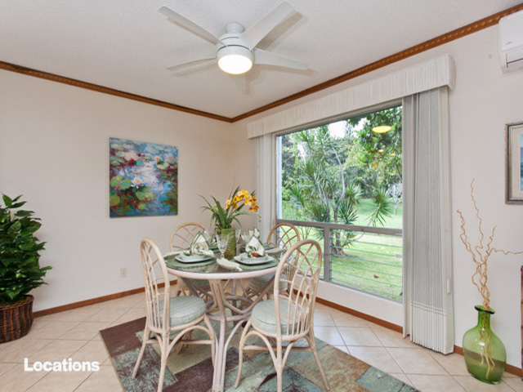
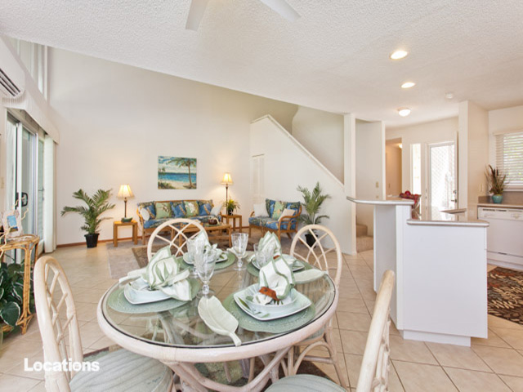
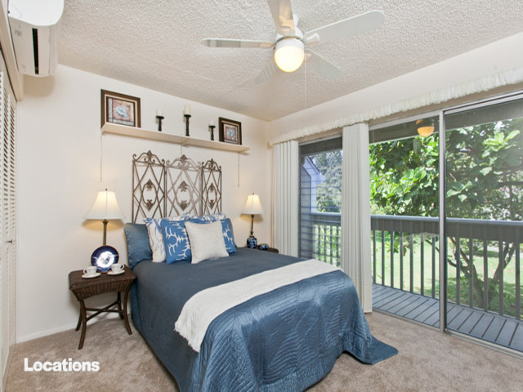
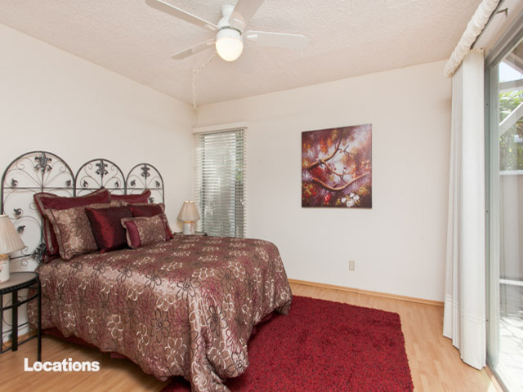
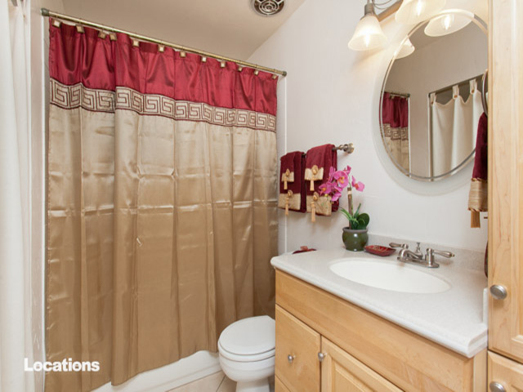
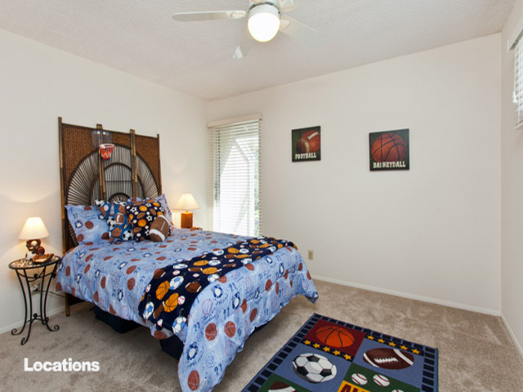
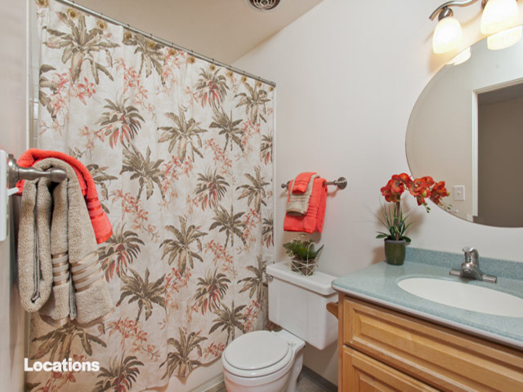
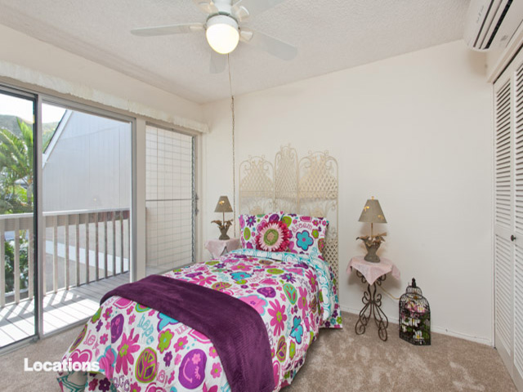
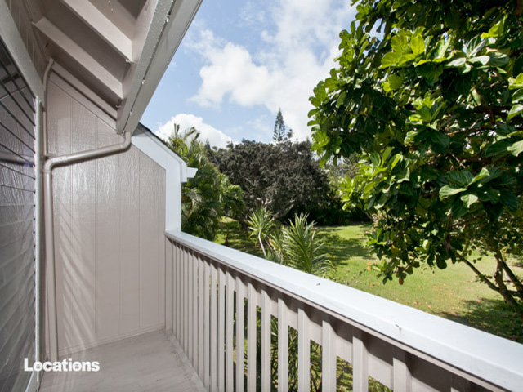
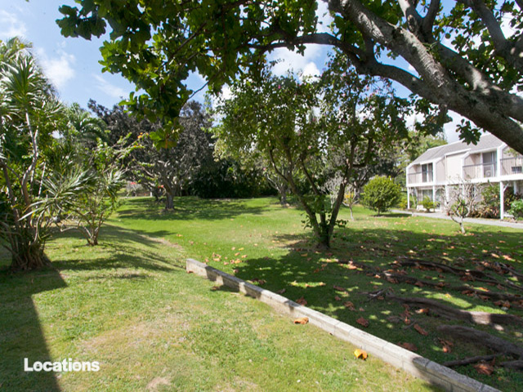
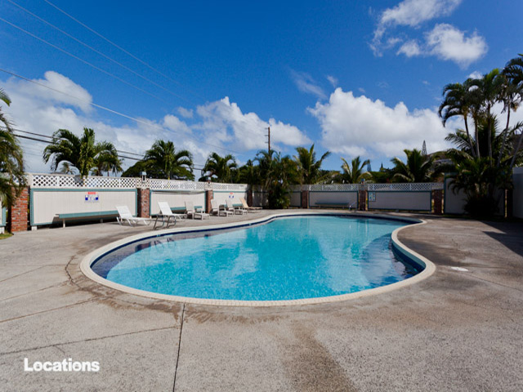
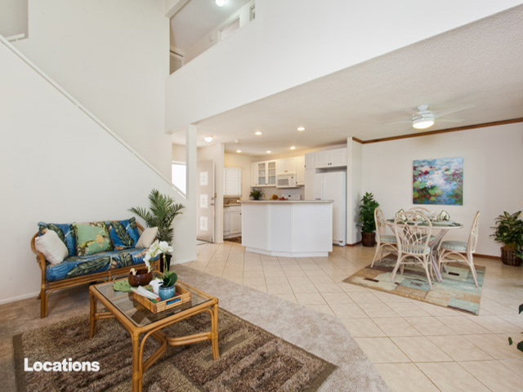
| Description | FABULOUS & REMODELED, this rare 4 bedroom, 2 bath, in highly desirable Yacht Club Terrace is a great find in amazing condition. Brand new paint and carpet enhances the already impressive custom cabinetry, corian countertops, striking cathedral ceiling, 5 split A/C's and ceiling fans. Boasting a full bath and large bedroom on the first floor, two lovely lanai's and spacious private flagstone courtyard gives you ample opportunity to enjoy the tranquil and lush surroundings of this popular complex. Stoll the many walking paths with your kids and pets or take a dip in the refreshing pool. |
| Status | Sold since 04-13-2015 |
| MLS# | 201505537 |
| Price | $659,000 |
| Original Price | $659,000 |
| Price Change | (0.00%) |
| Beds / Baths / Half | 4 / 2 / 0 |
| Parking Spaces | 2 |
| Living Sq Ft | 1,555 |
| Land Tenure | FS - Fee Simple |
| Maintenance Fee | $705 — includes Other Common Expenses, Sewer, Water |
| Lanai Sq Ft | 442 |
| Building | Yacht Club Terrace |
| Address | 44-132-4 Hako Street 704 Kaneohe HI 96744 |
| Region | Kaneohe |
| Neighborhood | Country Club |
| Days on Market | 13 |
| Year Built | 1973 |
| Condition | Excellent |
| View | Garden |
| Frontage | Other |
| Parking | Assigned, Guest, Open - 2 |
| Zoning | 03 - R10 - Residential District |
| Flood Zone | Zone D · See flood zone map · Explain flood zones |
| Elementary | Aikahi |
| Middle | Kailua |
| High | Kalaheo |
| Monthly Tax | $141 |
| Assessed Land | $141,800 |
| Assessed Building | $493,900 |
| Assessed Total | $635,700 |
| Assessed Ratio | 104% |
| Inclusions | AC Split, Blinds, Book Shelves, Cable TV, Ceiling Fan, Dishwasher, Disposal, Dryer, Microwave Hood, Microwave, Refrigerator, Smoke Detector, Washer |
| Amenities | Patio/Deck, Pool on Property, Private Yard, Resident Manager, Storage, Walking/Jogging Path, Wall/Fence |
| Construction | Wood Frame |
| Flooring | Ceramic Tile, Laminate, Vinyl, W/W Carpet |
| Disclosures | Pets Allowed (Verify), Property Disclosure Stmt |
| Land Recorded | Regular System |
| Possession | At Closing |
| Sale Conditions | None |
| Building Style | Townhouse |
| Stories | Split Level |
| Floor Number | 1 |
| Security | Key |
| Parcel # | 1-4-4-012-064-0046 |
| Listing courtesy of | Locations LLC |
Property History from MLS · Top
| Date | MLS# | Change | Old Value | New Value | List Price | Sold Price | Assessed Total | Land | Building |
|---|---|---|---|---|---|---|---|---|---|
| 05-21-2025 | 202504768 | Sold | P | S | $950,000 | $950,000 | $931,600 | $323,200 | $608,400 |
| 04-14-2025 | 202504768 | Pending | C | P | $950,000 | $950,000 | $931,600 | $323,200 | $608,400 |
| 04-01-2025 | 202504768 | Active Under Contract | A | C | $950,000 | $950,000 | $931,600 | $323,200 | $608,400 |
| 03-19-2025 | 202504768 | New Listing | CS | A | $950,000 | $950,000 | $931,600 | $323,200 | $608,400 |
| 06-17-2015 | 201505537 | Sold | P | S | $659,000 | $659,000 | $635,700 | $141,800 | $493,900 |
| 04-26-2015 | 201505537 | Pending | A | P | $659,000 | $659,000 | $635,700 | $141,800 | $493,900 |
| 04-13-2015 | 201505537 | New Listing | A | $659,000 | $659,000 | $635,700 | $141,800 | $493,900 | |
| 08-12-2003 | 2308341 | Sold | C | S | $369,000 | $370,000 | $238,500 | $108,500 | $130,000 |
| 08-12-2003 | 2308341 | Price Increase | $369,000 | $370,000 | $369,000 | $370,000 | $238,500 | $108,500 | $130,000 |
| 07-23-2001 | 2104086 | Price Decrease | $260,000 | $247,500 | $260,000 | $247,500 | $211,600 | $108,500 | $103,100 |
| 07-23-2001 | 2104086 | Sold | C | S | $260,000 | $247,500 | $211,600 | $108,500 | $103,100 |
| 04-23-2001 | 2104086 | New Listing | A | $260,000 | $247,500 | $211,600 | $108,500 | $103,100 | |
| 11-01-2000 | 2009871 | Withdrawn | A | W | $260,000 | $0 | $211,600 | $108,500 | $103,100 |
| 10-10-2000 | 2009871 | New Listing | A | $260,000 | $0 | $211,600 | $108,500 | $103,100 | |
| 09-14-2000 | 2005691 | Withdrawn | A | W | $265,000 | $0 | $211,600 | $108,500 | $103,100 |
| 06-20-2000 | 2005691 | New Listing | A | $265,000 | $0 | $211,600 | $108,500 | $103,100 | |
| 11-01-1999 | 9906086 | Price Decrease | $239,900 | $235,000 | $239,900 | $235,000 | $201,500 | $108,500 | $93,000 |
| 11-01-1999 | 9906086 | Sold | C | S | $239,900 | $235,000 | $201,500 | $108,500 | $93,000 |
| 09-08-1999 | 9906086 | New Listing | A | $239,900 | $235,000 | $201,500 | $108,500 | $93,000 |
Similar properties in this Region · Similar properties in this neighborhood · Similar properties in this building · Similar properties island-wide
Show Buyer's Closing Costs · Show Seller's Closing Costs · Receive automatic email updates for this property
Public Schools · City Tax Record / Plat Map · Tsunami Evacuation Zones · Mortgage Calculator · Neighborhood Boundary Map · Traffic Maps
Google Maps · This property · Supermarkets · Schools · Hospitals · Restaurants · Beaches · Beach access points all over Oahu · Top