| Rebate | 20% Buyer's Rebate | $3,500 Flat Fee Selling | 2% Full Service Selling |
|---|---|
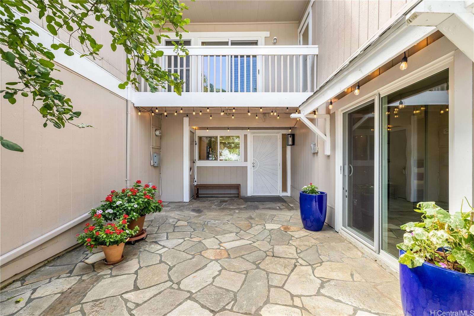
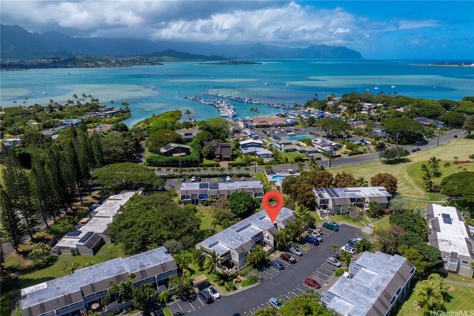
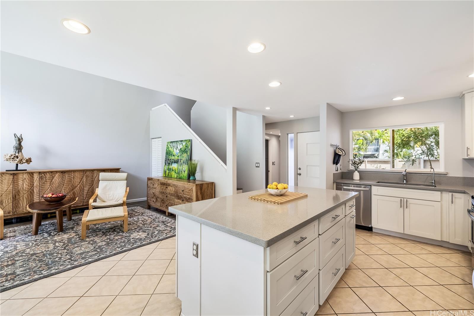
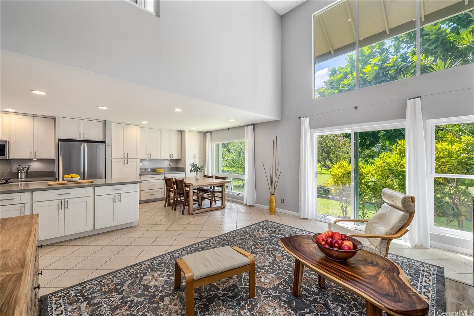
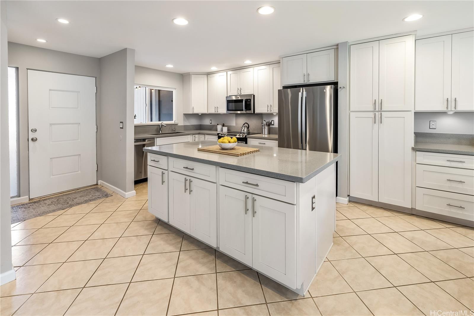
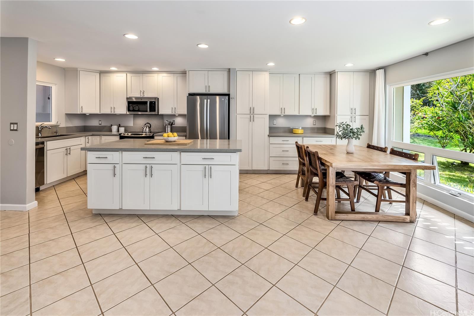
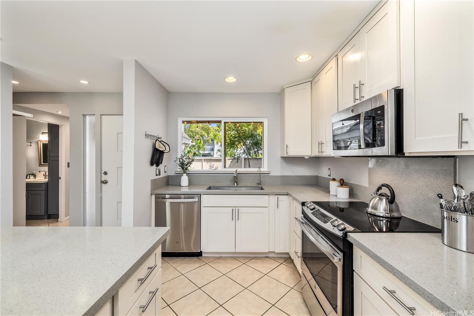
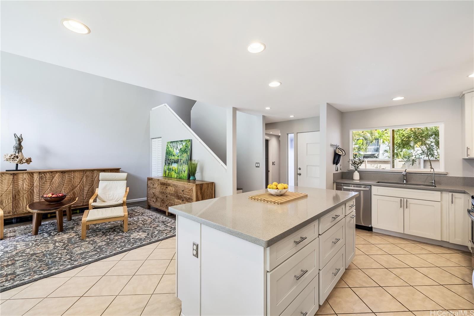
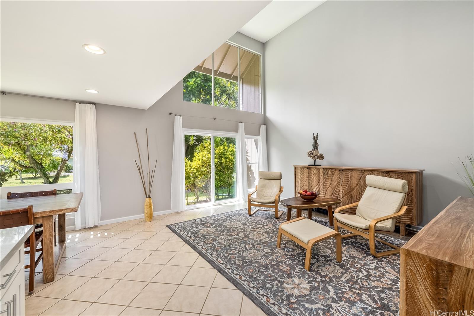
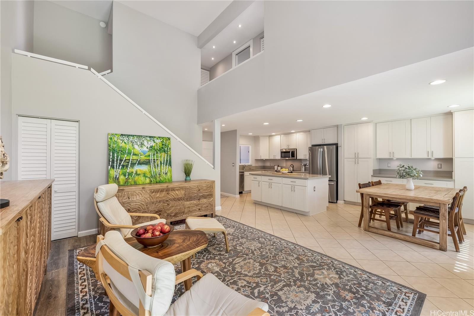
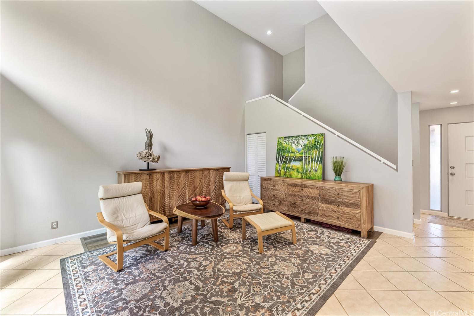
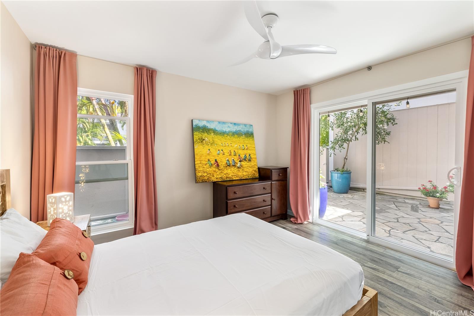
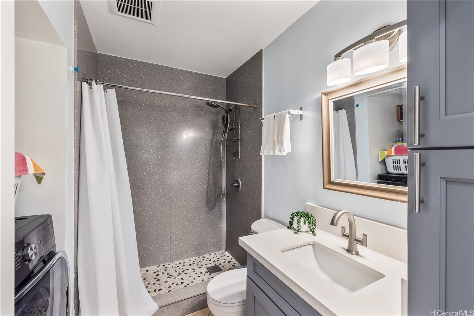
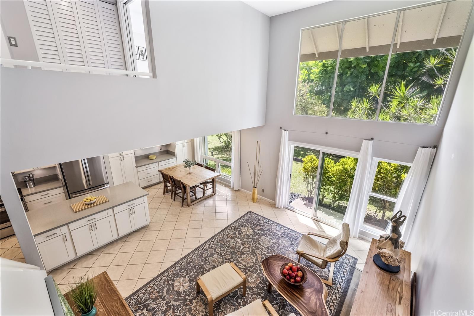
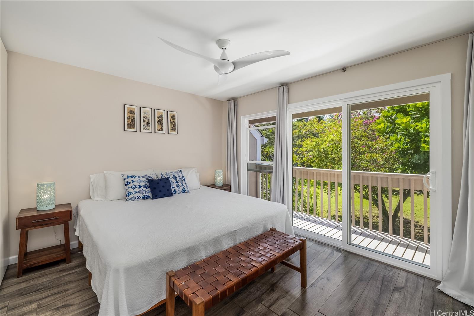
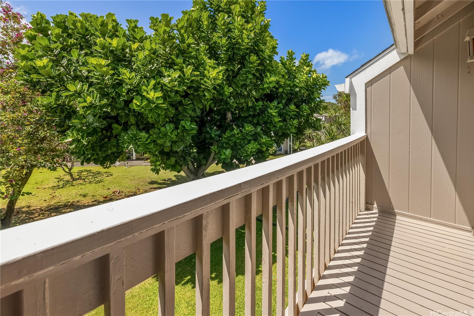
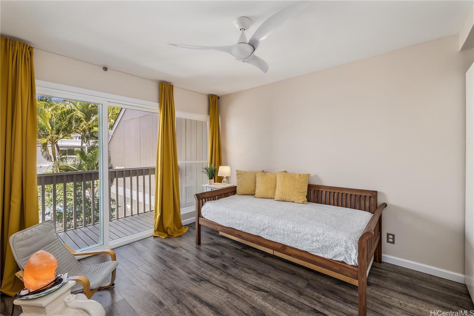
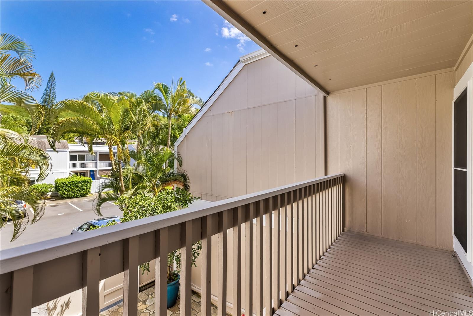
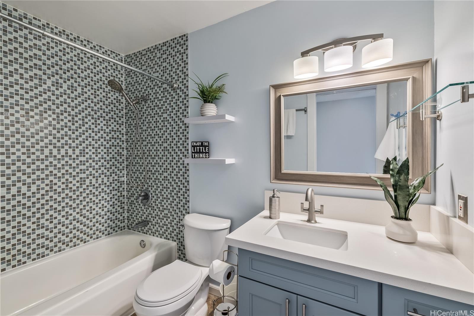
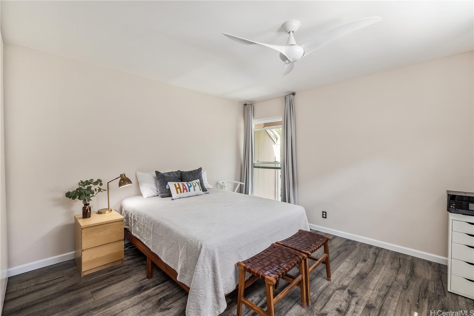
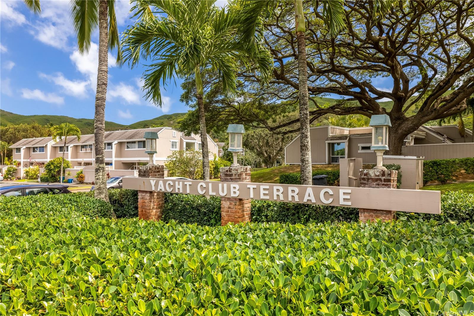
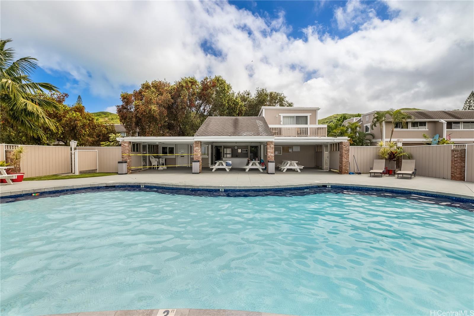
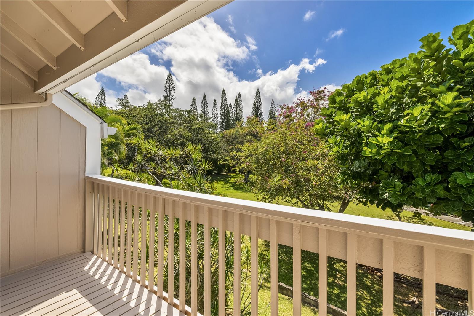
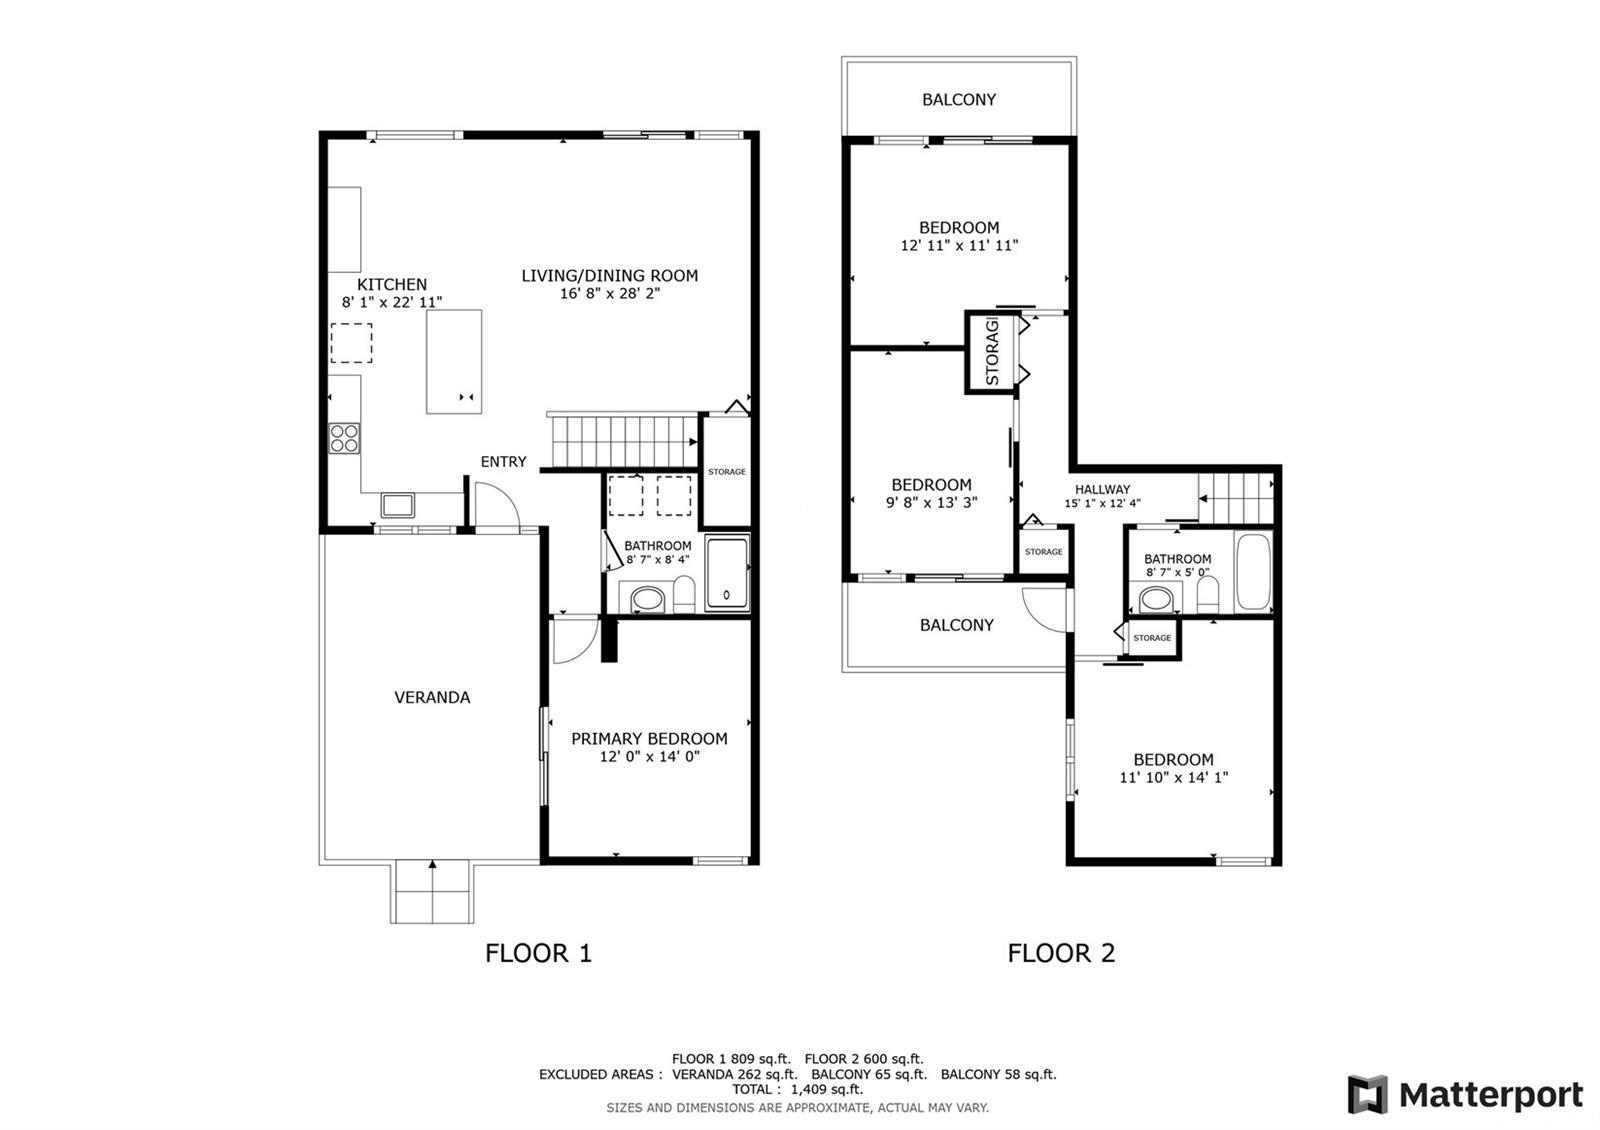
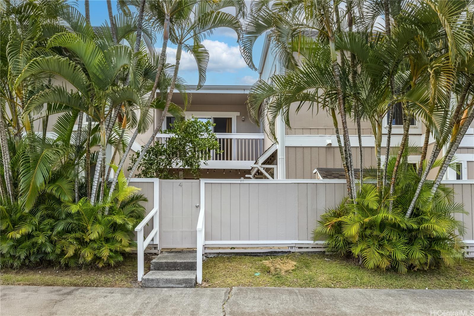
| Description | Yacht Club Terrace in Kaneohe is nestled on the hillside above Kaneohe Bay Yacht Club on the windward side of Oahu. Immaculately maintained, freshly painted and ready to move in. Enjoy the park-like setting of this 4br/2ba townhouse which has been renovated throughout including kitchen, flooring, windows, lighting and bathrooms. Welcome guests through the private courtyard to an open living space with vaulted ceilings. The kitchen boasts a large island overlooking the living space and a dining area with a built-in credenza. The primary bedroom/bath and laundry are on the first floor and 3 bedrooms and 2nd bathroom are upstairs. There are also two 2nd floor lanais for extra outdoor living. The heated salt water pool, BBQ and 2 assigned parking stalls are nearby. Easy access to freeway, schools, military base and shopping. Please make appointments or visit the Open House on March 23 from 1-4 pm. |
| Status | Sold since 03-19-2025 |
| MLS# | 202504768 |
| Price | $950,000 |
| Original Price | $950,000 |
| Price Change | (0.00%) |
| Beds / Baths / Half | 4 / 2 / 0 |
| Parking Spaces | 2 |
| Living Sq Ft | 1,555 |
| Land Tenure | FS - Fee Simple |
| Maintenance Fee | $1,442 |
| Lanai Sq Ft | 422 |
| Building | Yacht Club Terrace |
| Address | 44-132 Hako Street 704 Kaneohe HI 96744 |
| Region | Kaneohe |
| Neighborhood | Country Club |
| Days on Market | 13 |
| Year Built | 1973 |
| Condition | Excellent |
| View | Garden |
| Parking | Assigned, Guest, Open - 2, Street |
| Zoning | 03 - R10 - Residential District |
| Flood Zone | Zone D |
| Tax Amount | $237 |
| Assessed Land | $323,200 |
| Assessed Building | $608,400 |
| Assessed Total | $931,600 |
| Assessed Ratio | 102% |
| Inclusions | Ceiling Fan, Convection Oven, Dishwasher, Disposal, Dryer, Microwave Hood, Range/Oven, Refrigerator, Smoke Detector, Washer, Water Heater |
| Amenities | Car Wash, Club House, Community Association Pool, Heated Pool, Patio/Deck, Pool on Property, Private Yard, Storage, Wall/Fence |
| Construction | Above Ground, Double Wall, Slab, Wood Frame |
| Flooring | Ceramic Tile, Vinyl |
| Disclosures | Inactive Licensed Owner, Pets Allowed (Verify), Property Disclosure Stmt |
| Furnished | None |
| Land Recorded | Regular System |
| Possession | At Closing, Seller Lease Back |
| Sale Conditions | None |
| Building Style | Townhouse |
| Security | Key |
| Parcel # | 1-4-4-012-064-0046 |
| Listing courtesy of | Redfin Corporation |
Property History from MLS
| Date | MLS# | Change | Old Value | New Value | List Price | Sold Price | Assessed Total | Land | Building |
|---|---|---|---|---|---|---|---|---|---|
| 05-21-2025 | 202504768 | Sold | P | S | $950,000 | $950,000 | $931,600 | $323,200 | $608,400 |
| 04-14-2025 | 202504768 | Pending | C | P | $950,000 | $950,000 | $931,600 | $323,200 | $608,400 |
| 04-01-2025 | 202504768 | Active Under Contract | A | C | $950,000 | $950,000 | $931,600 | $323,200 | $608,400 |
| 03-19-2025 | 202504768 | New Listing | CS | A | $950,000 | $950,000 | $931,600 | $323,200 | $608,400 |
| 06-17-2015 | 201505537 | Sold | P | S | $659,000 | $659,000 | $635,700 | $141,800 | $493,900 |
| 04-26-2015 | 201505537 | Pending | A | P | $659,000 | $659,000 | $635,700 | $141,800 | $493,900 |
| 04-13-2015 | 201505537 | New Listing | A | $659,000 | $659,000 | $635,700 | $141,800 | $493,900 | |
| 08-12-2003 | 2308341 | Sold | C | S | $369,000 | $370,000 | $238,500 | $108,500 | $130,000 |
| 08-12-2003 | 2308341 | Price Increase | $369,000 | $370,000 | $369,000 | $370,000 | $238,500 | $108,500 | $130,000 |
| 07-23-2001 | 2104086 | Price Decrease | $260,000 | $247,500 | $260,000 | $247,500 | $211,600 | $108,500 | $103,100 |
| 07-23-2001 | 2104086 | Sold | C | S | $260,000 | $247,500 | $211,600 | $108,500 | $103,100 |
| 04-23-2001 | 2104086 | New Listing | A | $260,000 | $247,500 | $211,600 | $108,500 | $103,100 | |
| 11-01-2000 | 2009871 | Withdrawn | A | W | $260,000 | $0 | $211,600 | $108,500 | $103,100 |
| 10-10-2000 | 2009871 | New Listing | A | $260,000 | $0 | $211,600 | $108,500 | $103,100 | |
| 09-14-2000 | 2005691 | Withdrawn | A | W | $265,000 | $0 | $211,600 | $108,500 | $103,100 |
| 06-20-2000 | 2005691 | New Listing | A | $265,000 | $0 | $211,600 | $108,500 | $103,100 | |
| 11-01-1999 | 9906086 | Price Decrease | $239,900 | $235,000 | $239,900 | $235,000 | $201,500 | $108,500 | $93,000 |
| 11-01-1999 | 9906086 | Sold | C | S | $239,900 | $235,000 | $201,500 | $108,500 | $93,000 |
| 09-08-1999 | 9906086 | New Listing | A | $239,900 | $235,000 | $201,500 | $108,500 | $93,000 |
View the public schools for this property · Google Maps · Supermarkets · Schools · Hospitals · Restaurants · Beaches · City Tax Record / Plat Map · View beach access points all over Oahu · Buyer Closing Cost Calculator · Seller Closing Cost Calculator