| Rebate | 20% Buyer's Rebate | $3,500 Flat Fee Selling | 2% Full Service Selling |
|---|---|
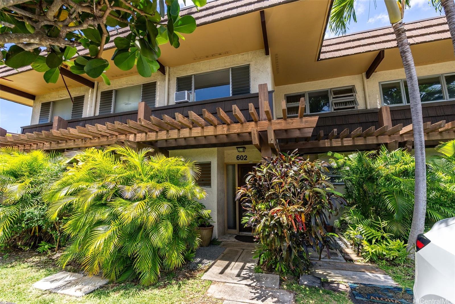
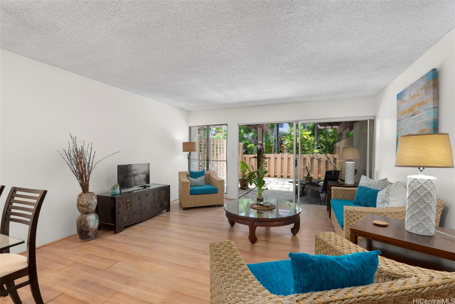
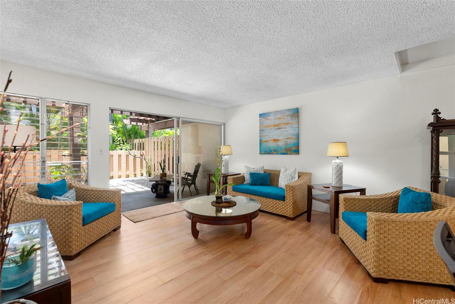
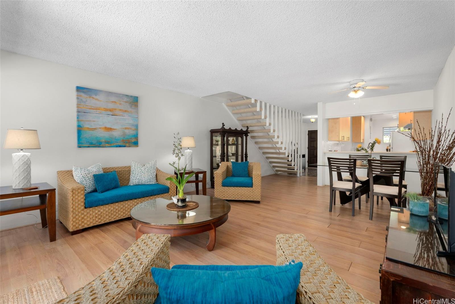
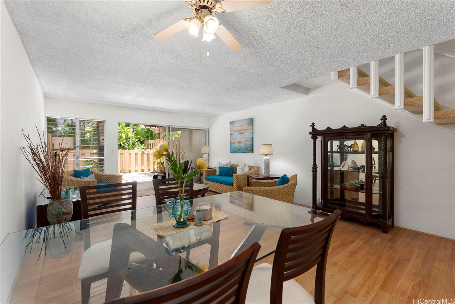
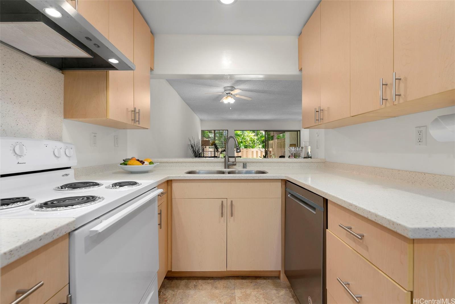
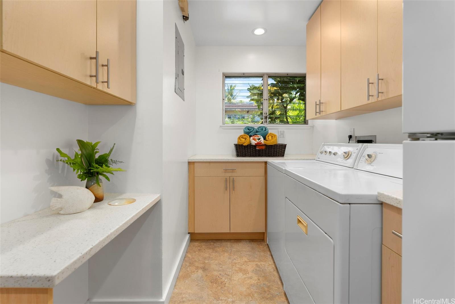
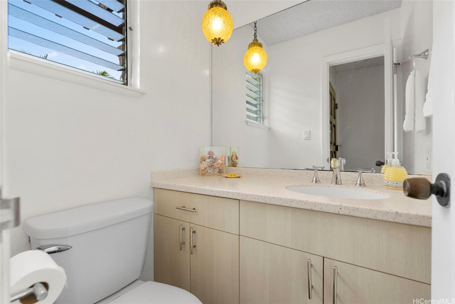
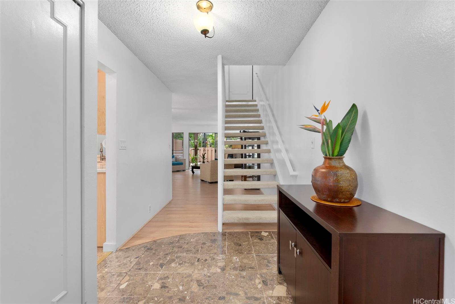
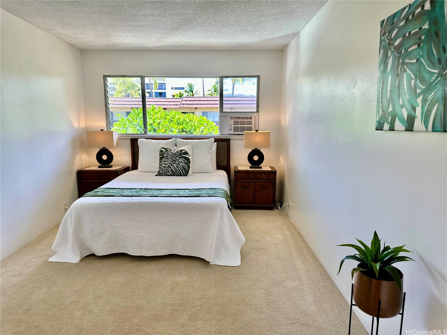
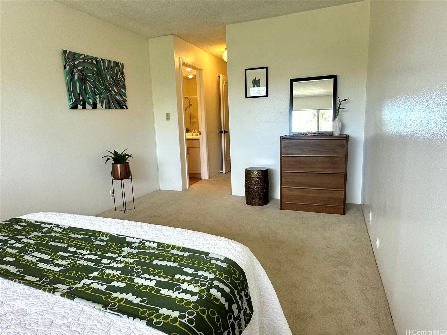
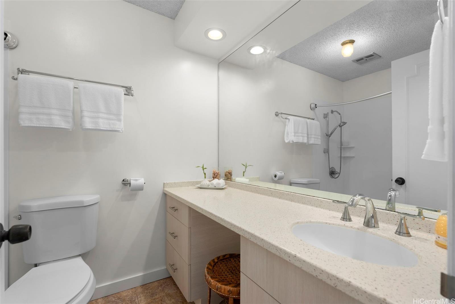
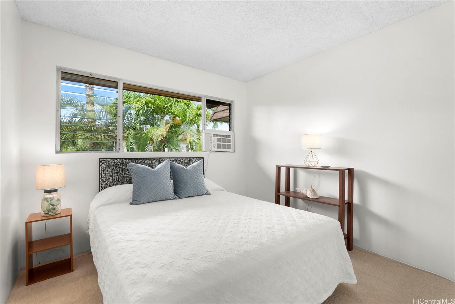
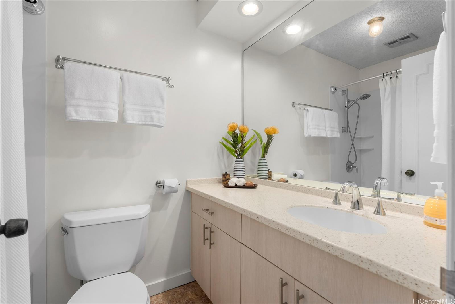
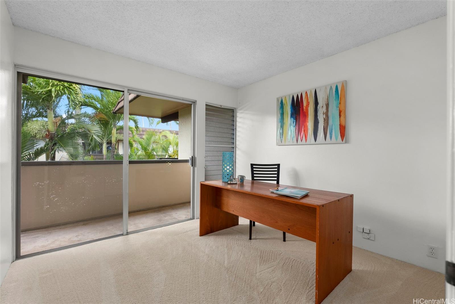
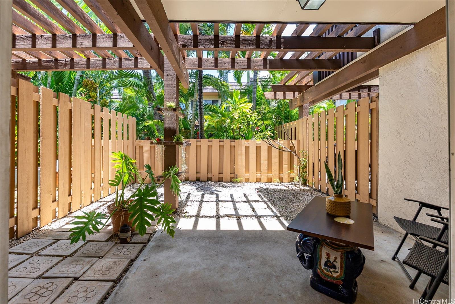
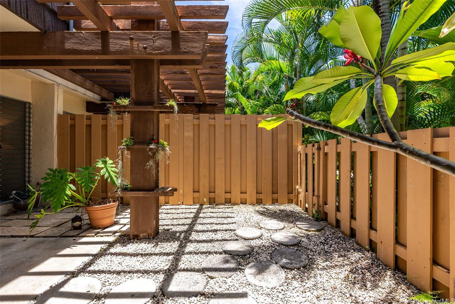
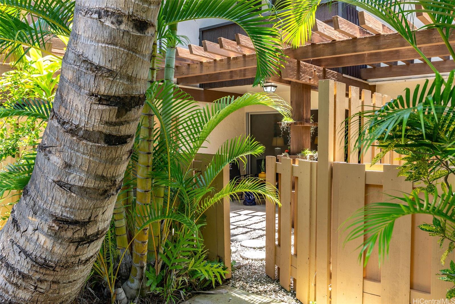
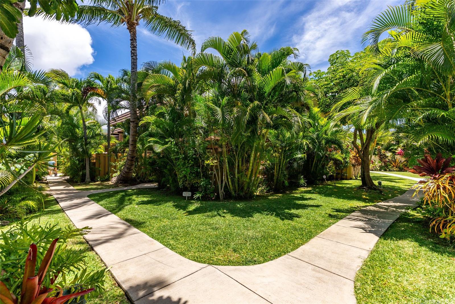
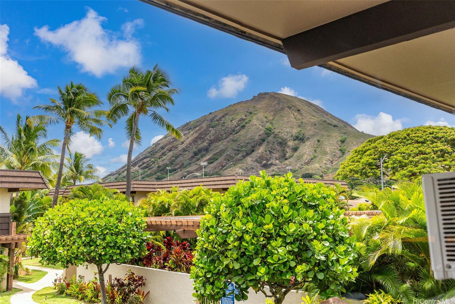
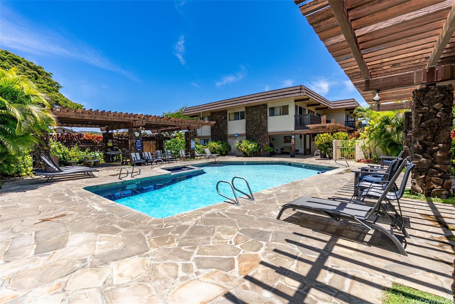
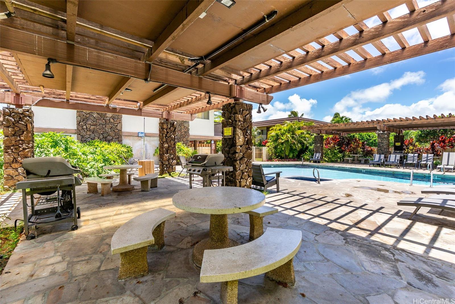
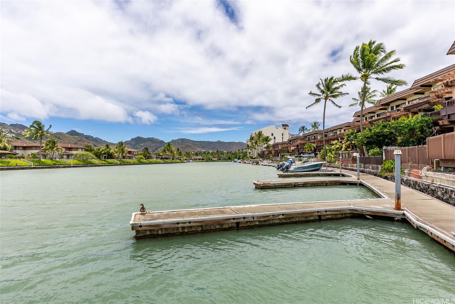
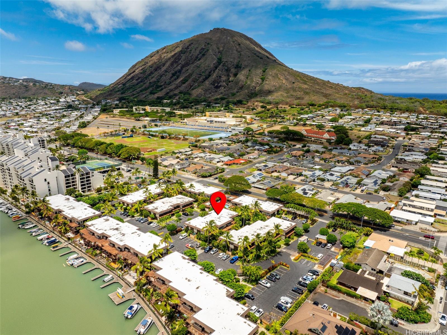
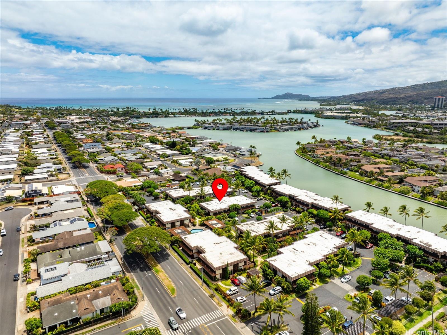
| Description | Hawai’i Kai Boater Enthusiasts! Come home to this split level Townhome in sought after Kaimala Marina featuring 3 Bedrooms and 2.5 Baths ~ perfect if your search includes 2 Bedrooms and a Home Office! The upgraded Kitchen and Baths include wood cabinets and tile flooring. The first floor with Kitchen, Dining, Living Area and 1/2 Bath has a breezy Open Floor Plan flowing into a spacious Fenced Yard with privacy gate to Walking Paths. The second level includes 3 bedrooms, one with open lanai, each have a window AC and 2 Full Baths. Enjoy the Garden and Koko Head views! Complete with 2 parking and your own rented Boat Slip. Amenities include Swimming Pool, BBQ/Recreation Area and Club House, Walking Paths, Marina and Boat Docks. Close to Sandy Beach and Hanauma Bay, Hiking, Golfing, Restaurants, Costco, Specialty Shops, Schools and Churches. Selling AS IS. Pets Allowed (Verify). See Video and House Rules in Supplements. |
| Status | Sold since 06-16-2025 |
| MLS# | 202514015 |
| Price | $830,000 |
| Original Price | $830,000 |
| Price Change | (0.00%) |
| Beds / Baths / Half | 3 / 2 / 1 |
| Parking Spaces | 2 |
| Living Sq Ft | 1,282 |
| Land Tenure | FS - Fee Simple |
| Maintenance Fee | $1,384 |
| Lanai Sq Ft | 249 |
| Building | Kaimala Marina |
| Address | 444 Lunalilo Home Road 602 Honolulu HI 96825 |
| Region | Hawaii Kai |
| Neighborhood | West Marina |
| Days on Market | 53 |
| Year Built | 1972 |
| Year Remodeled | 2017 |
| Condition | Above Average |
| View | Garden, Mountain |
| Parking | Assigned, Open - 1, Open - 2 |
| Zoning | 11 - A-1 Low Density Apartment |
| Flood Zone | Zone D |
| Elementary | Koko Head |
| Middle | Niu Valley |
| High | Kaiser |
| Tax Amount | $147 |
| Assessed Land | $501,600 |
| Assessed Building | $329,900 |
| Assessed Total | $831,500 |
| Assessed Ratio | 100% |
| Inclusions | AC Window Unit, Cable TV, Ceiling Fan, Dishwasher, Disposal, Dryer, Range Hood, Range/Oven, Refrigerator, Smoke Detector, Washer, Water Heater |
| Amenities | BBQ, Boat Dock, Car Wash, Community Association Pool, Dog Park, Patio/Deck, Recreation Area, Recreation Room, Resident Manager, Storage, Walking/Jogging Path, Wall/Fence |
| Construction | Double Wall, Masonry/Stucco, Wood Frame |
| Flooring | Ceramic Tile, Laminate, W/W Carpet |
| Disclosures | Pets Allowed (Verify), Property Disclosure Stmt |
| Furnished | Negotiable |
| Land Recorded | Regular System |
| Possession | Negotiable |
| Sale Conditions | None |
| Building Style | Townhouse, Walk-Up |
| Security | Key, Security Patrol |
| Parcel # | 1-3-9-008-008-0066 |
| Listing courtesy of | Compass |
Property History from MLS
| Date | MLS# | Change | Old Value | New Value | List Price | Sold Price | Assessed Total | Land | Building |
|---|---|---|---|---|---|---|---|---|---|
| 09-08-2025 | 202514015 | Sold | C | S | $830,000 | $800,000 | $831,500 | $501,600 | $329,900 |
| 08-08-2025 | 202514015 | Active Under Contract | A | C | $830,000 | $800,000 | $831,500 | $501,600 | $329,900 |
| 06-16-2025 | 202514015 | New Listing | A | $830,000 | $800,000 | $831,500 | $501,600 | $329,900 |
View the public schools for this property · Google Maps · Supermarkets · Schools · Hospitals · Restaurants · Beaches · City Tax Record / Plat Map · View beach access points all over Oahu · Buyer Closing Cost Calculator · Seller Closing Cost Calculator