| Rebate | 20% Buyer's Rebate | $3,500 Flat Fee Selling | 2% Full Service Selling |
|---|---|
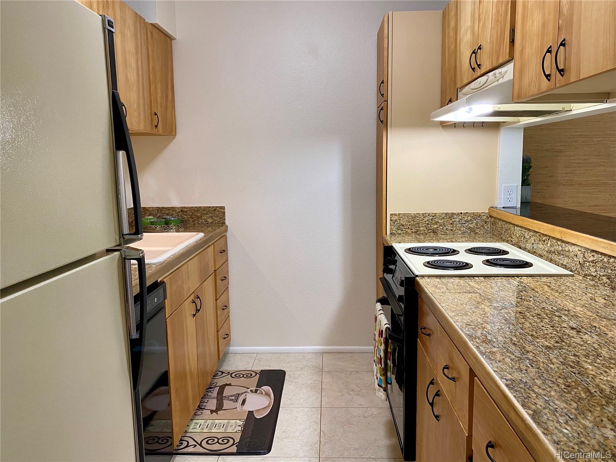
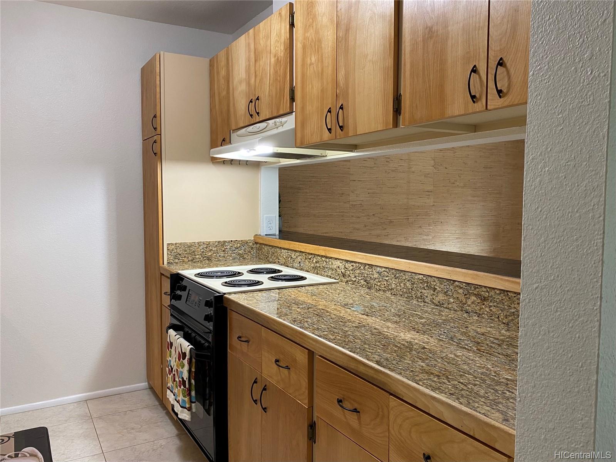
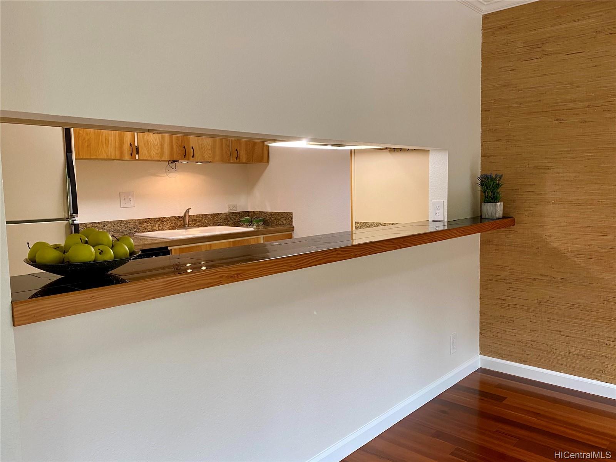
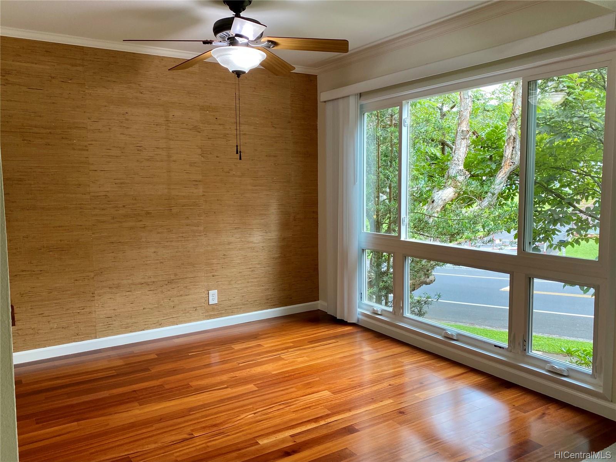
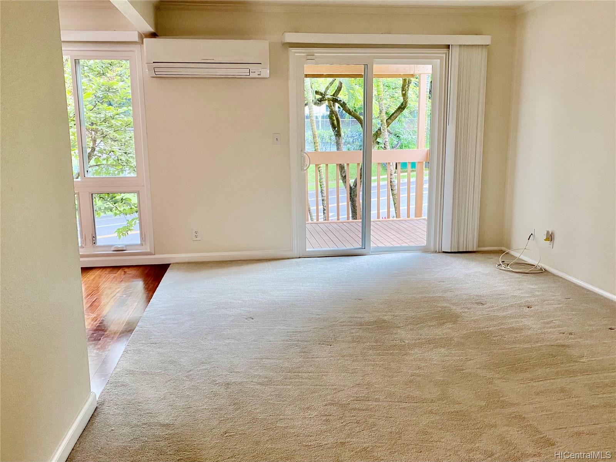
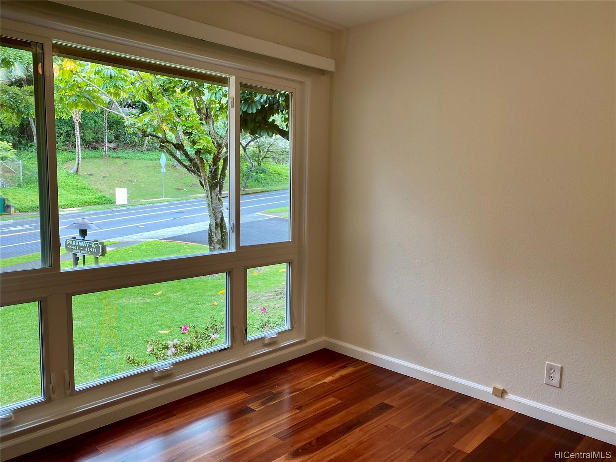
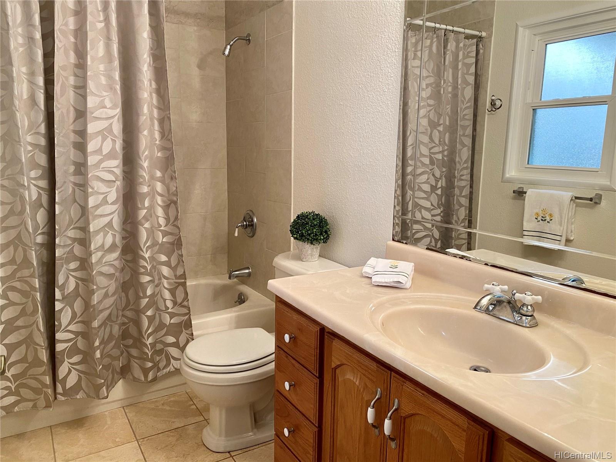
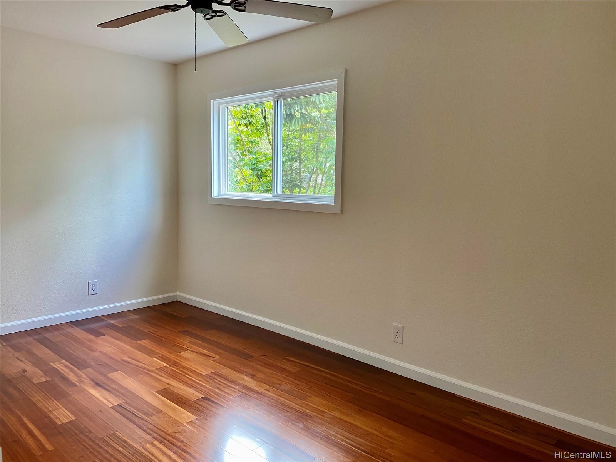
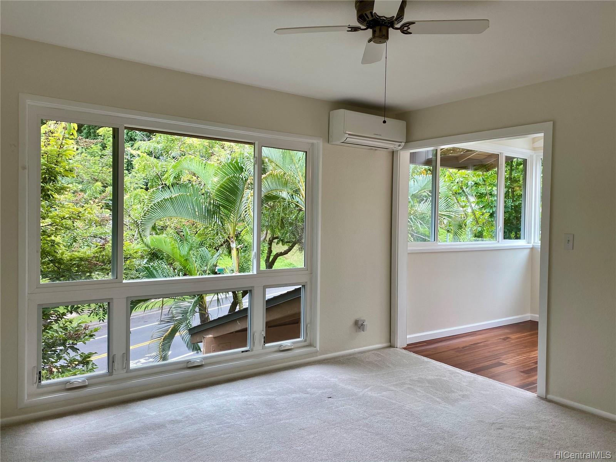
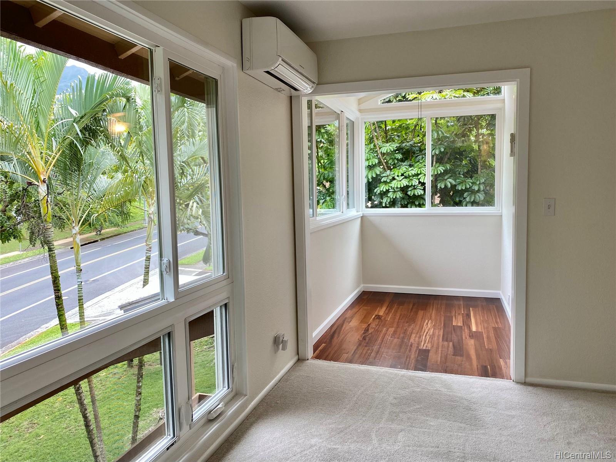
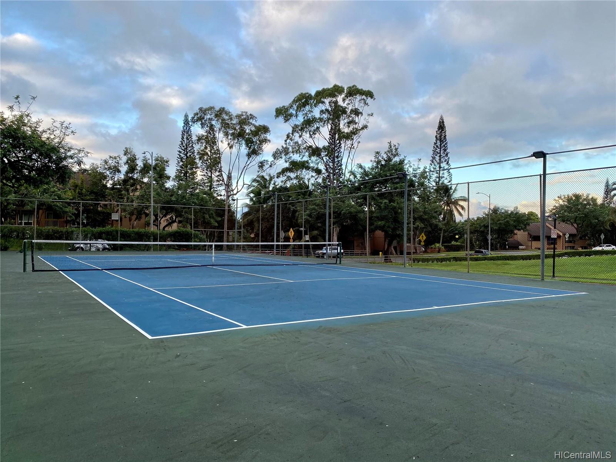
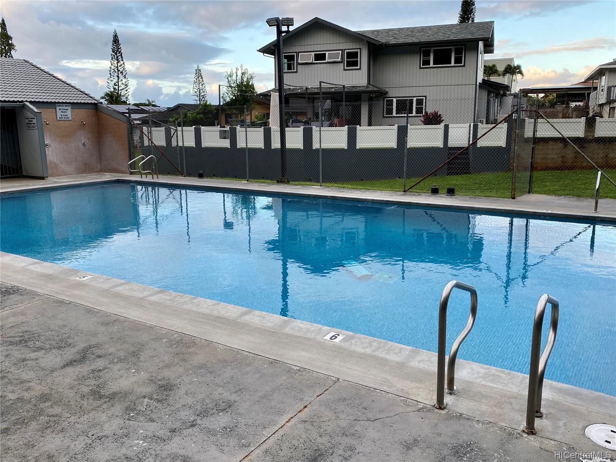
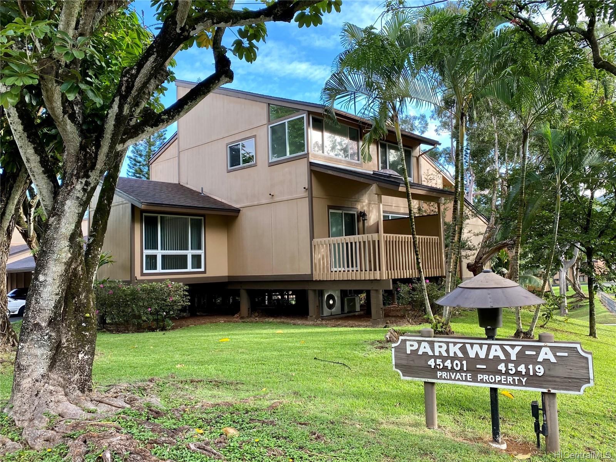
| Description | Welcome to your happy place! Spacious two-story 3 bedroom, 2.5 bath townhome in Kaneohe. Parkway A is conveniently located w/ easy access to freeways, yet with a feeling of living in the country.Cool breezes, natural light & tropical mountain views. Parkway Community amenities including pool, tennis courts, basketball court, and gym located directly across the street. Unit features include split AC in living room & master bedroom, freshly painted interior, hardwood flooring, ceiling fans, upgraded double-paned vinyl windows & sliding door, storage in carport. Sparkling clean and ready for new owners. One bedroom and full bath on first level. Two bedrooms and one and half bath on second level. Two parking (tandem) w/ plenty of nearby street parking.All your boxes are checked! This is it! |
| Status | Sold since 11-20-2020 |
| MLS# | 202029696 |
| Price | $648,000 |
| Original Price | $648,000 |
| Price Change | (0.00%) |
| Beds / Baths / Half | 3 / 2 / 1 |
| Parking Spaces | 2 |
| Living Sq Ft | 1,264 |
| Land Tenure | FS - Fee Simple |
| Maintenance Fee | $729 — includes Other Common Expenses, Sewer, Water |
| Lanai Sq Ft | 96 |
| Building | Parkway A |
| Address | 45-401 Mokulele Drive 32 Kaneohe HI 96744 |
| Region | Kaneohe |
| Neighborhood | Parkway |
| Days on Market | 13 |
| Year Built | 1975 |
| Year Remodeled | 2004 |
| Condition | Above Average,Average |
| View | Garden, Mountain |
| Parking | Covered - 1, Open - 1, Street |
| Zoning | 04 - R-7.5 Residential District |
| Flood Zone | Zone X · See flood zone map · Explain flood zones |
| Elementary | Kaneohe |
| Middle | King |
| High | Castle |
| Monthly Tax | $152 |
| Assessed Land | $281,400 |
| Assessed Building | $340,000 |
| Assessed Total | $621,400 |
| Assessed Ratio | 104% |
| Inclusions | AC Split, Blinds, Cable TV, Ceiling Fan, Dishwasher, Disposal, Dryer, Range Hood, Range/Oven, Refrigerator, Washer |
| Amenities | Community Association Pool, Exercise Room, Patio/Deck, Recreation Area, Storage |
| Construction | Above Ground, Double Wall, Wood Frame |
| Flooring | Ceramic Tile, Hardwood, W/W Carpet |
| Disclosures | Pets Allowed (Verify), Property Disclosure Stmt, Relative of Licensee |
| Furnished | None |
| Land Recorded | Dual Systems |
| Possession | 45 Days or Less, At Closing |
| Sale Conditions | None |
| Building Style | No Unit Above or Below, Townhouse |
| Stories | Two |
| Floor Number | 1 |
| Security | Key |
| Parcel # | 1-4-5-103-005-0032 |
| Listing courtesy of | Affinity Realty |
Property History from MLS · Top
| Date | MLS# | Change | Old Value | New Value | List Price | Sold Price | Assessed Total | Land | Building |
|---|---|---|---|---|---|---|---|---|---|
| 07-16-2026 | 202603704 | Sold | C | S | $799,000 | $790,000 | $872,400 | $341,700 | $530,700 |
| 06-10-2026 | 202603704 | Active Under Contract | A | C | $799,000 | $790,000 | $872,400 | $341,700 | $530,700 |
| 05-21-2026 | 202603704 | Back On Market | T | A | $799,000 | $790,000 | $872,400 | $341,700 | $530,700 |
| 04-21-2026 | 202603704 | Hold | CS | T | $799,000 | $790,000 | $872,400 | $341,700 | $530,700 |
| 01-06-2021 | 202029696 | Sold | P | S | $648,000 | $630,000 | $621,400 | $281,400 | $340,000 |
| 01-03-2021 | 202029696 | In Escrow Not Showing | C | P | $648,000 | $630,000 | $621,400 | $281,400 | $340,000 |
| 12-03-2020 | 202029696 | In Escrow Showing | A | C | $648,000 | $630,000 | $621,400 | $281,400 | $340,000 |
| 11-20-2020 | 202029696 | New Listing | A | $648,000 | $630,000 | $621,400 | $281,400 | $340,000 | |
| 07-31-2015 | 201506269 | Sold | C | S | $527,000 | $520,500 | $500,500 | $117,800 | $382,700 |
| 06-05-2015 | 201506269 | Price Increase | $519,000 | $527,000 | $527,000 | $520,500 | $500,500 | $117,800 | $382,700 |
| 06-05-2015 | 201506269 | Active Continue to Show | A | C | $527,000 | $520,500 | $500,500 | $117,800 | $382,700 |
| 05-29-2015 | 201506269 | New Listing | A | $527,000 | $520,500 | $500,500 | $117,800 | $382,700 |
Similar properties in this Region · Similar properties in this neighborhood · Similar properties in this building · Similar properties island-wide
Show Buyer's Closing Costs · Show Seller's Closing Costs · Receive automatic email updates for this property
Public Schools · City Tax Record / Plat Map · Tsunami Evacuation Zones · Mortgage Calculator · Neighborhood Boundary Map · Traffic Maps
Google Maps · This property · Supermarkets · Schools · Hospitals · Restaurants · Beaches · Beach access points all over Oahu · Top