| Rebate | 20% Buyer's Rebate | $3,500 Flat Fee Selling | 2% Full Service Selling |
|---|---|
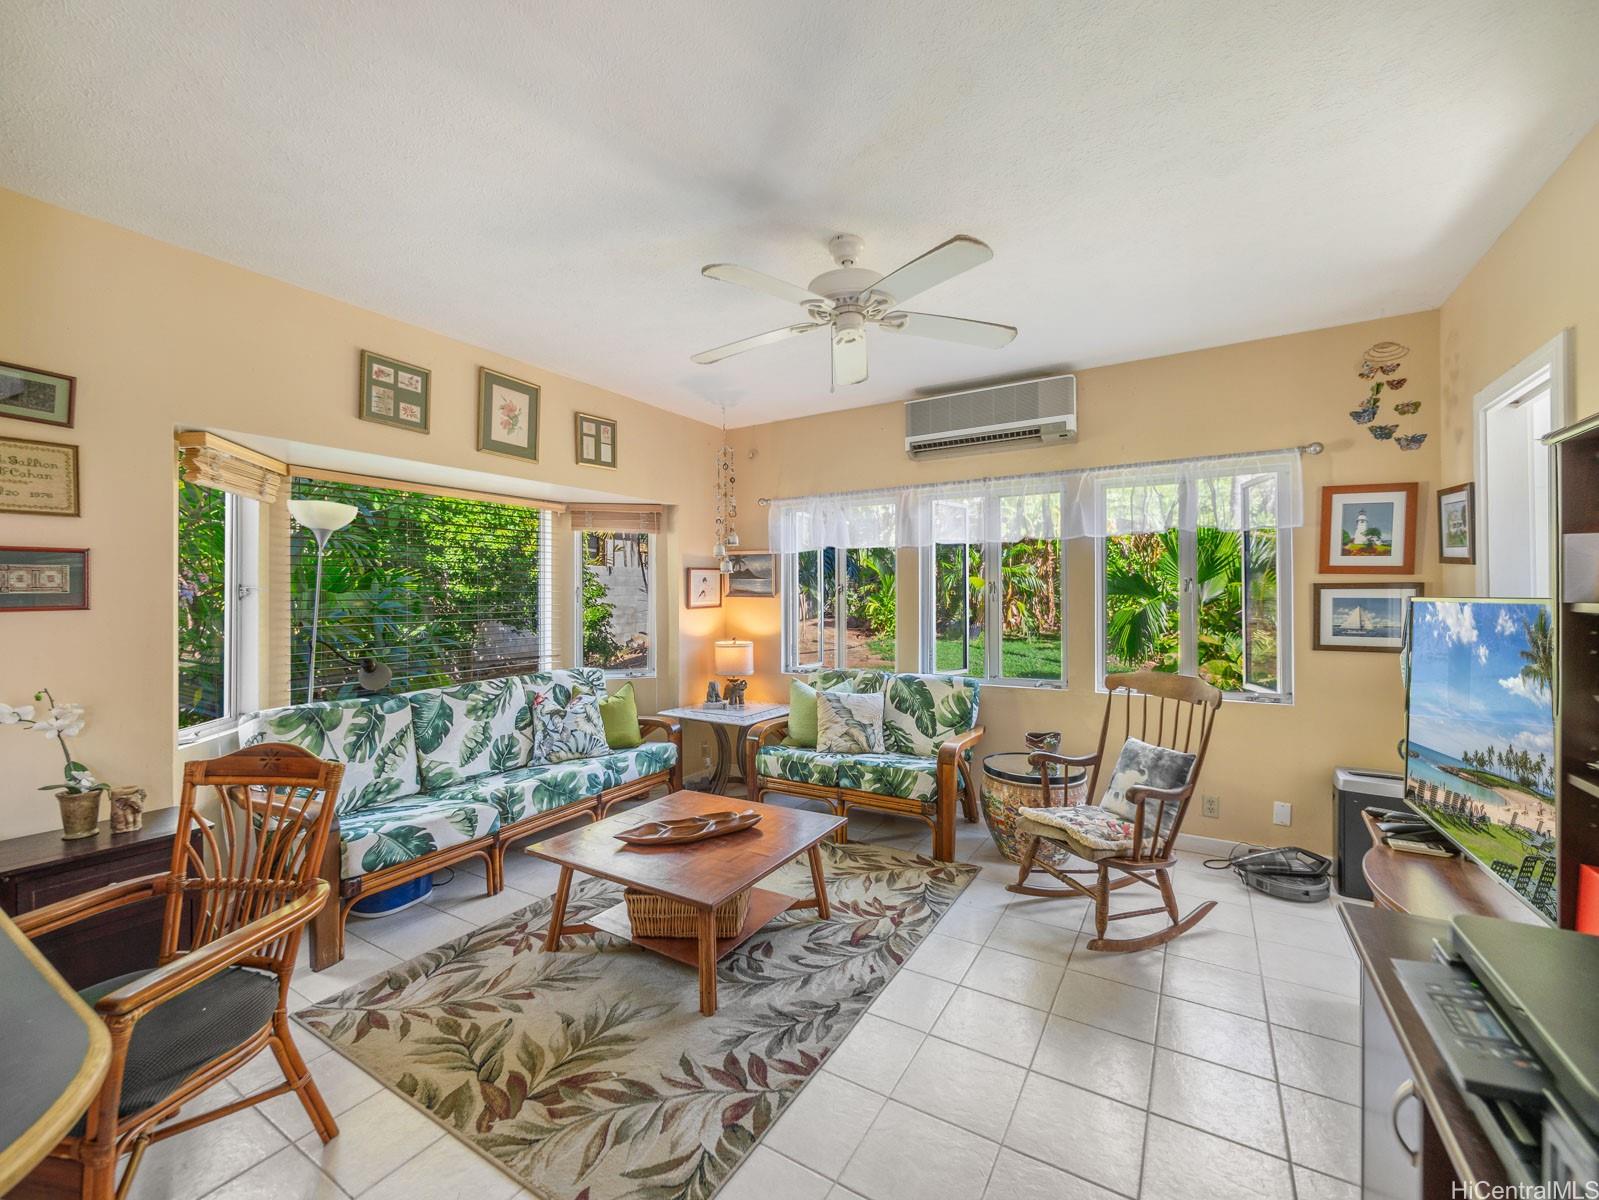
| Description | Wonderful opportunity to own a large home and separate cottage on one of Kahala's most coveted streets. The main house consists of 3072 sq feet and has 4 bedrooms and 3 1/2 bathrooms. The separate cottage consisting of 560 sq feet and has two separate bedrooms and two full bathrooms. The main house offers two primary suites: The first one is located on the ground floor overlooking a serene pool and the second one is located on the second floor overlooking a lush and private backyard. The original home was build by famed architect Vladimir Ossipoff. The home is perfect for multi generational living. It also provides wonderful indoor and outdoor living possibilities. The flat yard in the back of the house is fully fenced and offers a sense of serenity, privacy and peace. The front of the house has a covered lanai perfect for entertaining by the pool and enjoying meals. The home comes with a fully owned PV system. The home is awaiting updating and personal touches and can be transformed into a stunning residence. Open House on September 3rd from 2:00 pm-5:00 pm. |
| Status | Sold since 08-21-2023 |
| MLS# | 202318900 |
| Price | $3,098,000 |
| Original Price | $3,098,000 |
| Price Change | (0.00%) |
| Beds / Baths / Half | 6 / 5 / 1 |
| Parking Spaces | 2 |
| Living Sq Ft | 3,652 |
| Land Sq Ft | 11,250 |
| Land Tenure | FS - Fee Simple |
| Address | 4561 Aukai Avenue Honolulu HI 96816 |
| Region | Diamond Head |
| Neighborhood | Kahala Area |
| Days on Market | 15 |
| Year Built | 1932 |
| Year Remodeled | 1989 |
| Condition | Average |
| View | Garden |
| Pool | In Ground, Tile |
| Parking | 2 Car, Carport, Driveway, Street |
| Zoning | 04 - R-7.5 Residential District |
| Flood Zone | Zone X · See flood zone map · Explain flood zones |
| Monthly Tax | $708 |
| Assessed Land | $2,227,500 |
| Assessed Building | $341,400 |
| Assessed Total | $2,568,900 |
| Assessed Ratio | 121% |
| Inclusions | AC Window Unit, Blinds, Ceiling Fan, Chandelier, Dishwasher, Dryer, Photovoltaic - Owned, Range/Oven, Refrigerator, Washer, Water Heater |
| Amenities | Bedroom on 1st Floor, Full Bath on 1st Floor, Maids/Guest Qrters, Patio/Deck, Wall/Fence |
| Utilities | Cable, Cesspool, Connected, Internet, Overhead Electricity, Public Water, Telephone, Water |
| Construction | Above Ground, Double Wall, Masonry/Stucco, Single Wall, Wood Frame |
| Lot Features | Clear |
| Flooring | Ceramic Tile, Hardwood, Vinyl, W/W Carpet |
| Disclosures | Pet on Property, Property Disclosure Stmt |
| Furnished | None |
| Land Recorded | Regular System |
| Possession | At Closing |
| Sale Conditions | None |
| Topography | Level |
| Building Style | Detach Single Family, Multiple Dwellings |
| Stories | Two |
| Roofing | Composition |
| Easements | None |
| Security | Key |
| Parcel # | 1-3-5-004-020-0000 |
| Listing courtesy of | DM Luxury Homes LLC |
Property History from MLS · Top
| Date | MLS# | Change | Old Value | New Value | List Price | Sold Price | Assessed Total | Land | Building |
|---|---|---|---|---|---|---|---|---|---|
| 11-04-2026 | 202608794 | Price Decrease | $9,850,000 | $9,450,000 | $9,450,000 | $0 | $2,275,000 | $2,227,500 | $919,300 |
| 09-24-2026 | 202608794 | Price Decrease | $10,500,000 | $9,850,000 | $9,450,000 | $0 | $2,275,000 | $2,227,500 | $919,300 |
| 06-08-2026 | 202608794 | New Listing | CS | A | $9,450,000 | $0 | $2,275,000 | $2,227,500 | $919,300 |
| 11-02-2023 | 202318900 | Sold | P | S | $3,098,000 | $2,900,000 | $2,568,900 | $2,227,500 | $341,400 |
| 09-22-2023 | 202318900 | Pending | C | P | $3,098,000 | $2,900,000 | $2,568,900 | $2,227,500 | $341,400 |
| 09-05-2023 | 202318900 | Active Under Contract | A | C | $3,098,000 | $2,900,000 | $2,568,900 | $2,227,500 | $341,400 |
| 08-21-2023 | 202318900 | New Listing | A | $3,098,000 | $2,900,000 | $2,568,900 | $2,227,500 | $341,400 |
Similar properties in this Region · Similar properties in this neighborhood · Similar properties island-wide
Show Buyer's Closing Costs · Show Seller's Closing Costs · Receive automatic email updates for this property
Public Schools · City Tax Record / Plat Map · Tsunami Evacuation Zones · Mortgage Calculator · Neighborhood Boundary Map · Traffic Maps
Google Maps · This property · Supermarkets · Schools · Hospitals · Restaurants · Beaches · Beach access points all over Oahu · Top