| Rebate | 20% Buyer's Rebate | $3,500 Flat Fee Selling | 2% Full Service Selling |
|---|---|
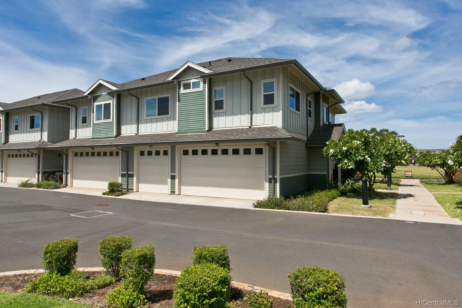
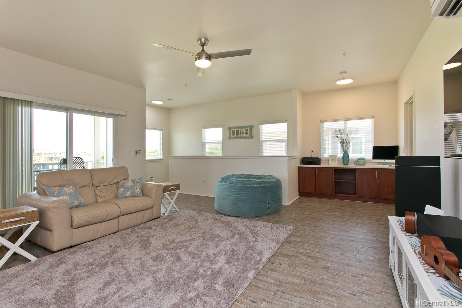
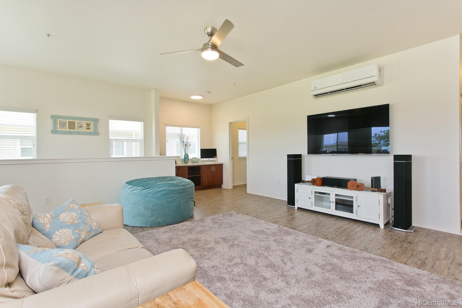
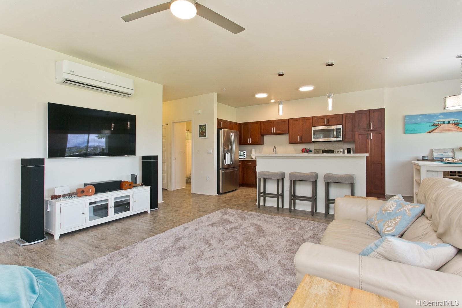
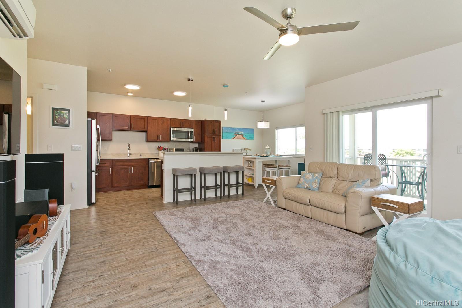
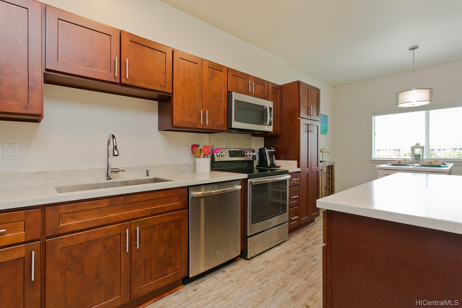
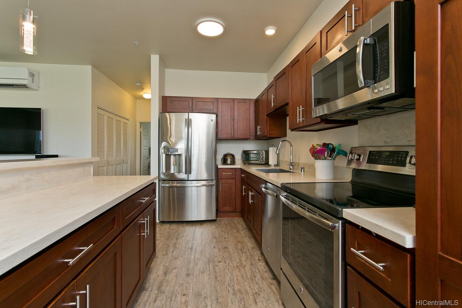
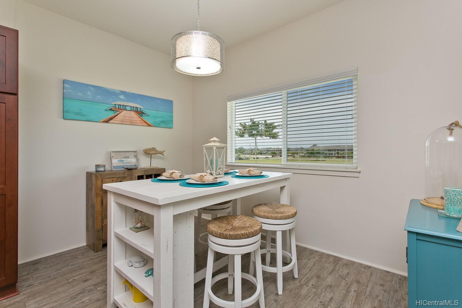
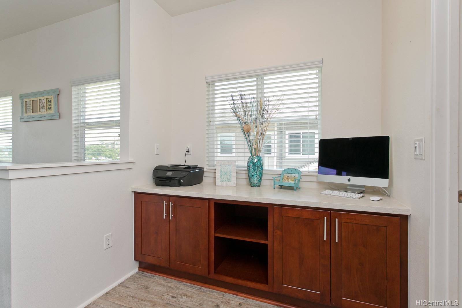
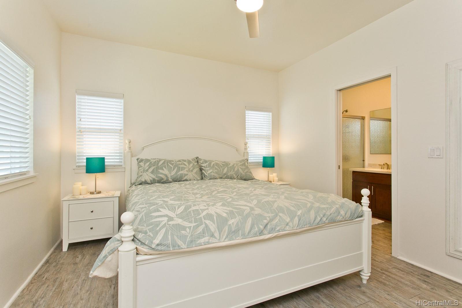
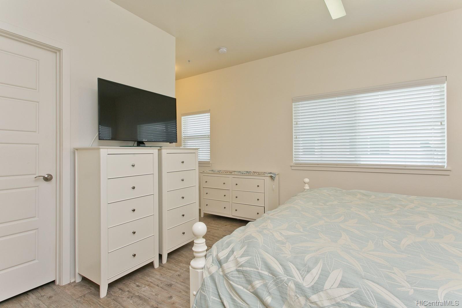
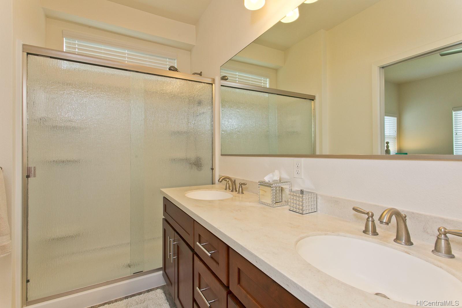
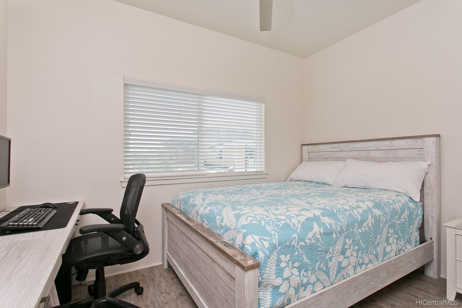
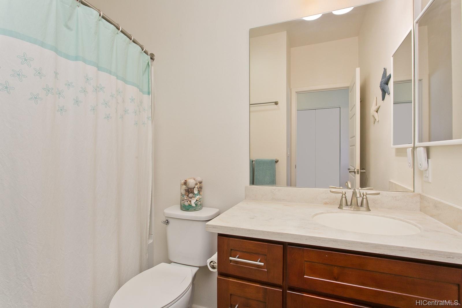
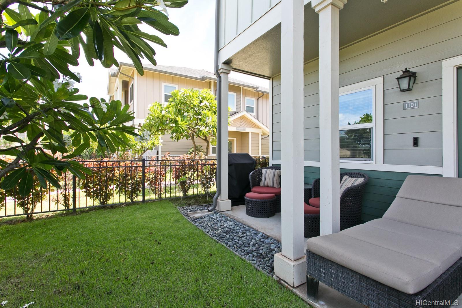
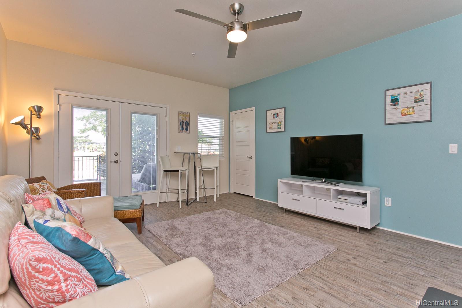
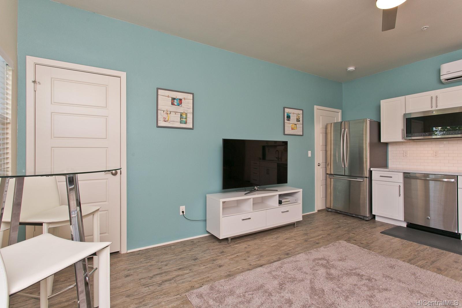
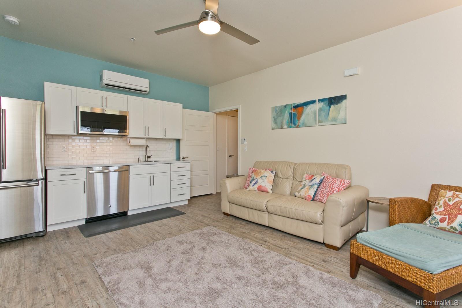
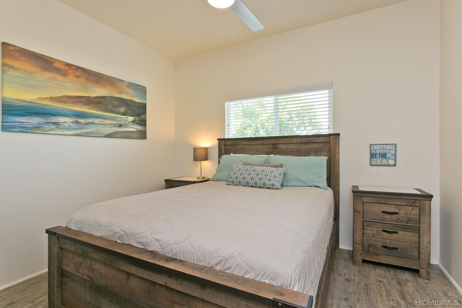
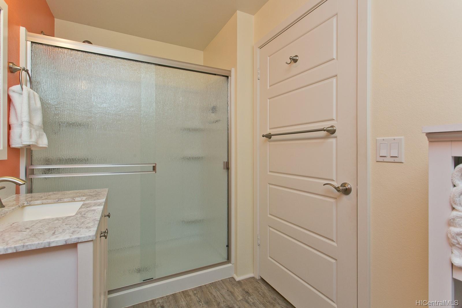
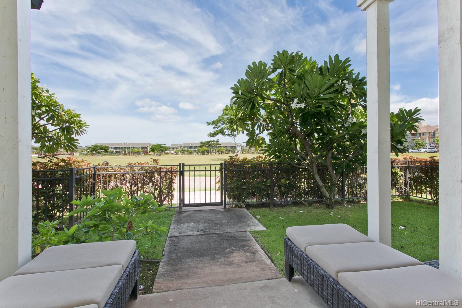
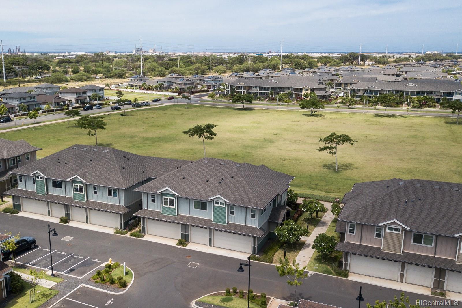
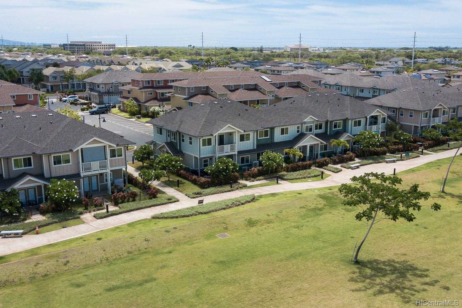
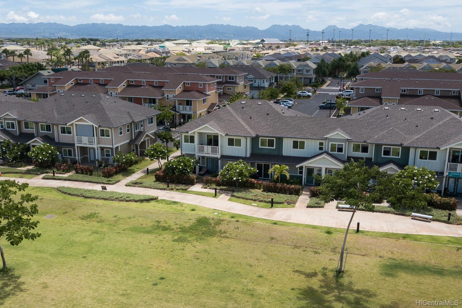
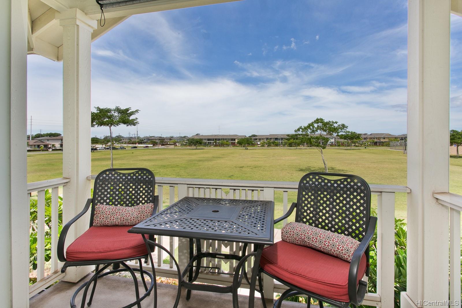
| Description | Prime location! This like-new and improved 3 bed 3 bath FLEX home overlooks the park for spacious and fantastic views. Prime position for visibility and access if you choose to use the downstairs as a business. Of all the commercial unit homes in Mehana, Manawa is the most centrally located near the MAC and Park, and features 3 car garages. The ground floor space is currently set up as a 1 bed, 1 bath, 1 garage separate rental that has been updated with a wet bar, private yard with separate entrance, but can easily connect to the upstairs. Upstairs is a 2 bed, 2 bath, 2 garage unit with lanai overlooking the park. Full-size washer/dryer in each unit and luxury vinyl plank throughout. This unit was one of the most coveted positions during Manawa pre-sales, it's a must see! |
| Status | Sold since 08-15-2019 |
| MLS# | 201922791 |
| Price | $748,000 |
| Original Price | $748,000 |
| Price Change | (0.00%) |
| Beds / Baths / Half | 3 / 3 / 0 |
| Parking Spaces | 3 |
| Living Sq Ft | 1,765 |
| Land Tenure | FS - Fee Simple |
| Maintenance Fee | $498 — includes Other Common Expenses |
| Lanai Sq Ft | 201 |
| Building | Manawa At Mehana |
| Address | 458 Manawai Street 1101 Kapolei HI 96707 |
| Region | Ewa Plain |
| Neighborhood | Kapolei-Mehana-Manawa |
| Days on Market | 10 |
| Year Built | 2016 |
| Year Remodeled | 2018 |
| Condition | Excellent |
| View | Garden, Mountain, Sunset |
| Parking | Assigned, Covered - 3+, Garage, Guest |
| Zoning | 17 - AMX-2 Medium Density Apt M |
| Flood Zone | Zone D · See flood zone map · Explain flood zones |
| Elementary | Ho'okele |
| Middle | Kapolei |
| High | Kapolei |
| Monthly Tax | $192 |
| Assessed Land | $140,600 |
| Assessed Building | $597,900 |
| Assessed Total | $738,500 |
| Assessed Ratio | 101% |
| Inclusions | AC Split, Auto Garage Door Opener, Blinds, Cable TV, Ceiling Fan, Dishwasher, Disposal, Dryer, Lawn Sprinkler, Microwave Hood, Microwave, Range/Oven, Refrigerator, Smoke Detector, Solar Heater, Washer |
| Amenities | BBQ, Club House, Pool on Property, Private Yard, Walking/Jogging Path |
| Construction | Double Wall, Slab, Steel Frame |
| Flooring | Vinyl, W/W Carpet |
| Disclosures | Licensed Owner, Pet on Property, Pets Allowed (Verify), Property Disclosure Stmt |
| Furnished | Partial |
| Land Recorded | Land Court |
| Possession | 45 Days or More, At Closing |
| Sale Conditions | None |
| Building Style | No Unit Above or Below, Townhouse |
| Stories | Two |
| Floor Number | 2 |
| Security | Key, Video |
| Parcel # | 1-9-1-160-058-0085 |
| Listing courtesy of | Redfin Corporation |
Property History from MLS · Top
| Date | MLS# | Change | Old Value | New Value | List Price | Sold Price | Assessed Total | Land | Building |
|---|---|---|---|---|---|---|---|---|---|
| 10-08-2026 | 202615024 | Active Under Contract | A | C | $920,000 | $0 | $833,100 | $141,700 | $691,400 |
| 08-07-2026 | 202615024 | New Listing | CS | A | $920,000 | $0 | $833,100 | $141,700 | $691,400 |
| 10-04-2019 | 201922791 | Sold | P | S | $748,000 | $748,000 | $738,500 | $140,600 | $597,900 |
| 09-16-2019 | 201922791 | In Escrow Not Showing | C | P | $748,000 | $748,000 | $738,500 | $140,600 | $597,900 |
| 08-25-2019 | 201922791 | In Escrow Showing | A | C | $748,000 | $748,000 | $738,500 | $140,600 | $597,900 |
| 08-15-2019 | 201922791 | New Listing | A | $748,000 | $748,000 | $738,500 | $140,600 | $597,900 |
Similar properties in this Region · Similar properties in this neighborhood · Similar properties in this building · Similar properties island-wide
Show Buyer's Closing Costs · Show Seller's Closing Costs · Receive automatic email updates for this property
Public Schools · City Tax Record / Plat Map · Tsunami Evacuation Zones · Mortgage Calculator · Neighborhood Boundary Map · Traffic Maps
Google Maps · This property · Supermarkets · Schools · Hospitals · Restaurants · Beaches · Beach access points all over Oahu · Top