| Rebate | 20% Buyer's Rebate | $3,500 Flat Fee Selling | 2% Full Service Selling |
|---|---|
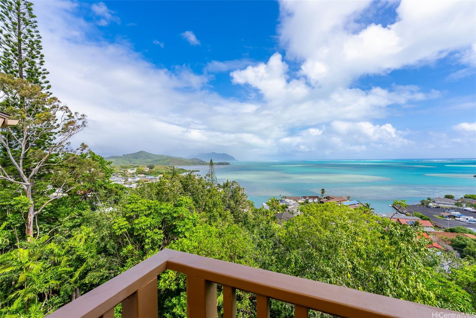
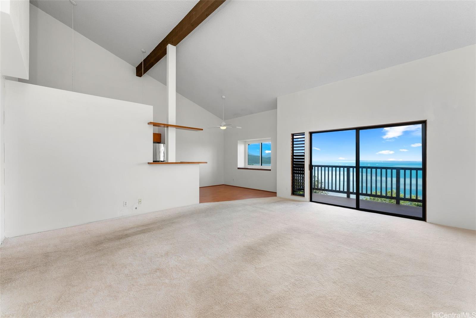
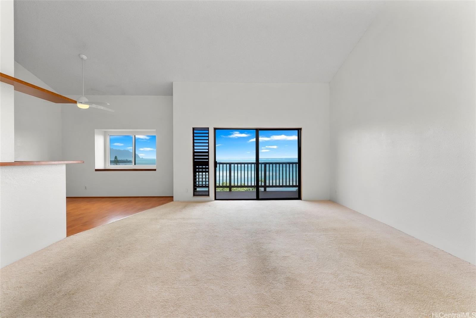
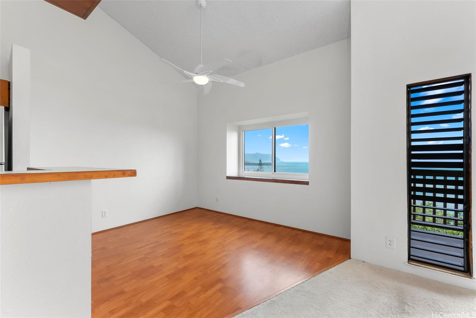
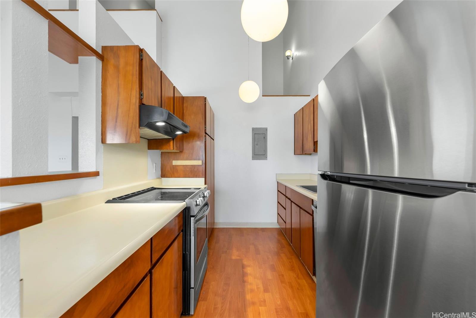
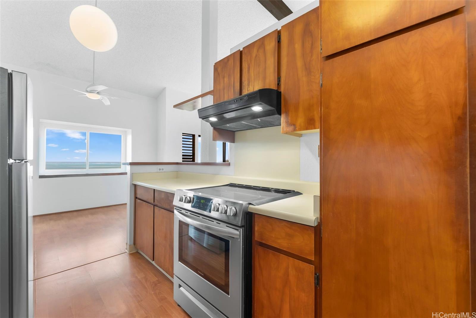
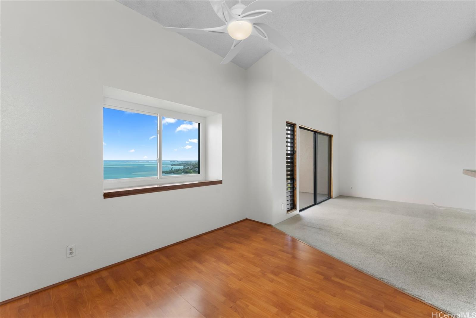
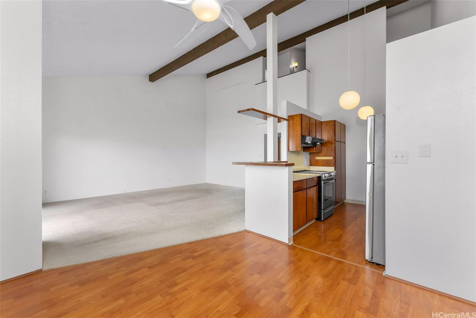
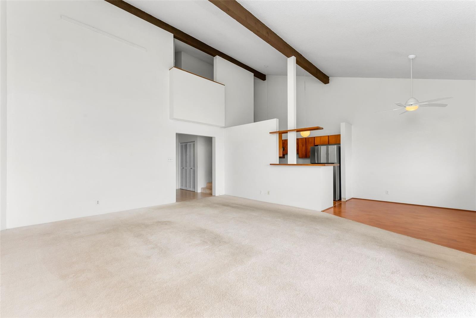
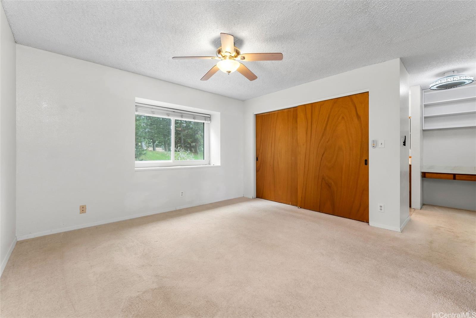
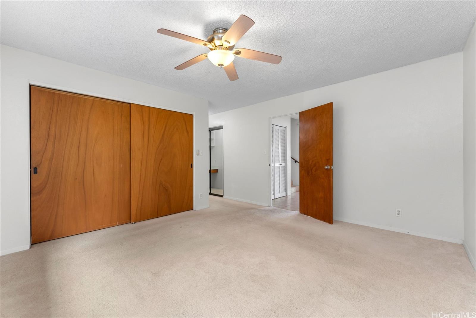
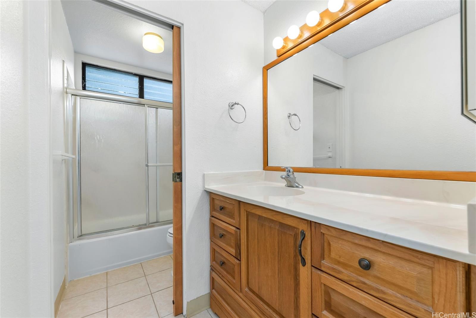
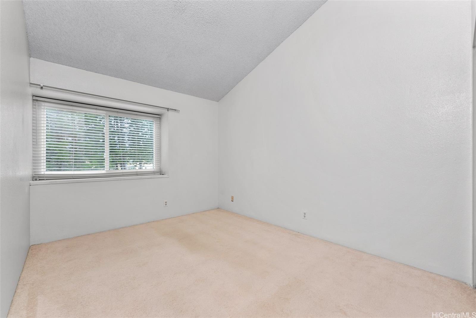
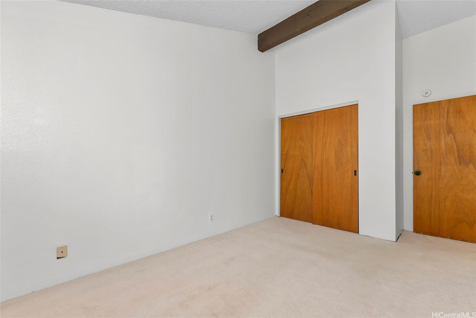
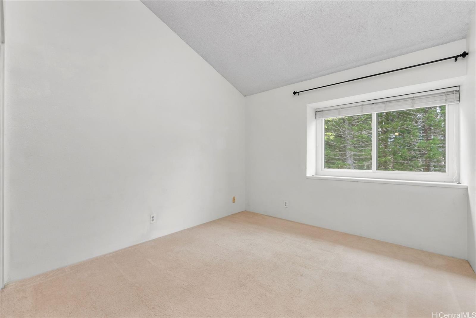
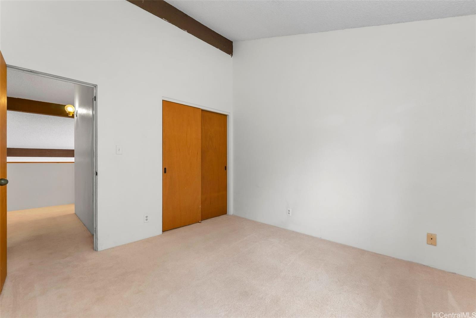
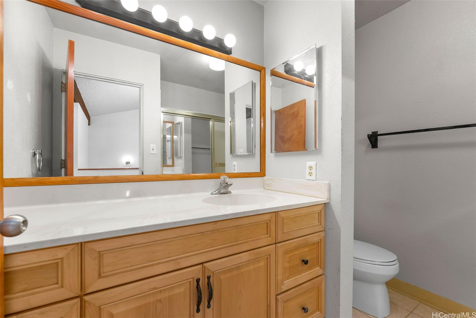
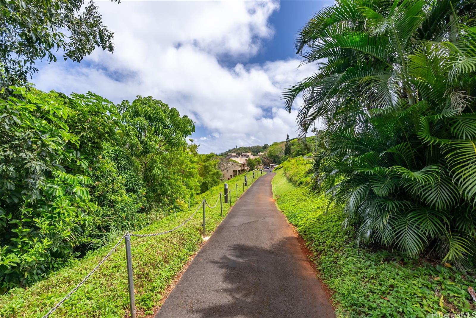
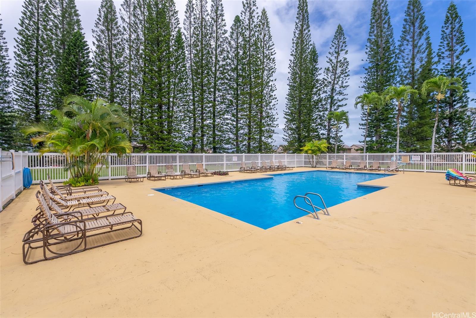
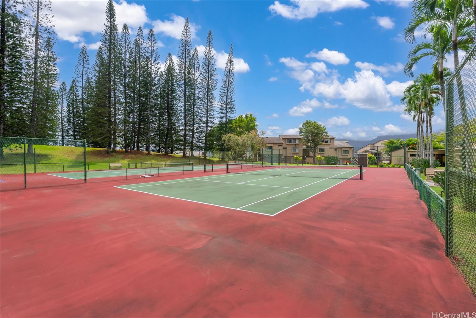
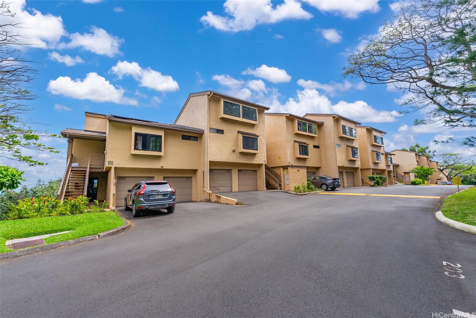
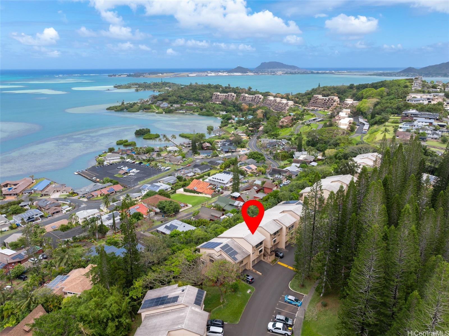
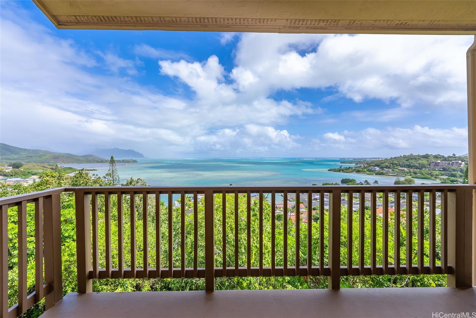
| Description | Prepare to be captivated by the sweeping views looking out across Kaneohe Bay, to Kualoa and the Koolau Mountains from this large two story townhome. This gem, located in one of the best locations in the Puu Alii complex, Building 11 showcases these stunning vistas and is complimented by an optimal floor plan that mirrors the spaciousness and privacy of a single-family home. Accentuated by grand vaulted ceilings and an abundance of natural light creating an open, airy ambiance throughout that enhances the amazing views. The main level hosts a primary suite, with two additional bedrooms upstairs, all designed to maximize comfort and the stunning vistas. This home comes with a single-car garage and an assigned parking stall, ensuring ample space for vehicles. The complex also offers plentiful guest parking for when you’re entertaining. Being a part of Puu Ali'i gives you access to three swimming pools, tennis courts, a clubhouse, barbecue areas, and tropical walking/jogging pathways. Plus, with security on property and a pet-friendly policy, it’s an ideal setting for both relaxation and peace of mind. |
| Status | Sold since 05-02-2024 |
| MLS# | 202409275 |
| Price | $898,000 |
| Original Price | $898,000 |
| Price Change | (0.00%) |
| Beds / Baths / Half | 3 / 2 / 0 |
| Parking Spaces | 2 |
| Living Sq Ft | 1,277 |
| Land Tenure | FS - Fee Simple |
| Maintenance Fee | $1,062 |
| Lanai Sq Ft | 84 |
| Building | Puu Alii 1-2 |
| Address | 46-074 Puulena Street 1122 Kaneohe HI 96744 |
| Region | Kaneohe |
| Neighborhood | Puualii |
| Days on Market | 12 |
| Year Built | 1979 |
| Condition | Above Average |
| View | Coastline, Ocean |
| Parking | Assigned, Covered - 1, Open - 2 |
| Zoning | 03 - R10 - Residential District |
| Flood Zone | Zone X · See flood zone map · Explain flood zones |
| Elementary | Parker |
| Middle | King |
| High | Castle |
| Monthly Tax | $127 |
| Assessed Land | $203,800 |
| Assessed Building | $664,000 |
| Assessed Total | $867,800 |
| Assessed Ratio | 103% |
| Inclusions | Auto Garage Door Opener, Blinds, Cable TV, Ceiling Fan, Dishwasher, Disposal, Dryer, Range Hood, Range/Oven, Refrigerator, Smoke Detector, Washer, Water Heater |
| Amenities | BBQ, Community Association Pool, Playground, Pool on Property, Recreation Area, Resident Manager, Tennis Court, Walking/Jogging Path |
| Construction | Double Wall |
| Flooring | Ceramic Tile, Laminate, W/W Carpet |
| Disclosures | Pets Allowed (Verify) |
| Furnished | None |
| Land Recorded | Land Court |
| Possession | At Closing |
| Sale Conditions | None |
| Building Style | Townhouse |
| Floor Number | 2 |
| Parcel # | 1-4-6-002-037-0002 |
| Listing courtesy of | List Sotheby's Int'l Realty |
Property History from MLS · Top
| Date | MLS# | Change | Old Value | New Value | List Price | Sold Price | Assessed Total | Land | Building |
|---|---|---|---|---|---|---|---|---|---|
| 01-02-2026 | 202524093 | Sold | C | S | $850,000 | $850,000 | $821,400 | $216,500 | $604,900 |
| 11-20-2025 | 202524093 | Active Under Contract | A | C | $850,000 | $850,000 | $821,400 | $216,500 | $604,900 |
| 10-23-2025 | 202524093 | New Listing | CS | A | $850,000 | $850,000 | $821,400 | $216,500 | $604,900 |
| 10-23-2025 | 202524093 | $850,000 | $850,000 | $850,000 | $821,400 | $216,500 | $604,900 | ||
| 01-04-2025 | 202427510 | Cancelled | A | W | $910,000 | $0 | $814,400 | $203,800 | $610,600 |
| 12-27-2024 | 202427510 | Back On Market | C | A | $910,000 | $0 | $814,400 | $203,800 | $610,600 |
| 12-10-2024 | 202427510 | Active Under Contract | A | C | $910,000 | $0 | $814,400 | $203,800 | $610,600 |
| 12-02-2024 | 202427510 | New Listing | A | $910,000 | $0 | $814,400 | $203,800 | $610,600 | |
| 06-12-2024 | 202409275 | Sold | C | S | $898,000 | $903,000 | $867,800 | $203,800 | $664,000 |
| 05-14-2024 | 202409275 | Active Under Contract | A | C | $898,000 | $903,000 | $867,800 | $203,800 | $664,000 |
| 05-02-2024 | 202409275 | New Listing | A | $898,000 | $903,000 | $867,800 | $203,800 | $664,000 |
Similar properties in this Region · Similar properties in this neighborhood · Similar properties in this building · Similar properties island-wide
Show Buyer's Closing Costs · Show Seller's Closing Costs · Receive automatic email updates for this property
Public Schools · City Tax Record / Plat Map · Tsunami Evacuation Zones · Mortgage Calculator · Neighborhood Boundary Map · Traffic Maps
Google Maps · This property · Supermarkets · Schools · Hospitals · Restaurants · Beaches · Beach access points all over Oahu · Top